


26202 Columbus Drive


About This Property
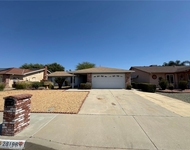
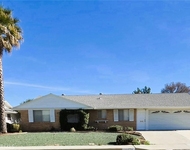
Home has a beautiful gas fire place, screened in sun room, built in bbq island, 2 brand new sky lights, native landscaping in front and back, 2 garden boxes in the back yard for growing vegetables and 1 on the side for flowers. RV parking, 2 car garage.
All appliances are 2 years old, white to match the country kitchen are included. The 2 patio doors have been replaced in the past year as well has the 2 skylights in the master bedroom/master bath. Wood floors are all 2 years old through out except in laundry and 2 bathrooms. Home has been painted interior 2 years ago and exterior last year.
Home is on a very quiet street with great neighbours. Sq Footage includes 240 sq foot enclosed patio. (1639 plus 240) (tax records shows 1639 but 240 is additional enclosed patio)
Payment Calculator
Your Estimated Monthly Payment
Cap Rate Calculator
What does this mean?
Based on our analysis, the cap rate of this property is 1.25%. A negative cap rate indicates that the property might not be feasible as an income-producing asset. The median cap rate for a near zip code 11238 is 4.23%.
How much can I actually make?
Actual monthly rental income may vary between $4,760 and $7,140 depending on unit-specific characteristics. You can change the amount using the slider to further explore.
How is cap rate calculated?
Cap Rate = Net Operating Income (NOI) / Property Asset Value.
When calculating the cap rate, we assume 100% occupancy. Leverage (mortgage) is not considered.
Cap Rate provided by RealtyHop and RentHop, learn more about cap rate here.
Price History
| Date / Event | Date | Event | Price |
|---|---|---|---|
| Oct 6, 2021 | No longer available | - | |
| No longer available | |||
| Apr 10, 2021 | In contract | - | |
| In contract | |||
| Apr 3, 2021 | Listed | $355,000 | |
| Listed | |||
| | |||
|
Lovely Open floor plan located in 55+ community of the Creekside Development in Menifee. This home features a beautiful Living rm with a fireplace & a formal Dining room with Wet Bar. Large Master bedroom, Guest room, plus a Den and an upgraded Office area which has an entire wall of built in cabinets, 2 Bathrooms, and an inside Laundry room with additional storage. The Master Bedroom has a large walk in closet & the Master Bath has a convenient walk in shower. The Kitchen with Cathedral ceiling is open to the breakfast Nook with a gas stove, upgraded quartz countertops & roll out shelving. Upgraded Laminate flooring thru-out except for vinyl flooring in the Laundry room & Bathrooms. Low maintenance desert landscaping front & back. The backyard has 2 vegetable garden planters, fruit trees and has a completely fenced yard with RV parking. The Patio is covered and there is a large screened in Sun Room (not sure if permitted) with a decorative double ceiling fan. An outside Kitchen area with a BBQ, a Burner and Sink fabulous for entertaining your guests, Also a Shed on the side of the house for additional storage. The Garage has lots of track lighting, a sink, cabinets & shelves. The Taxes are low and the HOA fee is only $75 a year. Relaxing place to retire come get the Keys before it's gone! The manager has listed the unit size as 1641 square feet.
| |||
| Nov 12, 2019 | Sold | ||
| Sold | |||
| Jul 8, 2019 | Listed by HomeBay Broker CA, Inc | $289,000 | |
| Listed by HomeBay Broker CA, Inc | |||
Property Highlights
Building Info
Comparables
Status
Price/ft²
Listed On
Sold On
About Sun City
Similar Homes for Sale
Currently no similar homes aroundNearby Rentals

Last Updated: 5 months ago
Data Source: CRMLS, MLS# OC19160311
 Your Privacy Choices
Phone: 425-283-2930
Address: 335 Madison Avenue, New York, NY 10017