


262 W River Rd


About This Property
Payment Calculator
Your Estimated Monthly Payment
Cap Rate Calculator
What does this mean?
Based on our analysis, the cap rate of this property is 1.25%. A negative cap rate indicates that the property might not be feasible as an income-producing asset. The median cap rate for a near zip code 11238 is 4.23%.
How much can I actually make?
Actual monthly rental income may vary between $4,760 and $7,140 depending on unit-specific characteristics. You can change the amount using the slider to further explore.
How is cap rate calculated?
Cap Rate = Net Operating Income (NOI) / Property Asset Value.
When calculating the cap rate, we assume 100% occupancy. Leverage (mortgage) is not considered.
Cap Rate provided by RealtyHop and RentHop, learn more about cap rate here.
Price History
| Date / Event | Date | Event | Price |
|---|---|---|---|
| Sep 17, 2025 | Sold | ||
| Sold | |||
| Jul 24, 2025 | In contract | - | |
| In contract | |||
| Jul 15, 2025 | Listed by Heritage & Main Real Estate Inc. | $624,900 | |
| Listed by Heritage & Main Real Estate Inc. | |||
   | |||
|
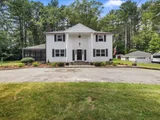
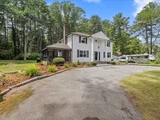
Elegant and updated, this 4 bedroom home is situated just down the road from beautiful Pout Pond and central to everything! No fossil fuel needed (solar future?) - as this home is fully electric IF NEEDED due to the wood stove providing most of the heating for the entire home!! Beautiful hardwood flooring, crown molding, and more showcased throughout the home and fresh paint on many walls. Super inviting entry leads to a center hall staircase - cozy living room with that wood stove and absolutely amazing tile floor screened porch with views of the wonderfully manicured landscaping of this huge yard! A gorgeous cherry office with custom built ins and half bath are toward the back while the large, SS applianced kitchen with tile floor and stone counters awaits as you make your way across the home - finally coming back to the front into the huge dining room. Head upstairs to 4 very large bedrooms and recently updated bathroom. New ROOF '22, painted exterior in '25; water heater in '25,
| |||
| Nov 2, 2018 | Sold | ||
| Sold | |||
| Jun 27, 2018 | Listed by Noonan/Lombardi, REALTORS® LLC | $399,900 | |
| Listed by Noonan/Lombardi, REALTORS® LLC | |||
| | |||
|
Welcome Home! As soon as you pull up to this stately, columned Colonial via the circular driveway, you will begin to experience all this home has to offer. Entering the front hall, you will find detailed crown moldings, hardwood floors, wainscoting, and a beautiful, brick, fire placed formal living room. Experience the tranquility of the screened sun porch while taking in the views of the private, manicured back yard. First floor is complete with a large, new eat in kitchen adorned with beautiful granite counter top and SS appliances. The formal dining room with built in china cabinet is just off the kitchen for that perfect entertaining space. Cherry library with custom built shelving, 1/2 bath and laundry room are all centrally located off the first floor hallway. The upper level features four large bedrooms with double closets and hardwood floors, master bedroom has a walk in closet. Main bath has been recently remodeled with a whirlpool tub / tiled shower.
| |||
 Your Privacy Choices
Phone: 425-283-2930
Address: 335 Madison Avenue, New York, NY 10017