Check Availability
Bucks 18974
262 CENTENNIAL ROAD
$649,900
● House - In Contract

262 CENTENNIAL ROAD

WARMINSTER, PA 18974
bedrooms
4 Beds
bathrooms
2 Baths, 1 Half Bath
square feet
2,324 Ft²
$3,463
Est. Monthly

About This Property

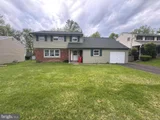
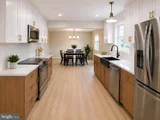
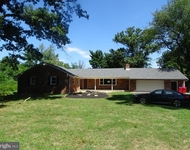
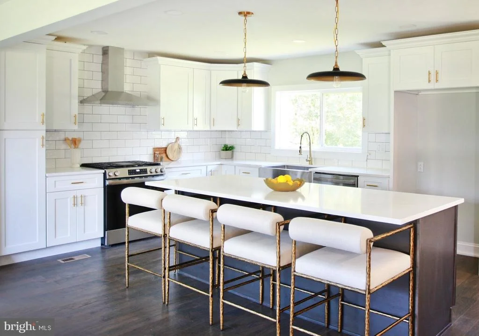
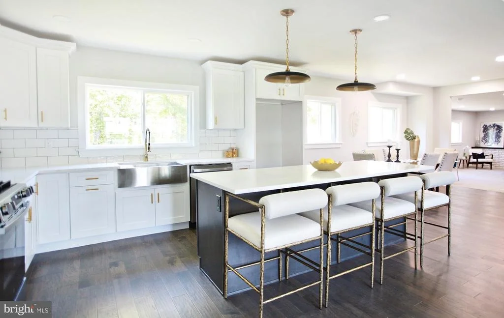
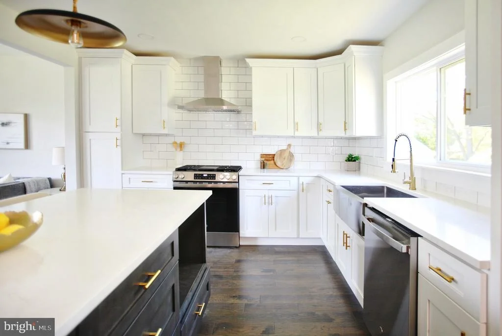
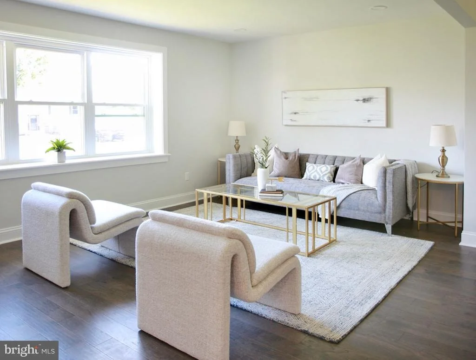
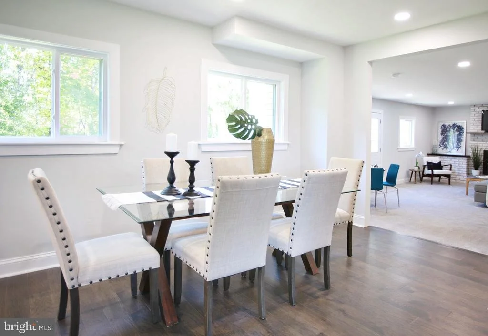
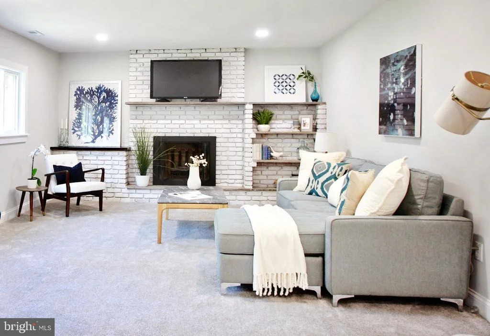
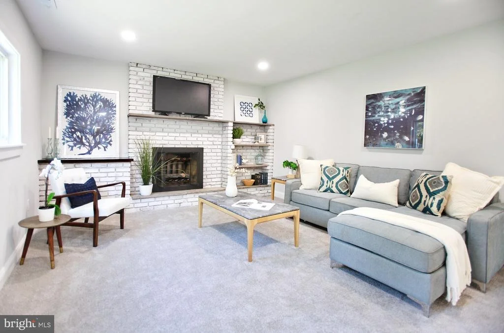
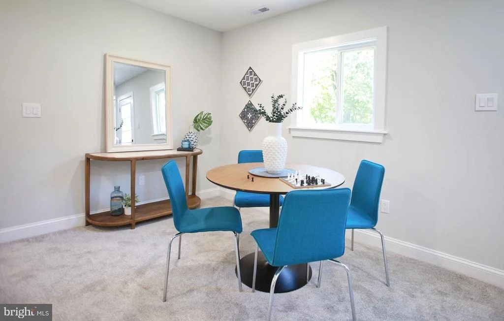
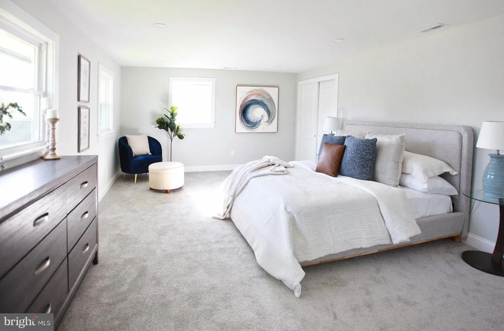
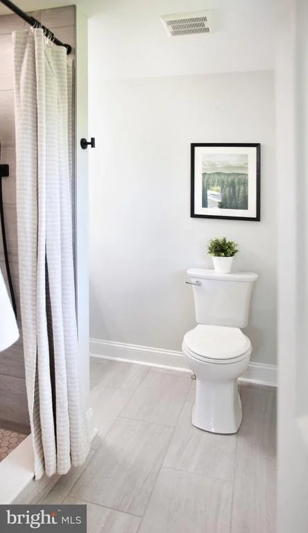
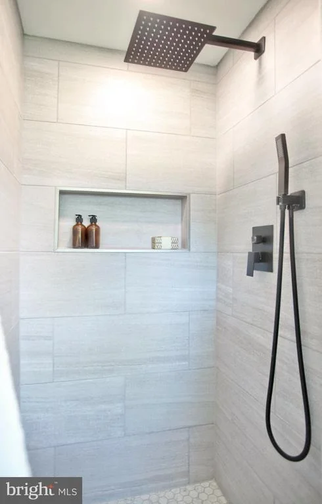
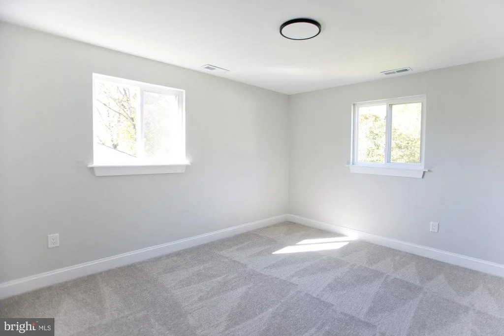
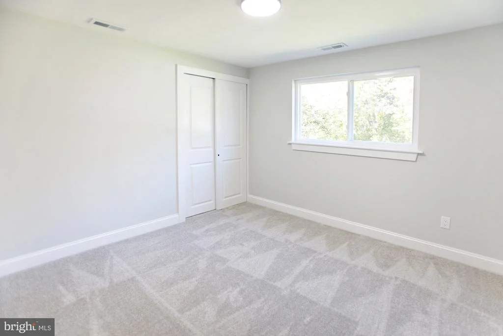
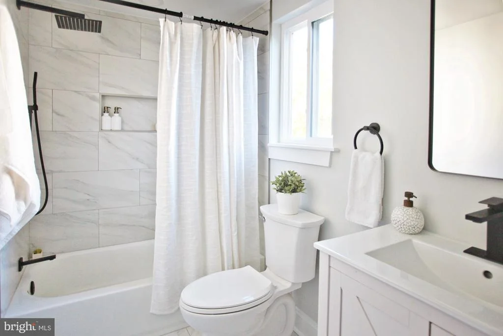
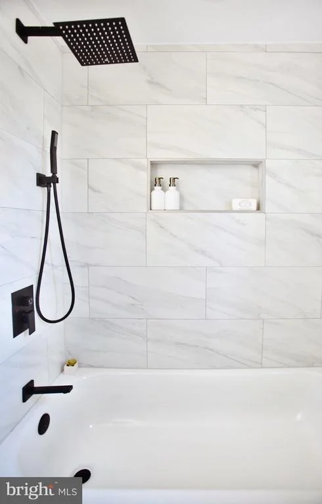
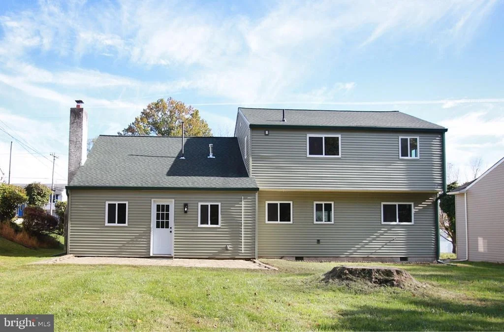
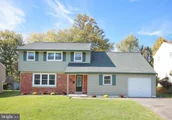
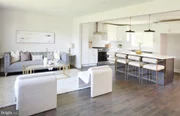
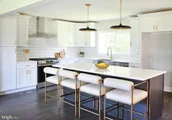
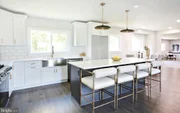
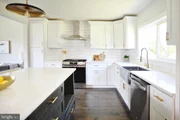
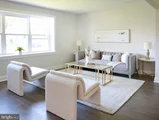
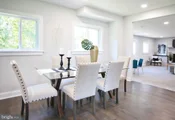
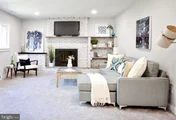
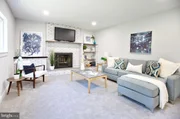
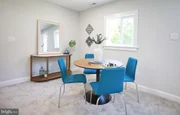
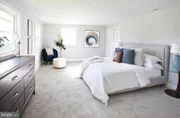
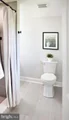
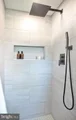
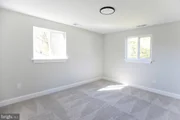
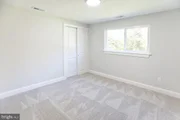
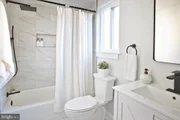
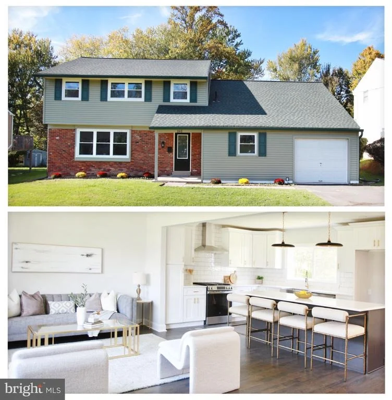
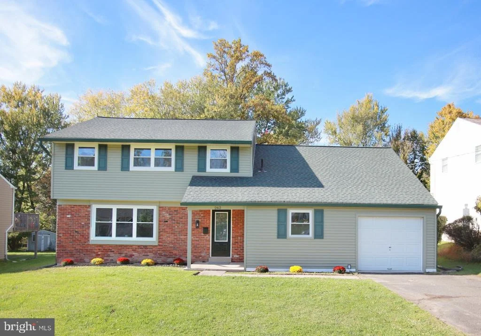
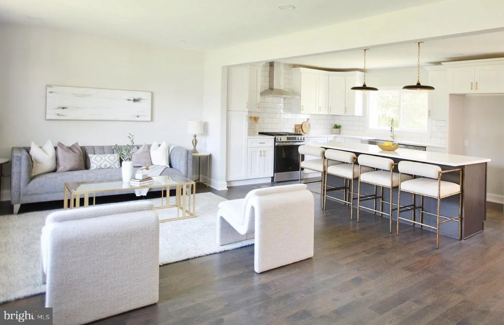
Beautifully renovated and move-in ready! Brand new engineered hardwood flooring & carpeting throughout, new modern kitchen with brushed gold hardware & crown molding, custom-tiled bathrooms, recessed lighting throughout, new front & rear doors, and new interior doors. Gorgeous open layout and tons of natural light. Owner's suite with full modern bathroom with tiled shower and niche. The kitchen includes quartz countertops, tiled backsplash, over-sized island with pendant lights, stainless steel farm sink, and stainless steel appliances. New 2-zone HVAC with new ductwork, new hot water heater, and new windows. LOCATION! Minutes from shopping, parks, coffee shops, restaurants, etc. This home won't last! Owner is PA licensed.
Unit Size
2,324 Ft²
Days on Market
-
Land Size
0.37 acres
Price per sqft
$280
Property Type
House
Property Taxes
$271
HOA Dues
-
Year Built
1969

Listed By

Jung Rhee
Realty Mark Associates
Ramon Gaber
Realty Mark Associates-CC

Payment Calculator

Cap Rate Calculator

Last updated: 7 days ago (Bright MLS #PABU2134264)

Price History

Date / Event Date Event Price
Oct 31, 2026 In contract -
In contract
Oct 23, 2026 Listed by Realty Mark Cityscape-Huntingdon Valley $649,900
Listed by Realty Mark Cityscape-Huntingdon Valley
May 27, 2026 Sold
Sold
Apr 29, 2026 In contract -
In contract
Apr 26, 2026 Listed by HomeSmart Realty Advisors $395,000
Listed by HomeSmart Realty Advisors
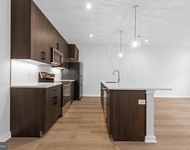
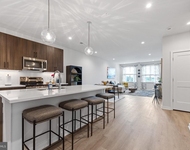
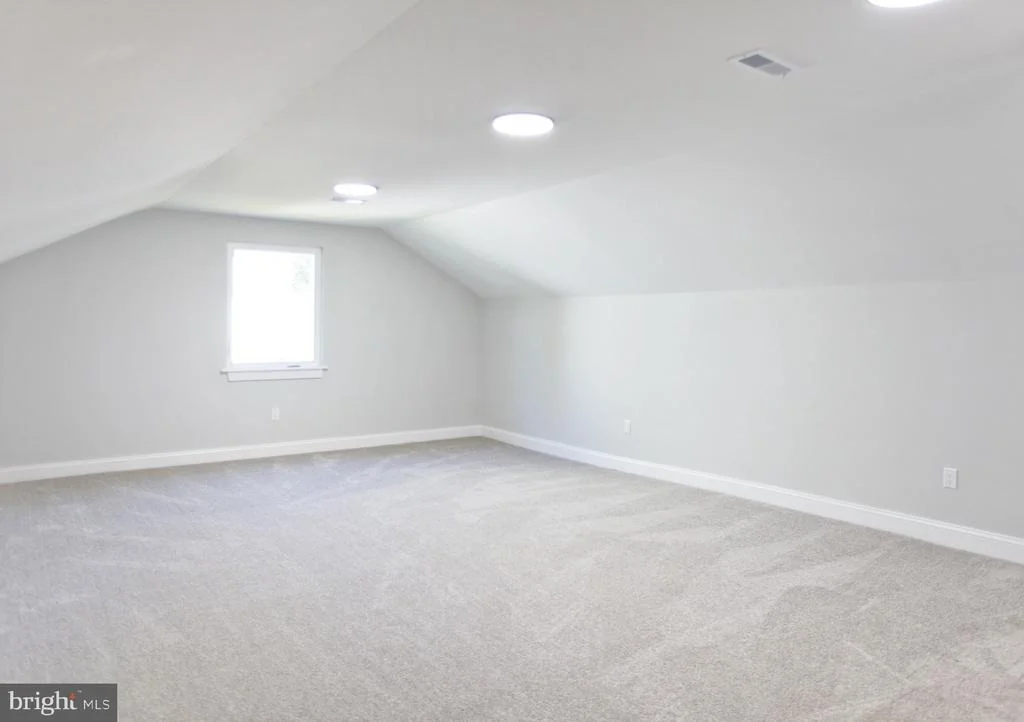
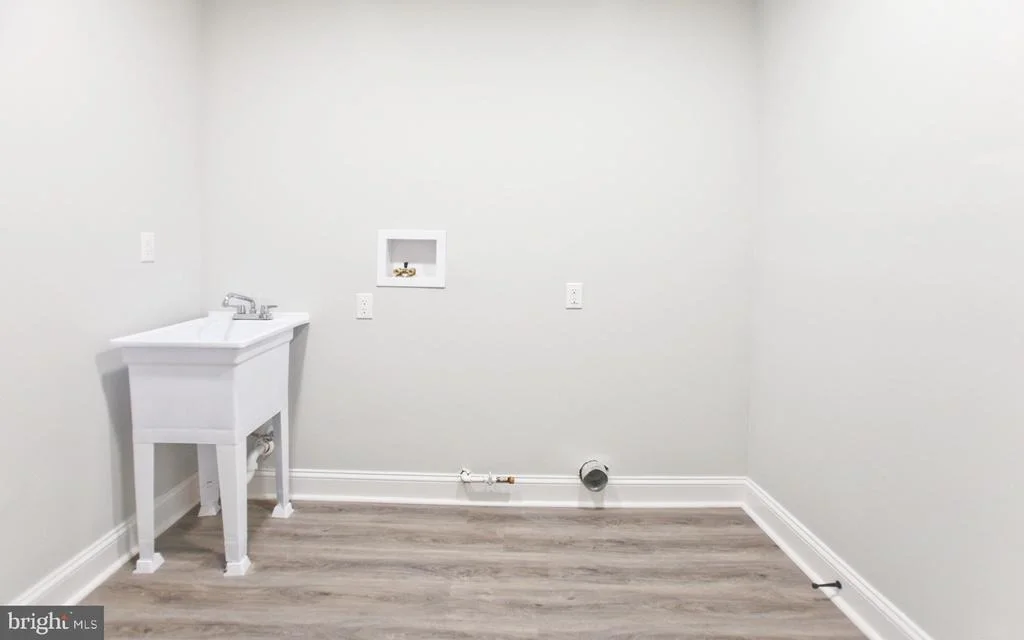
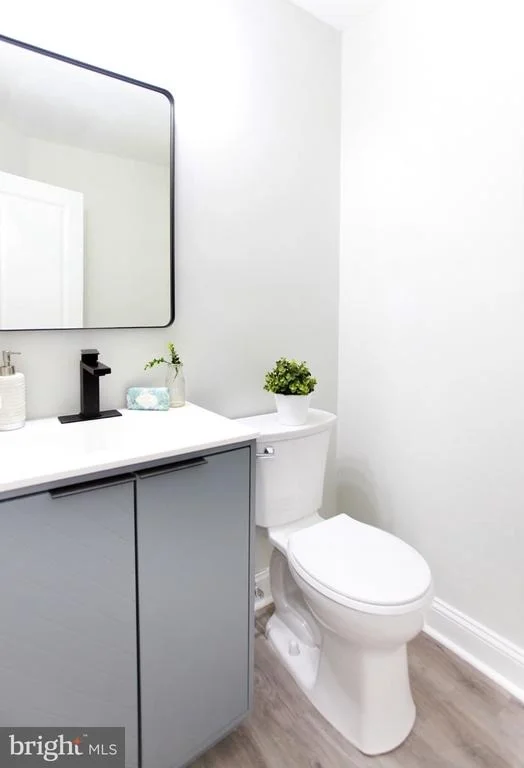
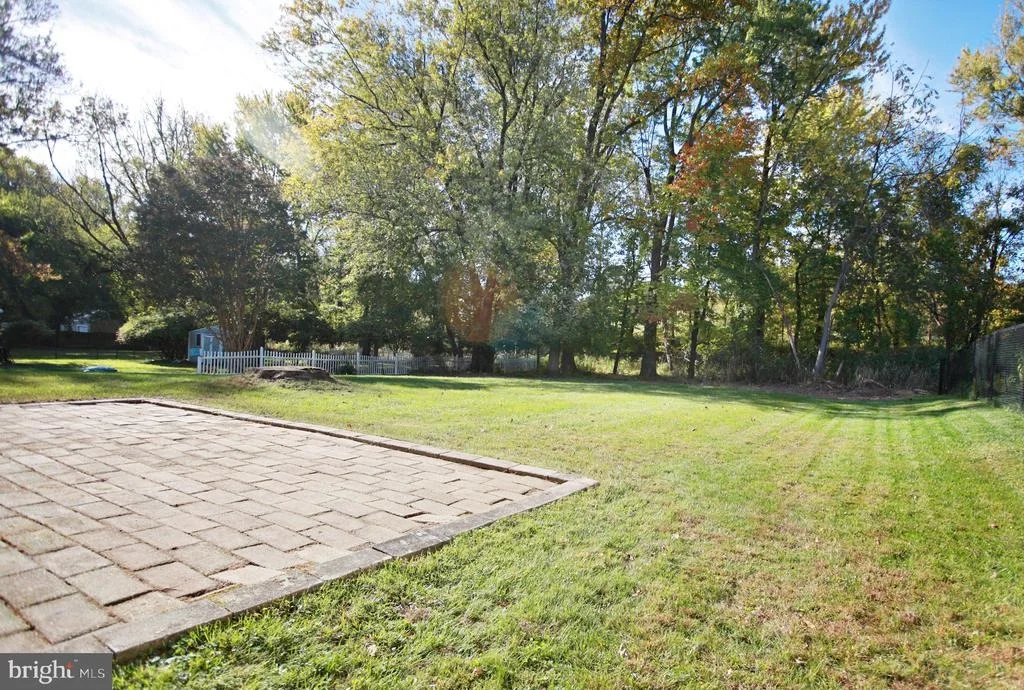
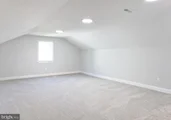
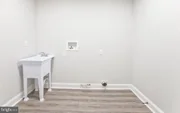
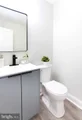
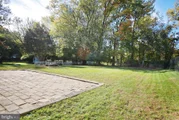
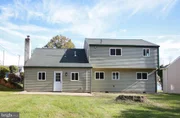
Welcome to **262 Centennial Road in Warminster Township** — a spacious renovation opportunity in the **Centennial School District**. This home offers a traditional floor plan, attached garage, and generous lot. The home also features an existing framed-out unfinished space over the garage with the potential to be converted into a **5th bedroom with en-suite bath**, creating a possible **5-bedroom, 3.5-bath layout** and increasing the total usable/livable square footage to approximately **2,523 square feet**. In addition the Roof and Siding are approximately 5 years old. The property is in need of a **full renovation** and is being sold strictly **as-is**. The main level includes a living room, dining room, kitchen, family room, half bath, laundry area, mudroom, and garage access. Upstairs offers four bedrooms and two full bathrooms, plus the unfinished space over the garage, which could also serve as a second primary suite, guest space, office, playroom, media room, or flexible bonus room. Located close to shopping, dining, schools, parks, and major transportation routes, this property offers size, location, and strong value-add potential. Select listing photos include interior designer reimagined renderings of the kitchen, family room, half bath, and laundry area to help showcase the home’s future potential. *Seller is open to 203(k) renovation financing, making this a great opportunity for buyers who want to renovate a home to their own style and preferences instead of competing against multiple offers on already-finished properties. Buyer should verify renovation loan eligibility, required repairs, scope of work, loan limits, and financing terms with their lender. **Property is being sold strictly as-is. Seller will make no repairs. ***Seller is a licensed real estate agent in PA and NJ

Property Highlights

Garage
Parking Available
Air Conditioning
Fireplace
Parking Details
Has Garage
Parking Features: Attached, Garage, Driveway, On Street, Asphalt Driveway
Garage Spaces: 1
Interior Details
Half Bathrooms: 1
Full Bathrooms: 2
Has Fireplace
Fireplaces: 1
Exterior Details
Square Footage: 2324
Square Footage Source: $0
Architectural Style: Traditional
Year Built Source: Assessor
Year Built: 1969
Levels: 2
Other Structures: Above Grade, Below Grade
Construction Materials: Frame
Lot Size Area: 16050
Lot Size Units: Square Feet
Lot Size Acres: 0.37
Lot Size Square Feet: 16050
Lot Size Dimensions: 75.00 x 214.00
Tax Lot: 104
Water Source: Public
Financial Details
Tax Assessed Value: $14,000
Tax Annual Amount: $3,253
Utilities Details
Cooling Type: Central Air
Heating Type: Forced Air
Sewer : Public Sewer

Building Info

Overview

    General

  • Year Built: 1969
  • Effective Year Built: 1969
  • Building Count: 1
  • Total Rooms: 7
  • Bedroom Count: 3
  • Bathroom Count: 3
  • Full Bathrooms: 2
  • Partial Bathrooms: 3
  • Bathroom Plumbing Fixtures: 10
  • Building Condition: 0
  • Building Quality: 0
  • Construction Type: 6
  • Building Style: 15
  • Exterior Walls Type: 0
  • Interior Walls Type: 0
  • Roof Shape Type: 0
  • Roof Cover Type: 0
  • Floor Count: 200
  • Living Units: 1
  • Floor Cover: 0
  • Basement Type: 5
  • Basement Area: 0
  • Garage Type: 0
  • Parking Space Count: 0
  • Patio Type: 0
  • Porch Type: 0
  • Pool Type: 0

    Dimensions

  • Lot Size Square Feet: 16,052
  • Lot Size Depth Feet: 2,140
  • Lot Size Frontage Feet: 750
  • Total Building Area: 2,151
  • Building Area: 2,151
  • Building Area Measurement: L

    Heating and Cooling

  • Fireplace Count: 1
  • Air Conditioning: 13
  • Heating: 24
  • Heated Square Feet: 2,151
  • Heating Fuel Type: 0

    Utilities

  • Sewer System: 1
  • Water Service: 2

Building

  • Building Type: 0
  • Property Class: R
  • Subdivision: FINAL PLAN
  • Land Acres: 0000000369
  • Standard Land Use Code: 1001
  • County Land Use Code: 1001
  • Legal Description 1: FINAL PLAN OF M B SLOANE CAVANAUGH LOT #10 75X214

Neighborhood

  • School District Name: Centennial School District
  • School Tax School District: CENTENNIAL SD
  • Census Tract: 101607

Zoning

  • Zoning: R2

Geography

  • Assessors Map Reference: 49-028
  • District: 49
  • Parcel: 49-028-104
  • Block: 28
  • Lot: 10
  • Municipality: WARMINSTER TOWNSHIP
  • Latitude: 40.1837
  • Longitude: -75.0761

    Address

  • Full Address: 262 Centennial Rd
  • Address - House Number: 262
  • Address - Street Name: Centennial
  • Address - Suffix Type: Rd
  • State: PA
  • City Name: Warminster
  • Carrier Code: C007
  • 4-Digit Zip Code: 5407
  • Zip Code: 18974

Valuation

    Tax

  • Tax Year: 2023
  • Tax Amount: $286,395
  • Tax Rate Code Area: 49

    Appraisal Valuation

  • Standard Deviation: 0.1602
  • Valuation Date: Mar 13, 2024
  • Confidence Score: 80
  • Final Value: 378,685
  • High Value: 439,359
  • Low Value: 318,011

    Market Valuation

  • Market Total Value: $148,936
  • Market Land Value: $62,553
  • Market Improvement Value: $86,383

    Assessments Valuation

  • Assessed Year: 2023
  • Assessed Total Value: $14,000
  • Assessed Land Value: $5,880
  • Assessed Improvements Value: $8,120

    Sales

  • Current Sale Contract Date: Jun 20, 1969
  • Current Sale Recording Date: Jun 20, 1969
  • Current Sale Document Type: 55
Data used for valuation calculations is provided by RealtyHop, and other third party sources

Comparables

Unit
Status
Type
Beds
Baths
ft²
Price/ft²
Asking Price
Listed On
Closing Price
Sold On
HOA + Taxes

About Bucks


Similar Homes for Sale

Currently no similar homes around

Nearby Rentals

Unit for rent at 26 S York Road, HATBORO, PA, 19040

$2,300 /mo

  • 1 Bed
  • 1 Bath
  • 931 ft²
26 S York Road #206, HATBORO, PA, 19040 Listing by Kelly O'Brien
Unit for rent at 24 S York Road, HATBORO, PA, 19040

$2,500 /mo

  • 2 Beds
  • 1 Bath
  • 1,249 ft²
24 S York Road #403, HATBORO, PA, 19040 Listing by Kelly O'Brien
Unit for rent at 449 Street Road, WARMINSTER, PA, 18974

$3,500 /mo

  • 3 Beds
  • 2 Baths
  • 1,911 ft²
449 Street Road, WARMINSTER, PA, 18974 Listing by Michael J. Hughes


Frequently Asked Questions

When was property at 262 Centennial Road built and last sold?
The property at 262 Centennial Road was built in 1969 and last sold on Jun 20, 1969 for $0.
How much is this home worth?
The estimated value of the home located at 262 Centennial Road is $657,118.
What are some comparable homes to 262 Centennial Road?
There are currently no comparable homes to 262 Centennial Road.

Neighborhoods