See Home Value
$345,000
● House - Off Market

2619 Mangrove Way

Riverside, CA 92506
bedrooms
3 Beds
bathrooms
2 Baths, 1 Half Bath
square feet
1,440 Ft²
$547,261
RealtyHop Estimate
58.63%
Since Dec 1, 2017
National-US
Primary Model

About This Property

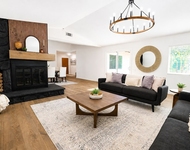
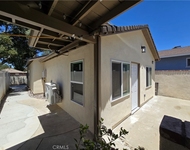
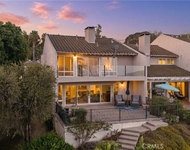
Welcome home! Location, location, location! This house is Situated in the community of Trees Association, located in the heart of Riverside next to beautiful Victoria Avenue. Hoa maintains front lawn, pays water and trash!  Enjoy your own private front private courtyard.  This house features an open floor plan, Fireplace in Living room, laminate wood flooring, Partial carpeting upstairs,  Ceiling fans, Custom Paint and Crown Moulding throughout, separate dining area, kitchen has all new appliances, guest bathroom is on main floor, all bedrooms are upstairs, Master bedroom has a balcony with views of the greenbelts and it's own bathroom, Two additional Spacious bedrooms with shared bathroom.  There is a Covered patio in backyard with plenty of room for those barbecues, Detached two-car garage with laundry hookups, auto garage door opener, Located close-by a large community pool/spa there is a cabana area and a basketball court, water paid by association. Lots of parking for your guest.   This is a MUST see! This property is a PUD. FHA OK! Seller is motivated.  24 hours advance to show.  We will give you an answer within 24 hours.
Unit Size
1,440 Ft²
Days on Market
88 days
Land Size
0.05 acres
Price per sqft
$240
Property Type
House
Property Taxes
-
HOA Dues
$331
Year Built
1974

Payment Calculator

Cap Rate Calculator

Last updated: 4 months ago (CRMLS #IG17182252)

Price History

Date / Event Date Event Price
Nov 3, 2017 Sold
Sold
Sep 2, 2017 Listed $345,000
Listed
Welcome home! Location, location, location! This house is Situated in the community of Trees Association, located in the heart of Riverside next to beautiful Victoria Avenue. Hoa maintains front lawn, Enjoy your own private front courtyard which is gated. This house features an open floor plan, Fireplace in Living room, laminate wood flooring, Partial carpeting upstairs, Ceiling fans, Custom Paint and Crown Moulding throughout, separate dining area, kitchen has all new appliances, guest bathroom is on main floor, all bedrooms are upstairs, Master bedroom has a balcony with views of the greenbelts and it's own bathroom, Two additional Spacious bedrooms with shared bathroom. There is a Covered patio in backyard with plenty of room for those barbecues, Detached two-car garage with laundry hookups, auto garage door opener, Located close-by a large community pool/spa there is a cabana area and a basketball court, water paid by association. This is a MUST see! This property is a PUD. FHA OK! The manager has listed the unit size as 1440 square feet.
Aug 7, 2017 Listed by Realty ONE Group $345,000
Listed by Realty ONE Group

Property Highlights

Air Conditioning
Fireplace
Garage
With View

Building Info

Overview

    General

  • Year Built: 1974
  • Effective Year Built: 1975
  • Building Count: 1
  • Total Rooms: 7
  • Bedroom Count: 3
  • Bathroom Count: 2
  • Full Bathrooms: 1
  • Partial Bathrooms: 2
  • Building Condition: 1
  • Building Quality: 7
  • Construction Type: 17
  • Building Style: 1
  • Exterior Walls Type: 12
  • Interior Walls Type: 0
  • Roof Shape Type: 0
  • Roof Cover Type: 13
  • Floor Count: 200
  • Living Units: 1
  • Floor Cover: 0
  • Basement Type: 0
  • Basement Area: 0
  • Garage Type: 4
  • Garage Square Area: 480
  • Parking Space Count: 2
  • Patio Type: 0
  • Porch Type: 0
  • Pool Type: 0

    Dimensions

  • Lot Size Square Feet: 2,178
  • Total Building Area: 1,440
  • Gross Building Area: 1,440
  • Building Area: 1,440
  • Building Area Measurement: L

    Heating and Cooling

  • Fireplace Count: 1
  • Air Conditioning: 1
  • Heating: 3
  • Heated Square Feet: 1,440
  • Heating Fuel Type: 3

    Utilities

  • Sewer System: 5
  • Water Service: 6

Building

  • Building Type: 0
  • Property Class: R
  • Land Acres: 0000000050
  • Standard Land Use Code: 1004
  • County Land Use Code: 21
  • State Land Use Code: R02
  • Legal Description 1: LOT 42 MB 075/080 TR 4702-1 & INT IN COMMON AREA

Neighborhood

  • School District Name: Riverside Unified School District
  • Census Tract: 030602

Zoning

  • Zoning: R1

Geography

  • Subdivision Tract Number: 4702-1
  • Parcel: 235-190-042
  • Lot: 42
  • Municipality: RIVERSIDE
  • Latitude: 33.9333
  • Longitude: -117.38

    Address

  • Full Address: 2619 Mangrove Way
  • Address - House Number: 2619
  • Address - Street Name: Mangrove
  • Address - Suffix Type: Way
  • State: CA
  • City Name: Riverside
  • Carrier Code: C019
  • 4-Digit Zip Code: 5127
  • Zip Code: 92506

Valuation

    Tax

  • Total Area: 1,440
  • Tax Year: 2023
  • Tax Amount: $425,050
  • Initial Tax Delinquent Year: 2018
  • Tax Rate Code Area: 009-002

    Appraisal Valuation

  • Standard Deviation: 0.0759
  • Valuation Date: Jan 31, 2024
  • Confidence Score: 94
  • Final Value: 498,790
  • High Value: 536,683
  • Low Value: 460,898

    Market Valuation

  • Market Total Value: $422,820

    Assessments Valuation

  • Assessed Year: 2023
  • Assessed Total Value: $377,306
  • Assessed Land Value: $76,554
  • Assessed Improvements Value: $300,752

    Sales

  • Current Sale Contract Date: Oct 17, 2017
  • Current Sale Recording Date: Nov 03, 2017
  • Current Sale Price:
  • Current Sale Document Type: 36
  • Current Sale Input Document Number: 2017-0462052
  • Previous Sale Recording Date: Aug 24, 2015
  • Previous Sale Contract Date: Aug 03, 2015
  • Previous Sale Amount: $257,000
  • Previous Sale Document Type: 36
Data used for valuation calculations is provided by RealtyHop, and other third party sources

Comparables

Unit
Status
Type
Beds
Baths
ft²
Price/ft²
Asking Price
Listed On
Closing Price
Sold On
HOA + Taxes

About Hawarden Hills


Similar Homes for Sale

Currently no similar homes around

Nearby Rentals

Unit for rent at 1404 Highridge Street, RIVERSIDE, CA, 92506

$2,000 /mo

  • 3 Beds
  • 2 Baths
  • 1,965 ft²
1404 Highridge Street, RIVERSIDE, CA, 92506 Listing by Susanne Hove
Unit for rent at 4653 Emerson Street, RIVERSIDE, CA, 92506

$2,800 /mo

  • 2 Beds
  • 2 Baths
  • 750 ft²
4653 Emerson Street, RIVERSIDE, CA, 92506 Listing by John Algattas
Unit for rent at 2235 El Capitan, RIVERSIDE, CA, 92506

$4,900 /mo

  • 3 Beds
  • 2 Baths
  • 1,789 ft²
2235 El Capitan, RIVERSIDE, CA, 92506 Listing by VINOD DESAR


Frequently Asked Questions

When was property at 2619 Mangrove Way built and last sold?
The property at 2619 Mangrove Way was built in 1974 and last sold on Oct 17, 2017 for $345,000.
How much is this home worth?
The estimated value of the home located at 2619 Mangrove Way is $356,754.
What are some comparable homes to 2619 Mangrove Way?
There are currently no comparable homes to 2619 Mangrove Way.