See Home Value
$1,150,000
● House - Off Market

26176 Sweetbriar Trl

Evergreen, CO 80439
bedrooms
4 Beds
bathrooms
3 Baths, 1 Half Bath
square feet
3,200 Ft²
$6,294
Est. Monthly
$412
HOA / Fees

About This Property

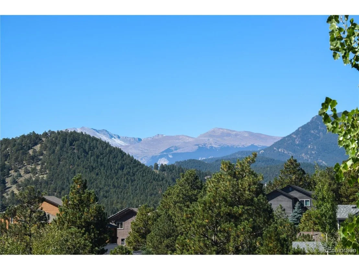
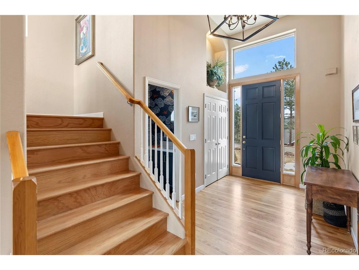
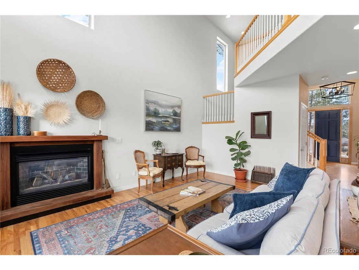
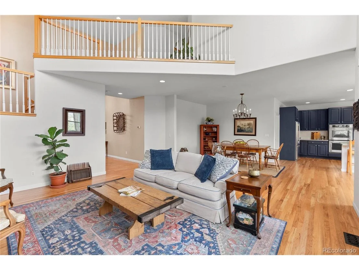
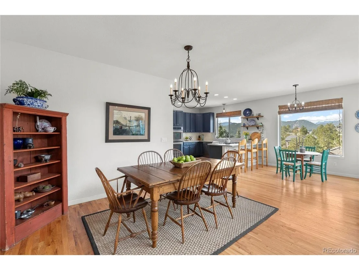
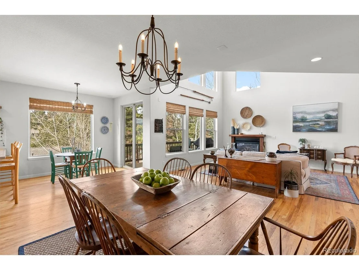
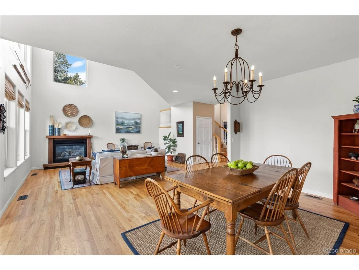
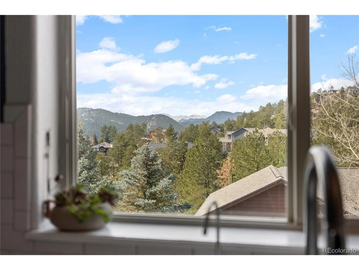
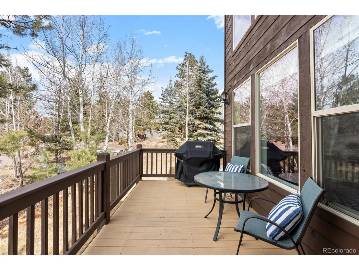
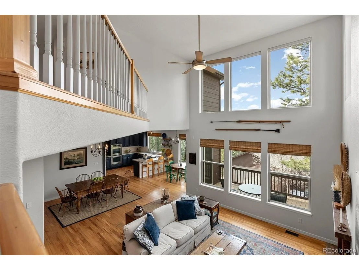
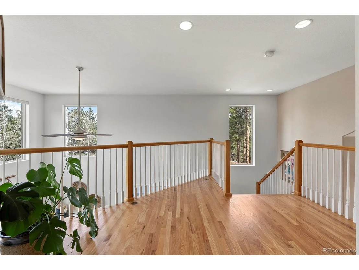
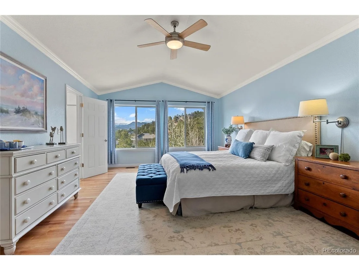
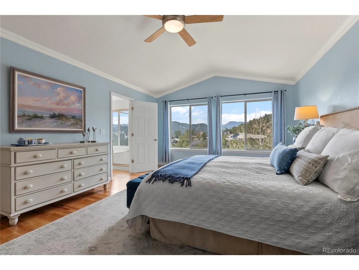
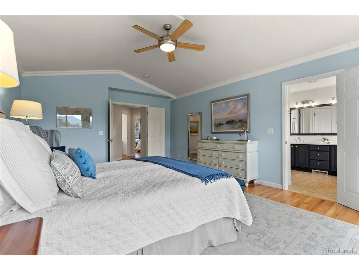
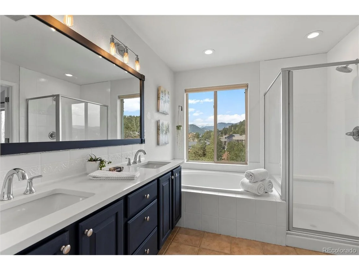
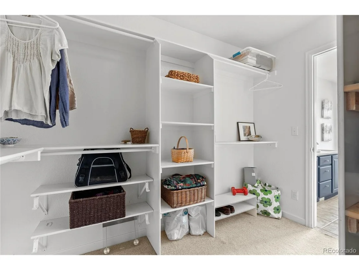
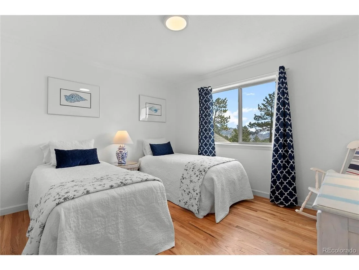
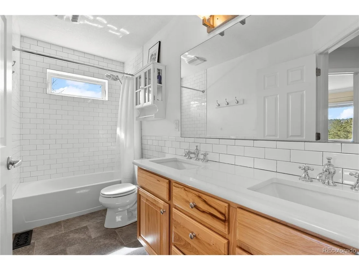
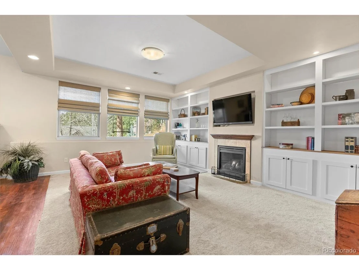
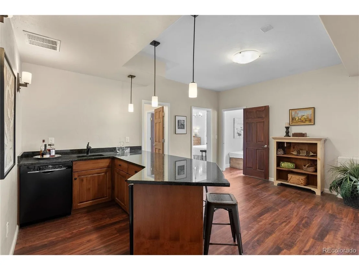
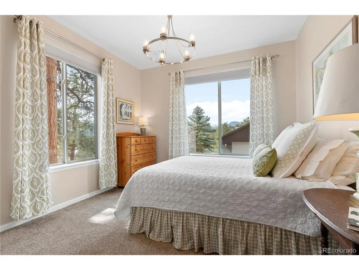
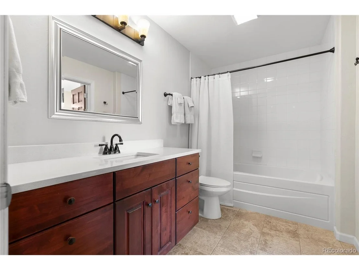
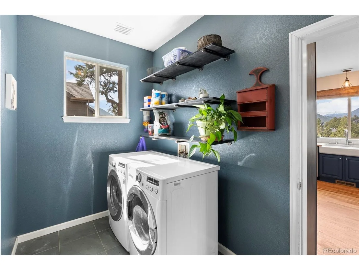
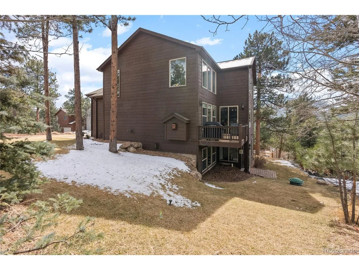
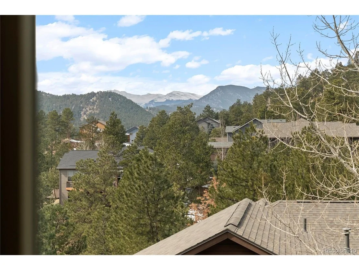
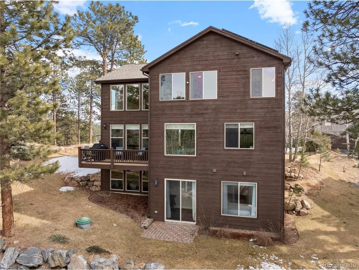
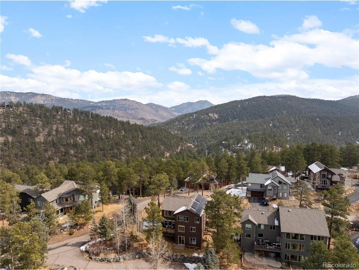
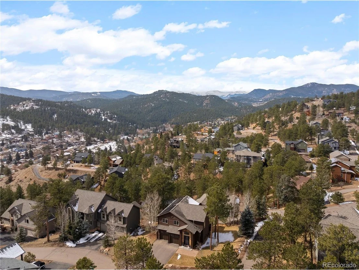
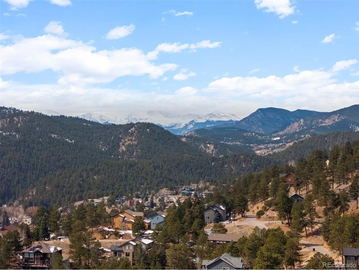
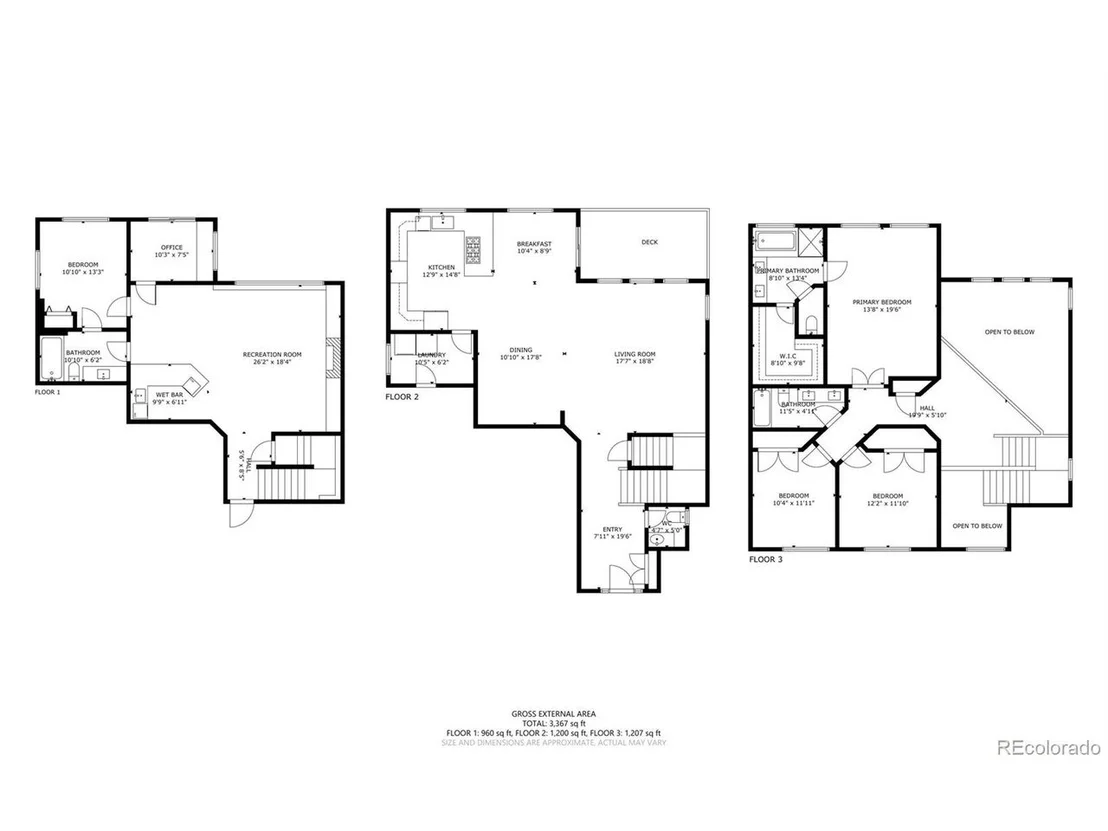
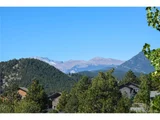
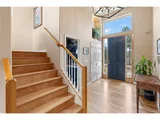
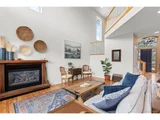
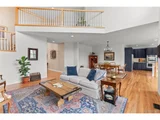
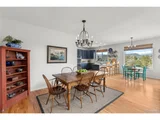
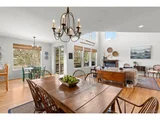
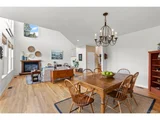
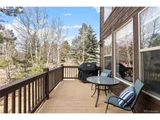
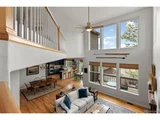
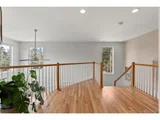
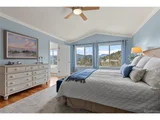
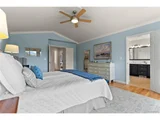
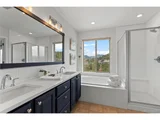
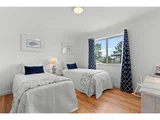
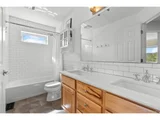
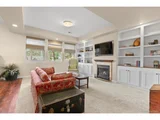
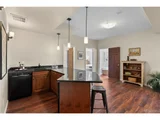
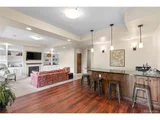
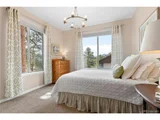
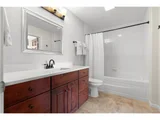
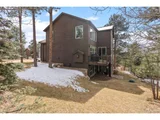
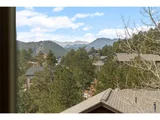
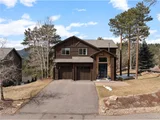
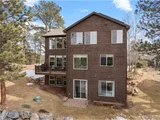
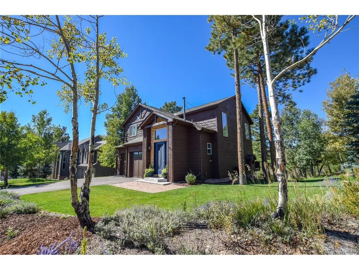
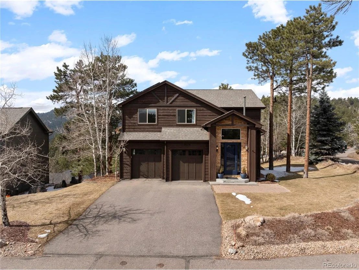
Located in the picturesque town of Evergreen, this beautiful home blends mountain tranquility with modern convenience. Offering sweeping views of Mt. Blue Sky, this gem features expansive windows in every room, an abundance of natural light, vaulted ceilings, and charming hardwood floors throughout. The open floor plan of the main level creates a seamless flow between the spacious great room, dining room, and kitchen - perfect for both entertaining and everyday living. The great room is anchored by a cozy gas log fireplace, offering a warm and inviting atmosphere. The updated kitchen is a chef's dream, equipped with high-end JennAir and Bosch appliances, sleek concrete countertops, and an alluring breakfast nook with breathtaking views of the snow-capped mountain peaks. Adjacent to the kitchen is the laundry room and an attached 2-car garage, providing practicality and ease. Upstairs, the luxurious primary suite offers a private sanctuary with vast windows that capture the incredible mountain views. The recently remodeled 5-piece, ensuite bathroom is equipped with a spa tub and dreamy walk-in closet. Two additional bedrooms and a full bath round out the second floor, providing ample space for everyone. The bright, walk-out basement is a standout feature, offering a spacious living area complete with a wet bar, a second gas log fireplace, and a large 4th bedroom with full bathroom. Additionally, there's a bonus space that can serve as an office, studio, or whatever suits your needs. Outside, the flat, lush side yard is beautifully landscaped with green grass, providing plenty of space for outdoor activities or simply enjoying the peaceful surroundings. With close proximity to local amenities, it strikes the perfect balance between mountain living and accessibility. This is truly a must-see home in Evergreen!
Unit Size
3,200 Ft²
Days on Market
-
Land Size
0.23 acres
Price per sqft
$342
Property Type
House
Property Taxes
$505
HOA Dues
$412
Year Built
2004

Payment Calculator

Cap Rate Calculator

Last updated: 3 months ago (REcolorado MLS #IRE4772684)

Price History

Date / Event Date Event Price
Apr 18, 2025 Sold
Sold
Mar 16, 2025 In contract -
In contract
Mar 12, 2025 Listed by Coldwell Banker Realty 28 $1,095,000
Listed by Coldwell Banker Realty 28
Located in the picturesque town of Evergreen, this beautiful home blends mountain tranquility with modern convenience. Offering sweeping views of Mt. Blue Sky, this gem features expansive windows in every room, an abundance of natural light, vaulted ceilings, and charming hardwood floors throughout. The open floor plan of the main level creates a seamless flow between the spacious great room, dining room, and kitchen - perfect for both entertaining and everyday living. The great room is anchored by a cozy gas log fireplace, offering a warm and inviting atmosphere. The updated kitchen is a chef's dream, equipped with high-end JennAir and Bosch appliances, sleek concrete countertops, and an alluring breakfast nook with breathtaking views of the snow-capped mountain peaks. Adjacent to the kitchen is the laundry room and an attached 2-car garage, providing practicality and ease. Upstairs, the luxurious primary suite offers a private sanctuary with vast windows that capture the incredible mountain views. The recently remodeled 5-piece, ensuite bathroom is equipped with a spa tub and dreamy walk-in closet. Two additional bedrooms and a full bath round out the second floor, providing ample space for everyone. The bright, walk-out basement is a standout feature, offering a spacious living area complete with a wet bar, a second gas log fireplace, and a large 4th bedroom with full bathroom. Additionally, there's a bonus space that can serve as an office, studio, or whatever suits your needs. Outside, the flat, lush side yard is beautifully landscaped with green grass, providing plenty of space for outdoor activities or simply enjoying the peaceful surroundings. With close proximity to local amenities, it strikes the perfect balance between mountain living and accessibility. This is truly a must-see home in Evergreen!
Mar 13, 2020 Sold
Sold
Jun 8, 2016 Sold
Sold

Property Highlights

Garage
Fireplace
With View

Building Info

Overview

    General

  • Year Built: 2004
  • Effective Year Built: 2019
  • Building Count: 1
  • Bedroom Count: 4
  • Bathroom Count: 5
  • Full Bathrooms: 4
  • Partial Bathrooms: 5
  • Building Condition: 0
  • Building Quality: 4
  • Construction Type: 6
  • Building Style: 40
  • Exterior Walls Type: 0
  • Interior Walls Type: 0
  • Roof Shape Type: 0
  • Roof Cover Type: 0
  • Floor Count: 200
  • Living Units: 1
  • Floor Cover: 0
  • Basement Type: 8
  • Basement Area: 1,129
  • Garage Type: 1
  • Garage Square Area: 475
  • Parking Space Count: 2
  • Patio Type: 69
  • Porch Type: 0
  • Pool Type: 9

    Dimensions

  • Lot Size Square Feet: 10,062
  • Total Building Area: 3,804
  • Gross Building Area: 3,804
  • Building Area: 2,200
  • Building Area Measurement: L

    Heating and Cooling

  • Air Conditioning: 0
  • Heating: 4
  • Heated Square Feet: 2,200
  • Heating Fuel Type: 0

    Utilities

  • Sewer System: 5
  • Water Service: 6

Building

  • Building Type: 0
  • Property Class: R
  • Subdivision: KITTREDGE & KITTREDGE AMD MAP
  • Land Acres: 0000000231
  • Standard Land Use Code: 1001
  • County Land Use Code: 110
  • State Land Use Code: 1112
  • Legal Description 1: SECTION 35 TOWNSHIP 04 RANGE 71 QTR SE SUBDIVISIONCD 425400 SUBDIVISIONNAME KITTREDGE & KITTREDGE AMD MAP BLOCK LOT 0206 SIZE: 10062 TRACT VALUE: .231

Neighborhood

  • School District Name: Jefferson County School District R-1
  • Census Tract: 009846

Zoning

  • Zoning: MR3

Geography

  • Account Number: 300207425
  • Parcel: 41-354-01-123
  • Lot: 26
  • Meridian: SEC 35 TWN 04S RNG 71W
  • Municipality: UNINCORPORATED AREA
  • Latitude: 39.6587
  • Longitude: -105.295

    Address

  • Full Address: 26176 Sweetbriar Trl
  • Address - House Number: 26176
  • Address - Street Name: Sweetbriar
  • Address - Suffix Type: Trl
  • State: CO
  • City Name: Evergreen
  • Carrier Code: R052
  • 4-Digit Zip Code: 9234
  • Zip Code: 80439

Valuation

    Tax

  • Total Area: 3,329
  • Tax Year: 2023
  • Tax Amount: $607,580
  • Tax Rate Code Area: 4489

    Appraisal Valuation

  • Standard Deviation: 0.1393
  • Valuation Date: Feb 21, 2024
  • Confidence Score: 83
  • Final Value: 1,047,950
  • High Value: 1,193,966
  • Low Value: 901,934

    Market Valuation

  • Market Total Value: $998,528
  • Market Land Value: $179,397
  • Market Improvement Value: $819,131

    Assessments Valuation

  • Assessed Year: 2023
  • Assessed Total Value: $63,217
  • Assessed Land Value: $12,020
  • Assessed Improvements Value: $51,197

    Sales

  • Current Sale Contract Date: Mar 03, 2020
  • Current Sale Recording Date: Mar 13, 2020
  • Current Sale Price:
  • Current Sale Document Type: 71
  • Current Sale Input Document Number: 2020029502
  • Previous Sale Recording Date: Jun 08, 2016
  • Previous Sale Contract Date: Jun 06, 2016
  • Previous Sale Amount: $590,000
  • Previous Sale Document Type: 71
Data used for valuation calculations is provided by RealtyHop, and other third party sources

Comparables

Unit
Status
Type
Beds
Baths
ft²
Price/ft²
Asking Price
Listed On
Closing Price
Sold On
HOA + Taxes

About Evergreen Central


Similar Homes for Sale

Currently no similar homes around

Nearby Rentals


Frequently Asked Questions

When was property at 26176 Sweetbriar Trail built and last sold?
The property at 26176 Sweetbriar Trail was built in 2004 and last sold on Mar 3, 2020 for $750,000.
How much is this home worth?
The estimated value of the home located at 26176 Sweetbriar Trail is $1,101,285.
What are some comparable homes to 26176 Sweetbriar Trail?
There are currently no comparable homes to 26176 Sweetbriar Trail.