Check Availability
Graham 27253
2617 Pepperstone Drive
$335,000
● House - In Contract

2617 Pepperstone Drive

Graham, NC 27253
bedrooms
3 Beds
bathrooms
2 Baths
square feet
2,263 Ft²
$1,812
Est. Monthly
$25
HOA / Fees

About This Property

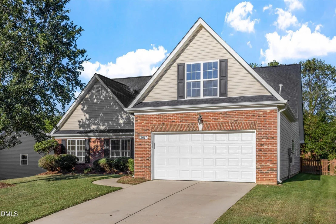
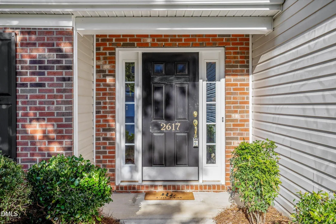
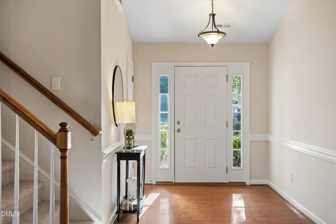
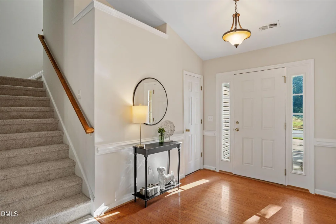
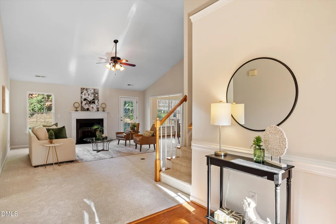
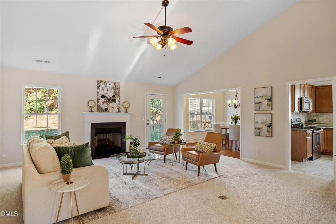
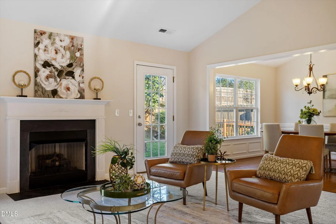
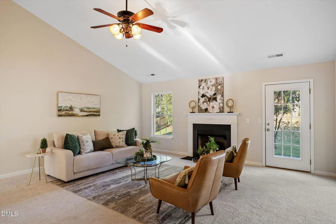
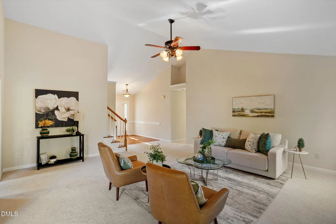
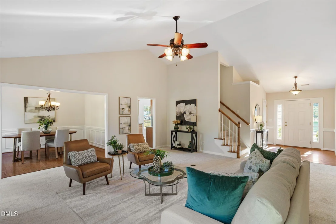
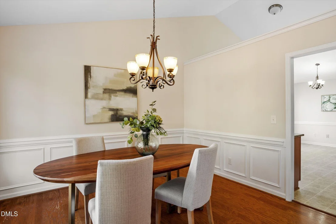
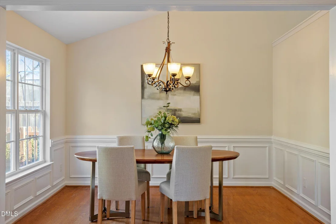
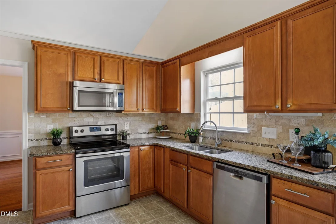
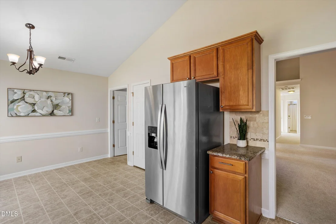
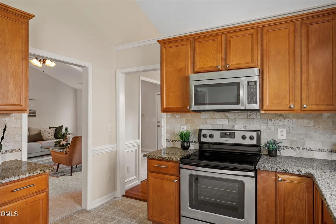
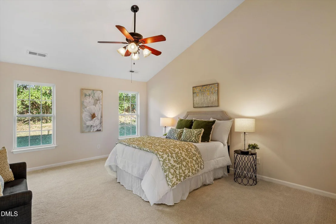
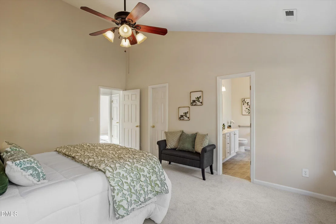
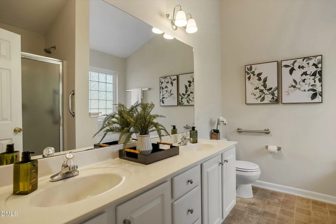
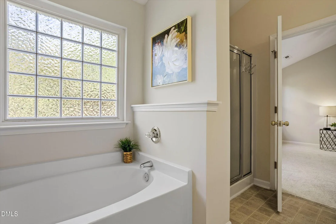
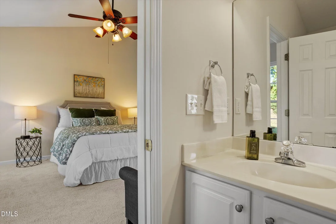
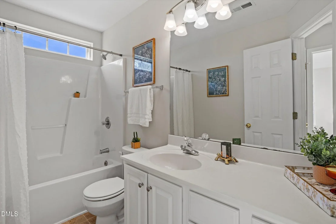
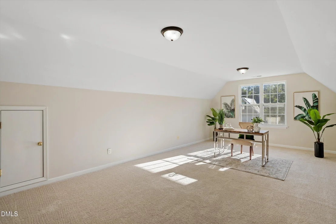
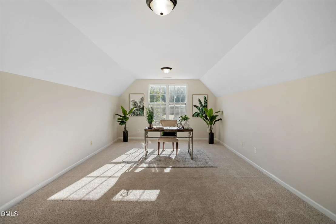
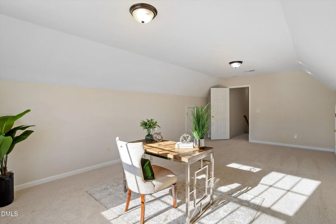
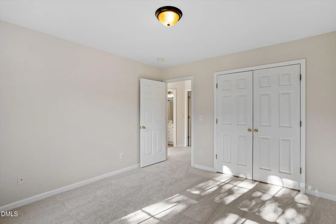
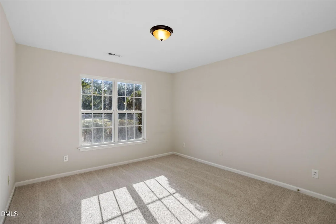
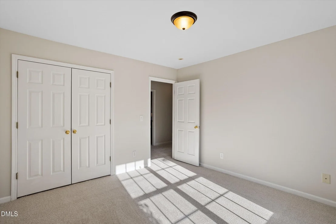
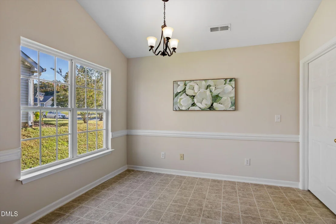
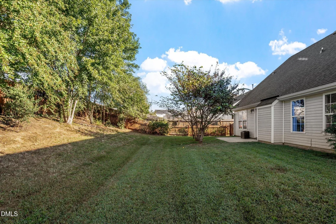
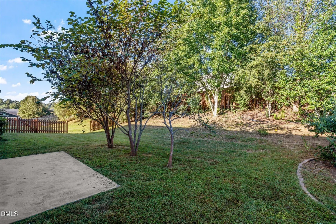
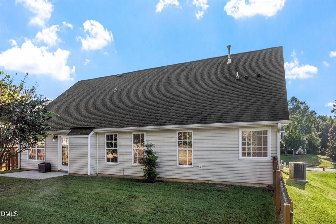
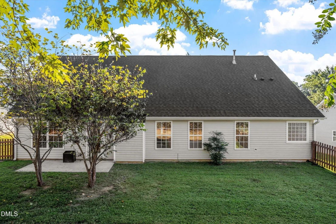
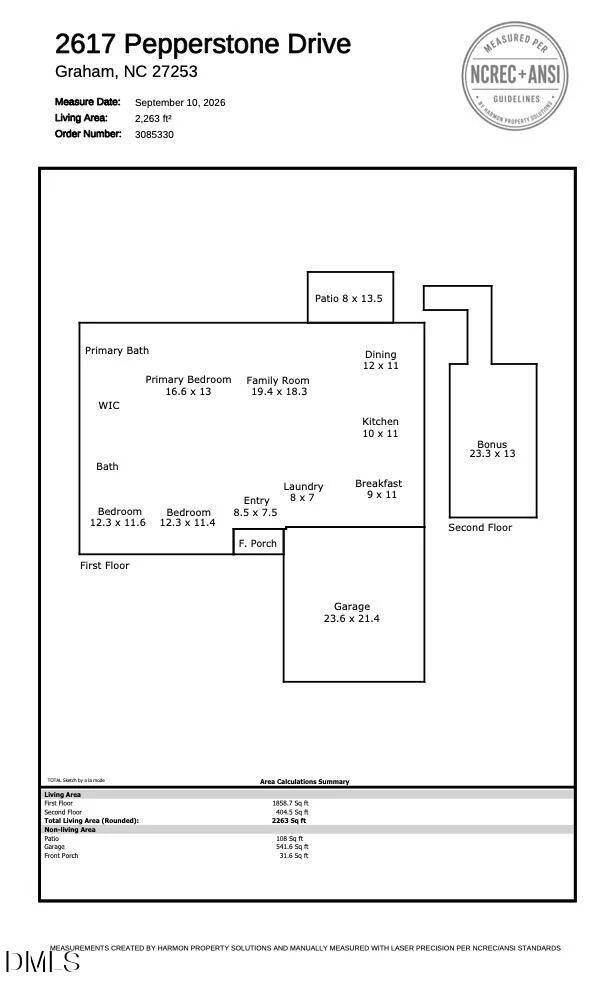
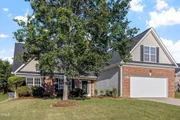
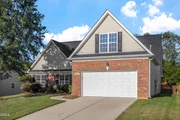
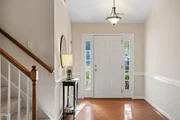
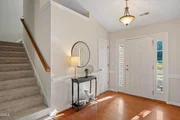
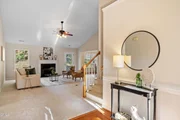
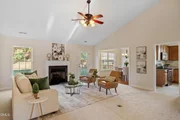
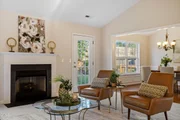
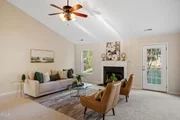
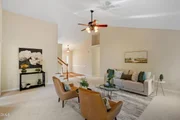
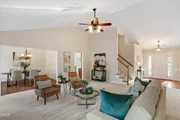
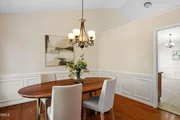
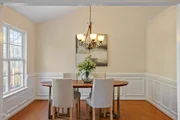
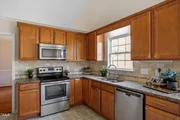
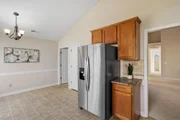
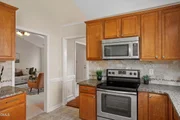
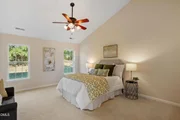
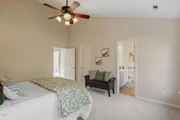
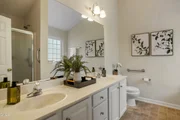
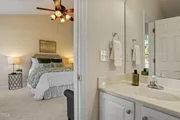
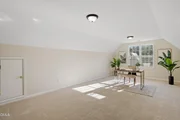
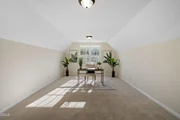
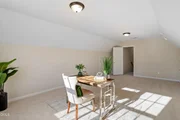
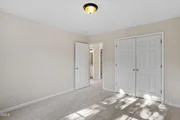
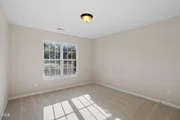
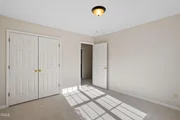
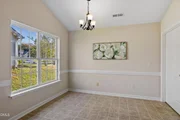
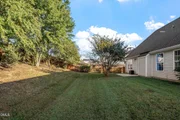
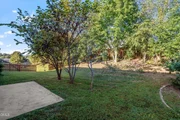
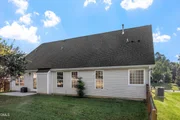
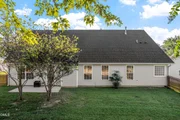
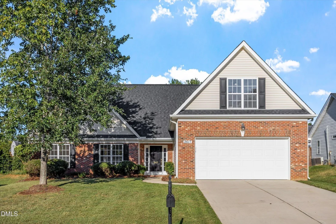
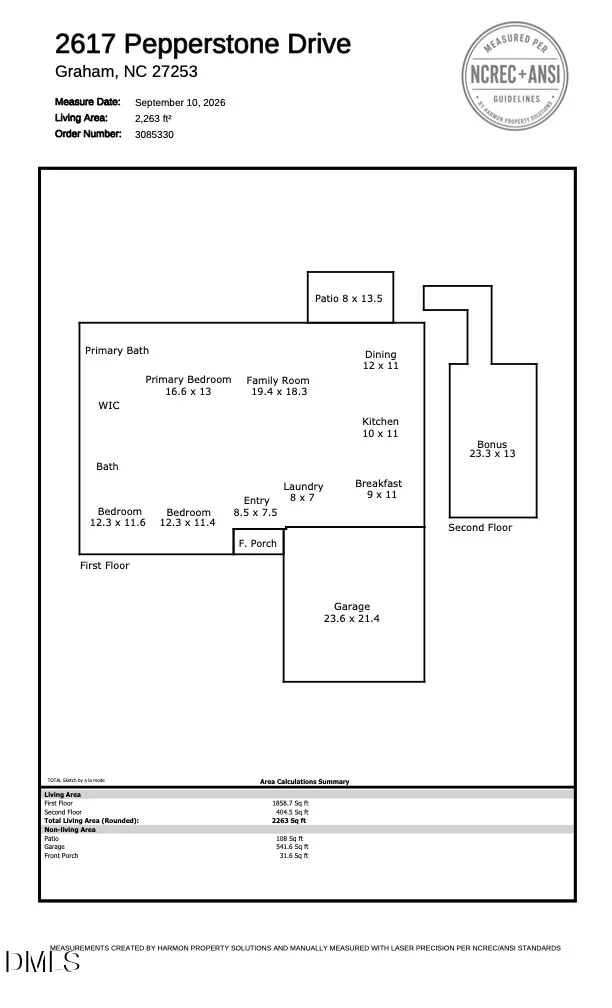
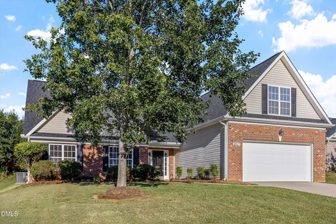
Come home to this beautifully maintained residence offering three downstairs bedrooms, a finished bonus room over the garage, and fenced back yard. New roof, carpet, and paint! You will find the perfect balance of comfort, functionality, and timeless charm in Graham, North Carolina. From the moment you step inside, you are greeted by an inviting layout designed for modern living. Generous natural light flows throughout the main gathering spaces, creating a warm, open environment that effortlessly caters to both everyday routines and casual weekend entertaining.  The kitchen features abundant counter space, quality cabinetry, and a layout that keeps the home cook both apart from and connected to the living and dining areas. The downstairs primary suite serves as a quiet retreat at the end of the day, offering comfortable proportions, ample closet space, and an ensuite bath. Additional downstairs bedrooms provide total flexibility for family, guests, or a dedicated home office setup.  Step outside to discover an outdoor space designed for easy living, whether you are hosting barbecues, enjoying morning coffee, or taking in quiet evenings in a established neighborhood setting. Located just minutes from historic downtown Graham, local parks, dining, and convenient commute routes via I-40/I-85, this property seamlessly connects you to both the Triangle and the Triad while maintaining a peaceful local feel. Schedule your private showing today to experience everything 2617 Pepperstone Drive has to offer.
Unit Size
2,263 Ft²
Days on Market
-
Land Size
0.24 acres
Price per sqft
$148
Property Type
House
Property Taxes
$142
HOA Dues
$25
Year Built
2005

Listed By

Matt Levy
Keller Williams Realty United

Payment Calculator

Cap Rate Calculator

Last updated: 2 months ago (TMLS #10190537)

Price History

Date / Event Date Event Price
Sep 22, 2026 In contract -
In contract
Sep 3, 2026 Listed by NorthGroup Real Estate, Inc. $335,000
Listed by NorthGroup Real Estate, Inc.
Apr 8, 2014 Sold
Sold
Oct 7, 2013 Sold
Sold

Property Highlights

Garage
Air Conditioning
Fireplace
Parking Details
Has Garage
Attached Garage
Has Open Parking
Parking Features: Driveway, Garage
Garage Spaces: 2
Interior Details
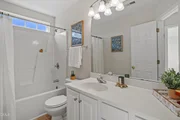
Full Bathrooms: 2
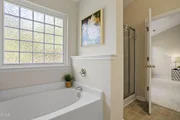
Interior Features: Cathedral Ceiling(s), Ceiling Fan(s), Eat-in Kitchen, Entrance Foyer, Pantry, Soaking Tub, Primary Downstairs, Separate Shower, Walk-In Shower
Appliances: Dishwasher, Electric Range, Gas Water Heater, Microwave, Other
Flooring Type: Carpet, Hardwood, Vinyl
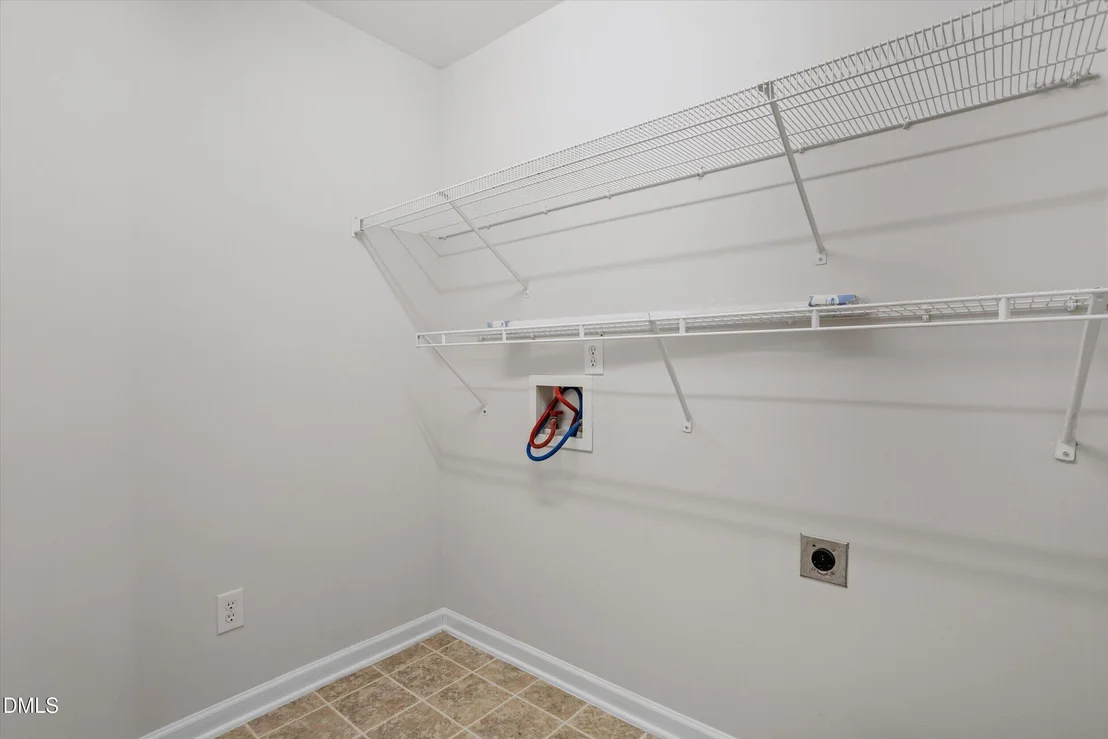
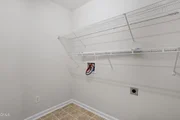
Laundry Features: Laundry Room
Rooms: 1
Has Fireplace
Fireplaces: 1
Exterior Details
Square Footage: 2263
Architectural Style: Ranch
Year Built: 2005
Building Area Total: 2263
Levels: One and One Half
Other Structures: None
Construction Materials: Brick Veneer, Vinyl Siding
Lot Features: Back Yard, Front Yard
Lot Size Area: 0.24
Lot Size Units: Acres
Lot Size Acres: 0.24
Lot Size Square Feet: 10454
Water Source: Public
Financial Details
Tax Map Number: 122
Tax Assessed Value: $344,602
Tax Annual Amount: $1,702
Utilities Details
Cooling Type: Central Air
Heating Type: Forced Air, Natural Gas
Sewer : Public Sewer
Location Details
HOA/Condo/Coop Fee Includes: Insurance, Maintenance Grounds, Storm Water Maintenance, None
HOA/Condo/Coop Amenities: Maintenance Grounds, Playground
HOA Fee: $25
HOA Fee Frequency: Monthly

Building Info

Overview

    General

  • Year Built: 2005
  • Effective Year Built: 2005
  • Total Rooms: 7
  • Bedroom Count: 3
  • Bathroom Count: 2
  • Full Bathrooms: 2
  • Partial Bathrooms: 2
  • Building Condition: 0
  • Building Quality: 7
  • Construction Type: 6
  • Building Style: 11
  • Exterior Walls Type: 12
  • Interior Walls Type: 0
  • Roof Shape Type: 0
  • Roof Cover Type: 0
  • Floor Count: 100
  • Floor Cover: 0
  • Basement Type: 0
  • Basement Area: 0
  • Garage Type: 1
  • Garage Square Area: 528
  • Parking Space Count: 0
  • Patio Type: 0
  • Porch Type: 0
  • Pool Type: 0

    Dimensions

  • Lot Size Square Feet: 10,280
  • Total Building Area: 2,176
  • Building Area: 2,176
  • Building Area Measurement: E

    Heating and Cooling

  • Fireplace Count: 1
  • Air Conditioning: 1
  • Heating: 3
  • Heated Square Feet: 2,176
  • Heating Fuel Type: 3

    Utilities

  • Sewer System: 1
  • Water Service: 2

Building

  • Building Type: 0
  • Property Class: R
  • Subdivision: VALLEYFIELD
  • Land Acres: 0000000236
  • Standard Land Use Code: 1001
  • County Land Use Code: 010
  • Legal Description 1: VALLEYFIELD PHSE 2 SECT 1 LT 122 6-2-145

Neighborhood

  • School District Name: Alamance-Burlington Schools
  • School Tax School District: SOUTHERN
  • Census Tract: 020902

Zoning

  • Zoning: R12

Geography

  • Assessors Map Reference: PM 8872
  • Account Number: 647203
  • Parcel: 130253
  • Lot: 122
  • Municipality: GRAHAM
  • Latitude: 36.0209
  • Longitude: -79.4192

    Address

  • Full Address: 2617 Pepperstone Dr
  • Address - House Number: 2617
  • Address - Street Name: Pepperstone
  • Address - Suffix Type: Dr
  • State: NC
  • City Name: Graham
  • Carrier Code: R008
  • 4-Digit Zip Code: 8479
  • Zip Code: 27253

Valuation

    Tax

  • Tax Year: 2022
  • Tax Amount: $119,966
  • Tax Rate Code Area: 11

    Appraisal Valuation

  • Standard Deviation: 0.2206
  • Valuation Date: Nov 30, 2022
  • Confidence Score: 69
  • Final Value: 362,718
  • High Value: 442,764
  • Low Value: 282,671

    Market Valuation

  • Market Total Value: $184,563
  • Market Land Value: $30,000
  • Market Improvement Value: $154,563

    Assessments Valuation

  • Assessed Year: 2022
  • Assessed Total Value: $184,563
  • Assessed Land Value: $30,000
  • Assessed Improvements Value: $154,563

    Sales

  • Current Sale Contract Date: Apr 04, 2014
  • Current Sale Recording Date: Apr 08, 2014
  • Current Sale Price:
  • Current Sale Document Type: 71
  • Previous Sale Recording Date: Oct 07, 2013
  • Previous Sale Contract Date: Sep 24, 2013
  • Previous Sale Amount: $116,131
  • Previous Sale Document Type: 69

    Financing

  • First Mortgage Financing Type: FIX
Data used for valuation calculations is provided by RealtyHop, and other third party sources

Comparables

Unit
Status
Type
Beds
Baths
ft²
Price/ft²
Asking Price
Listed On
Closing Price
Sold On
HOA + Taxes

About Graham


Similar Homes for Sale

Currently no similar homes around

Nearby Rentals

Unit for rent at 1128 Southwood Drive, Fayetteville, NC, 28304

$900 /mo

  • 1 Bed
  • 1 Bath
  • 639 ft²
1128 Southwood Drive #7, Fayetteville, NC, 28304 Listing by PATRICIA JONES


Frequently Asked Questions

When was property at 2617 Pepperstone Drive built and last sold?
The property at 2617 Pepperstone Drive was built in 2005 and last sold on Apr 4, 2014 for $175,000.
How much is this home worth?
The estimated value of the home located at 2617 Pepperstone Drive is $342,806.
What are some comparable homes to 2617 Pepperstone Drive?
There are currently no comparable homes to 2617 Pepperstone Drive.