


2617 Loyd Cir


About This Property
Payment Calculator
Your Estimated Monthly Payment
Cap Rate Calculator
What does this mean?
Based on our analysis, the cap rate of this property is 1.25%. A negative cap rate indicates that the property might not be feasible as an income-producing asset. The median cap rate for a near zip code 11238 is 4.23%.
How much can I actually make?
Actual monthly rental income may vary between $4,760 and $7,140 depending on unit-specific characteristics. You can change the amount using the slider to further explore.
How is cap rate calculated?
Cap Rate = Net Operating Income (NOI) / Property Asset Value.
When calculating the cap rate, we assume 100% occupancy. Leverage (mortgage) is not considered.
Cap Rate provided by RealtyHop and RentHop, learn more about cap rate here.
Price History
| Date / Event | Date | Event | Price |
|---|---|---|---|
| Aug 12, 2024 | Sold | ||
| Sold | |||
| Jul 9, 2024 | In contract | - | |
| In contract | |||
| Jun 22, 2024 | Price Increased |
$1,139,000
↑ $10K
(0.9%) | |
| Price Increased | |||
| May 20, 2024 | Price Decreased |
$1,129,000
↓ $10K
(0.9%) | |
| Price Decreased | |||
| Feb 4, 2024 | Listed by Coldwell Banker Realty 24 | $1,139,000 | |
| Listed by Coldwell Banker Realty 24 | |||
| | |||
|
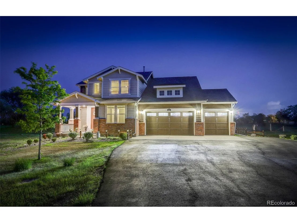
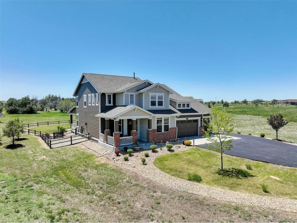
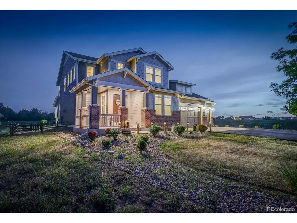
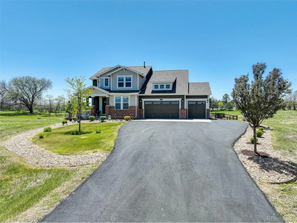
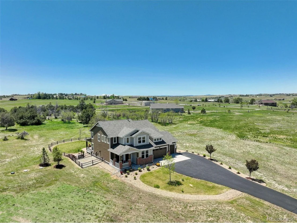
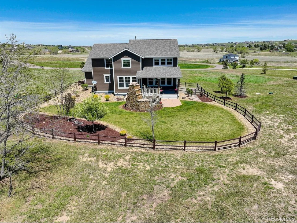
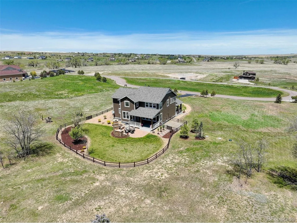
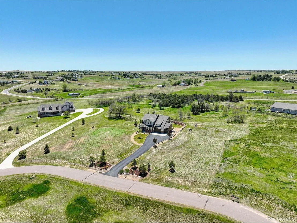
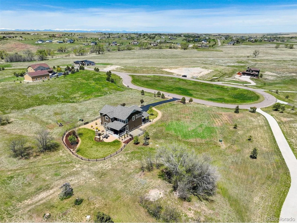
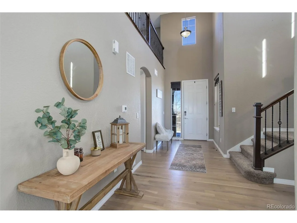
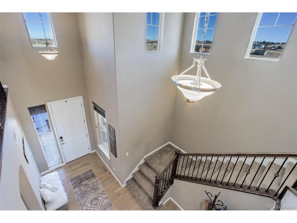
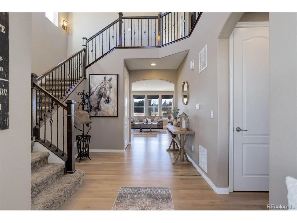
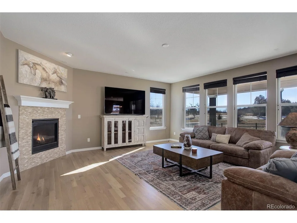
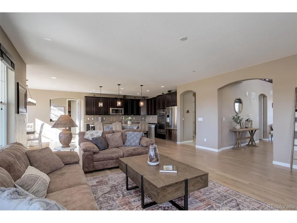
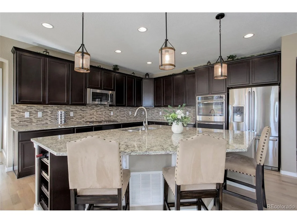
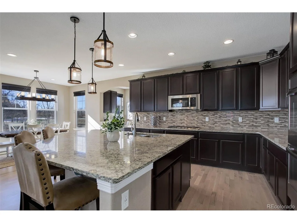
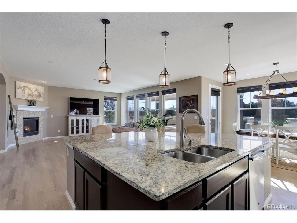
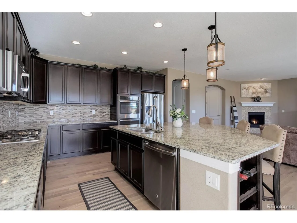
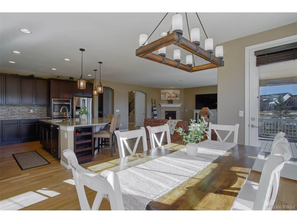
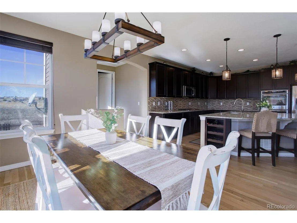
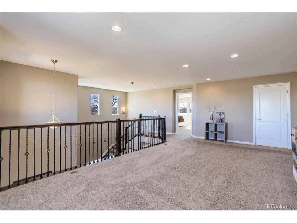
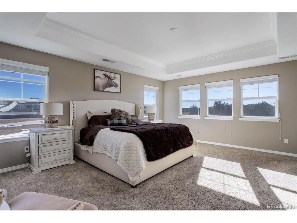
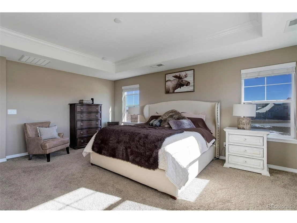
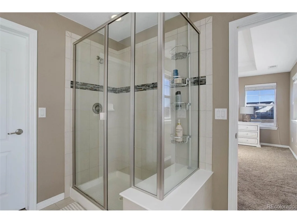
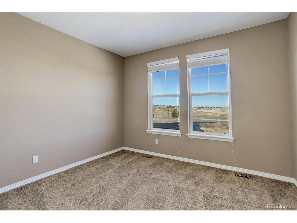
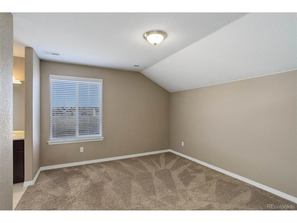
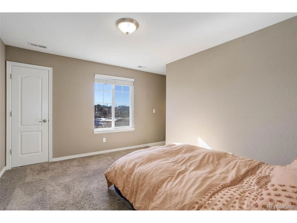
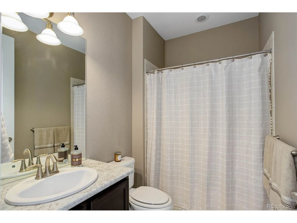
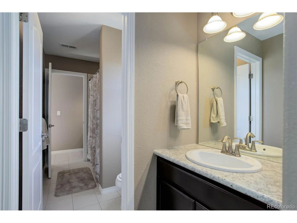
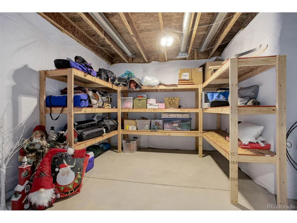
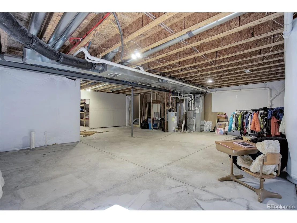
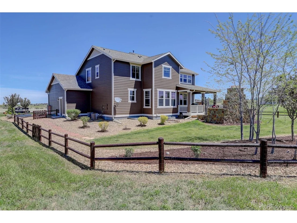
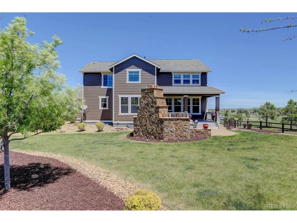
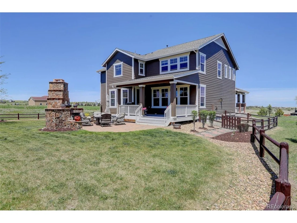
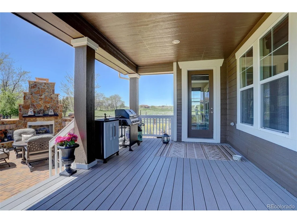
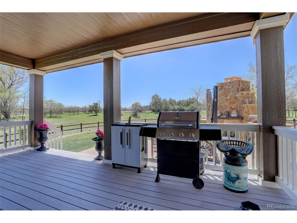
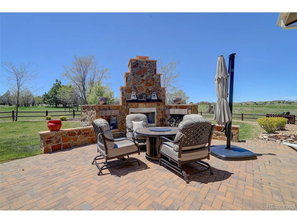
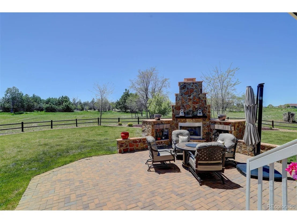
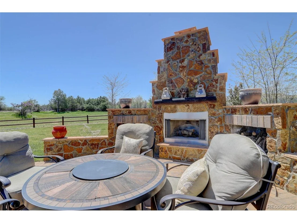
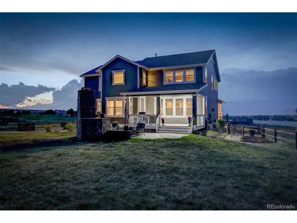
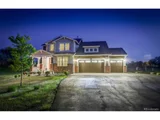
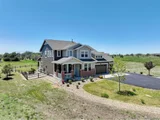
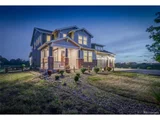
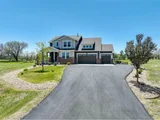
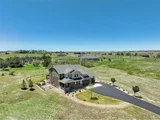
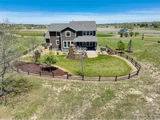
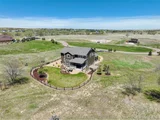
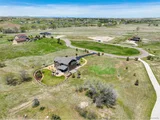
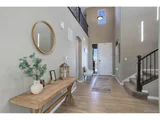
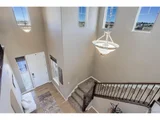
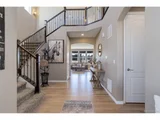
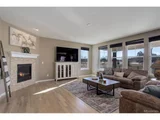
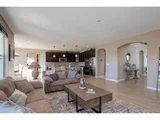
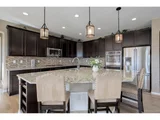
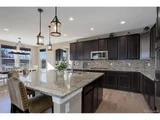
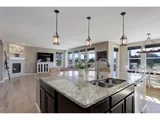
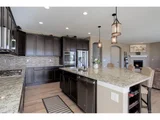
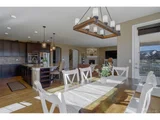
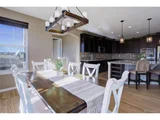
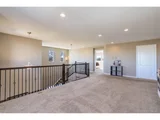
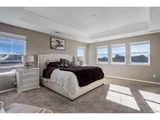
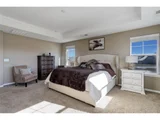
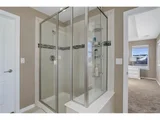
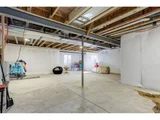
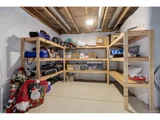
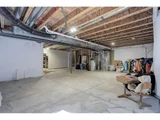
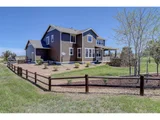
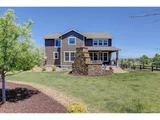
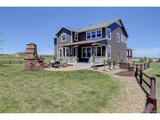
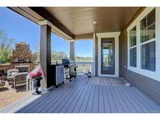
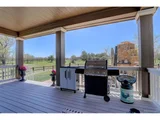
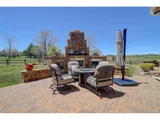
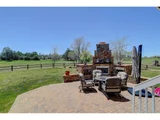
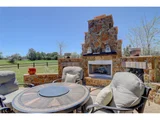
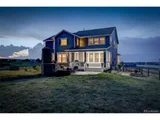
Your Elkhorn Ranch estate home offers a fantastic upscale and tranquil country living setting with easy access to a variety of urban amenities in 15 minutes. This home sits on an old homestead site and has (FABULOUS TREES) & wildlife like no other in this community. With 5.83 acres of elbow room, you have many opportunities for barn/outbuilding expansion styles up to 2400sq-ft and/or horses (up to 4) and a place for all your toys. This home boasts a new Class 4IF shingle roof, gutters, exterior paint, refinished hardwood floors and much more! Step into the well-lit two-story foyer with rod iron staircase leading to the upper level, gleaming hardwoods and coat closet. The main floor bedroom & full bath is to your immediate right and don't forget to review the floorplans in the supplements. Step through to the GREAT room that features the kitchen with granite countertops & adorning backsplash, stainless-steel appliances, cozy eat-up center island, and breakfast nook. Don't miss the built-in workstation and huge pantry off the kitchen. The family room envelopes you with a warm fireplace and walls of windows that shower the room in light while overlooking the treed back yard. Step right out the back door onto your rear patio deck & down to the elegant pavers with stone fireplace for entertaining & gatherings. Upstairs is no less breathtaking starting with the primary bedroom and walk-in closet!! Enjoy your 5-piece en-suite bathroom with 2 separate vanities, luxurious soaking tub & walk-in shower. Two additional bedrooms each include a private entry to a full jack & jill bathroom and each bedroom has its own private sink and vanity space. The laundry is conveniently located on the upper level. The loft space is a huge bonus...Make it what you'd like or easily convert it into a 5th bedroom. From elegant county living with views from every window to the convenience of amenities within 15 minutes, do not miss showing this magnificent property to your pickiest buyer.
| |||

Property Highlights
Building Info
Comparables
Status
Price/ft²
Listed On
Sold On
About Elbert
Similar Homes for Sale
Currently no similar homes aroundNearby Rentals

Last Updated: 2 months ago
Data Source: REcolorado MLS, MLS# IRE5291849


















 Your Privacy Choices
Phone: 425-283-2930
Address: 335 Madison Avenue, New York, NY 10017