Check Availability
Austin 78703 West Austin
2617 Exposition BLVD
$1,720,000
↓ $25K (1.4%)
● House - For Sale

2617 Exposition BLVD

Austin, TX 78703
bedrooms
7 Beds
bathrooms
6 Baths
square feet
4,306 Ft²
$11,299
Est. Monthly

About This Property

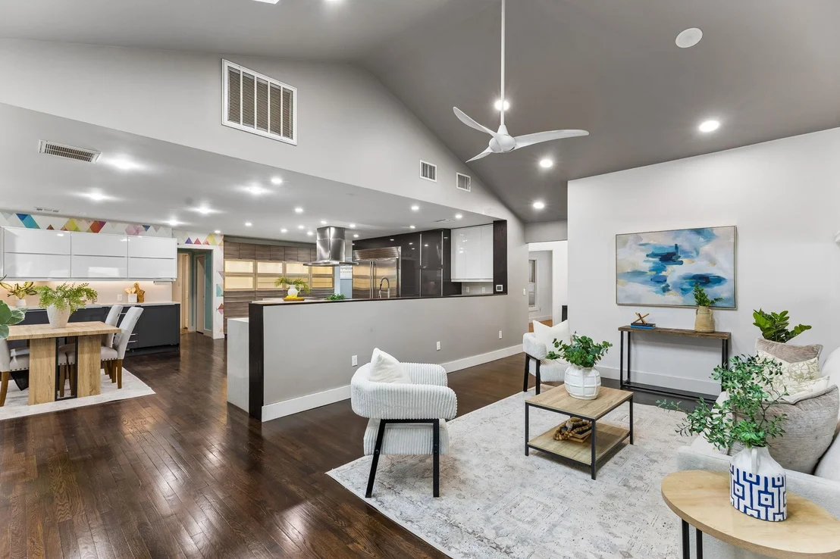
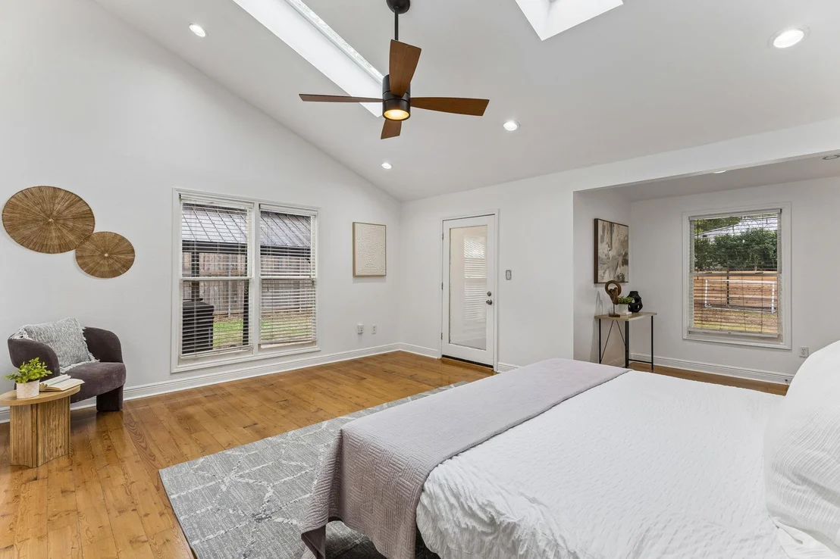
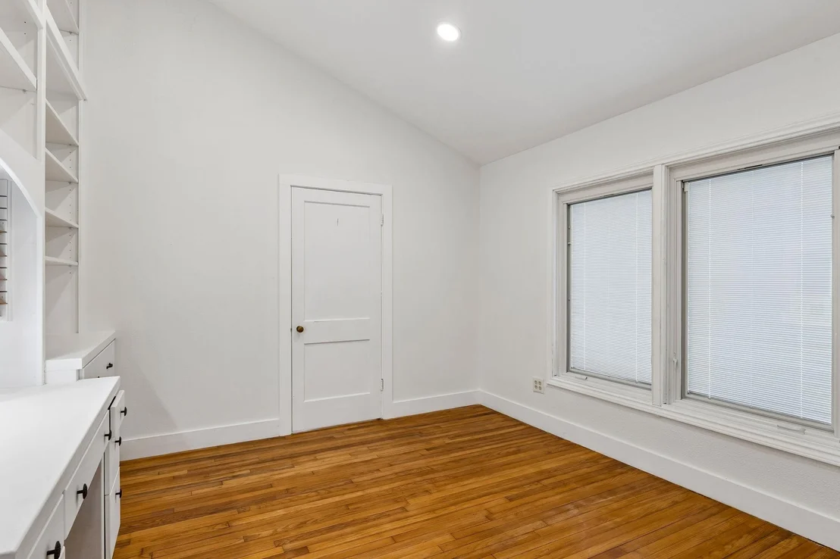
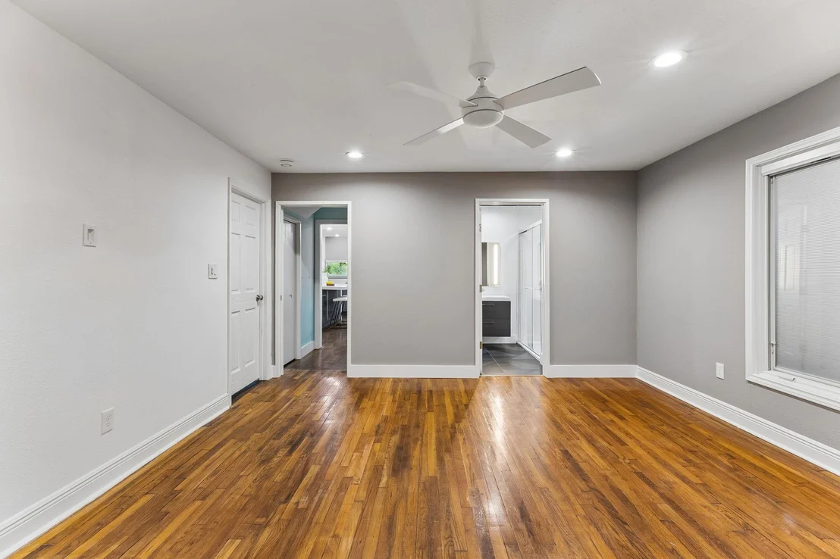
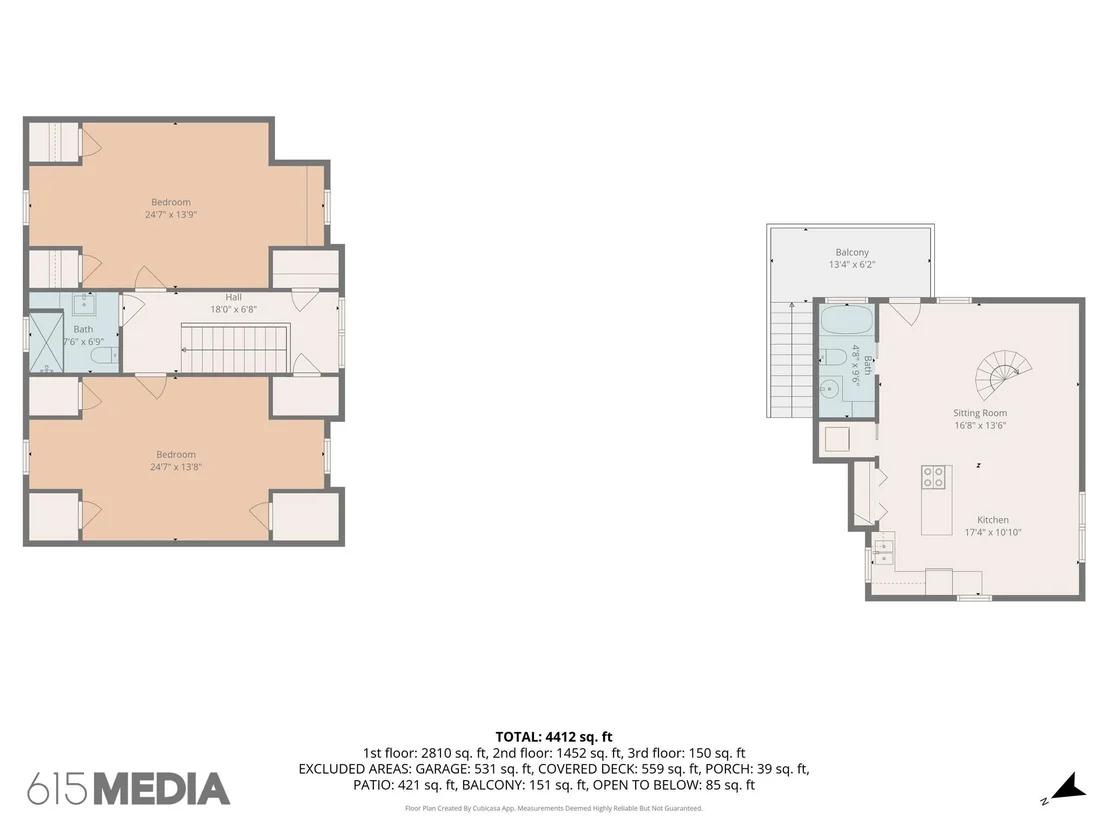
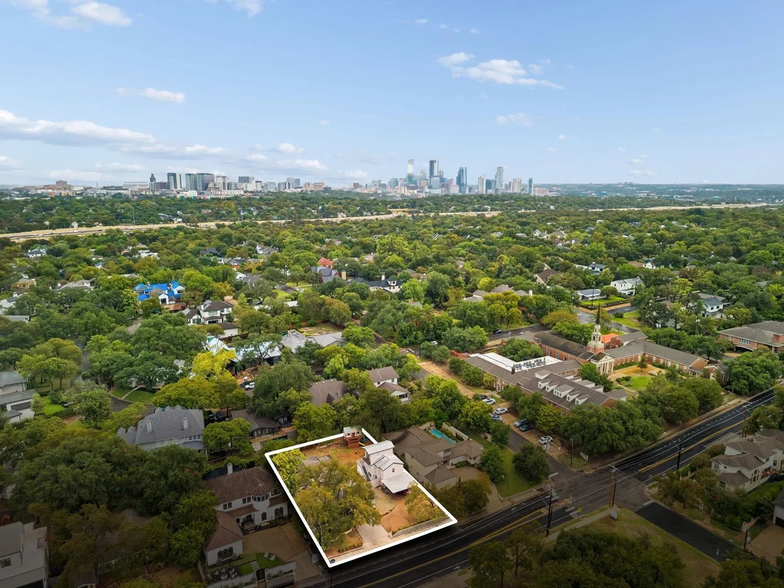
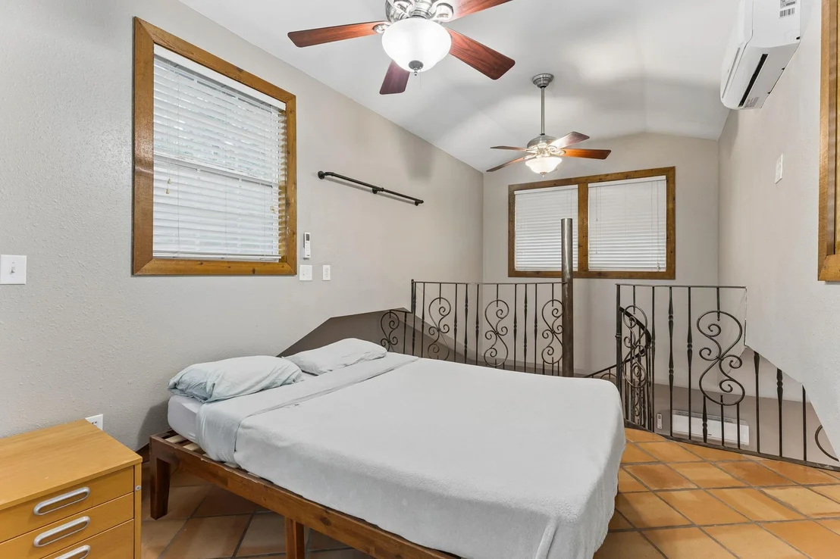
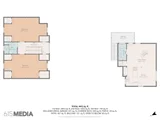
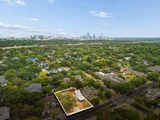
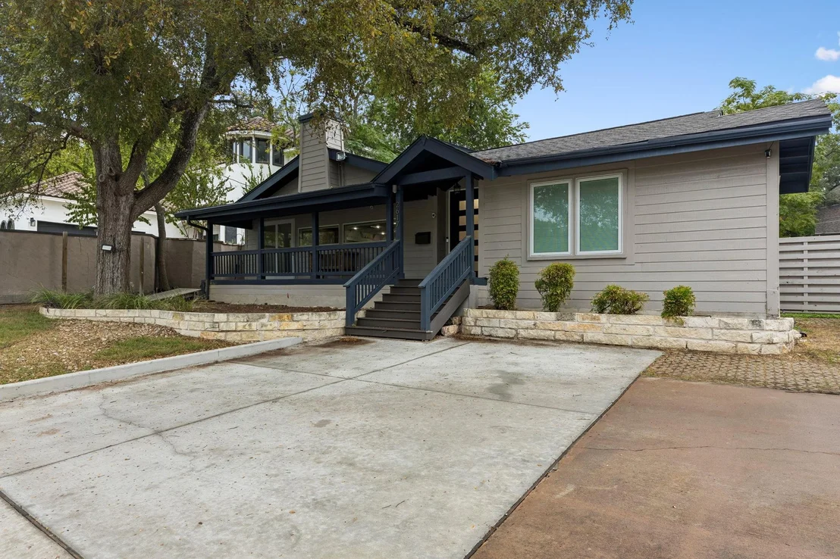
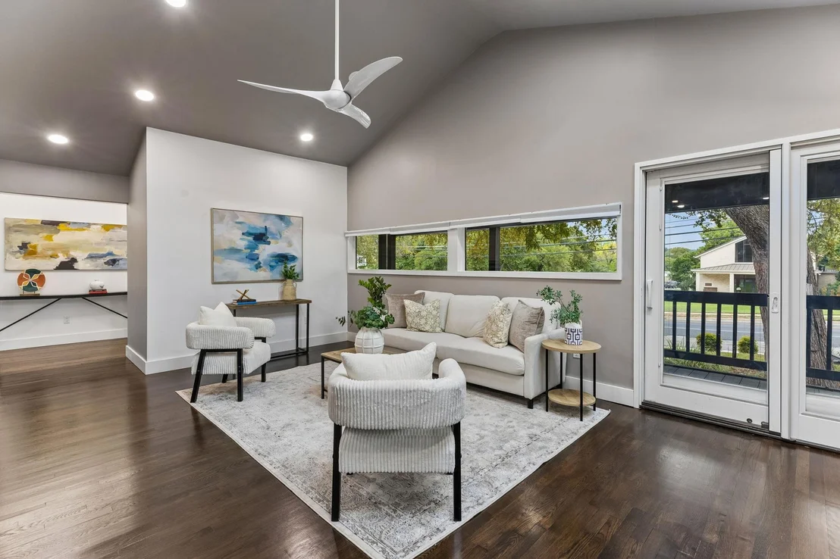
Welcome to 2617 Exposition Blvd, a beautifully appointed Tarrytown residence offering an exceptional combination of space, natural light, thoughtful updates, and an enviable .31-acre lot. This spacious 4,306-square-foot main residence features 6 bedrooms and 5 bathrooms with a floor plan designed for comfortable living and entertaining.

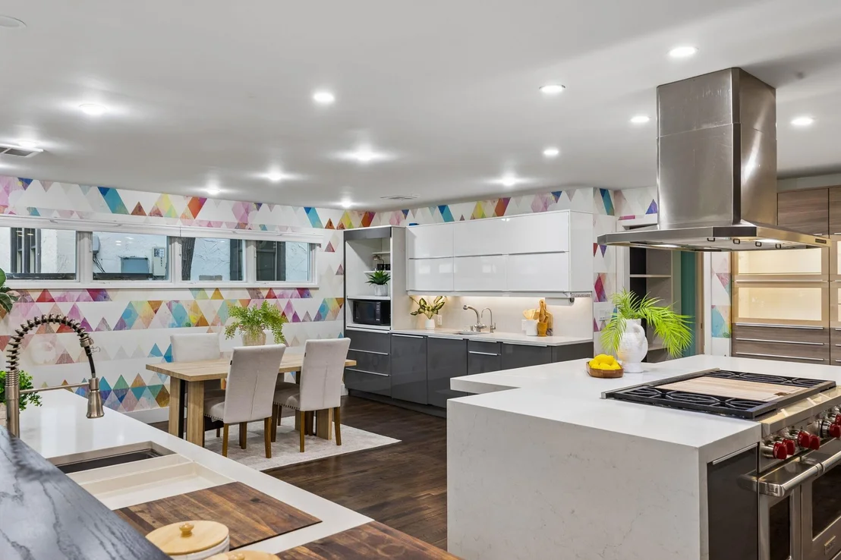
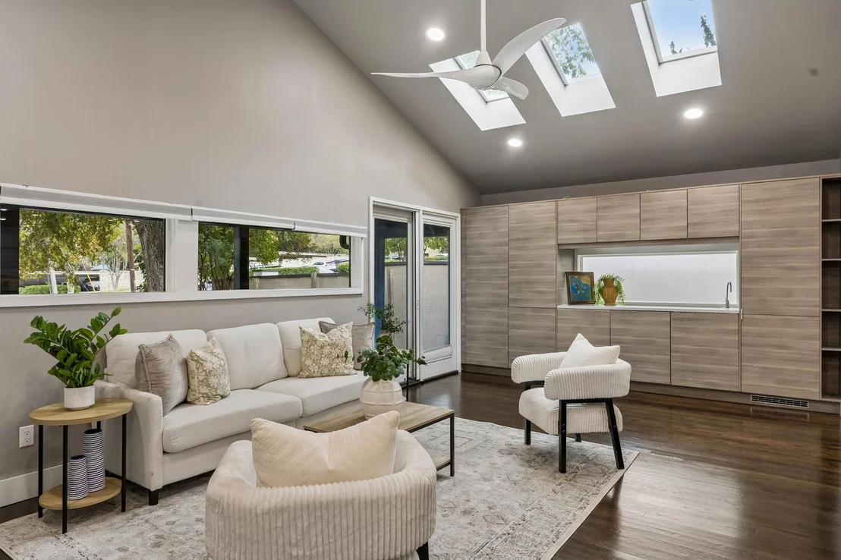
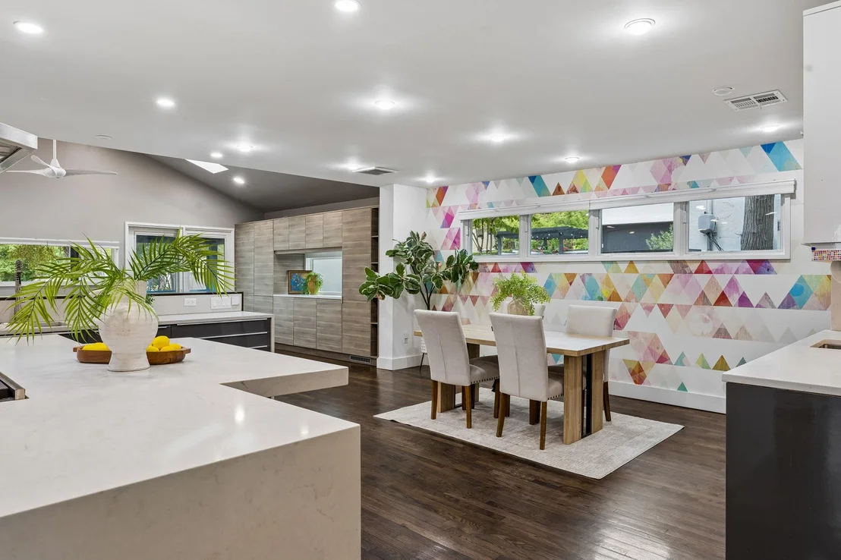
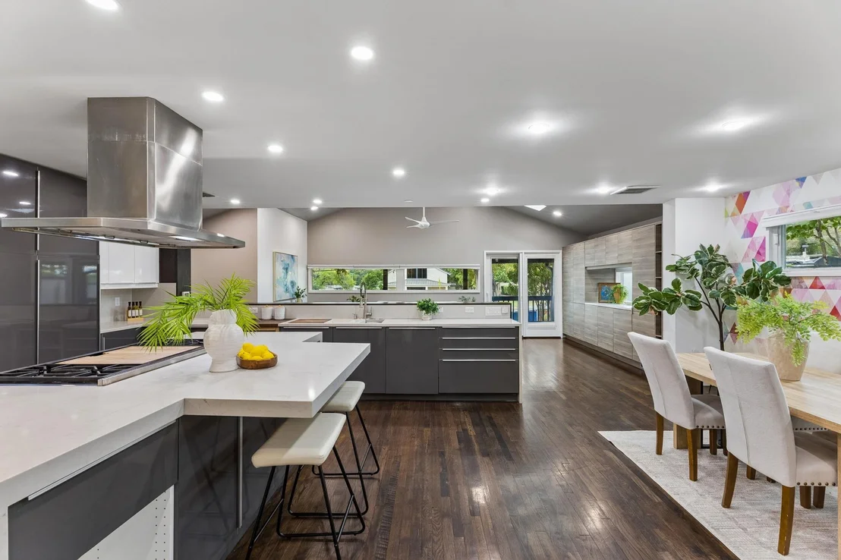
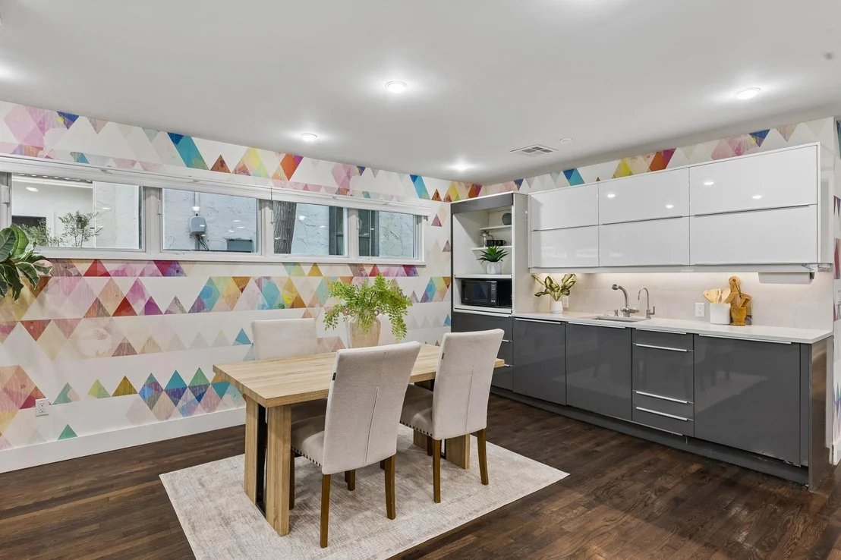
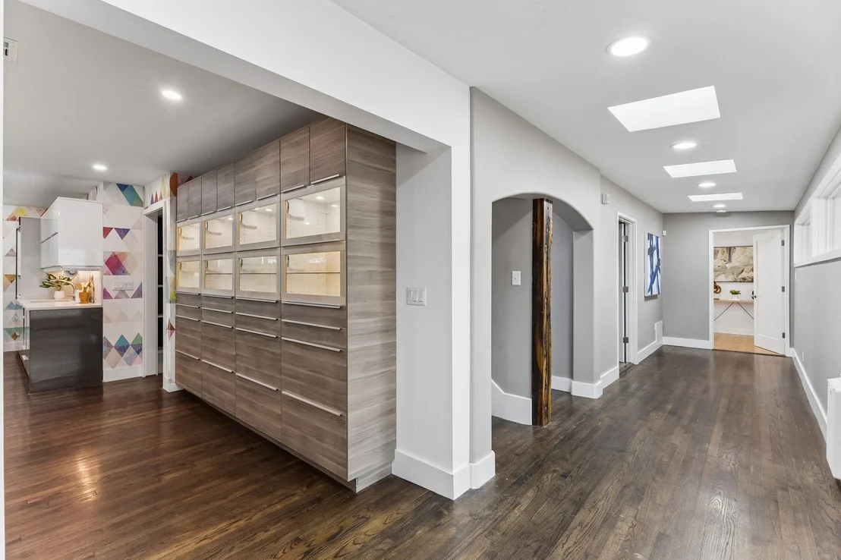
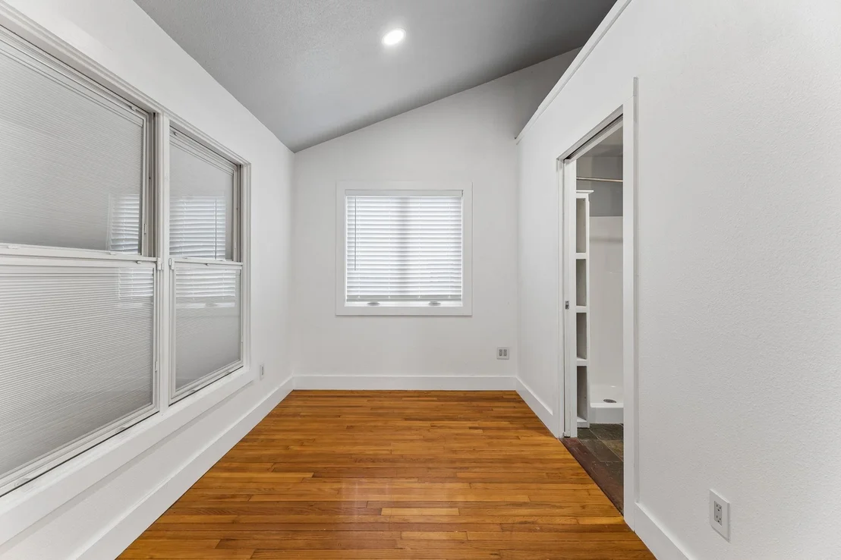
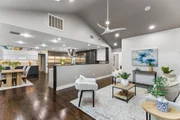
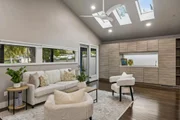
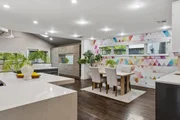
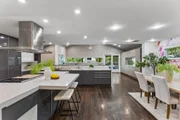
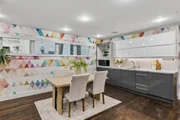
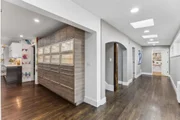
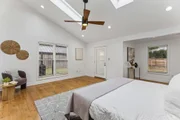
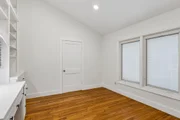
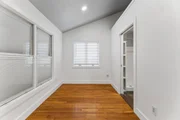
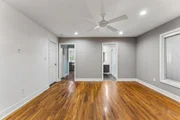
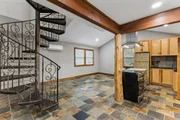
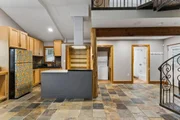
Abundant natural light fills the home through multiple skylights, while beautiful hardwood floors add warmth and character throughout. The open, remodeled kitchen is designed for both cooking and entertaining, featuring a built-in gas range and oven, two sinks, two dishwashers, an oversized refrigerator and freezer, plus additional built-in refrigeration. The open layout connects naturally with the surrounding living and dining spaces, creating a welcoming gathering area.

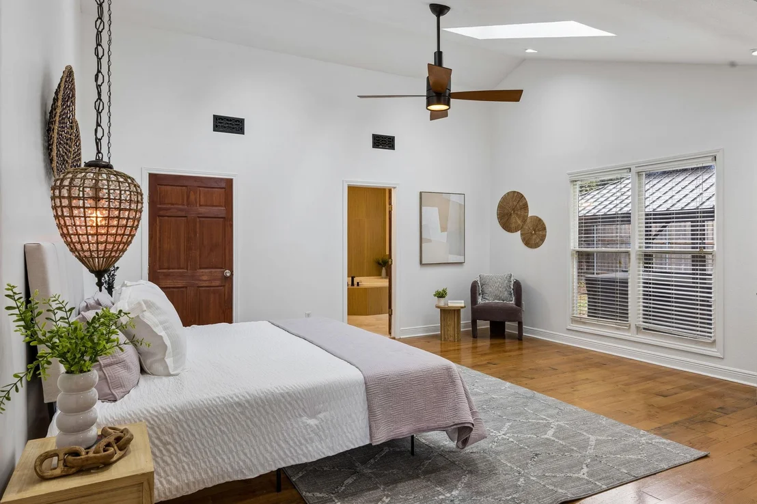
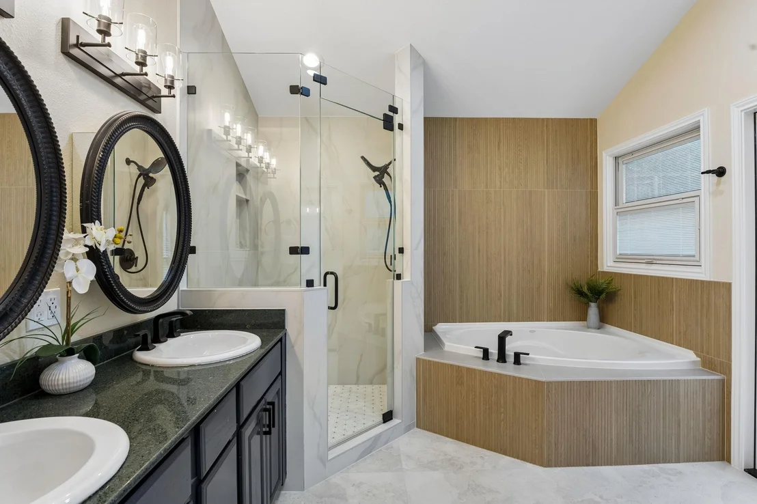
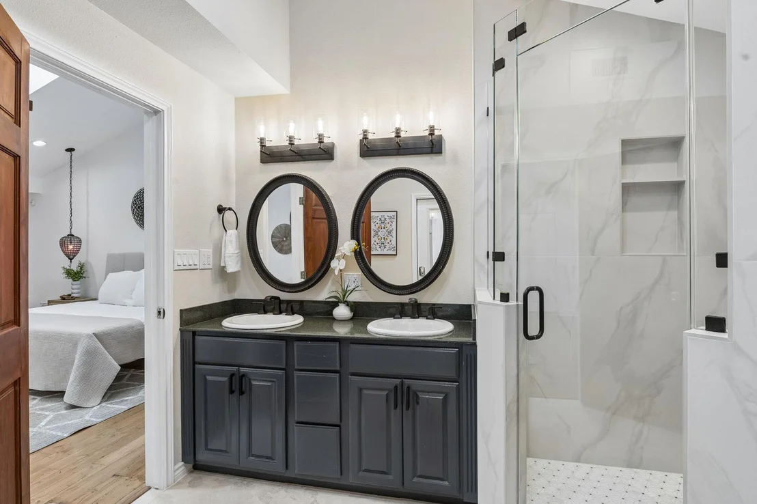
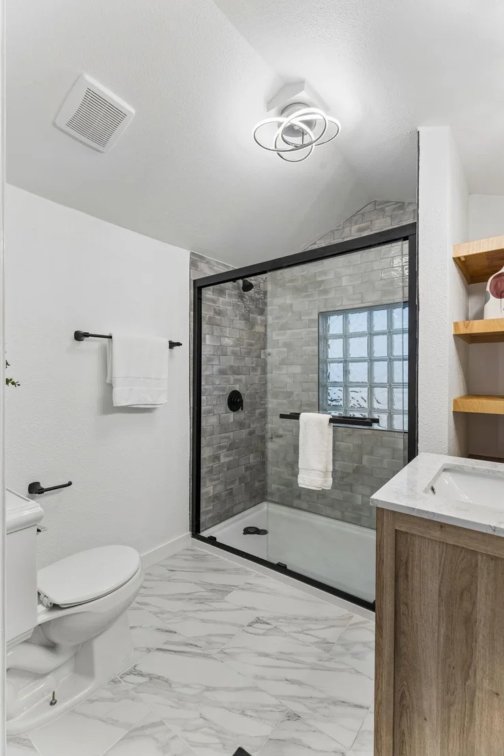
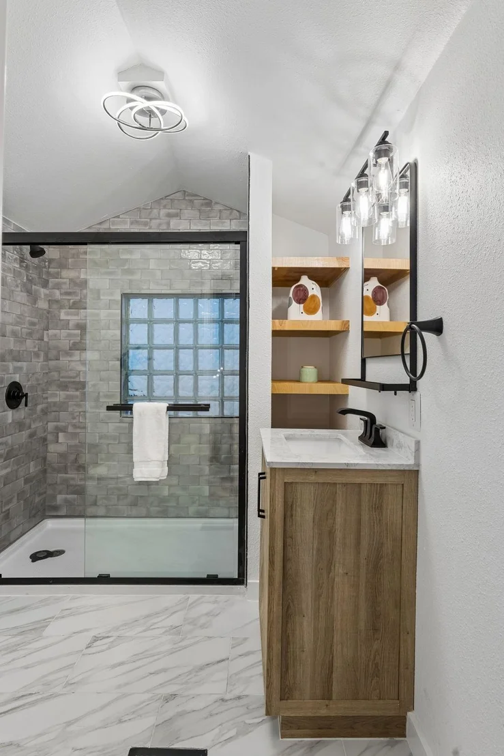
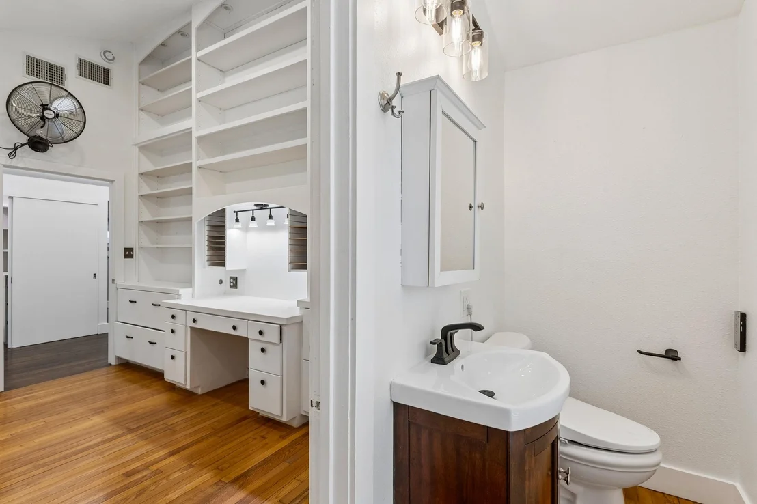
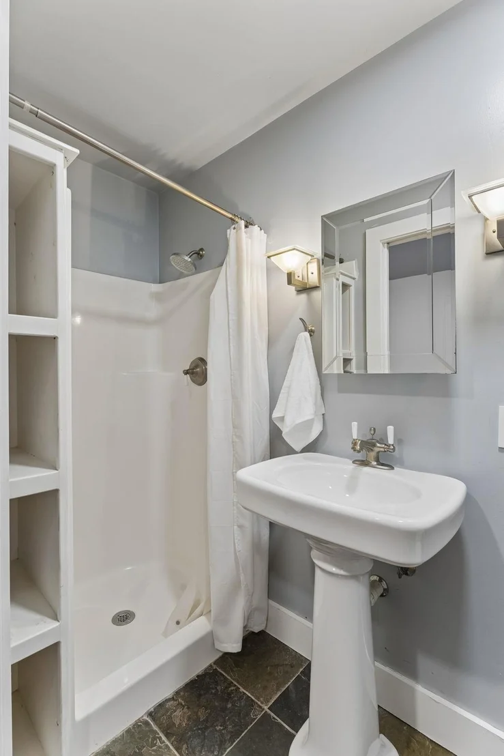
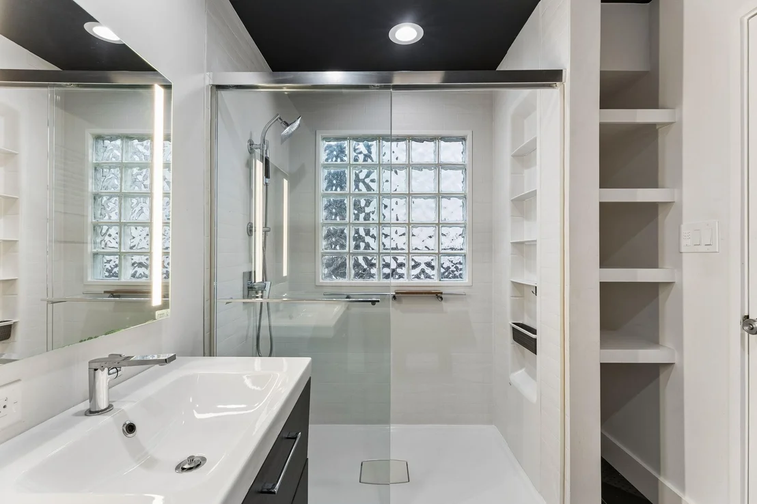
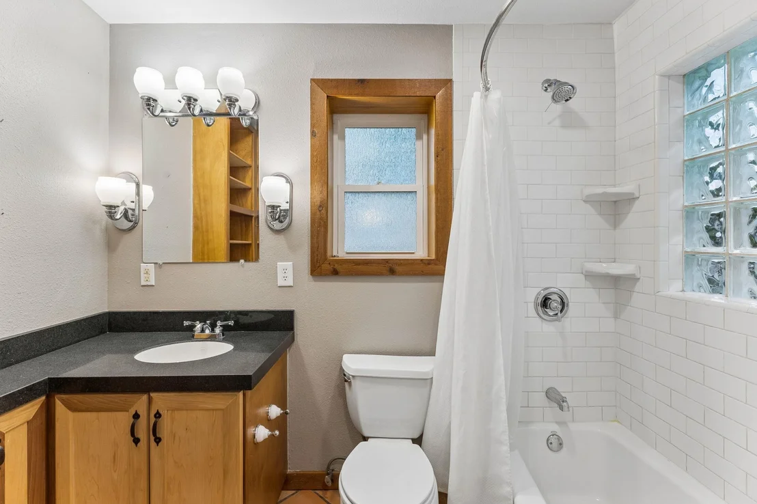
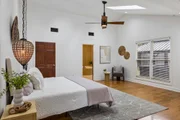
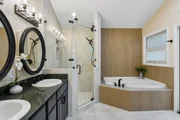
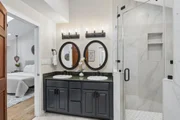
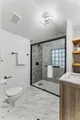
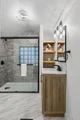
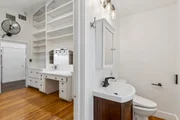
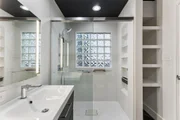
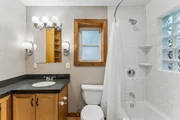
Recent updates to the primary and upstairs bathrooms bring fresh, modern finishes. The primary bathroom also offers a rear door with direct access to the covered hot tub area-perfect for relaxing just steps from home.
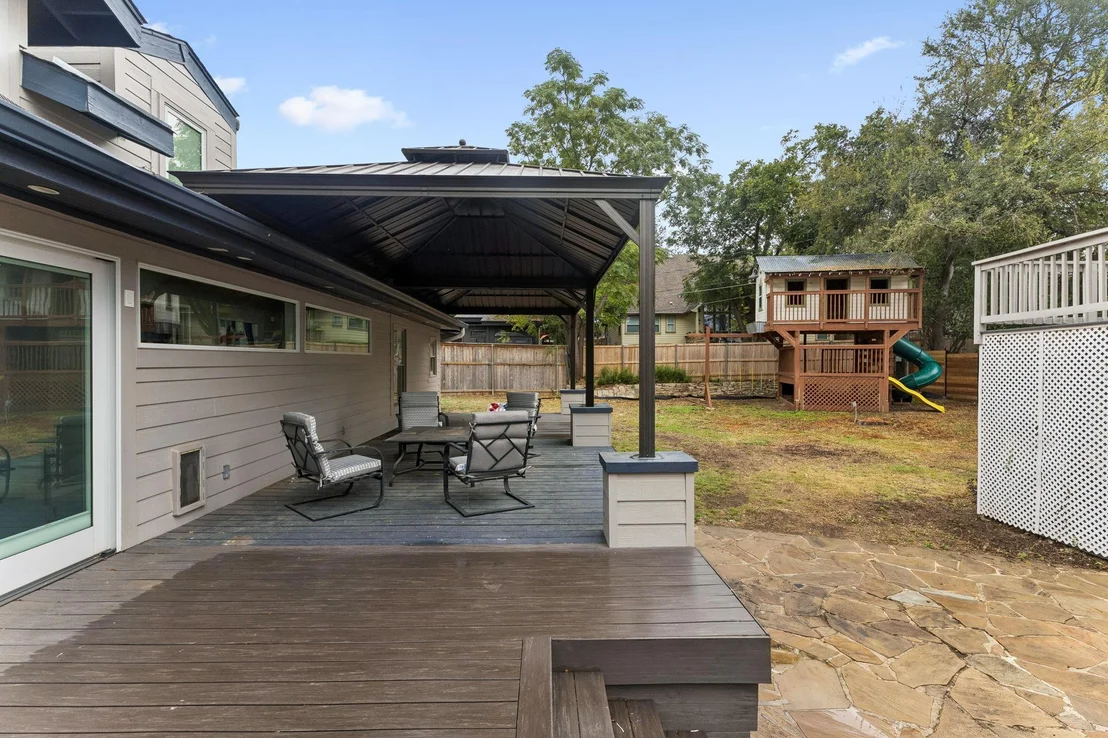
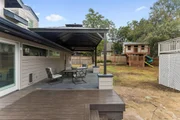
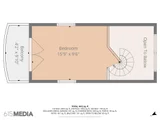
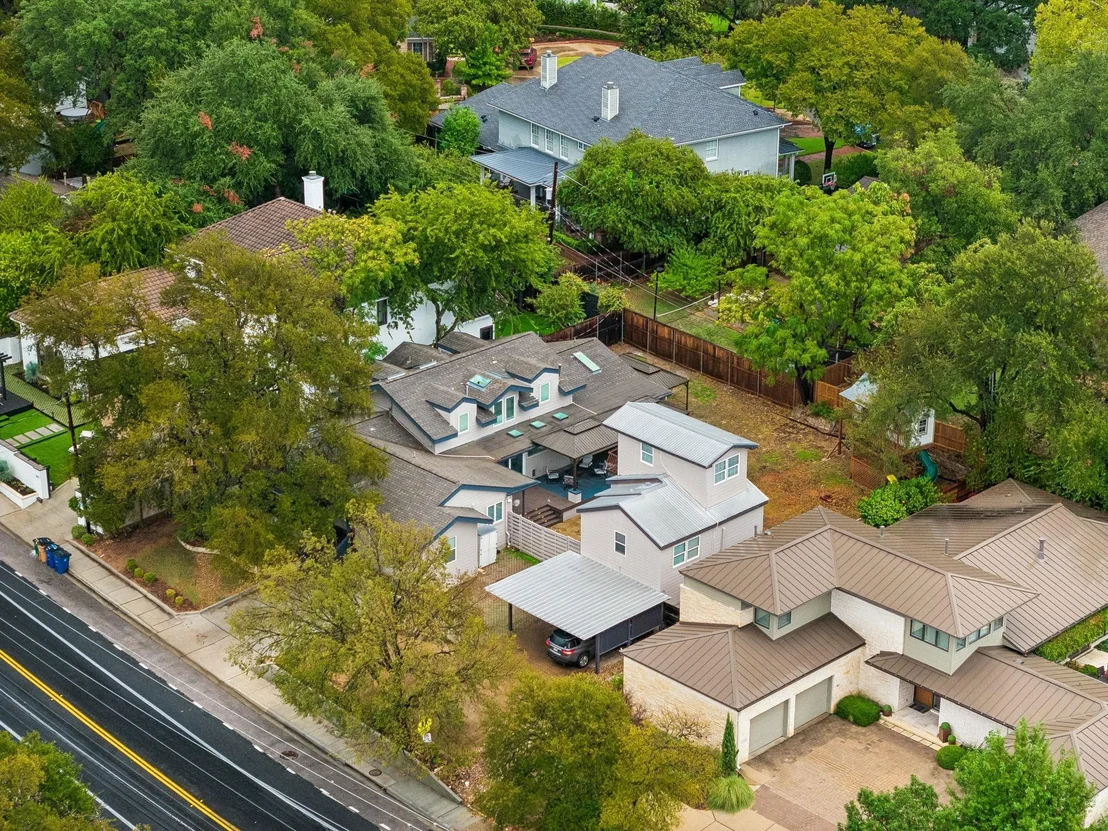
The .31-acre lot expands the living experience with a spacious covered outdoor deck featuring recessed lighting, ideal for morning coffee, dining, or evening gatherings.  While a charming two-story children's playhouse adds a fun and distinctive backyard feature.
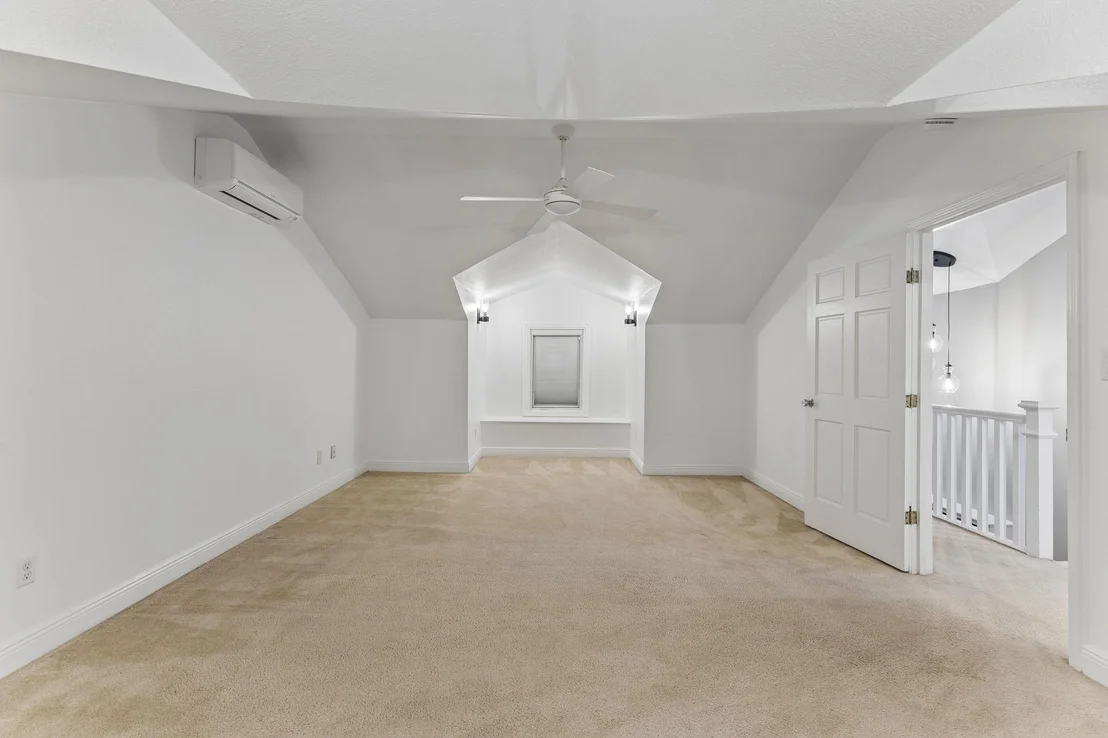
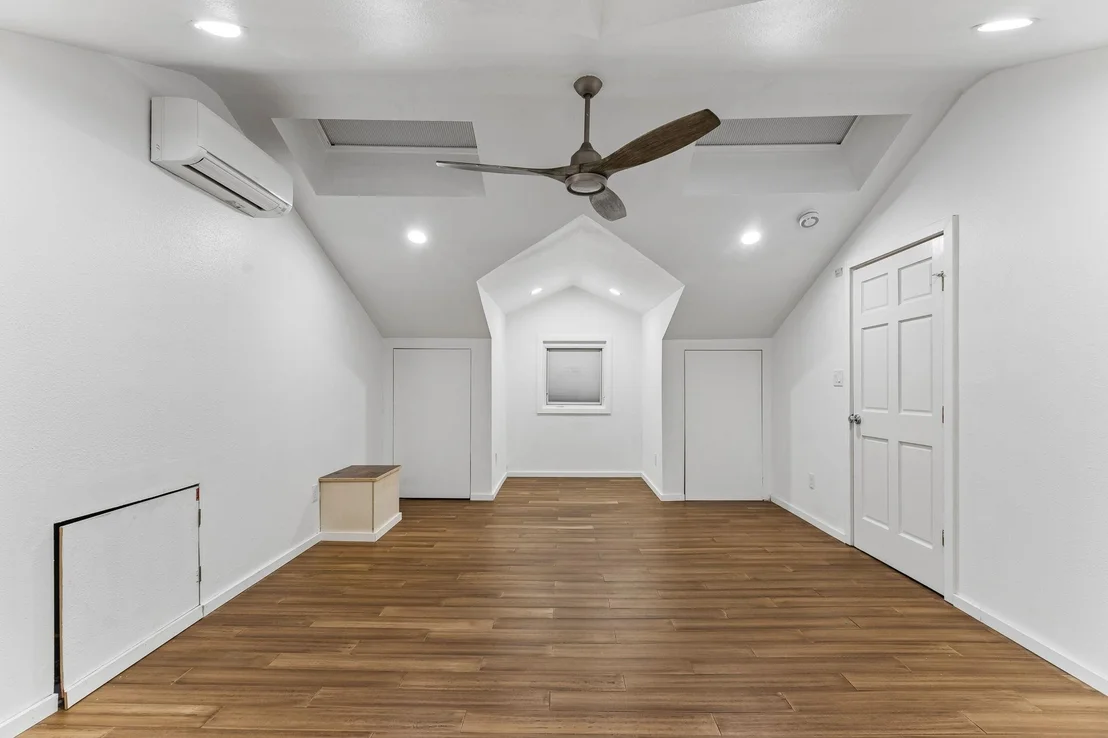
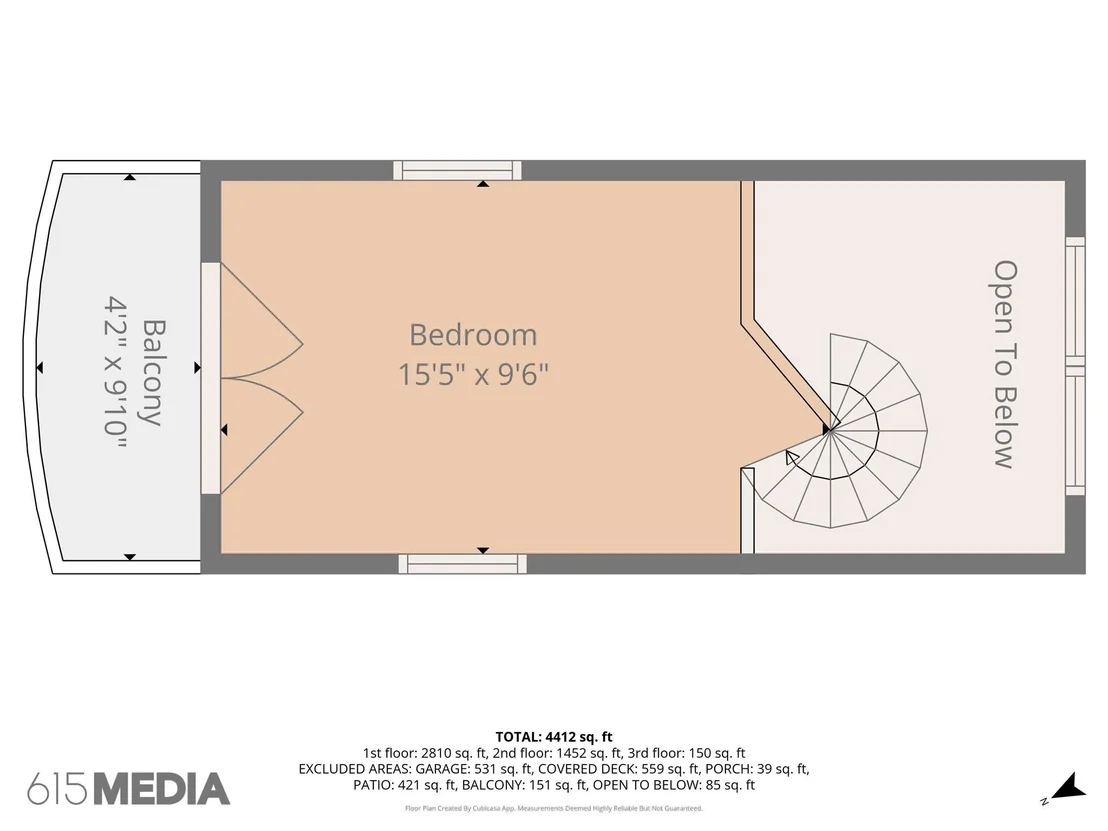
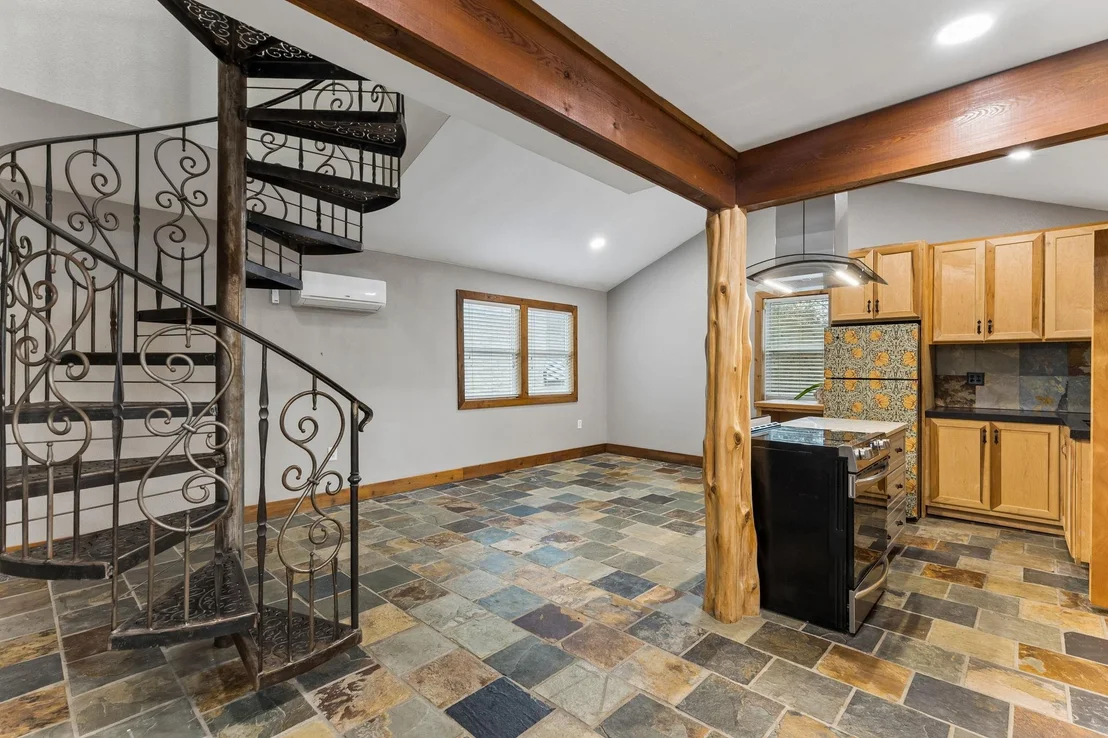
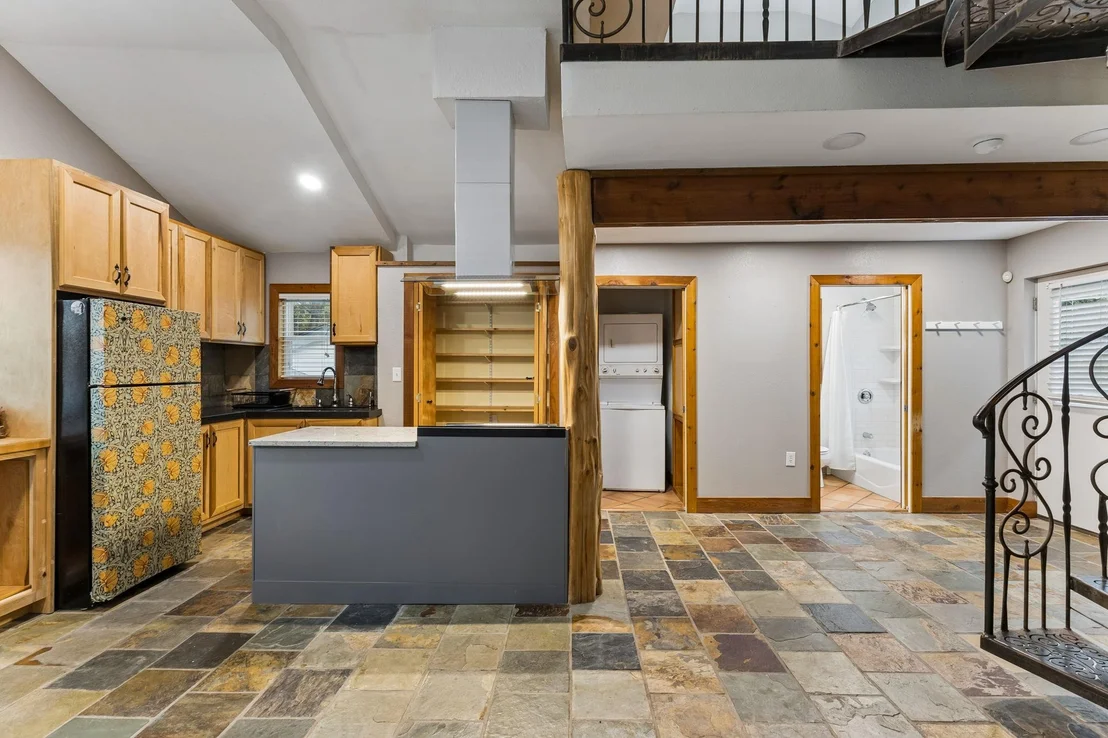
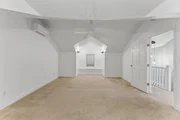
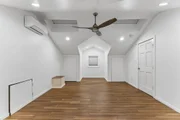
Adding flexibility is a separate 552-square-foot, 1-bedroom, 1-bathroom accessory dwelling unit (ADU), ideal for guests, extended family, a private office, or additional living space.

With generous living areas, abundant natural light, hardwood floors, exceptional outdoor spaces, and a versatile ADU, this Tarrytown property offers a rare blend of space, comfort, and Austin lifestyle.
Unit Size
4,306 Ft²
Days on Market
-
Land Size
0.31 acres
Price per sqft
$399
Property Type
House
Property Taxes
$2,853
HOA Dues
-
Year Built
1951

Listed By

Wendell Meredith
JPAR Round Rock

Payment Calculator

Cap Rate Calculator

Last updated: 7 days ago (Unlock MLS #ACT4937714)

Price History

Date / Event Date Event Price
Nov 13, 2026 Price Decreased $1,720,000
↓ $25K (1.4%)
Price Decreased
Nov 8, 2026 Price Decreased $1,745,000
↓ $50K (2.8%)
Price Decreased
Oct 29, 2026 Price Decreased $1,795,000
↓ $100K (5.3%)
Price Decreased
Oct 2, 2026 Listed by JPAR Round Rock $1,895,000
Listed by JPAR Round Rock

Property Highlights

Parking Available
Garage
Air Conditioning
With View
Parking Details
Has Garage
Has Carport
Has Open Parking
Parking Features: Covered, Detached Carport, Driveway, Enclosed, Garage, Garage Door Opener, Garage Faces Front, Private, Storage, Workshop in Garage
Garage Spaces: 2
Interior Details
Full Bathrooms: 6
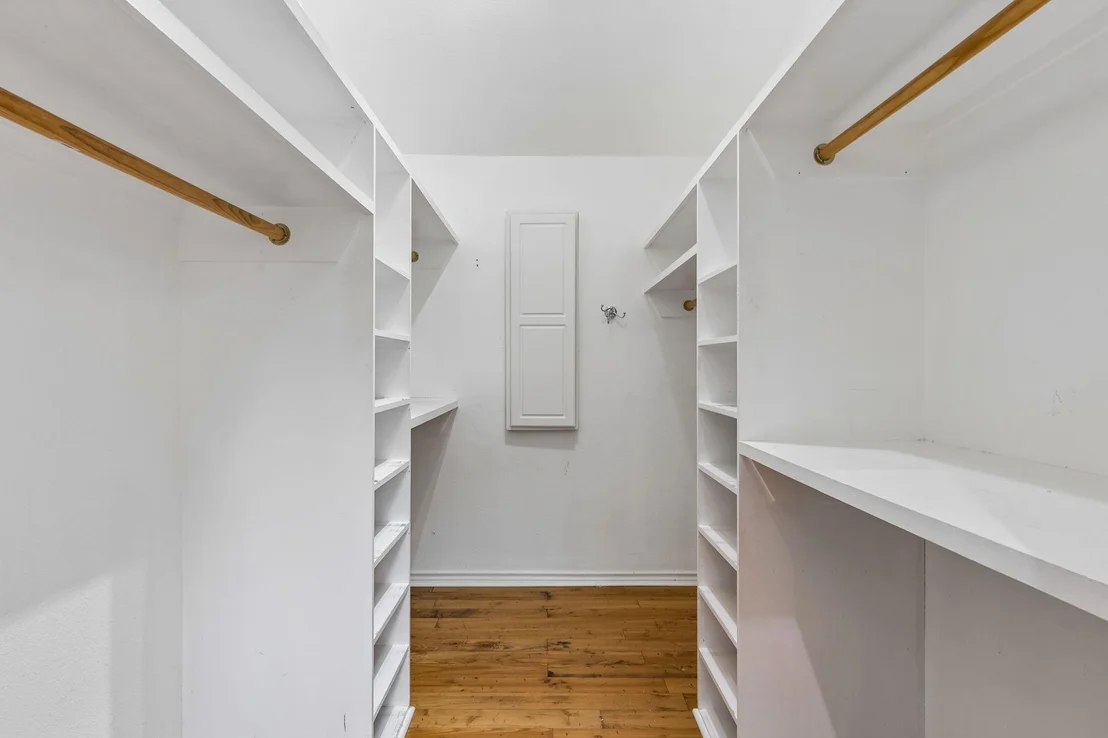
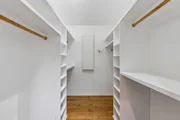
Interior Features: Bar, Bidet, Bookcases, Breakfast Bar, Built-in Features, Ceiling Fan(s), Beamed Ceilings, Chandelier, Granite Counters, Stone Counters, Eat-in Kitchen, Entrance Foyer, High Speed Internet, Kitchen Island, Natural Woodwork, Open Floorplan, Pantry, Recessed Lighting, Soaking Tub, Storage, Walk-In Closet(s), Ceiling-High, Ceiling-Vaulted, Interior Steps, Multiple Living Areas, Primary Bedroom on Main, Study/Home Office, Two Primary Closets
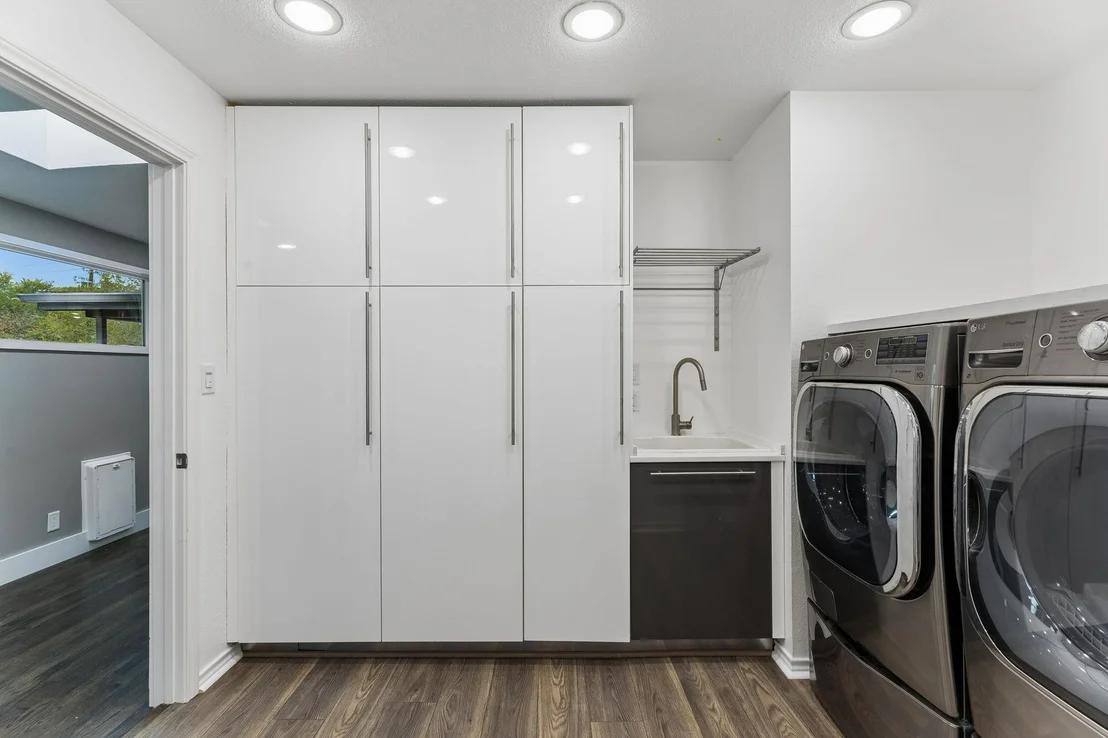
Appliances: Bar Fridge, Built-In Gas Oven, Built-In Gas Range, Cooktop, Dishwasher, Disposal, Exhaust Fan, Freezer, Ice Maker, Microwave, Plumbed For Ice Maker, Refrigerator, Vented Exhaust Fan, Washer/Dryer, Tankless Water Heater, Water Softener, Water Softener Owned, Wine Refrigerator
Flooring Type: Carpet, Stone, Tile, Wood
Exterior Details
Square Footage: 4306
Square Footage Source: $0
Green Sustainability
Security Features: Smoke Detector(s)
Property Condition: Updated/Remodeled
Year Built Source: Public Records
Year Built: 1951
Waterfront Features: None
Levels: Two
Other Structures: See Remarks, Garage(s), Second Residence
Window Features: Bay Window(s), Blinds, Skylight(s), Solar Screens, Wood Frames
Construction Materials: HardiPlank Type
Patio and Porch Features: Covered, Deck, Front Porch, Patio, Rear Porch, Side Porch
Pool Features: None
Lot Features: Back Yard, Front Yard, Landscaped, Level, Private, Sprinklers In Rear, Sprinklers In Front, Wooded, Sprinkler - Automatic
Lot Size Area: 13551.52
Lot Size Units: Square Feet
Lot Size Acres: 0.3111
Lot Size Square Feet: 13551.52
Water Source: Public
Financial Details
Tax Map Number: 4
Tax Assessed Value: $1,645,648
Tax Annual Amount: $34,236
Utilities Details
Cooling Type: Ceiling Fan(s), Central Air
Heating Type: Central
Sewer : Public Sewer

Building Info

Overview

    General

  • Year Built: 1951
  • Effective Year Built: 1951
  • Building Count: 2
  • Bedroom Count: 0
  • Bathroom Count: 7
  • Full Bathrooms: 6
  • Partial Bathrooms: 7
  • Building Condition: 3
  • Building Quality: 4
  • Construction Type: 17
  • Building Style: 0
  • Exterior Walls Type: 0
  • Interior Walls Type: 0
  • Roof Shape Type: 1
  • Roof Cover Type: 3
  • Floor Count: 200
  • Living Units: 1
  • Floor Cover: 0
  • Basement Type: 0
  • Basement Area: 0
  • Garage Type: 1
  • Garage Square Area: 552
  • Parking Space Count: 0
  • Patio Type: 0
  • Porch Type: 7
  • Pool Type: 0

    Dimensions

  • Lot Size Square Feet: 13,551
  • Lot Size Depth Feet: 1,336
  • Lot Size Frontage Feet: 1,018
  • Total Building Area: 4,858
  • Gross Building Area: 4,858
  • Building Area: 4,306
  • Building Area Measurement: L

    Heating and Cooling

  • Fireplace Count: 1
  • Air Conditioning: 1
  • Heating: 3
  • Heated Square Feet: 4,306
  • Heating Fuel Type: 0

    Utilities

  • Sewer System: 0
  • Water Service: 0

Building

  • Building Type: 0
  • Property Class: R
  • Subdivision: TARRYTOWN OAKS SEC 2
  • Land Acres: 0000000311
  • Standard Land Use Code: 1001
  • County Land Use Code: A1
  • State Land Use Code: A1
  • Legal Description 1: LOT 4 LESS N 75 FT & PT OF 5 TARRYTOWN OAKS SEC 2

Neighborhood

  • School District Name: Austin Independent School District
  • School Tax School District: AUSTIN ISD
  • Census Tract: 001603

Geography

  • Assessors Map Reference: 0118040221
  • Account Number: 787954
  • Parcel: 787954
  • Block: 42
  • Lot: 4
  • Municipality: CITY OF AUSTIN
  • Latitude: 30.3016
  • Longitude: -97.7648

    Address

  • Full Address: 2617 Exposition Blvd
  • Address - House Number: 2617
  • Address - Street Name: Exposition
  • Address - Suffix Type: Blvd
  • State: TX
  • City Name: Austin
  • Carrier Code: C023
  • 4-Digit Zip Code: 1759
  • Zip Code: 78703

Valuation

    Tax

  • Tax Year: 2022
  • Tax Amount: $2,183,197
  • Tax Rate Code Area: 68

    Appraisal Valuation

  • Standard Deviation: 0.2389
  • Valuation Date: Aug 09, 2023
  • Confidence Score: 66
  • Final Value: 1,732,982
  • High Value: 2,147,066
  • Low Value: 1,318,899

    Market Valuation

  • Market Total Value: $1,775,000
  • Market Land Value: $1,050,000
  • Market Improvement Value: $725,000

    Assessments Valuation

  • Assessed Year: 2023
  • Assessed Total Value: $1,360,040

    Exemptions

  • Homeowner Exemption: Yes

    Sales

  • Current Sale Contract Date: Apr 08, 2021
  • Current Sale Recording Date: Apr 22, 2021
  • Current Sale Document Type: 68
  • Current Sale Input Document Number: 2021089400
  • Previous Sale Recording Date: Aug 23, 2011
  • Previous Sale Contract Date: Aug 17, 2011
  • Previous Sale Amount: $750,000
  • Previous Sale Document Type: 70
Data used for valuation calculations is provided by RealtyHop, and other third party sources

Comparables

Unit
Status
Type
Beds
Baths
ft²
Price/ft²
Asking Price
Listed On
Closing Price
Sold On
HOA + Taxes

About Central West Austin


Similar Homes for Sale

Currently no similar homes around

Nearby Rentals

Unit for rent at 1801 Lavaca St, Austin, TX, 78701

$3,500 /mo

  • 2 Beds
  • 2 Baths
  • 1,363 ft²
1801 Lavaca St #3L, Austin, TX, 78701 Listing by Douglas Harrison
Unit for rent at 5206 Woodrow Ave, Austin, TX, 78756

$9,300 /mo

  • 4 Beds
  • 3 Baths
  • 2,796 ft²
5206 Woodrow Ave, Austin, TX, 78756 Listing by Joanna Jennings
Unit for rent at 400 W 34th St, Austin, TX, 78705

$650 /mo

  • Studio
  • 1 Bath
  • 400 ft²
400 W 34th St #104, Austin, TX, 78705 Listing by Rogelio Almaguer


Frequently Asked Questions

When was property at 2617 Exposition Boulevard built and last sold?
The property at 2617 Exposition Boulevard was built in 1951 and last sold on Apr 8, 2021 for $0.
How much is this home worth?
The estimated value of the home located at 2617 Exposition Boulevard is $1,737,200.
What are some comparable homes to 2617 Exposition Boulevard?
There are currently no comparable homes to 2617 Exposition Boulevard.