Check Availability
Dallas 75228 Casa Linda
2617 Beechmont Drive
$599,999
↓ $15K (2.4%)
● House - For Sale

2617 Beechmont Drive

Dallas, TX 75228
bedrooms
4 Beds
bathrooms
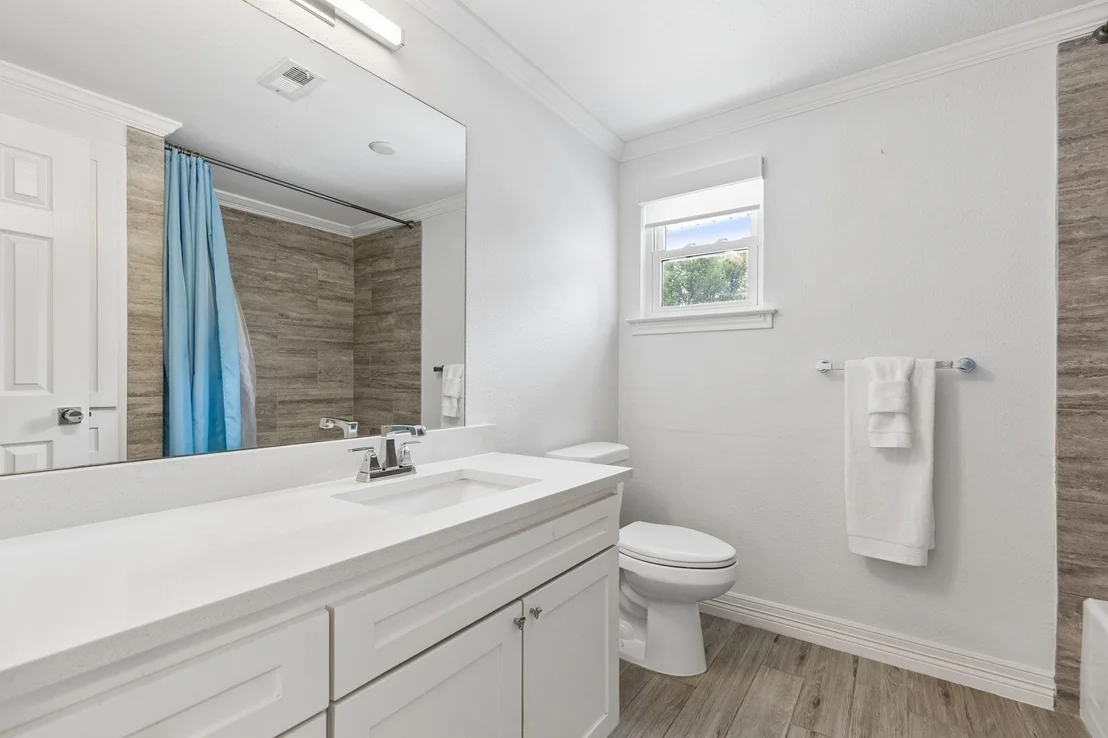
2 Baths, 1 Half Bath
square feet
2,411 Ft²
$3,939
Est. Monthly

About This Property

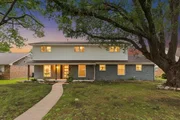
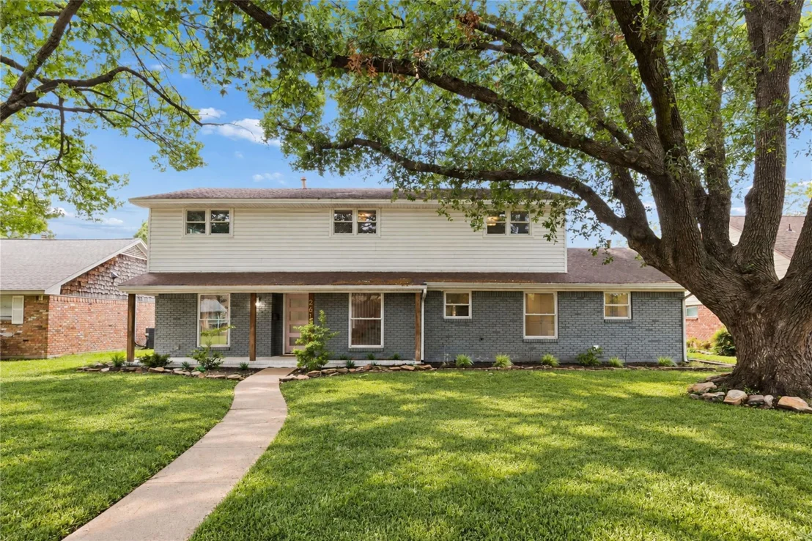
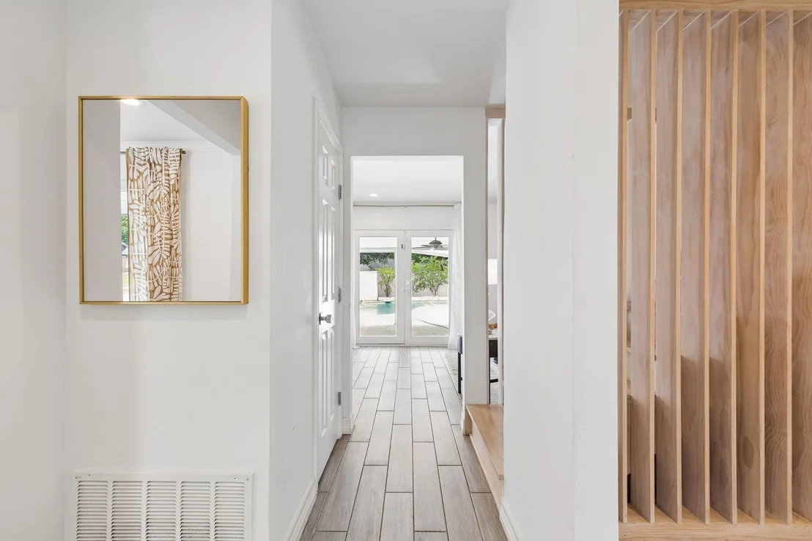
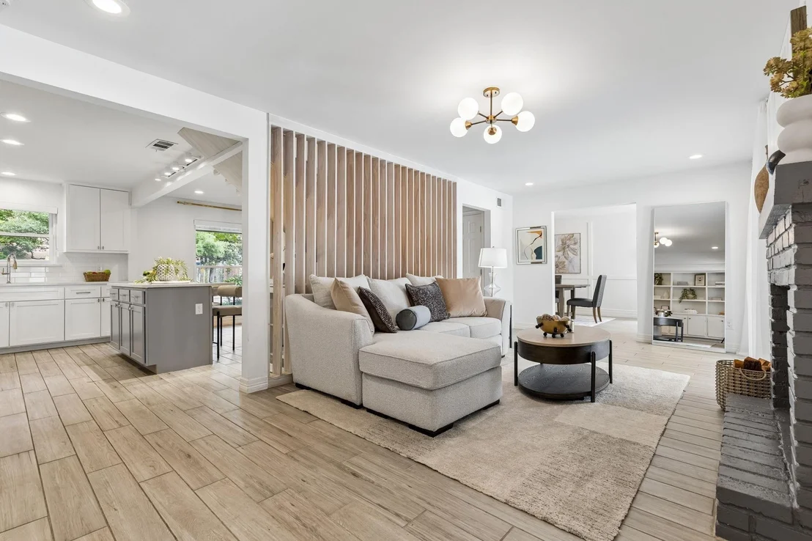
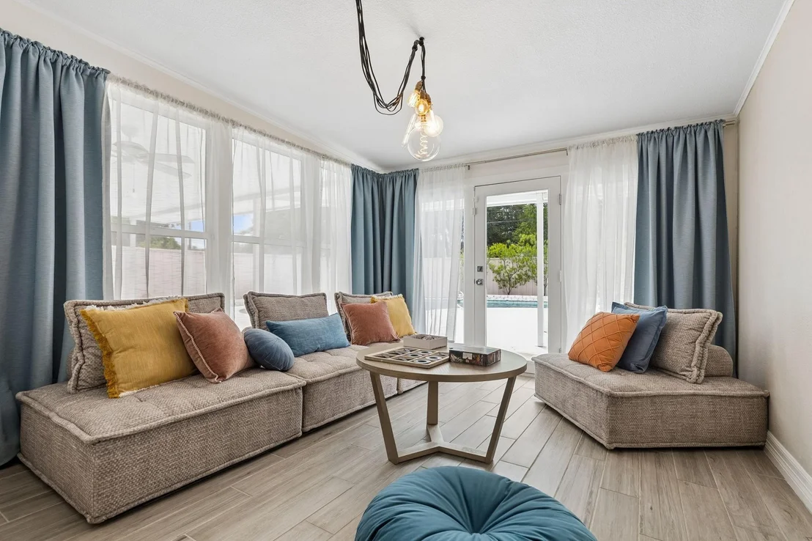
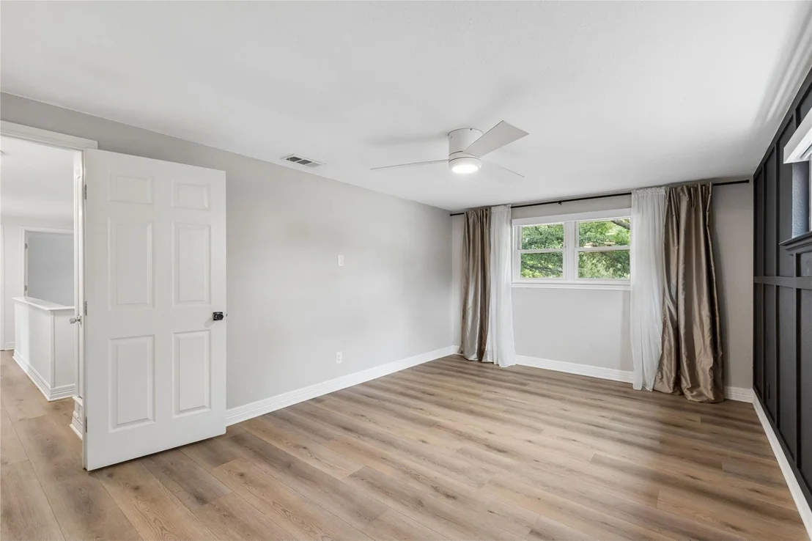
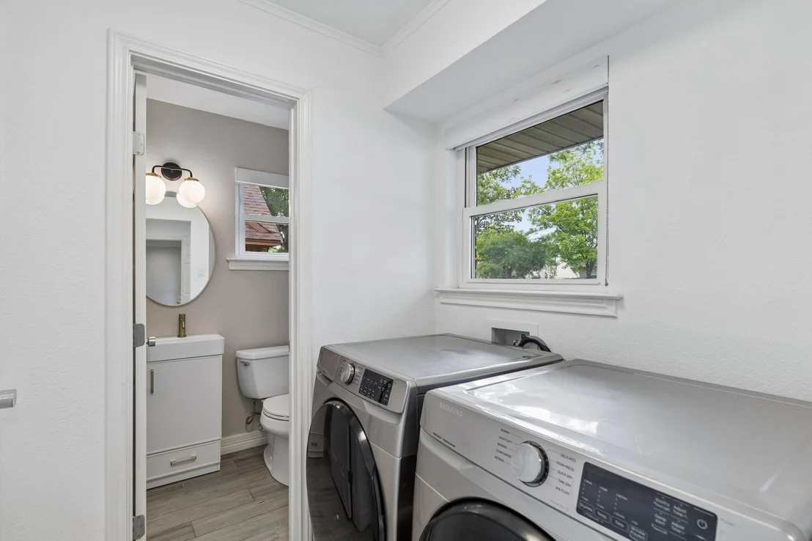
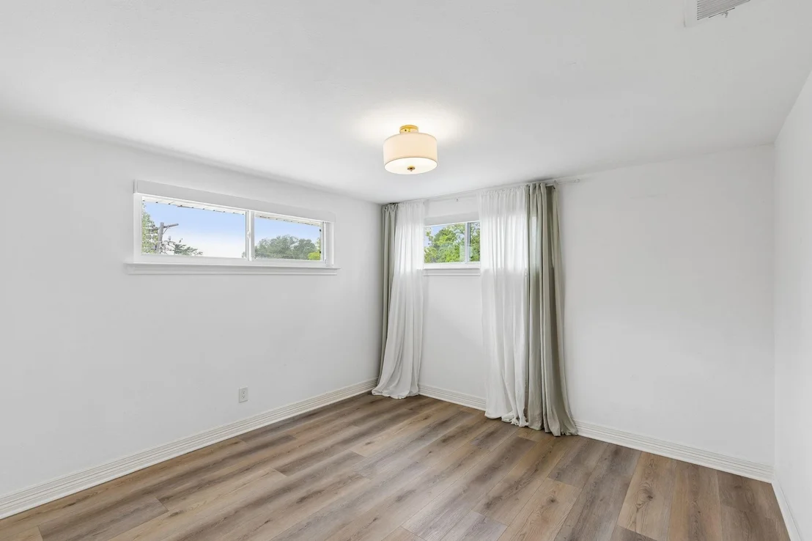
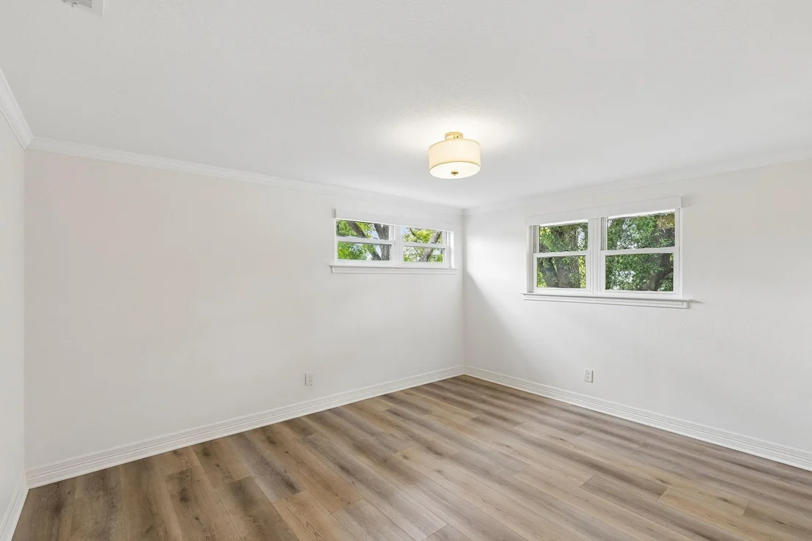
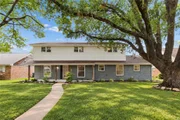
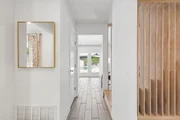
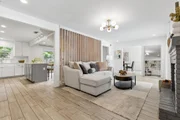
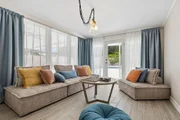
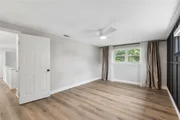
Channeling Palm Springs vibes, this beautifully reimagined 1962 mid-century contemporary home blends timeless design with modern living. Thoughtfully redesigned with a focus on style and functionality, the open, light-filled floorplan offers a seamless blend of modern living and timeless design.

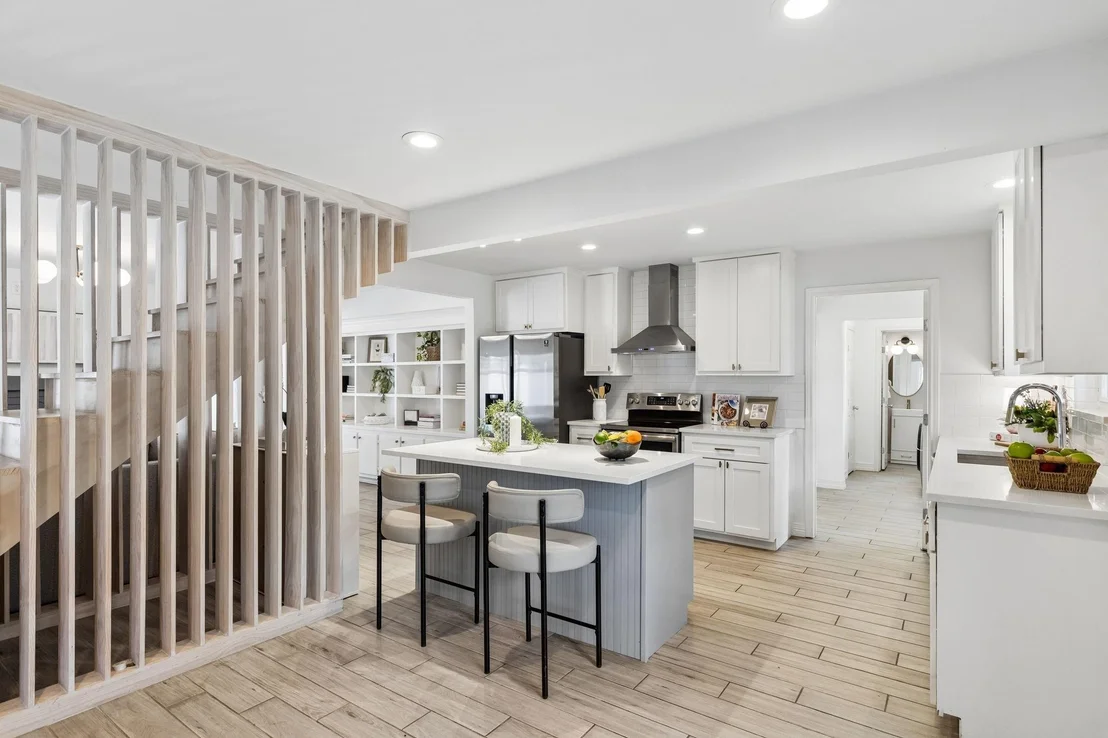
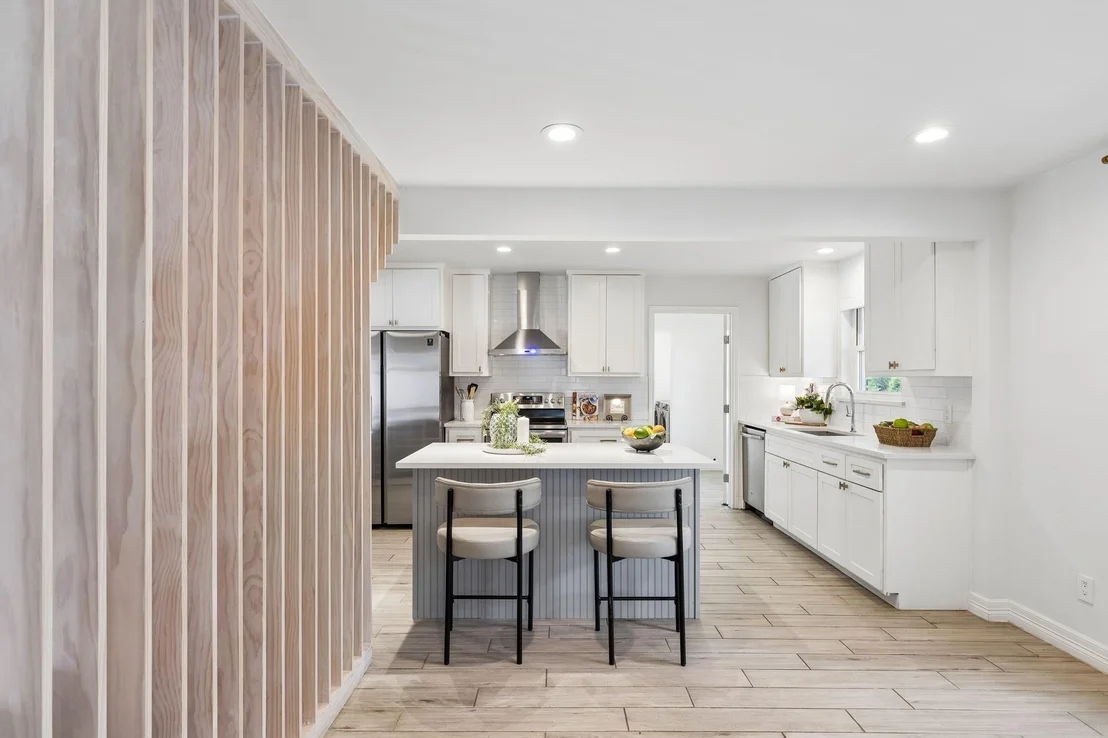
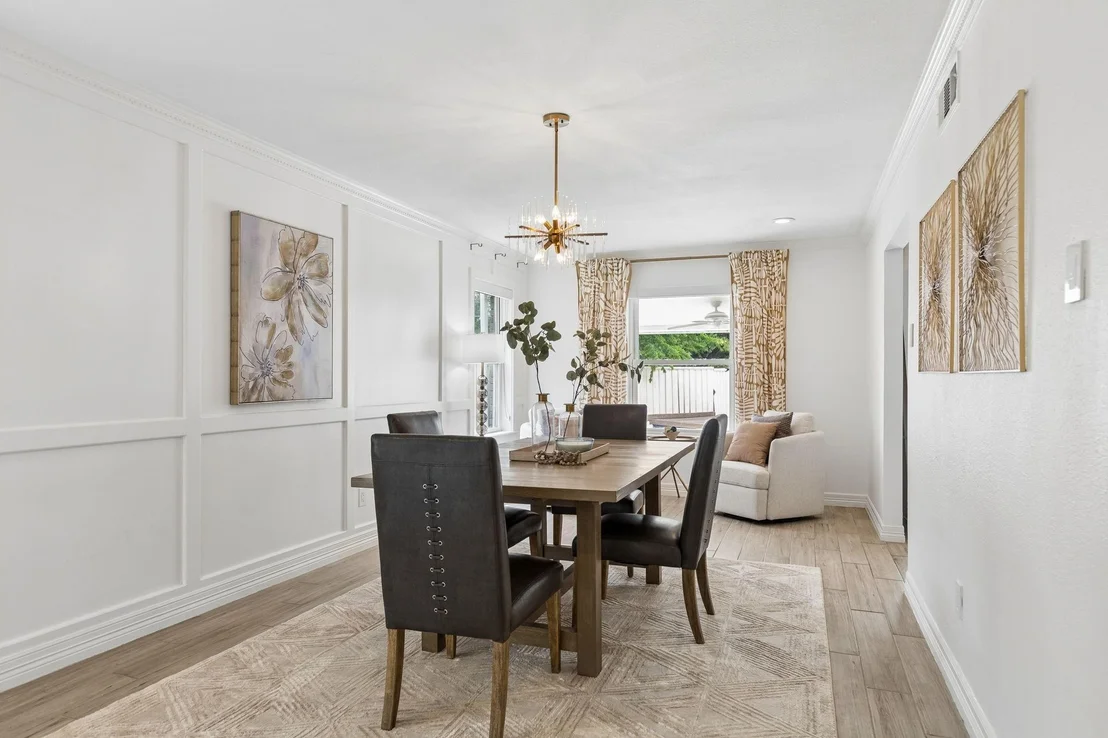
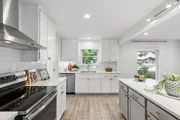
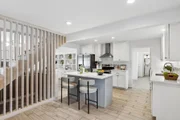
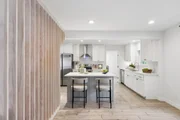
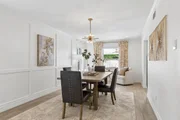
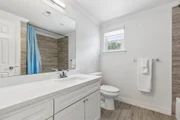
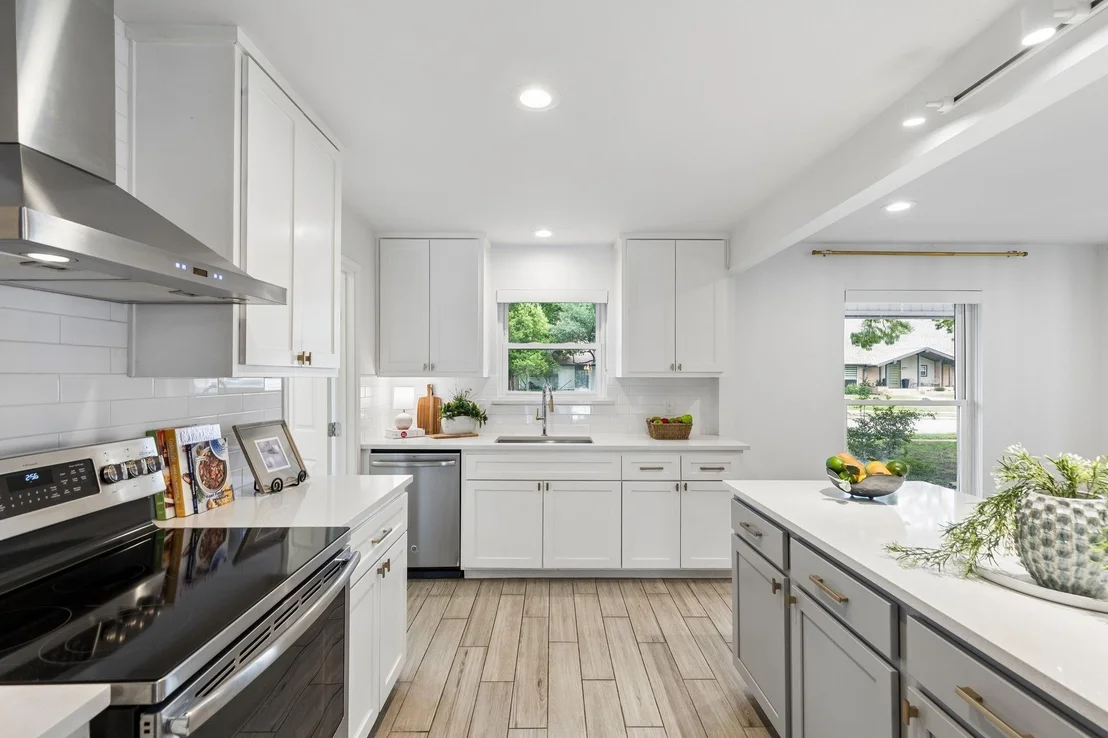
This 4-bedroom, 2.5-bath home features two spacious living areas and has been curated to suit today's lifestyle. The dine-in kitchen is a standout, showcasing quartz countertops, stainless steel appliances, and a newly installed island (June 2025) that provides both workspace and gathering space, all opening to a generously sized dining area.

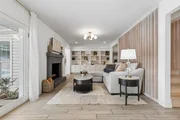
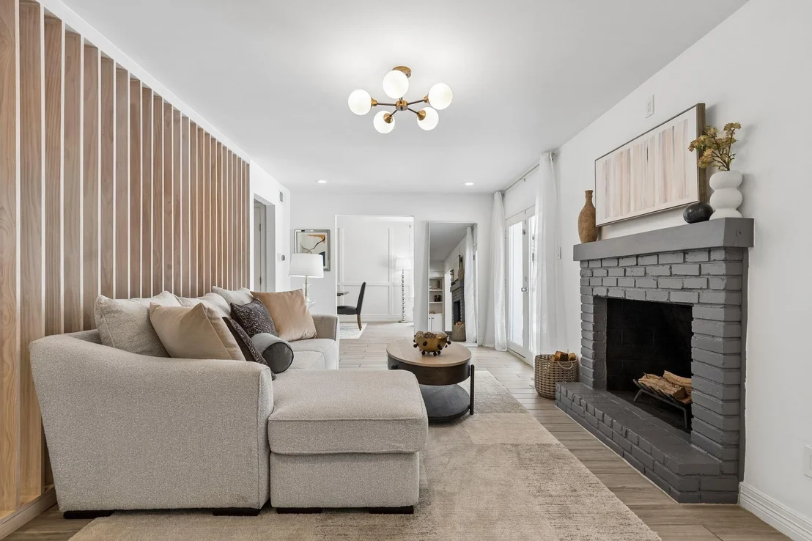
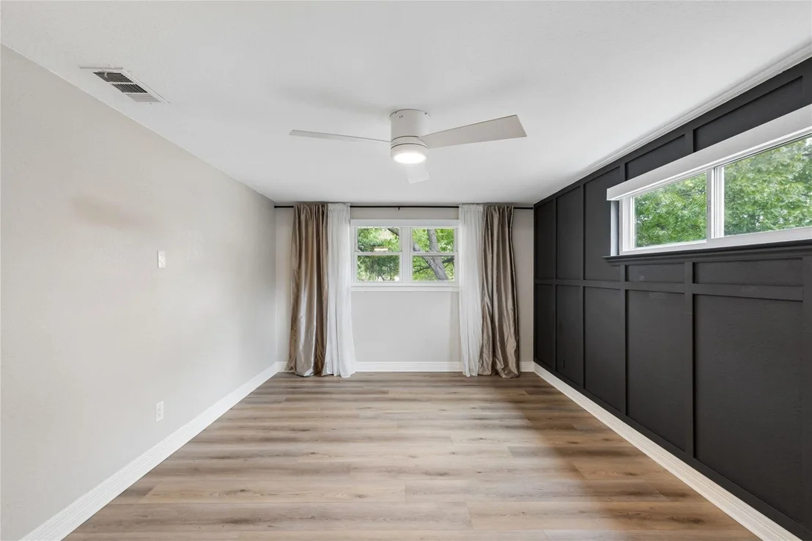
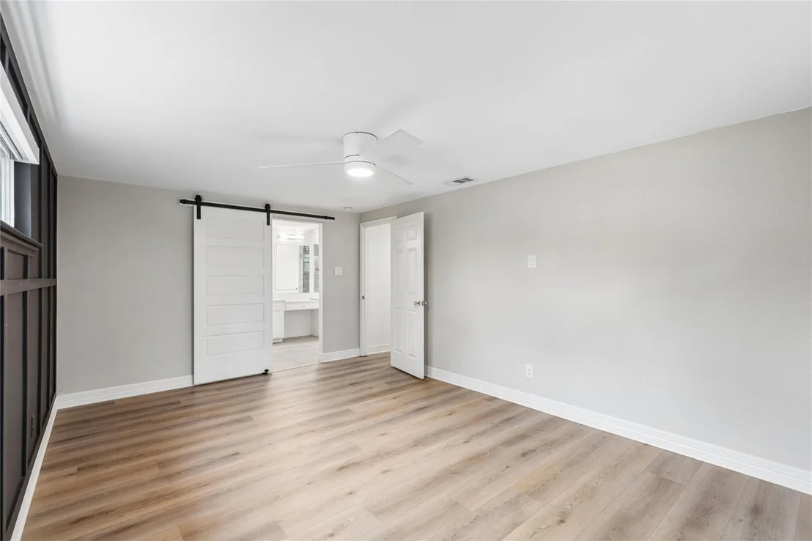
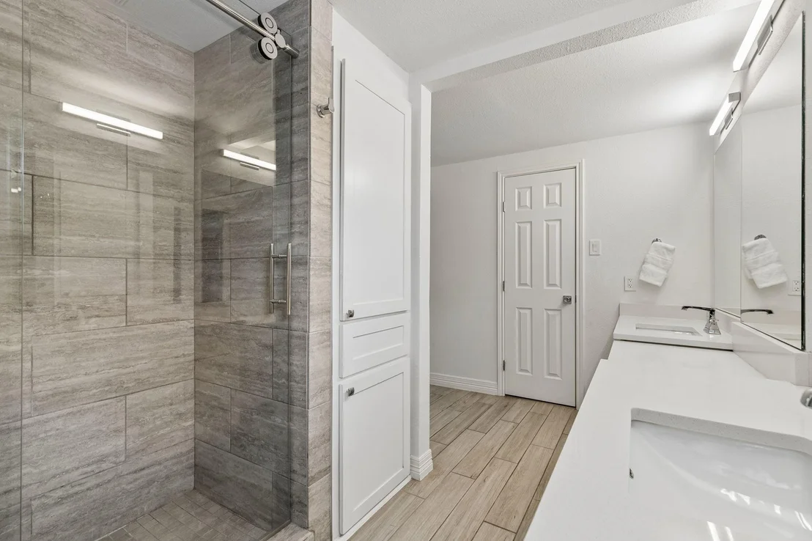
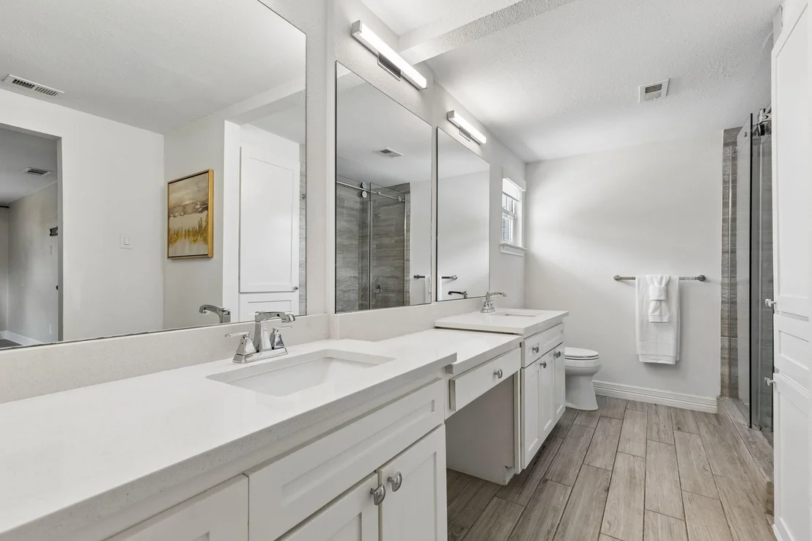
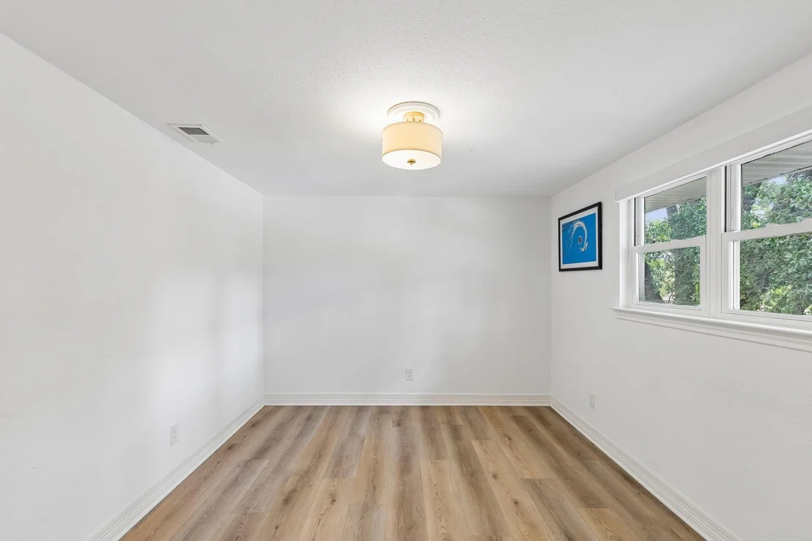
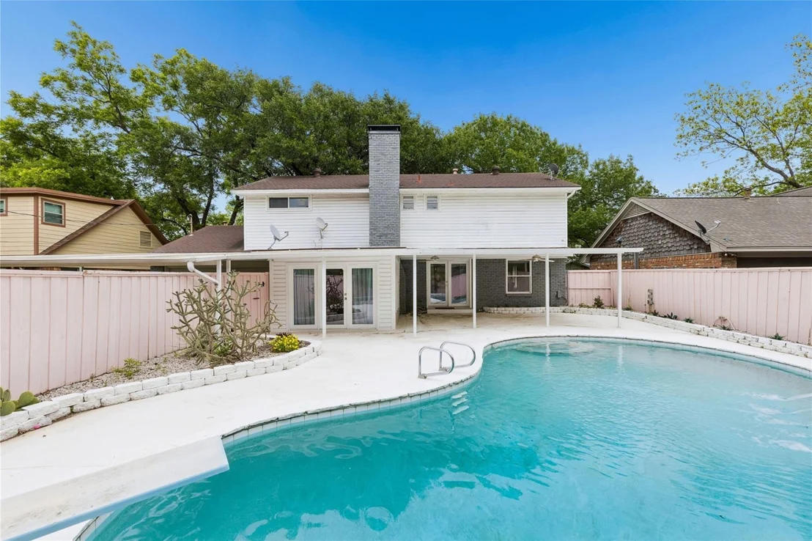
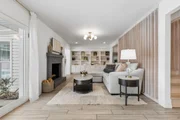
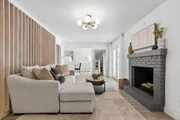
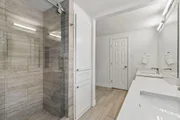
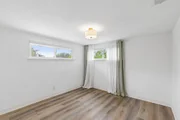
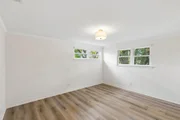
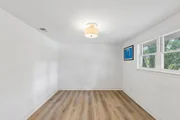
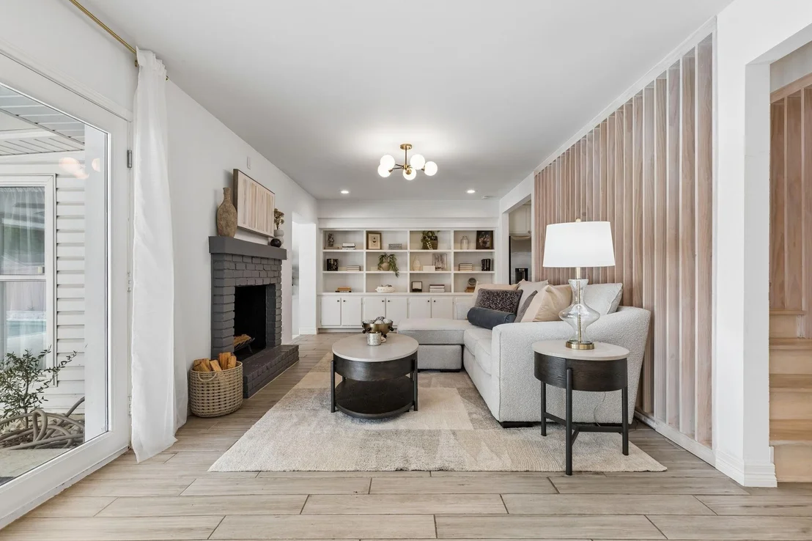
The main living room offers a warm and inviting atmosphere with a wood-burning fireplace, custom built-ins, and direct access to the backyard and covered outdoor living and dining spaces. The primary suite includes an ensuite bath and walk-in closet, while the additional well-sized bedrooms are located on the second floor.
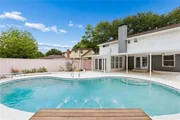
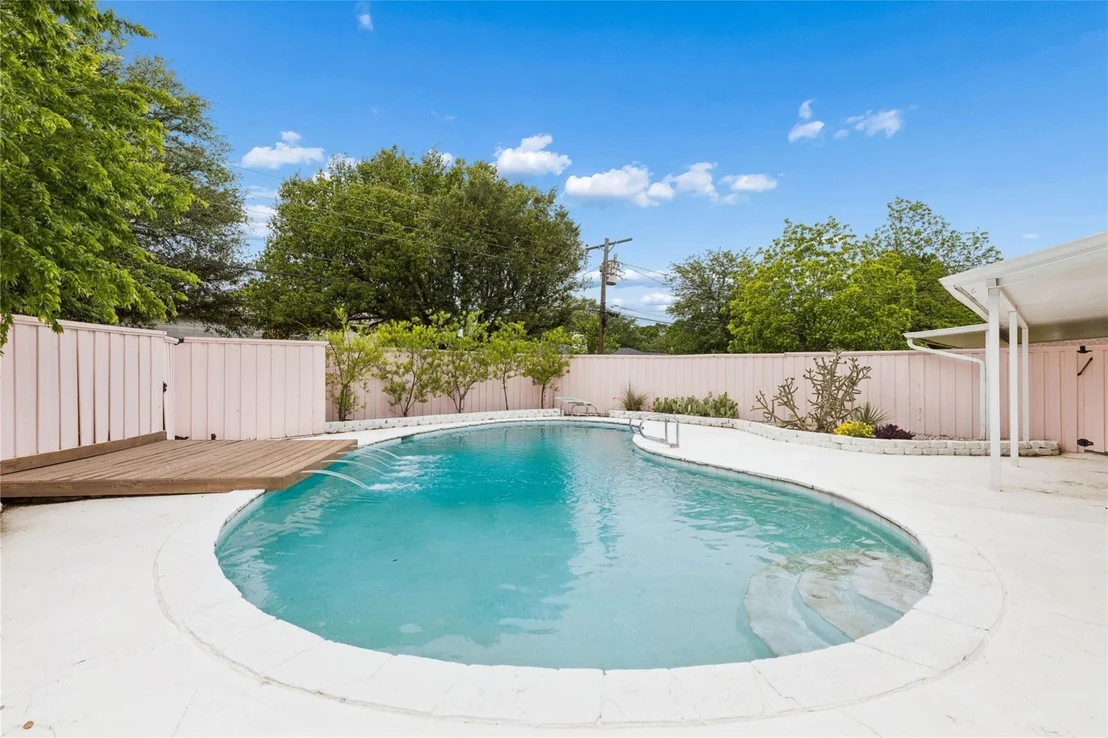
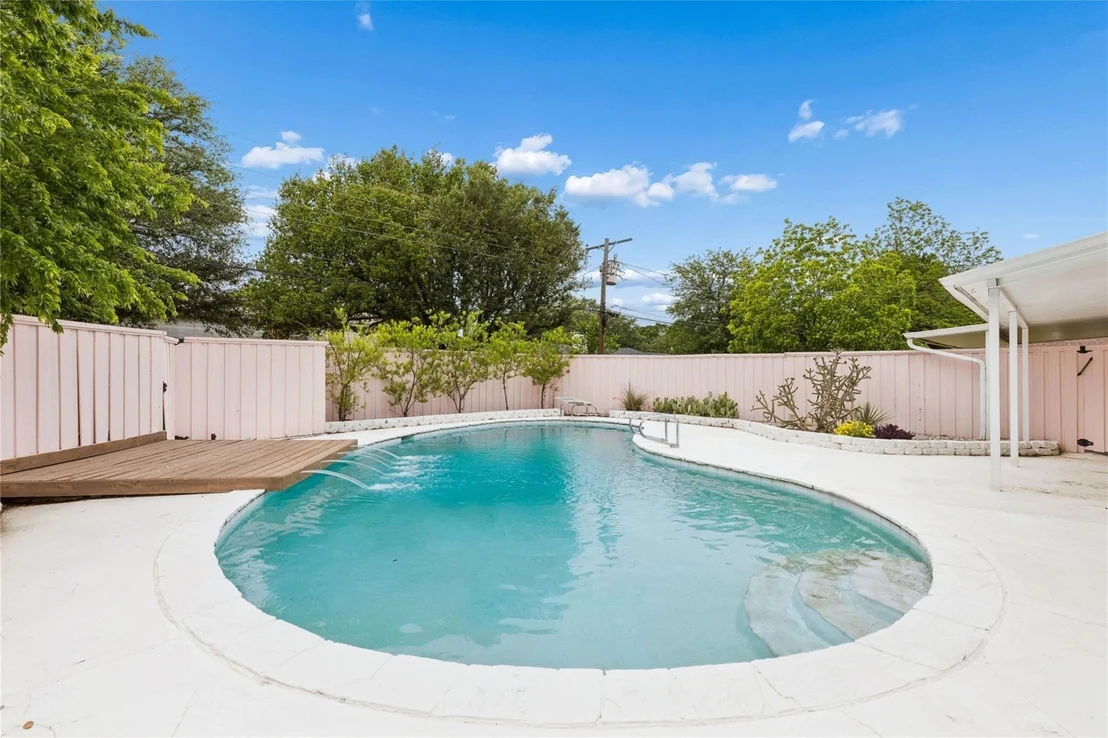
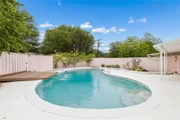
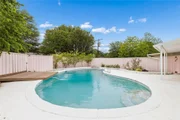
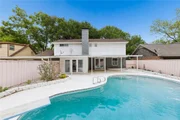
Enjoy your own private backyard oasis, complete with a resort-style pool featuring a fountain and diving board, along with covered outdoor living and dining areas perfect for entertaining.

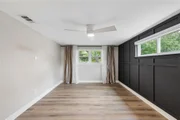
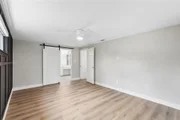
Recent updates include the installation of hard surface flooring throughout (September 2022) and window shades added across the home (May 2023).

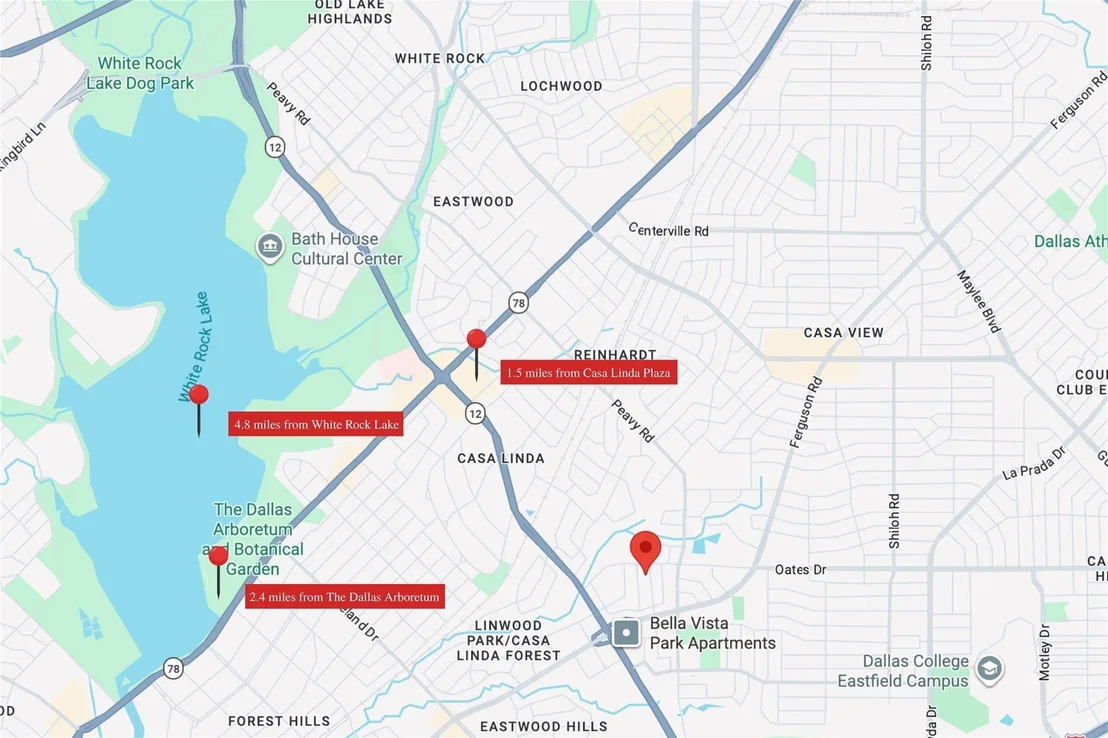
Ideally located in the desirable White Rock Forest neighborhood, within walking distance to White Rock Montessori School, a short bike ride to White Rock Lake, and just minutes from Casa Linda Plaza, this home offers both convenience and lifestyle.
Unit Size
2,411 Ft²
Days on Market
-
Land Size
0.19 acres
Price per sqft
$249
Property Type
House
Property Taxes
$992
HOA Dues
-
Year Built
1962

Listed By

Kim Davis
Keller Williams Realty
Courtney Gregory
Keller Williams Legacy

Payment Calculator

Cap Rate Calculator

Last updated: 25 days ago (NTREIS #21386234)

Price History

Date / Event Date Event Price
Oct 6, 2026 Price Decreased $599,999
↓ $15K (2.4%)
Price Decreased
Sep 15, 2026 Listed by Keller Williams Realty DPR $615,000
Listed by Keller Williams Realty DPR
Jun 18, 2026 No longer available -
No longer available
Apr 30, 2026 In contract -
In contract
Apr 23, 2026 Listed by Keller Williams Legacy $629,000
Listed by Keller Williams Legacy
Channeling Palm Springs vibes, this beautifully reimagined 1962 mid-century contemporary home blends timeless design with modern living. Thoughtfully redesigned with a focus on style and functionality, the open, light-filled floorplan offers a seamless blend of modern living and timeless design. This 4-bedroom, 2.5-bath home features two spacious living areas and has been curated to suit today’s lifestyle. The dine-in kitchen is a standout, showcasing quartz countertops, stainless steel appliances, and a newly installed island (June 2025) that provides both workspace and gathering space, all opening to a generously sized dining area. The main living room offers a warm and inviting atmosphere with a wood-burning fireplace, custom built-ins, and direct access to the backyard and covered outdoor living and dining spaces. The primary suite includes an ensuite bath and walk-in closet, while the additional bedrooms—also well-sized—are located on the second floor. Enjoy your own private backyard oasis, complete with a resort-style pool featuring a fountain and diving board, along with covered outdoor living and dining areas perfect for entertaining. Recent updates include the installation of hard surface flooring throughout (September 2022) and window shades added across the home (May 2023). Ideally located in the desirable White Rock Forest neighborhood, within walking distance to White Rock Montessori School, a short bike ride to White Rock Lake, and just minutes from Casa Linda Plaza, this home offers both convenience and lifestyle.
Show More

Property Highlights

Garage
Air Conditioning
Fireplace
Parking Details
Has Garage
Attached Garage
Has Carport
Parking Features: Carport, Garage Faces Rear
Garage Spaces: 2
Interior Details
Half Bathrooms: 1
Full Bathrooms: 2
Interior Features: Built-in Features, Double Vanity, High Speed Internet, Kitchen Island, Open Floorplan, Walk-In Closet(s), Cable TV Available
Appliances: Dishwasher, Electric Range
Flooring Type: Ceramic Tile, Luxury Vinyl Plank
Has Fireplace
Fireplace Features: Wood Burning, Brick
Fireplaces: 1
Exterior Details
Square Footage: 2411
Year Built: 1962
Levels: Two
Construction Materials: Brick, Siding
Pool Features: In Ground, Water Feature
Pool is Private
Lot Features: Interior Lot, Many Trees, Sprinkler System
Lot Size Area: 0.186
Lot Size Units: Acres
Lot Size Acres: 0.186
Lot Size Square Feet: 8102.16
Tax Lot: 3
Financial Details
Tax Annual Amount: $11,905
Utilities Details
Cooling Type: Ceiling Fan(s), Central Air, Electric
Heating Type: Central, Electric

Building Info

Overview

    General

  • Year Built: 1962
  • Effective Year Built: 1995
  • Building Count: 1
  • Bedroom Count: 4
  • Bathroom Count: 3
  • Full Bathrooms: 2
  • Partial Bathrooms: 3
  • Building Condition: 1
  • Building Quality: 0
  • Construction Type: 6
  • Building Style: 0
  • Exterior Walls Type: 3
  • Interior Walls Type: 0
  • Roof Shape Type: 1
  • Roof Cover Type: 3
  • Floor Count: 200
  • Living Units: 1
  • Floor Cover: 0
  • Basement Type: 5
  • Basement Area: 0
  • Garage Type: 1
  • Garage Square Area: 420
  • Parking Space Count: 4
  • Patio Type: 0
  • Porch Type: 0
  • Pool Type: 8

    Dimensions

  • Lot Size Square Feet: 8,105
  • Lot Size Depth Feet: 1,150
  • Lot Size Frontage Feet: 700
  • Total Building Area: 2,839
  • Building Area: 2,419
  • Building Area Measurement: L

    Heating and Cooling

  • Fireplace Count: 1
  • Air Conditioning: 1
  • Heating: 3
  • Heated Square Feet: 2,419
  • Heating Fuel Type: 3

    Utilities

  • Sewer System: 5
  • Water Service: 2

Building

  • Building Type: 0
  • Property Class: R
  • Subdivision: CRESTVIEW EAST NO 1
  • Land Acres: 0000000186
  • Standard Land Use Code: 1001
  • County Land Use Code: A11
  • State Land Use Code: A11
  • Legal Description 1: CRESTVIEW EAST NO 1 BLK C/7394 LT 3 INT202200243983 DD09092022 CO-DC 7394 00C 00300 3007394 00C

Neighborhood

  • School District Name: Dallas Independent School District
  • School Tax School District: DALLAS ISD
  • Census Tract: 012400

Zoning

  • Zoning: Z298

Geography

  • Assessors Map Reference: 000007282120000
  • Account Number: 000007282120000
  • Parcel: 00-00072-821-200-0000
  • Block: C/739
  • Lot: 3
  • Municipality: DALLAS
  • Latitude: 32.8212
  • Longitude: -96.6869

    Address

  • Full Address: 2617 Beechmont Dr
  • Address - House Number: 2617
  • Address - Street Name: Beechmont
  • Address - Suffix Type: Dr
  • State: TX
  • City Name: Dallas
  • Carrier Code: C042
  • 4-Digit Zip Code: 4224
  • Zip Code: 75228

Valuation

    Tax

  • Tax Year: 2022
  • Tax Amount: $980,717
  • Initial Tax Delinquent Year: 2021
  • Tax Rate Code Area: DS

    Appraisal Valuation

  • Standard Deviation: 0.2255
  • Valuation Date: Nov 15, 2023
  • Confidence Score: 68
  • Final Value: 653,782
  • High Value: 801,249
  • Low Value: 506,316

    Market Valuation

  • Market Total Value: $483,410
  • Market Land Value: $81,050
  • Market Improvement Value: $402,360

    Assessments Valuation

  • Assessed Year: 2023
  • Assessed Total Value: $483,410
  • Assessed Land Value: $81,050
  • Assessed Improvements Value: $402,360

    Sales

  • Current Sale Contract Date: Sep 09, 2022
  • Current Sale Recording Date: Sep 12, 2022
  • Current Sale Price:
  • Current Sale Document Type: 27
  • Current Sale Input Document Number: 243983
  • Previous Sale Recording Date: Sep 12, 2018
  • Previous Sale Contract Date: Sep 10, 2018
  • Previous Sale Amount: $545,600
  • Previous Sale Document Type: 70
Data used for valuation calculations is provided by RealtyHop, and other third party sources

Comparables

Unit
Status
Type
Beds
Baths
ft²
Price/ft²
Asking Price
Listed On
Closing Price
Sold On
HOA + Taxes

About Northeast Dallas


Similar Homes for Sale

Currently no similar homes around

Nearby Rentals

Unit for rent at 3305 Dilido St, Dallas, TX, 75228

$999 /mo

  • 1 Bed
  • 1 Bath
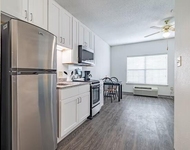
3305 Dilido St #318, Dallas, TX, 75228 Listing by Chuntajia Winters
Unit for rent at 9347 Angora Street, Dallas, TX, 75218

$2,500 /mo

  • 2 Beds
  • 1 Bath
  • 1,300 ft²
9347 Angora Street, Dallas, TX, 75218 Listing by Mina Shamsa
Unit for rent at 9011 Angora Street, Dallas, TX, 75218

$2,850 /mo

  • 2 Beds
  • 2 Baths
  • 1,106 ft²
9011 Angora Street, Dallas, TX, 75218 Listing by Baldemar De Leon


Frequently Asked Questions

When was property at 2617 Beechmont Drive built and last sold?
The property at 2617 Beechmont Drive was built in 1962 and last sold on Sep 9, 2022 for $807,376.
How much is this home worth?
The estimated value of the home located at 2617 Beechmont Drive is $624,500.
What are some comparable homes to 2617 Beechmont Drive?
There are currently no comparable homes to 2617 Beechmont Drive.