by Lee Lin

Check Availability
Lake of the Woods 85929
2616 Rainbow Lake Drive
$599,000
↓ $31K (4.9%)
● House - For Sale

2616 Rainbow Lake Drive

Lakeside, AZ 85929
bedrooms
3 Beds
bathrooms
3 Baths
square feet
2,411 Ft²
$3,124
Est. Monthly

About This Property

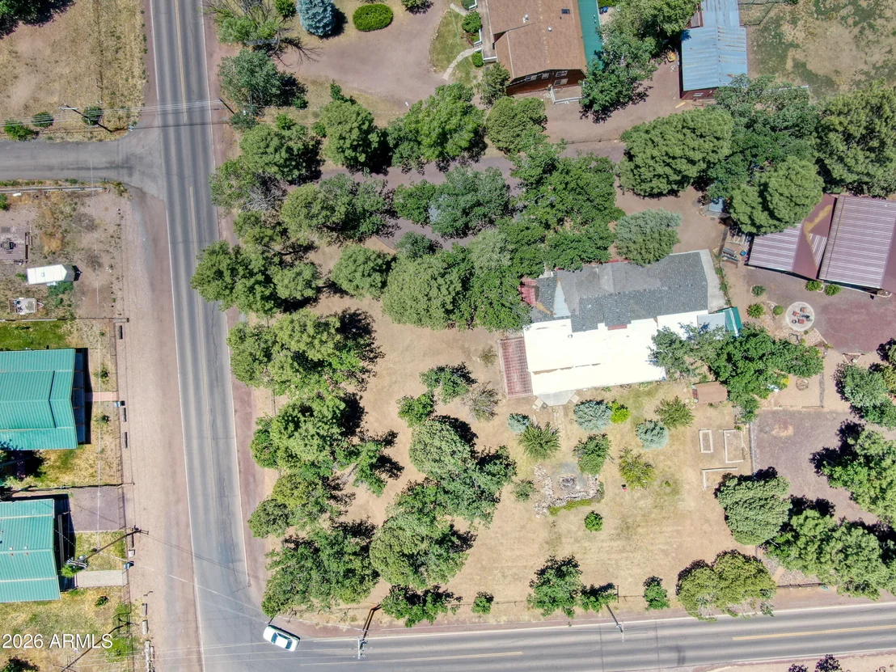
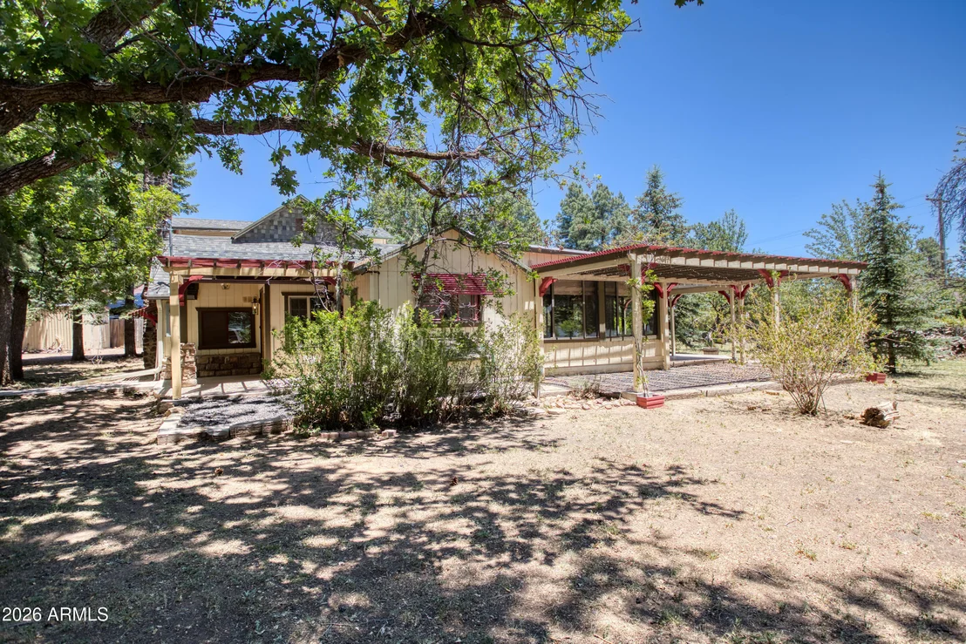
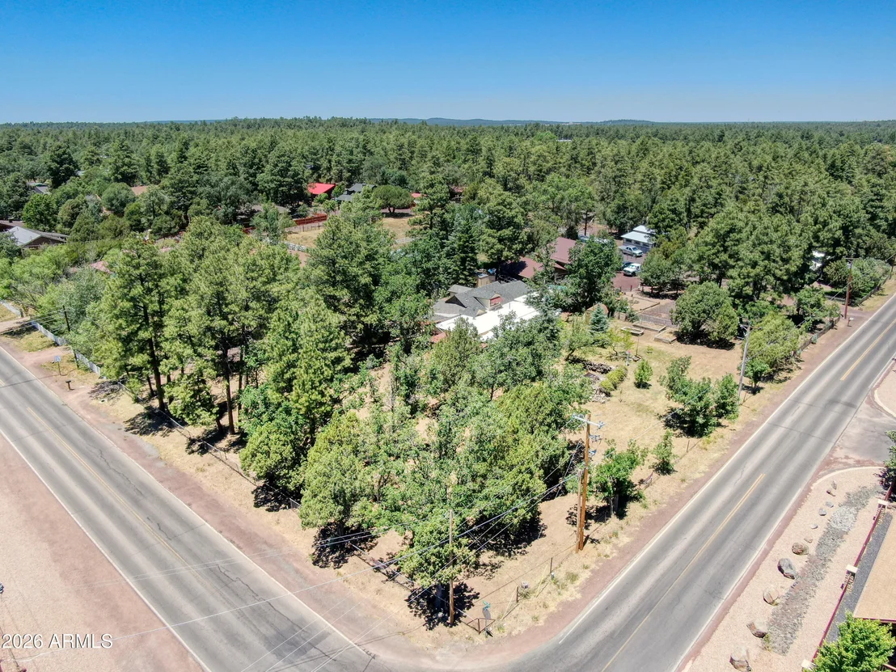
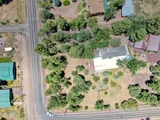
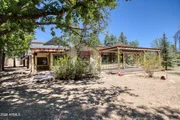
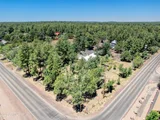
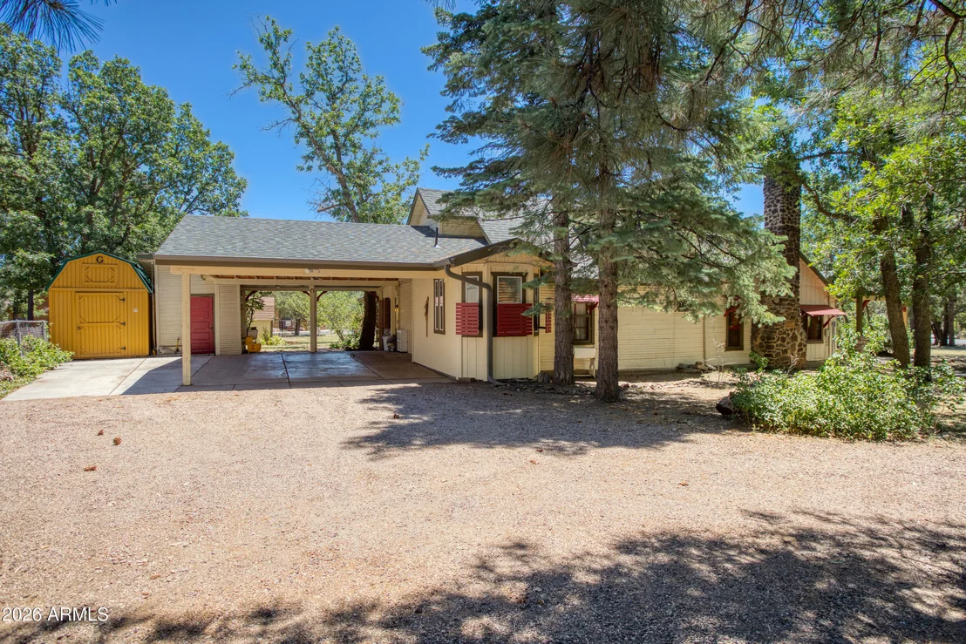
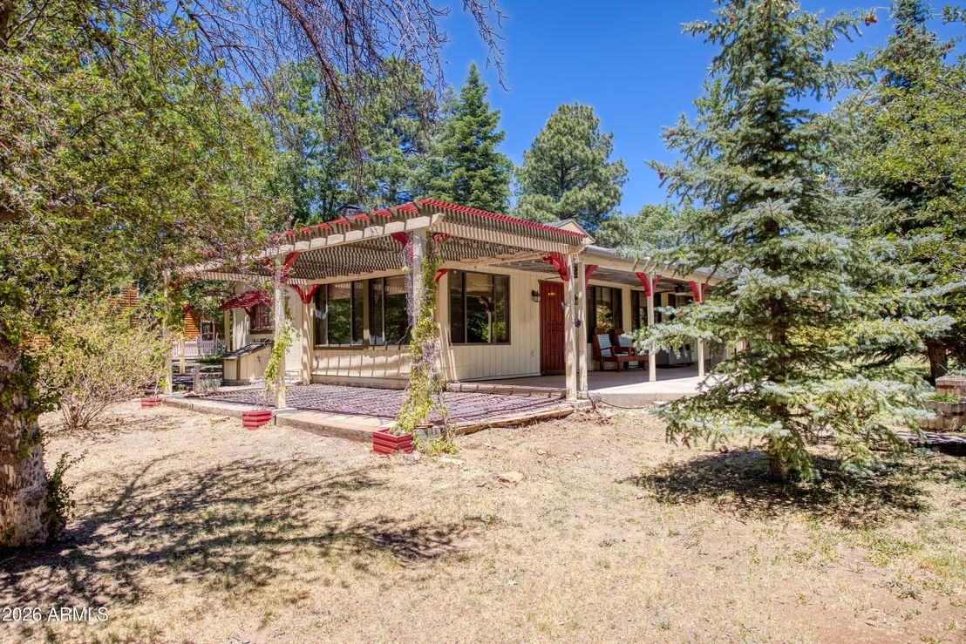
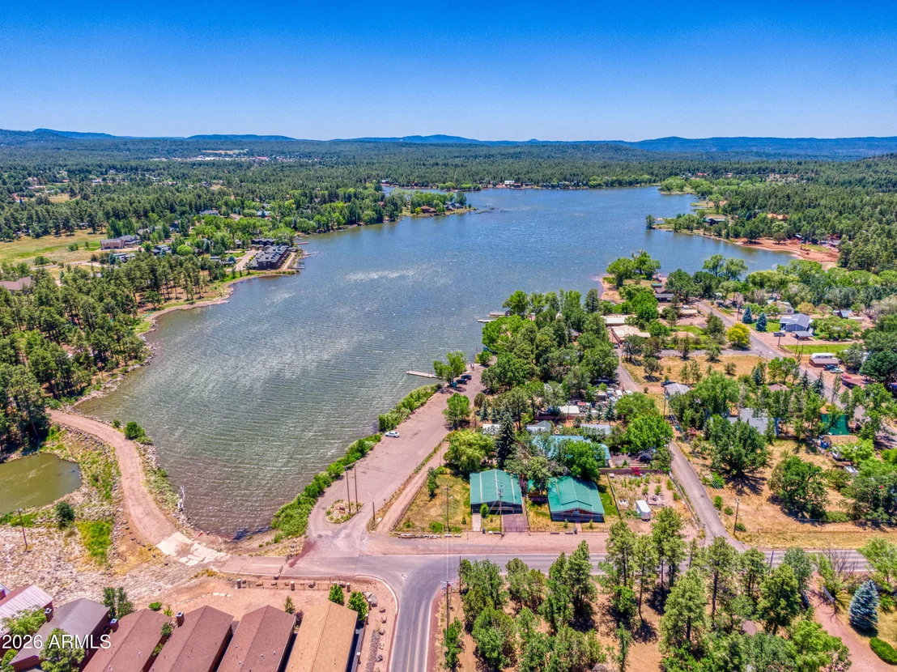
Experience the ultimate mountain lifestyle on this beautifully improved, fully fenced and gated property directly across from Rainbow Lake in desirable Pinetop-Lakeside.

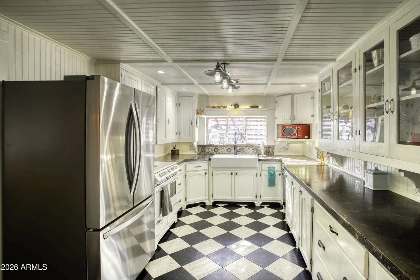
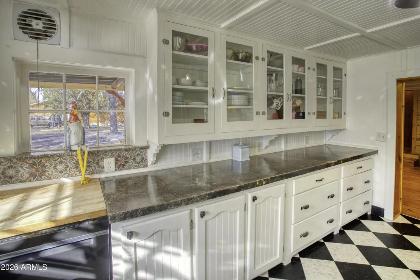
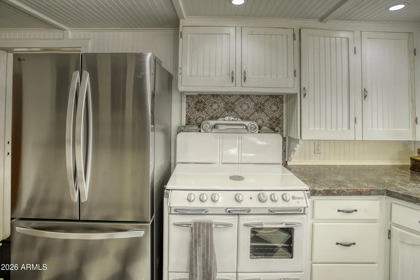
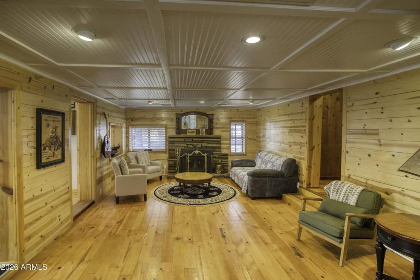
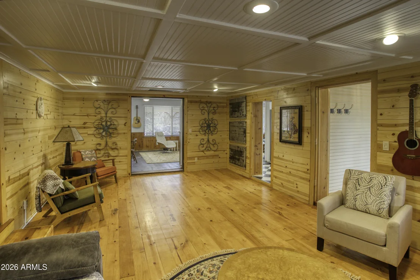
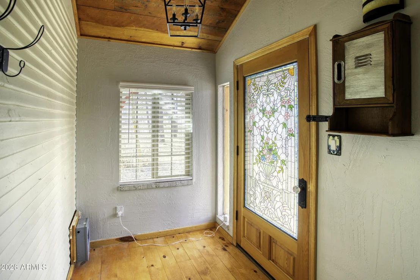
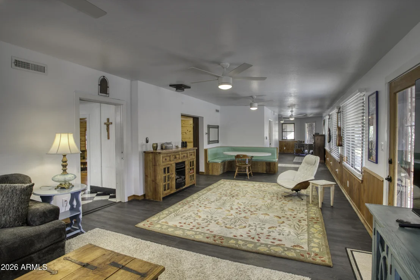
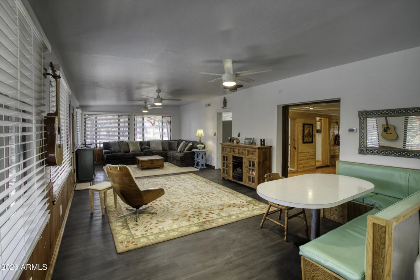
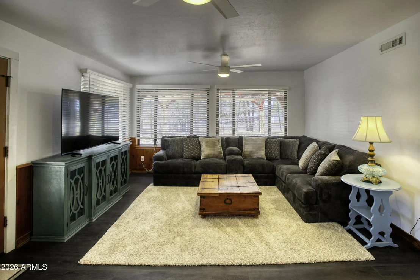
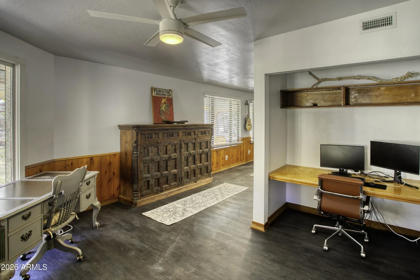
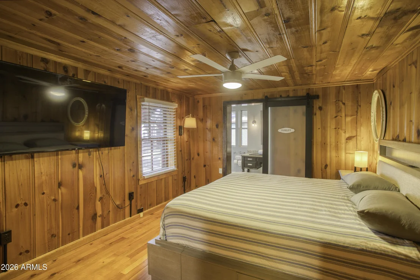
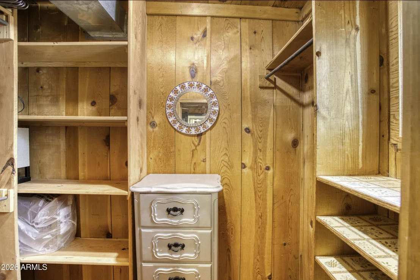
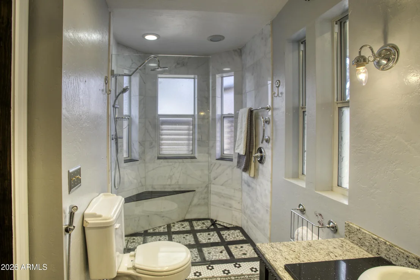
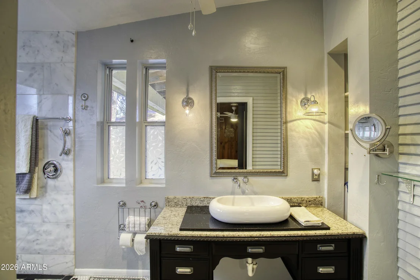
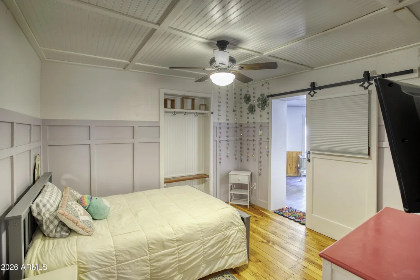
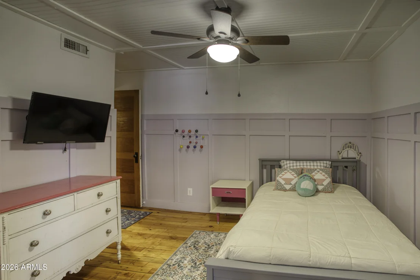
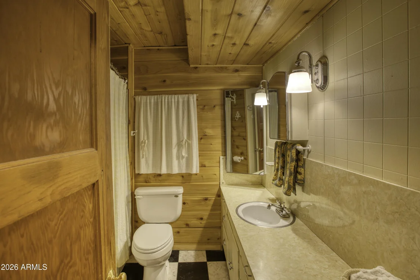
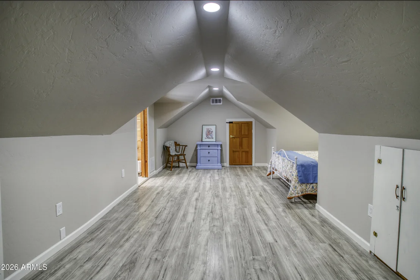
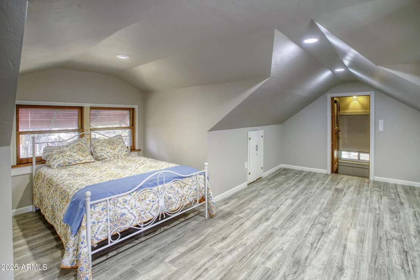
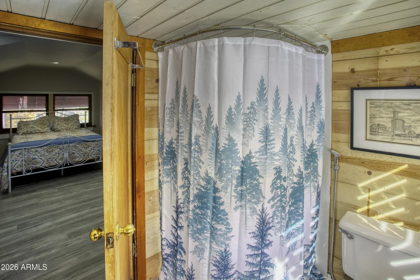
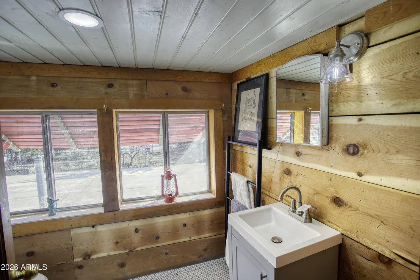
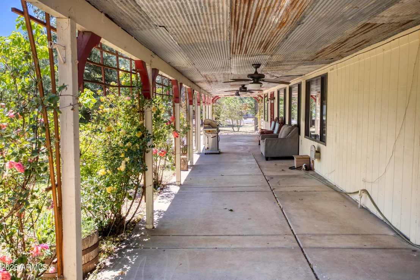
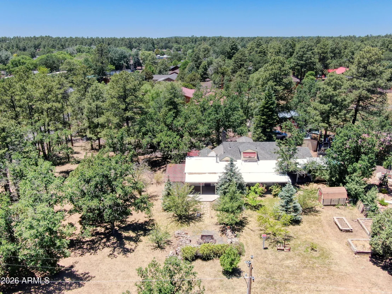
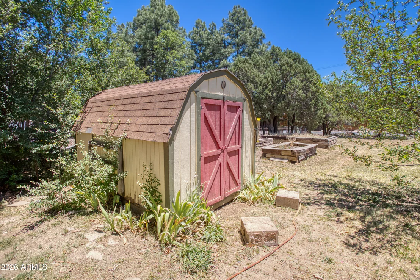
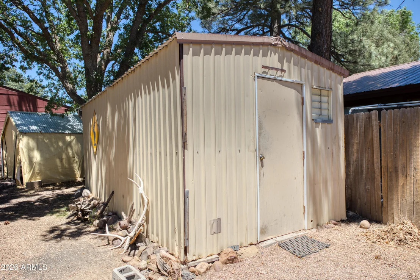
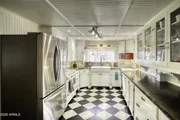
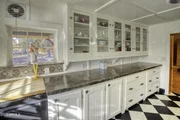
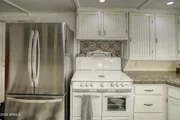
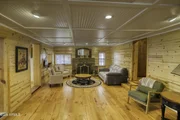
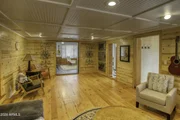
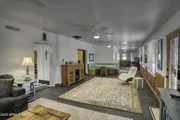
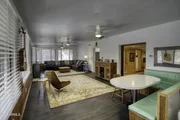
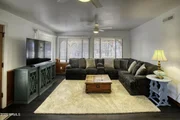
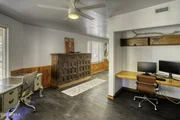
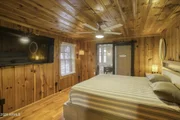
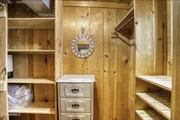
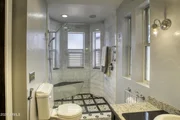
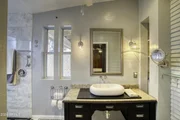
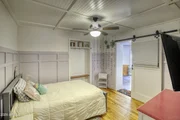
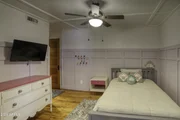
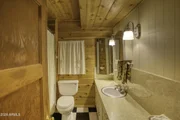
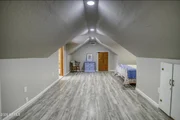
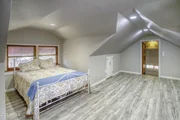
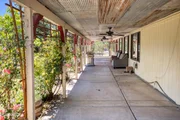
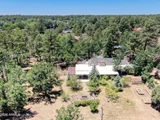
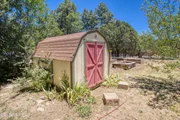
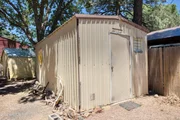
The sellers are offering this lovely home due to a change in circumstances, after completing significant improvements. This 2,411 sq ft, 3-bedroom, 3-bath home features a spacious floor plan with large windows, wood flooring, and a unique chef's kitchen with an antique gas stove and custom cultured concrete countertops. A remodeled upstairs suite offers added privacy. Relax by the fireplace or enjoy the massive covered patio. Set on over 1 acre with fruit trees, raised garden beds, covered parking, workshops, secure electric gate, city water/sewer, two on-site wells (one operational), and a boat dock across the street
Unit Size
2,411 Ft²
Days on Market
-
Land Size
1.01 acres
Price per sqft
$248
Property Type
House
Property Taxes
$182
HOA Dues
-
Year Built
1953

Listed By

Payment Calculator

Cap Rate Calculator

Last updated: 18 days ago (ARMLS #6973148)

Price History

Date / Event Date Event Price
Sep 23, 2026 Price Decreased $599,000
↓ $31K (4.9%)
Price Decreased
Jul 21, 2026 Price Decreased $629,850
↓ $5K (0.8%)
Price Decreased
Jul 14, 2026 Price Decreased $635,000
↓ $5K (0.8%)
Price Decreased
Jun 18, 2026 Price Decreased $640,000
↓ $10K (1.5%)
Price Decreased
Jan 23, 2026 Listed by Torreon Realty $650,000
Listed by Torreon Realty
Show More

Property Highlights

Fireplace
Parking Details
Has Carport
Has Open Parking
Parking Features: Attached Carport, Detached Carport, Gated
Open Parking Spaces: 2
Interior Details
Interior Features: See Remarks, Master Downstairs, Furnished(See Rmrks), Full Bth Master Bdrm
Flooring Type: Other, Vinyl, Tile, Wood
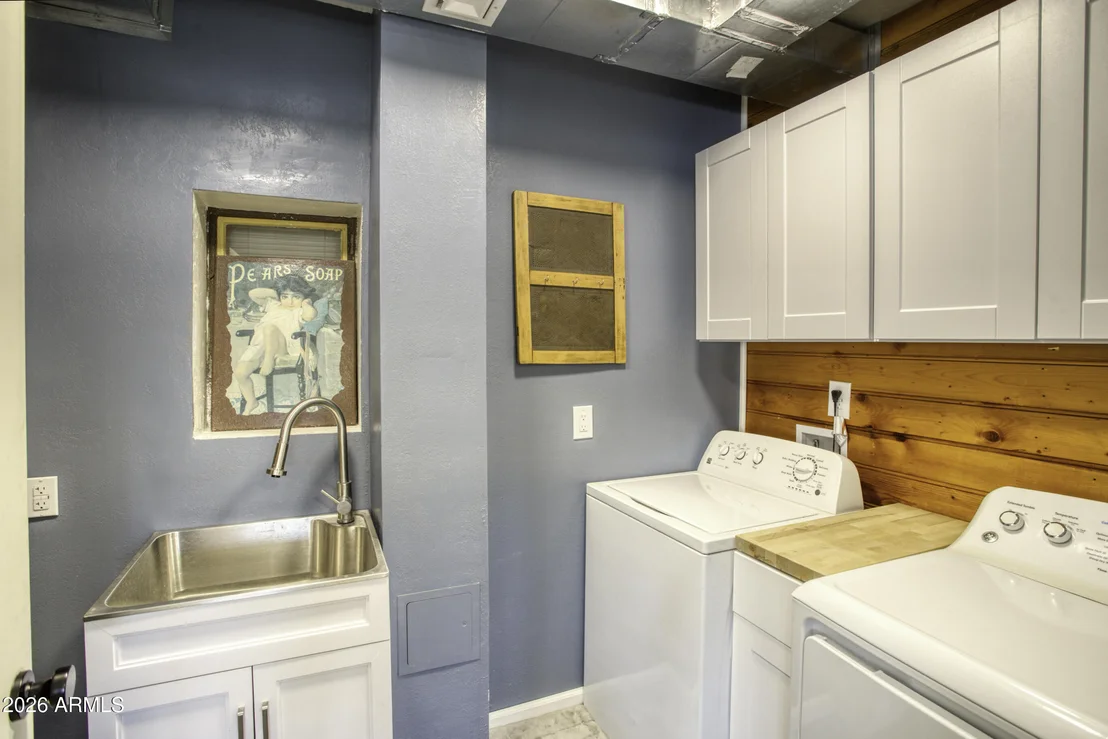
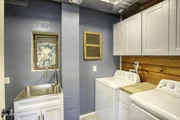
Laundry Features: Inside
Has Fireplace
Fireplace Features: Family Room, Living Room, Gas
Exterior Details
Square Footage: 2411
Square Footage Source: $0
Year Built: 1933
Builder Name: UNK
Building Area Total: 2411
Other Structures: Workshop, Shed(s)
Building Area Units: Square Feet
Window Features: Dual Pane
Construction Materials: Wood Siding, Wood Siding
Patio and Porch Features: Rain Gutters, Storage
Lot Features: Corner Lot, None
Lot Size Area: 44000
Lot Size Units: Square Feet
Lot Size Acres: 1.01
Lot Size Square Feet: 44000
Tax Lot: 212-24-091A
Water Source: Private, Public
Financial Details
Tax Map Number: 24.00
Tax Annual Amount: $2,183
Utilities Details
Cooling Type: Other
Heating Type: Forced Air
Sewer : Public Sewer
Location Details
HOA/Condo/Coop Fee Includes: No Fees
HOA/Condo/Coop Amenities: None

Building Info

Overview

    General

  • Year Built: 1953
  • Effective Year Built: 1953
  • Bedroom Count: 0
  • Building Condition: 0
  • Building Quality: 0
  • Construction Type: 0
  • Building Style: 0
  • Exterior Walls Type: 18
  • Interior Walls Type: 0
  • Roof Shape Type: 0
  • Roof Cover Type: 0
  • Floor Count: 200
  • Floor Cover: 0
  • Basement Type: 0
  • Basement Area: 0
  • Garage Type: 0
  • Parking Space Count: 0
  • Patio Type: 0
  • Porch Type: 0
  • Pool Type: 0

    Dimensions

  • Lot Size Square Feet: 43,996
  • Total Building Area: 2,411
  • Gross Building Area: 2,411
  • Building Area: 2,411
  • Building Area Measurement: L

    Heating and Cooling

  • Air Conditioning: 0
  • Heating: 2
  • Heated Square Feet: 2,411
  • Heating Fuel Type: 0

    Utilities

  • Sewer System: 0
  • Water Service: 0

Building

  • Building Type: 0
  • Property Class: R
  • Subdivision: THE WOODS PARK
  • Land Acres: 0000001010
  • Standard Land Use Code: 1008
  • County Land Use Code: 0134
  • Legal Description 1: SECTION 23, T9N, R22E: PARCEL A OF SURVEY 52-13. AKA: COMM SE CORLOT 45, LAKE O' THE WOODS PARK; TH S01*24'35 W 200.24' TPOB;

Neighborhood

  • School District Name: Blue Ridge Unified District
  • Census Tract: 961300

Zoning

  • Zoning: R1-10

Geography

  • Parcel: 212-24-091A
  • Lot: 45
  • Meridian: SEC 23 TWN 09N RNG 22E
  • Latitude: 34.1589
  • Longitude: -109.983

    Address

  • Full Address: 2616 Rainbow Lake Dr
  • Address - House Number: 2616
  • Address - Street Name: Rainbow Lake
  • Address - Suffix Type: Dr
  • State: AZ
  • City Name: Lakeside
  • Carrier Code: R005
  • 4-Digit Zip Code: 6137
  • Zip Code: 85929

Valuation

    Tax

  • Tax Year: 2023
  • Tax Amount: $179,642
  • Tax Rate Code Area: 3255

    Appraisal Valuation

  • Standard Deviation: 0.4989
  • Valuation Date: Dec 13, 2023
  • Final Value: 511,967
  • High Value: 767,409
  • Low Value: 256,524

    Market Valuation

  • Market Total Value: $405,460
  • Market Land Value: $89,030
  • Market Improvement Value: $316,430

    Assessments Valuation

  • Assessed Year: 2024
  • Assessed Total Value: $40,546
  • Assessed Land Value: $8,903
  • Assessed Improvements Value: $31,643
Data used for valuation calculations is provided by RealtyHop, and other third party sources

Comparables

Unit
Status
Type
Beds
Baths
ft²
Price/ft²
Asking Price
Listed On
Closing Price
Sold On
HOA + Taxes

About Lake of the Woods


Similar Homes for Sale

Currently no similar homes around

Nearby Rentals

Unit for rent at 4061 Pioneer Lane, Lakeside, AZ, 85929

$2,200 /mo

  • 2 Beds
  • 2 Baths
  • 28,353 ft²
4061 Pioneer Lane, Lakeside, AZ, 85929 Listing by Roxanne Rodriguez


Frequently Asked Questions

When was property at 2616 Rainbow Lake Drive built and last sold?
The property at 2616 Rainbow Lake Drive was built in 1953 and last sold on Jan 1, 1970 for $0.
How much is this home worth?
The estimated value of the home located at 2616 Rainbow Lake Drive is $616,588.
What are some comparable homes to 2616 Rainbow Lake Drive?
There are currently no comparable homes to 2616 Rainbow Lake Drive.