Check Availability
$6,650,000
● House - In Contract

2616 Queda Way

Laguna Beach, CA 92651
bedrooms
5 Beds
bathrooms
5 Baths, 1 Half Bath
square feet
4,440 Ft²
$32,653
Est. Monthly

About This Property

A LAGUNA ORIGINAL. COMPLETELY REIMAGINED.

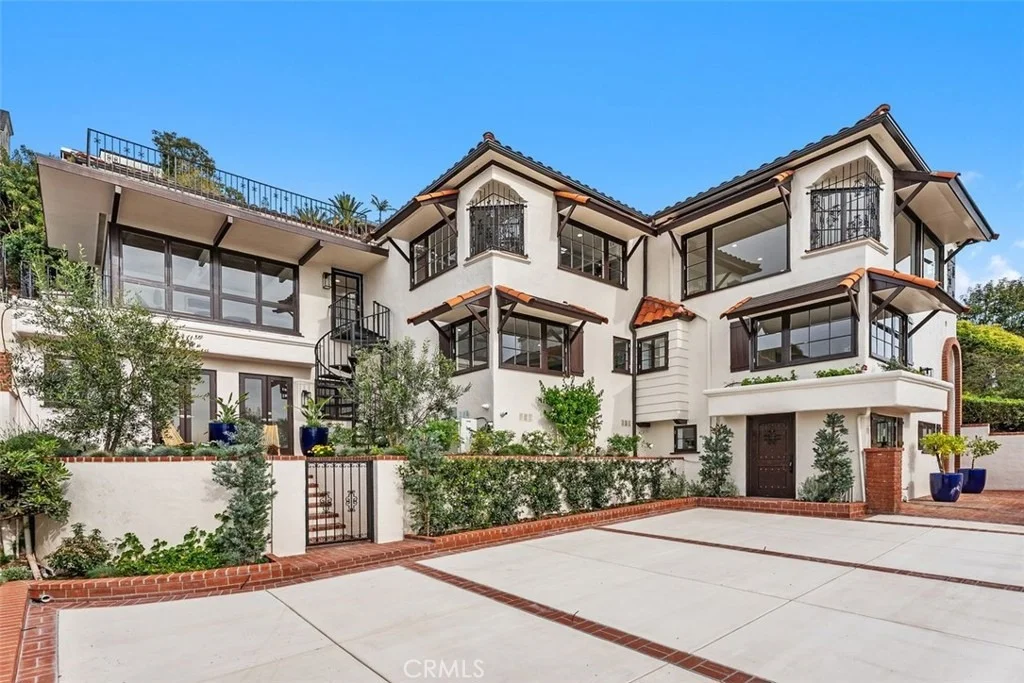
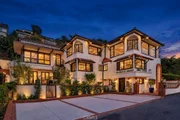
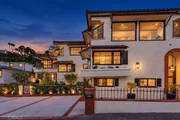
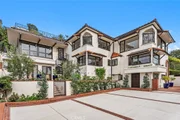
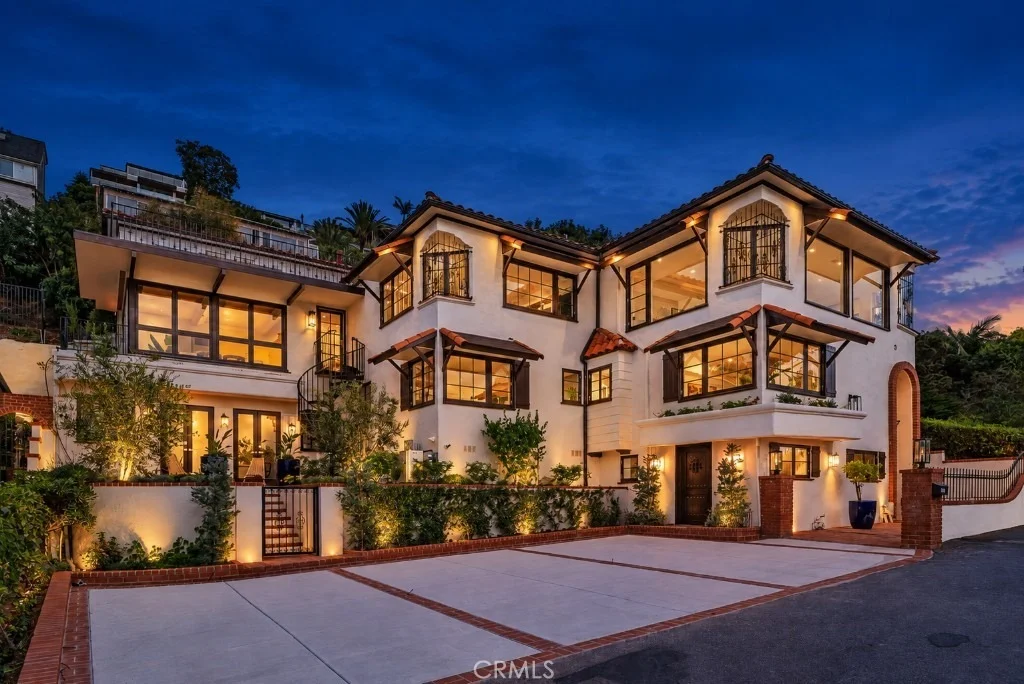
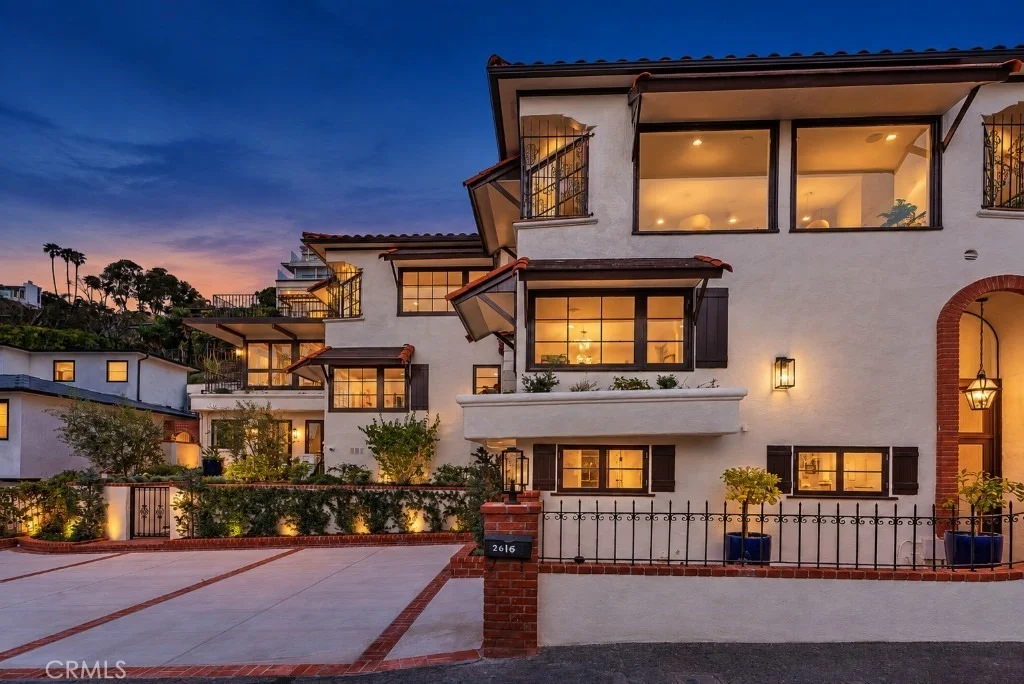
Originally built in the 1940s as part of the historic Cannon Estate, Ciela Del Mar is a rare Laguna property with a story, a setting and a point of view all its own.

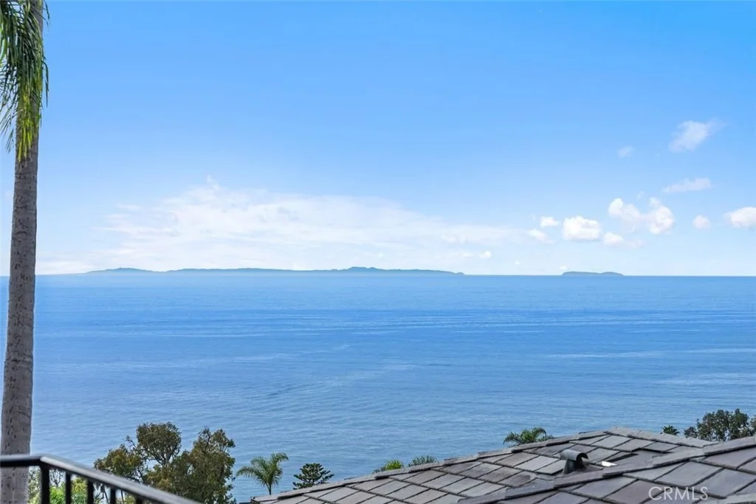
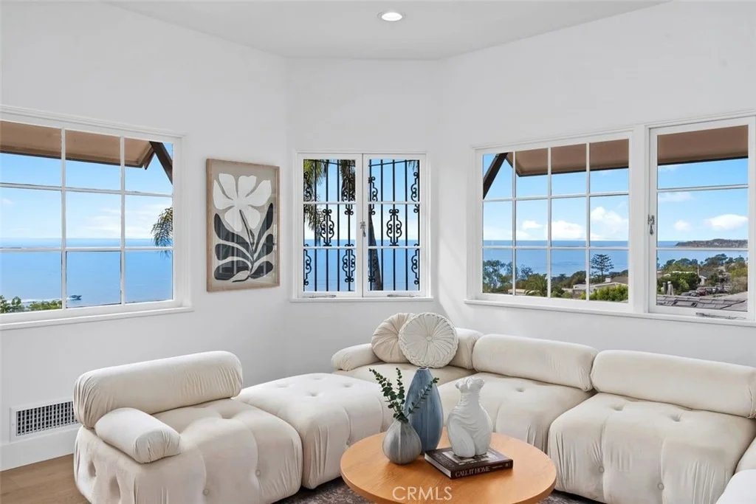
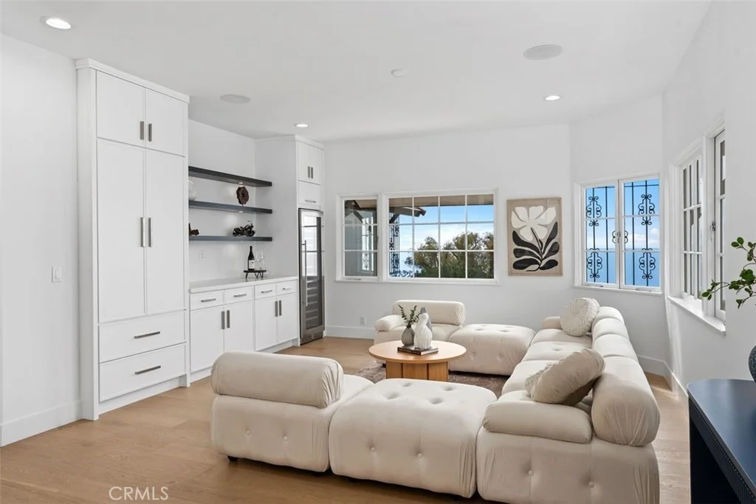
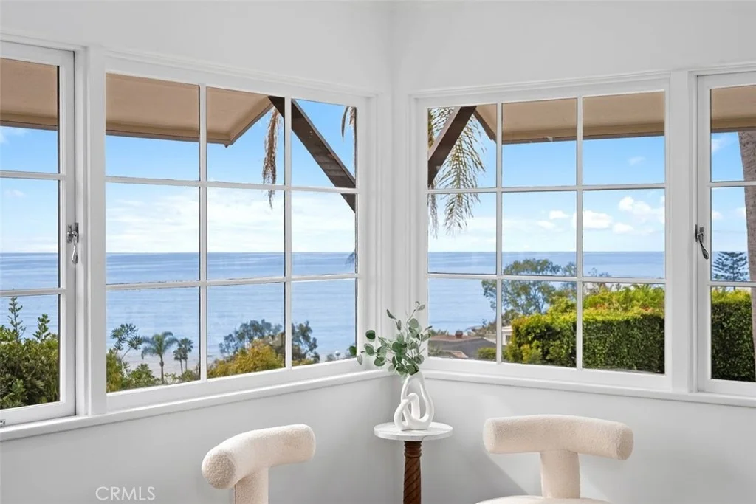
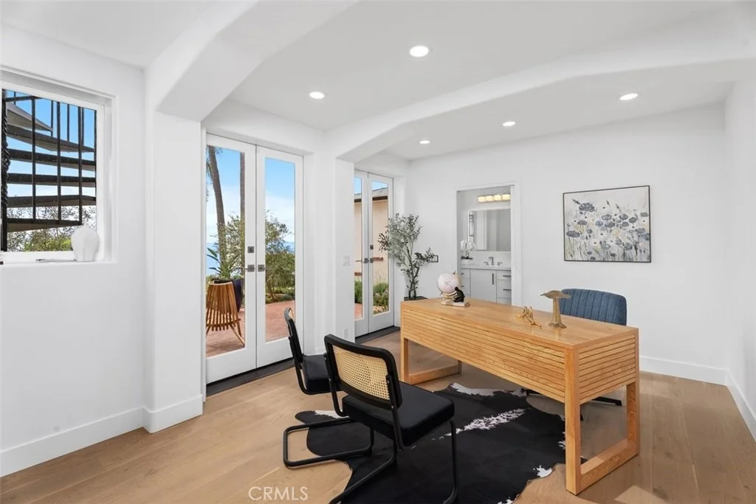
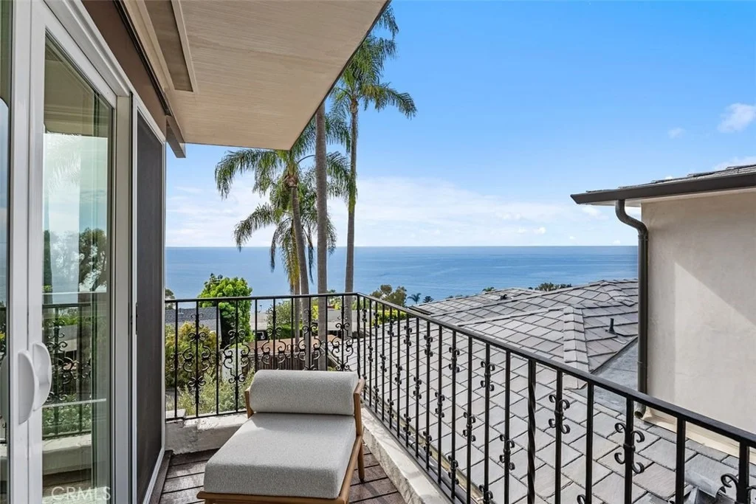
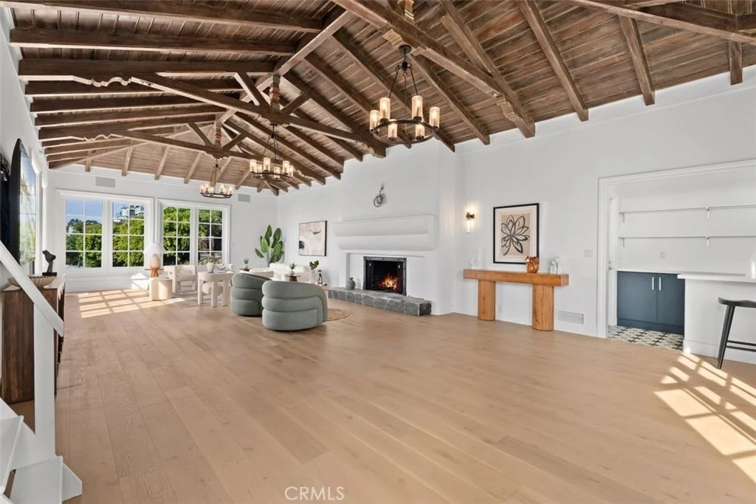
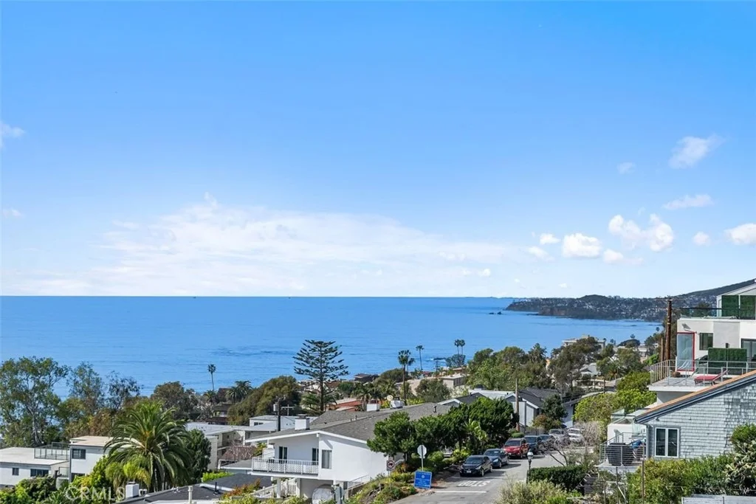
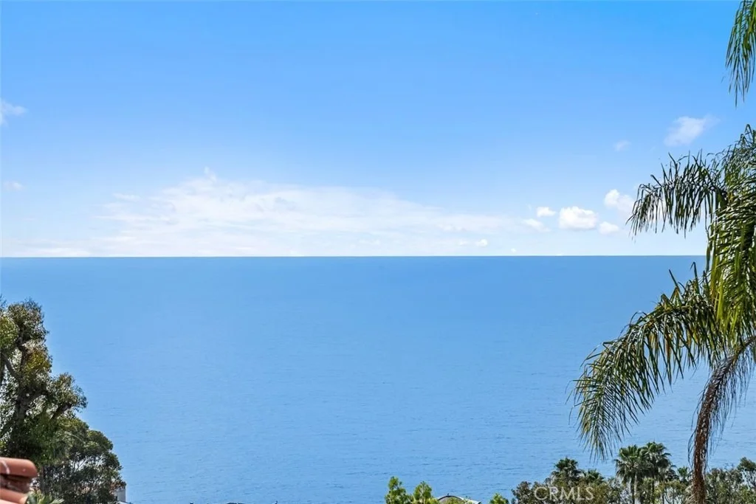
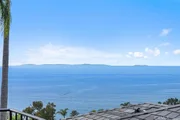
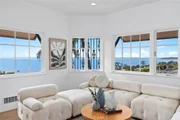
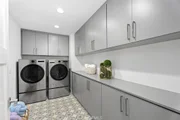
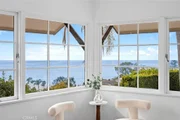
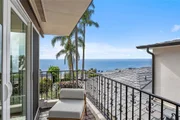
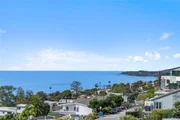
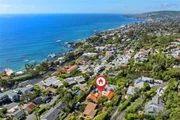
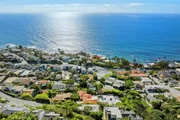
Completely renovated from top to bottom, the 4,440-square-foot residence unfolds across three levels with expansive ocean views,  throughout.

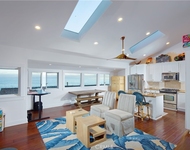
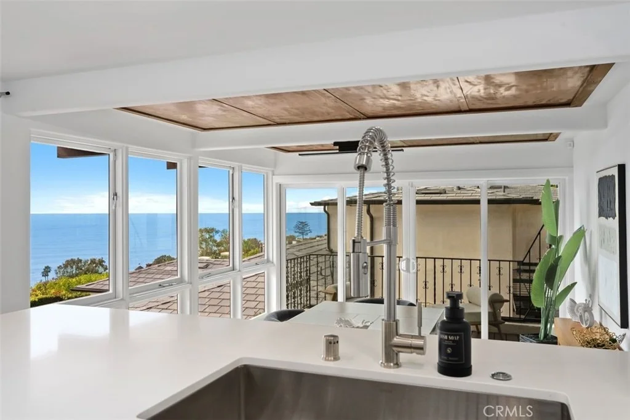
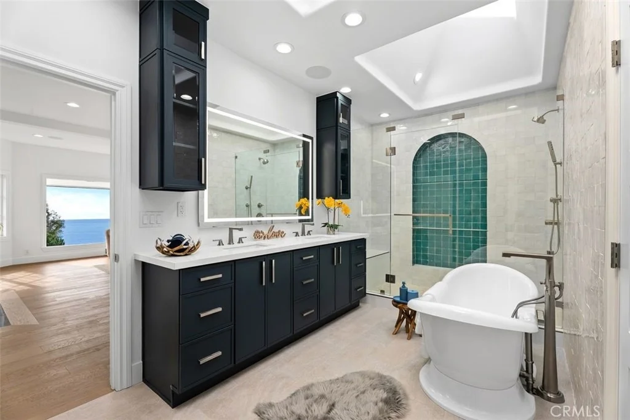
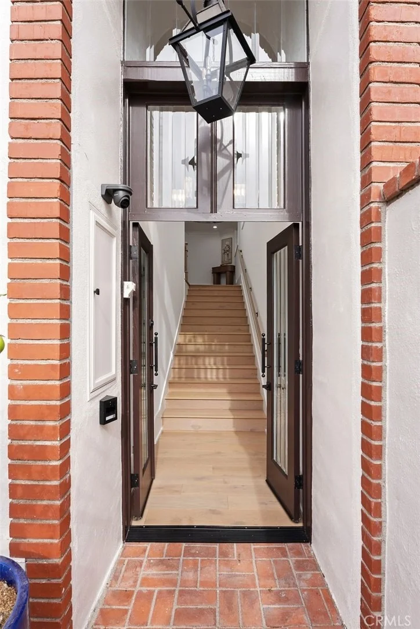
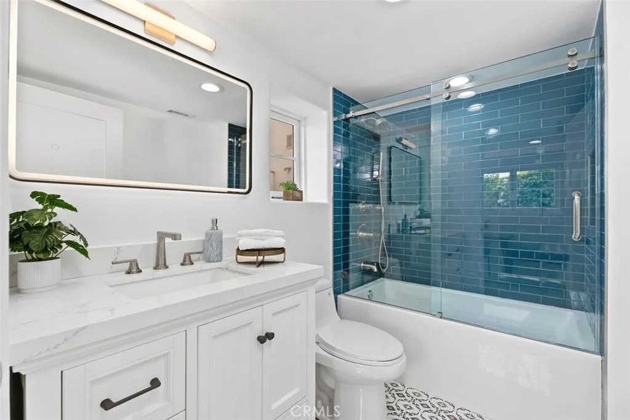
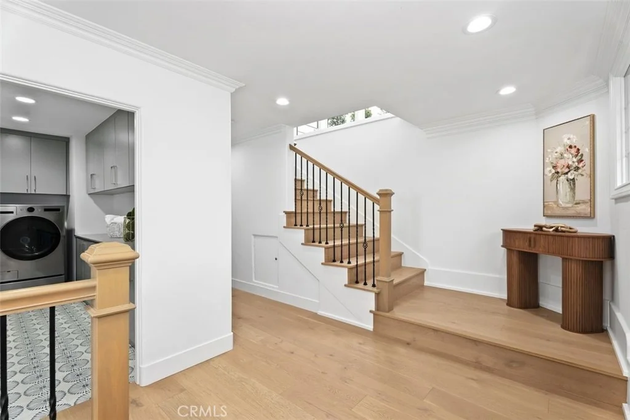
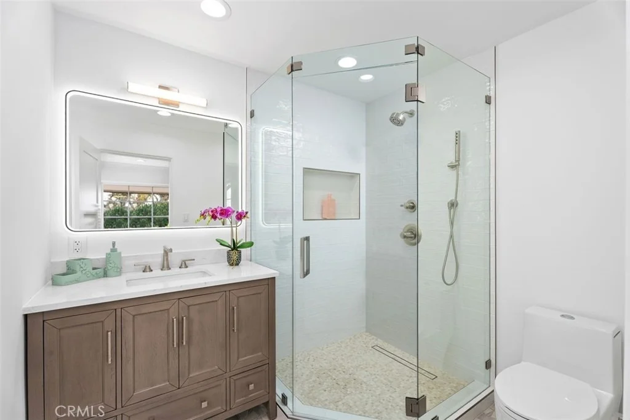
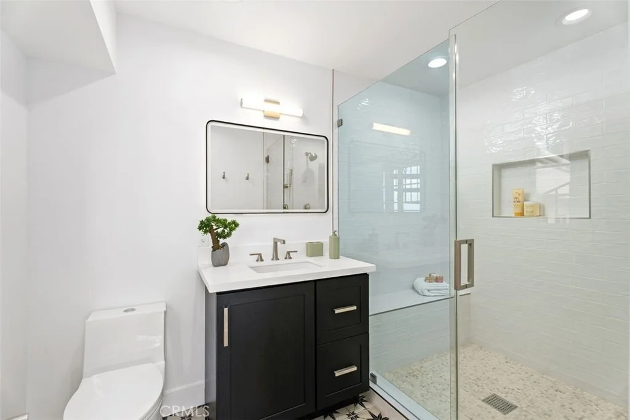
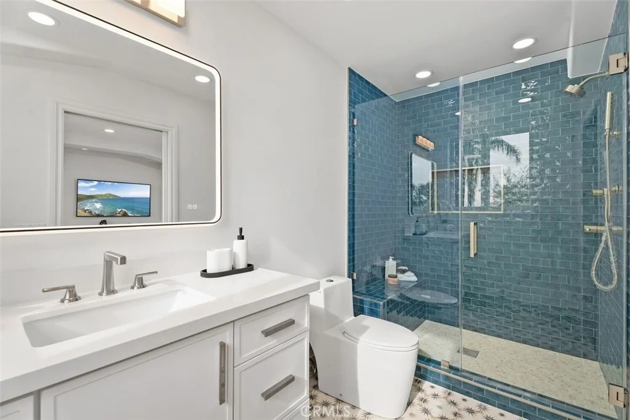
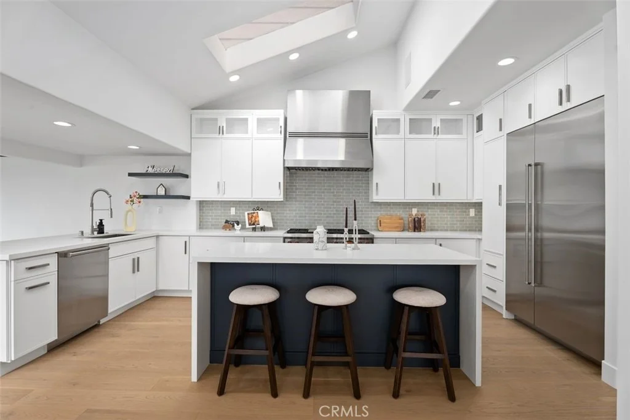
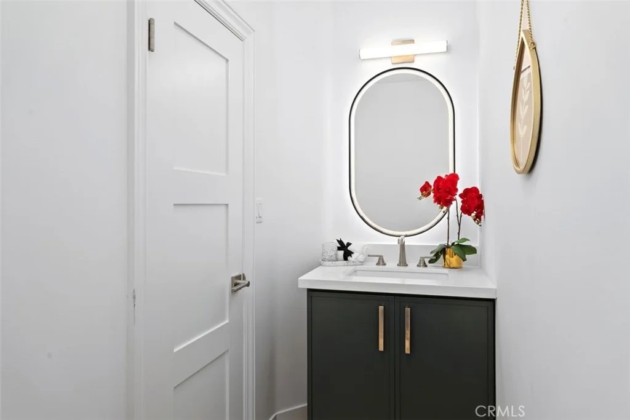
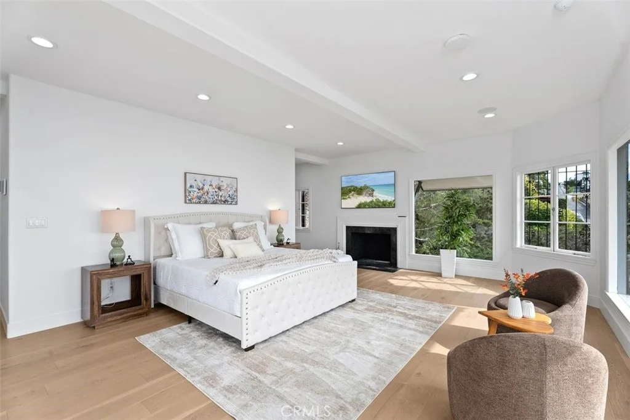
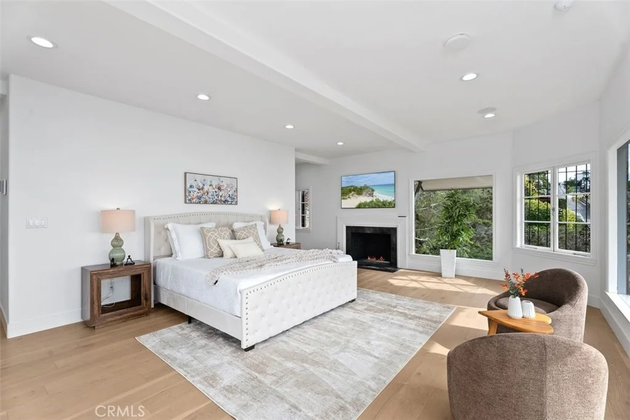
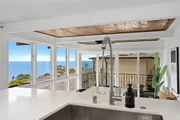
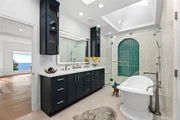
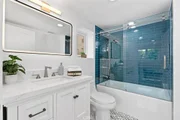
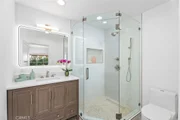
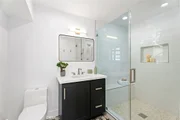
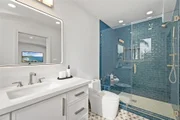
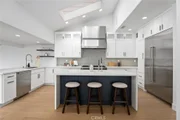
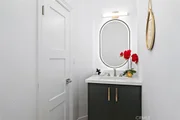
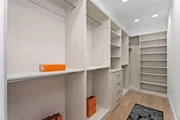
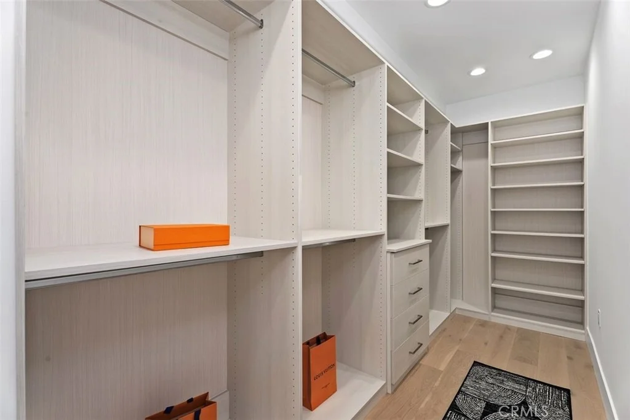
The renovation includes a redesigned kitchen and baths, new flooring, windows and doors, updated systems, smart-home technology and extensively reworked exterior spaces.

The result is a home that feels entirely new while retaining the character and history that make it uniquely Laguna.

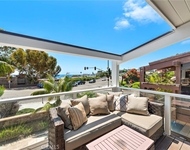
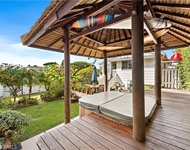
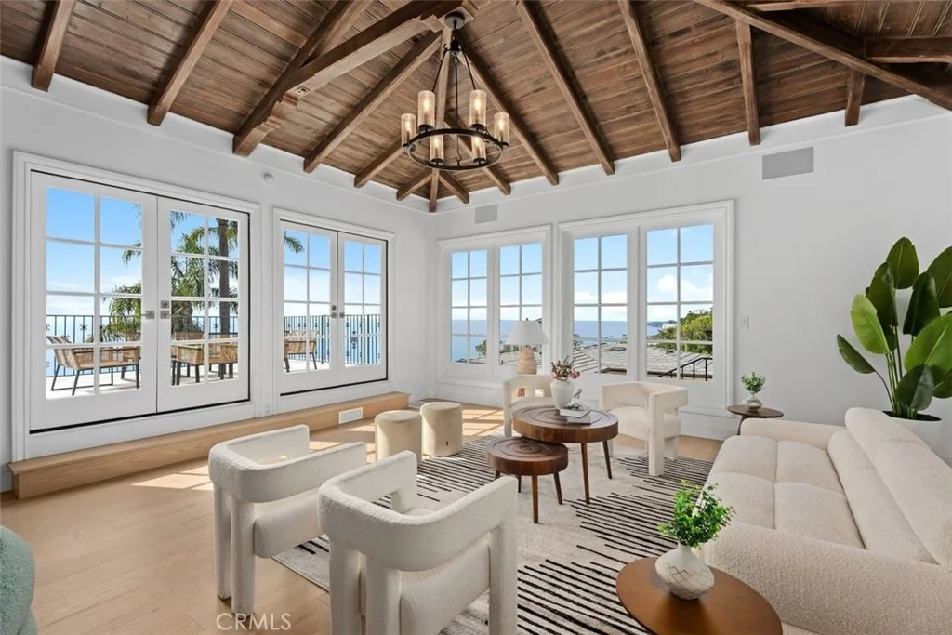
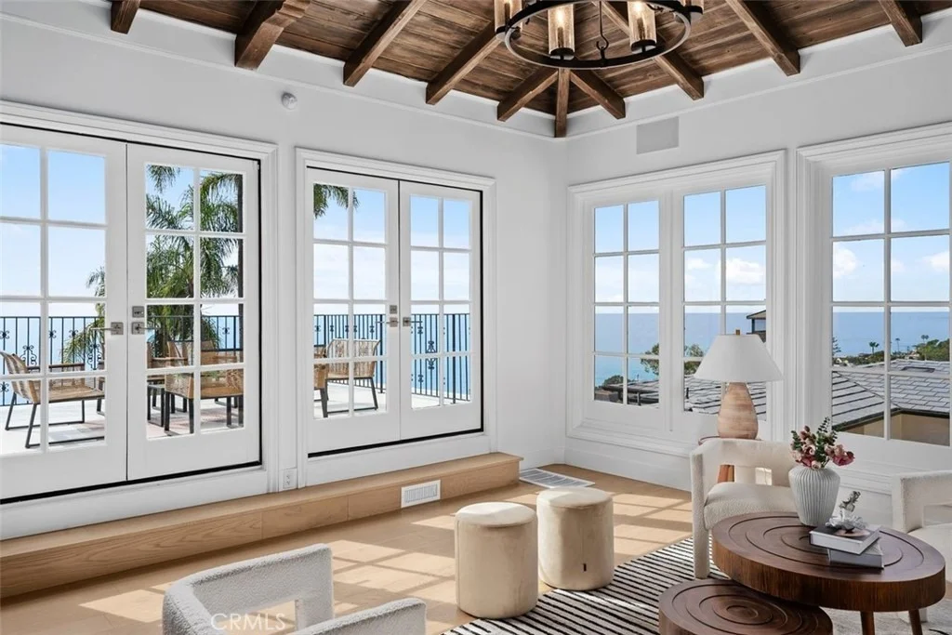
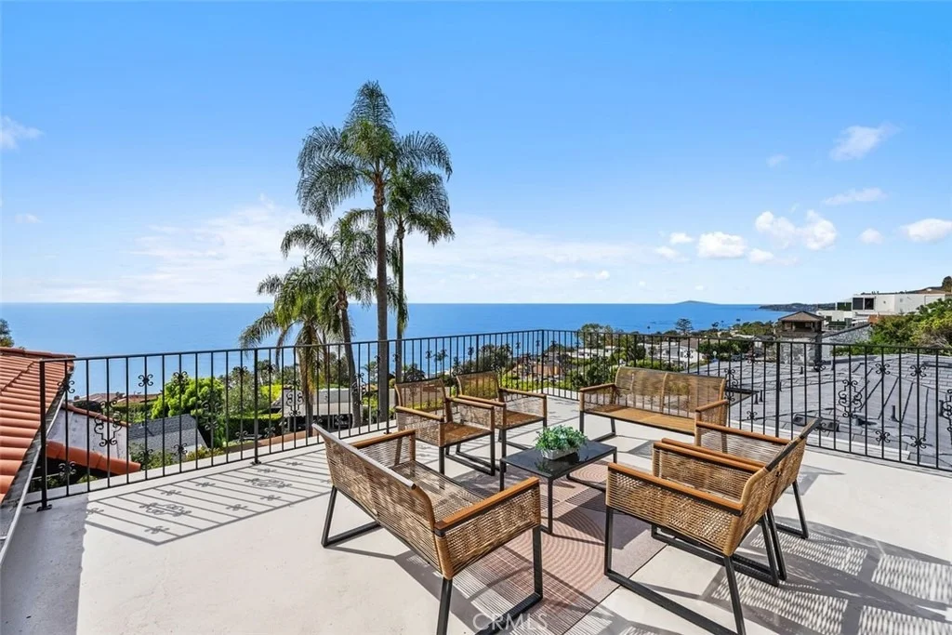
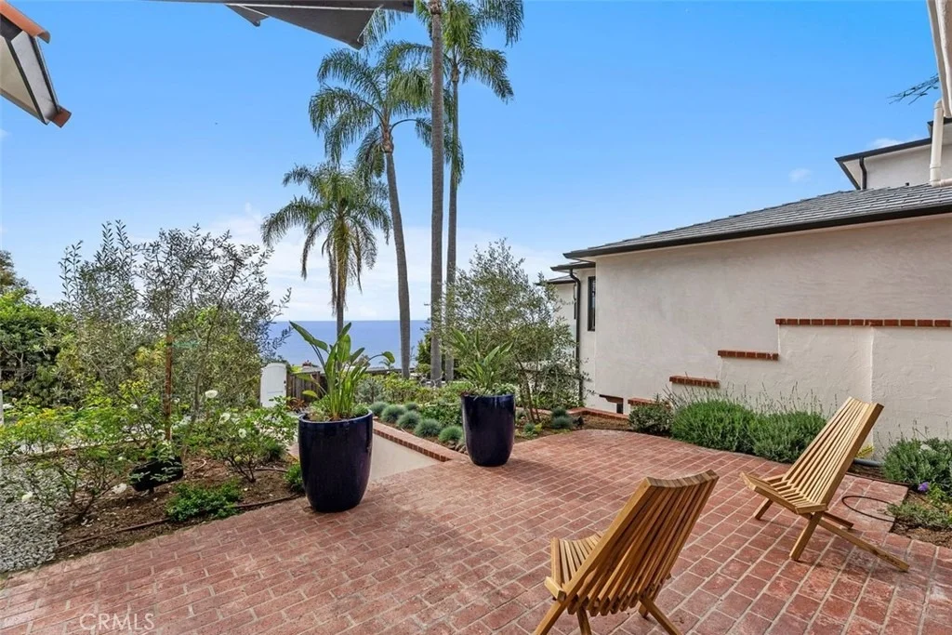
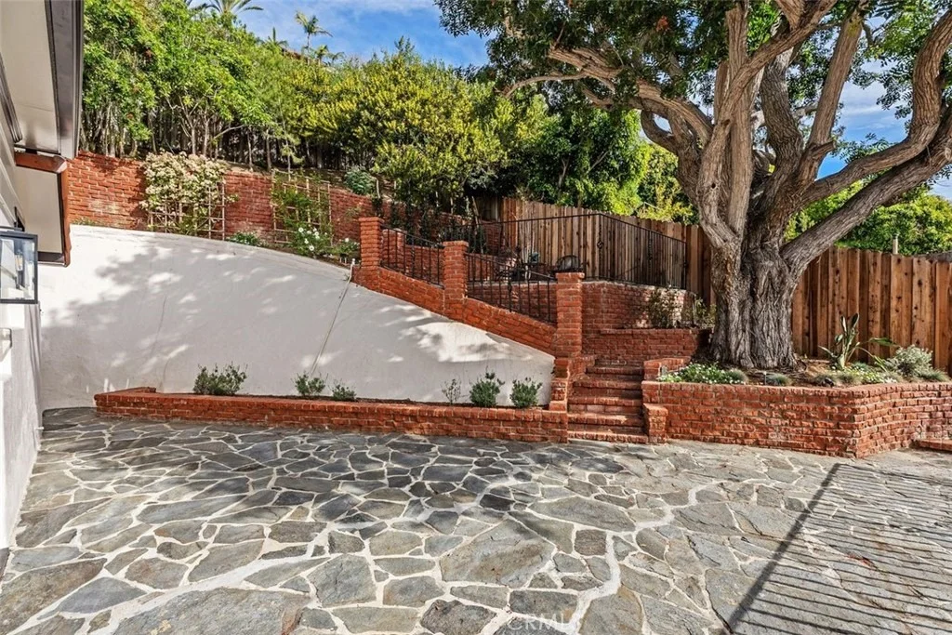
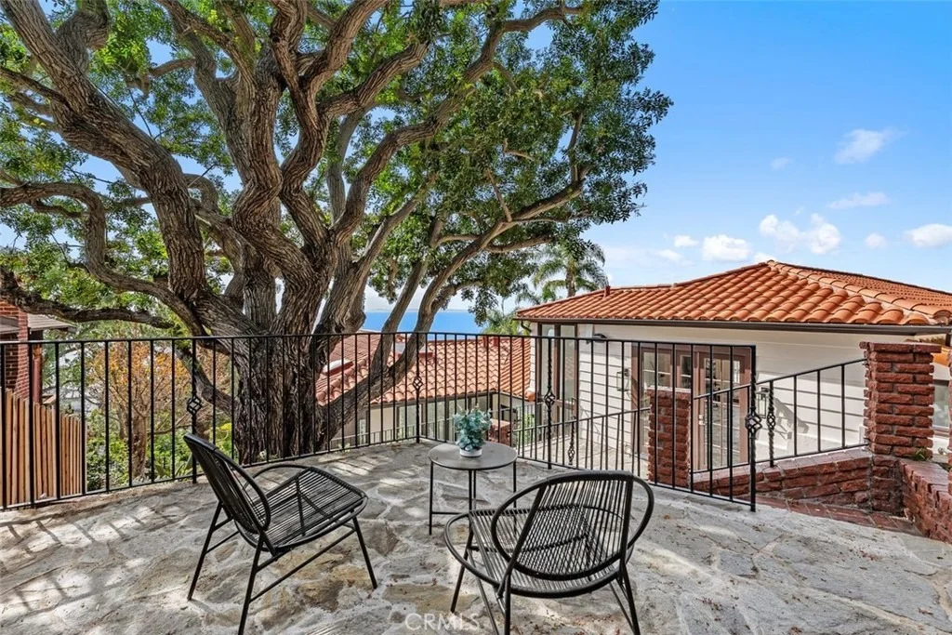
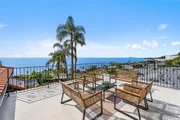
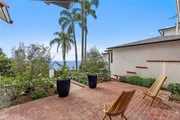
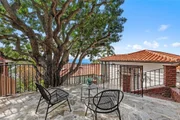
Multiple living and entertaining spaces open toward the coastline, with terraces and thoughtfully landscaped outdoor areas designed for morning coffee, afternoon gatherings and long evenings overlooking the Pacific.

And then there is the history. Ciela Del Mar was once the main residence and entertainment hub of the Cannon Estate, connecting this home to a chapter of Laguna Beach that cannot be recreated.

This is not a conventional Laguna home. And that's the point.

For the buyer who values character, history, privacy, architecture and an exceptional ocean setting, Ciela Del Mar offers something increasingly rare: a completely reimagined coastal home that could only be here.
Unit Size
4,440 Ft²
Days on Market
-
Land Size
0.17 acres
Price per sqft
$1,498
Property Type
House
Property Taxes
-
HOA Dues
-
Year Built
1940

Listed By

Monica Laws
Coldwell Banker Realty

Payment Calculator

Cap Rate Calculator

Last updated: 6 days ago (CRMLS #OC26211068)

Price History

Date / Event Date Event Price
Oct 19, 2026 In contract -
In contract
Sep 28, 2026 Listed by Coldwell Banker Realty $6,650,000
Listed by Coldwell Banker Realty
Aug 16, 2024 Sold
Sold
Dec 13, 2023 Listed by Compass $4,795,000
Listed by Compass
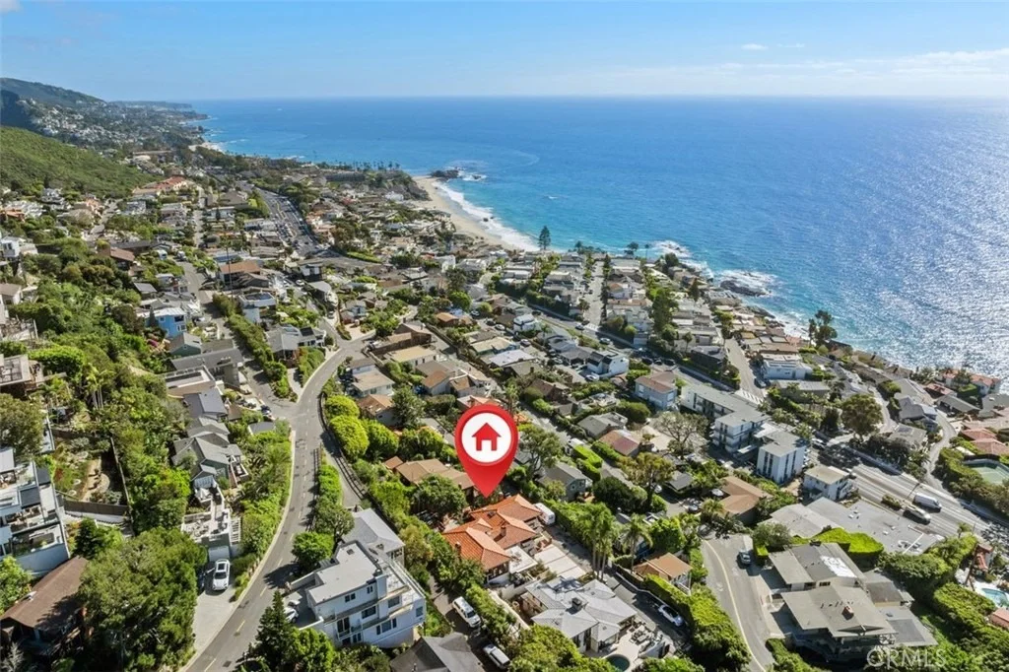
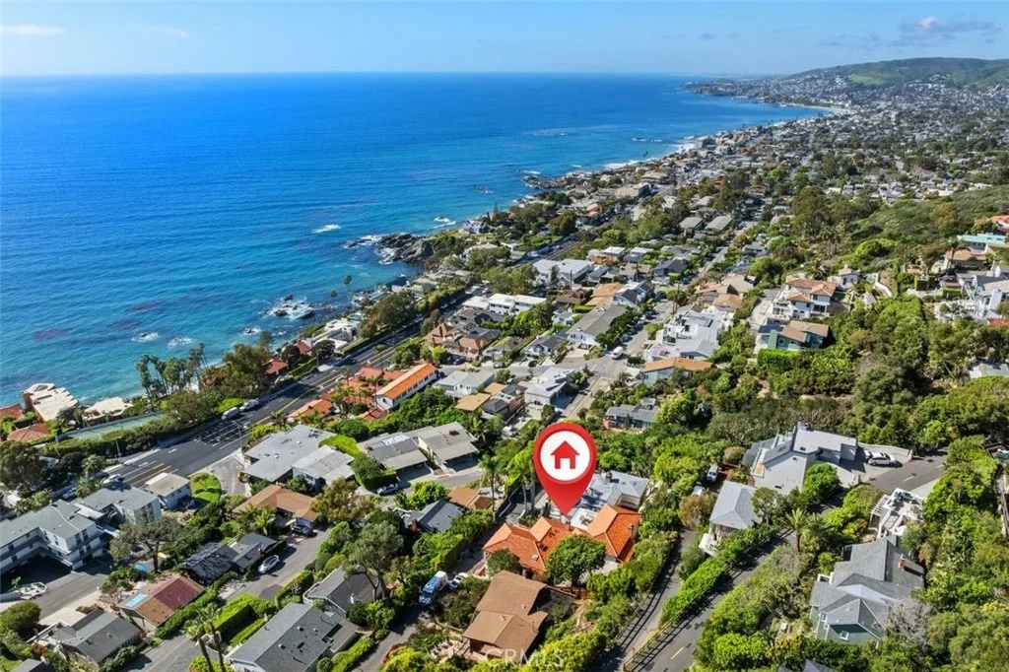
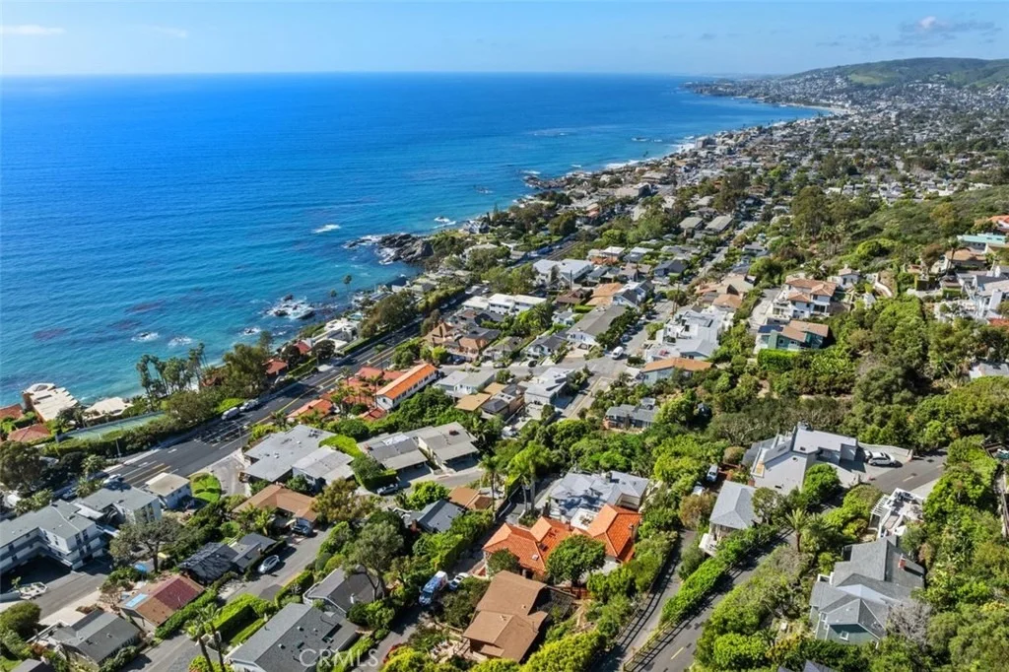
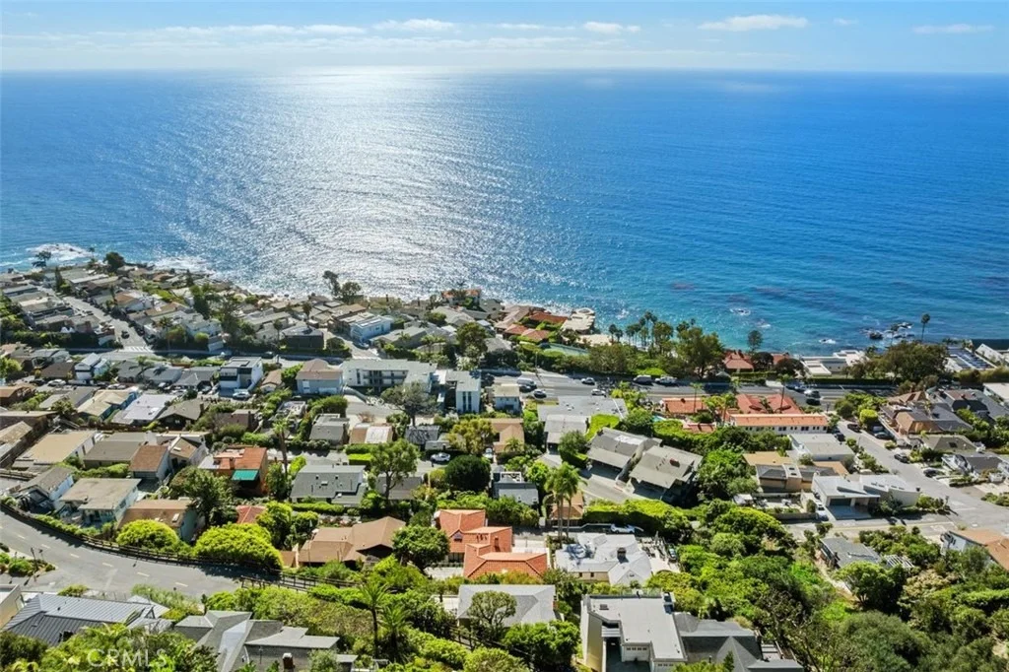
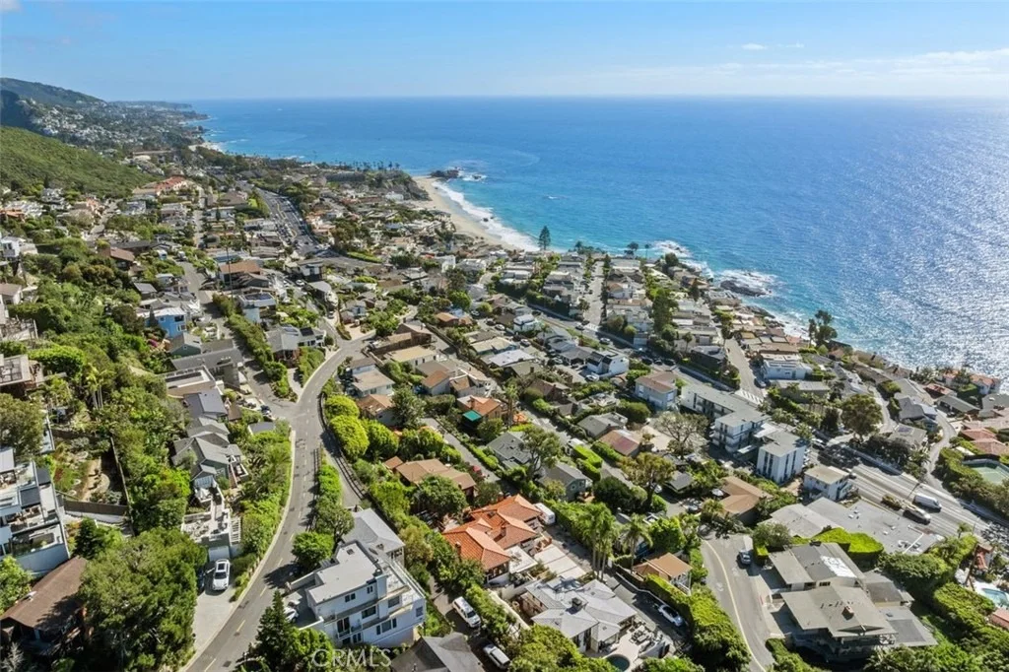
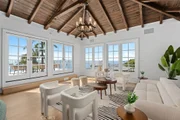
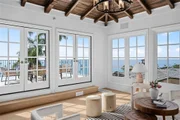
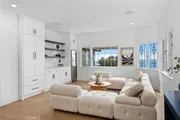
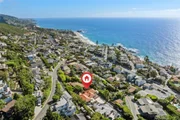
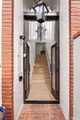
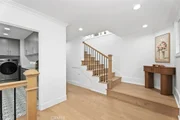
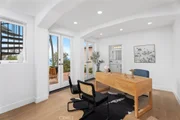
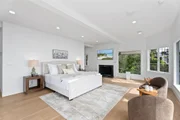
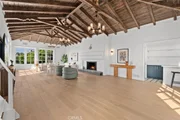
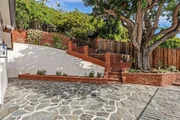
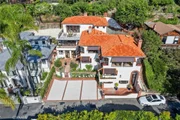
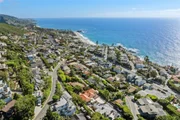
This Historic Mediterranean style Villa was built in 1940 by James H. Cannon (Cannon Electric) it was the focal point for the social events of the day. The Cannon Estate was named and known as Ciela del Mar "Heaven by the Sea". The estate originally consisted of four separate homes, with this being the main home and entertainment hub. Included in the estate was a Guest House, a Gardener's Cottage and a Chauffeur's Quarters with garages located on Glenneyre. The building site at the end of Queda Way, a cul-de-sac, provides tranquility and privacy with spectacular ocean views. The home boasts four bedrooms, five and one half baths, plus the gymnasium or office with a separate entrance, over 4,400 square feet of living space. Elegantly laid out, with the maids quarters on the ground level, two guest suites and gym on the second level, the third floor is the huge primary suite, kitchen, formal and informal dining rooms. The top level is a fabulous Living Room, with hardwood floors and high vaulted hand carved wood beamed ceilings. A reading nook, wet bar and and European style view balcony with panoramic ocean views. All three floors have glorious, panoramic ocean views from San Clemente to Palos Verdes, Catalina Island and coastline, as well as Laguna Village. In the gardens, you will find private brick and stone patios and a charming hidden Koi Pond. A short stroll to Victoria Beach....Be a part of history and be the next proud owner of Ciela del Mar. Note:

Property Highlights

Parking Available
Air Conditioning
Fireplace
With View
Parking Details
Has Open Parking
Parking Features: Driveway, Off Street, Private
Interior Details
Half Bathrooms: 1
Full Bathrooms: 5
Interior Features: Beamed Ceilings, Wet Bar, Built-in Features, Crown Molding, Cathedral Ceiling(s), Dry Bar, Coffered Ceiling(s), Eat-in Kitchen, High Ceilings, In-Law Floorplan, Open Floorplan, Pantry, Recessed Lighting, Storage, Smart Home, Balcony, SeparateFormalDiningRoom, LivingRoomDeckAttached, MultipleStaircases, QuartzCounters, TwoStoryCeilings
Appliances: Double Oven, Dishwasher, ENERGY STAR Qualified Appliances, ENERGY STAR Qualified Water Heater, Free-Standing Range, Freezer, Disposal, Gas Oven, Gas Range, Ice Maker, Microwave, Refrigerator, Range Hood, Tankless Water Heater, Vented Exhaust Fan, Water Heater, Dryer, Washer, SixBurnerStove
Flooring Type: Tile, Wood
Door Features: French Doors, AtriumDoors, PanelDoors
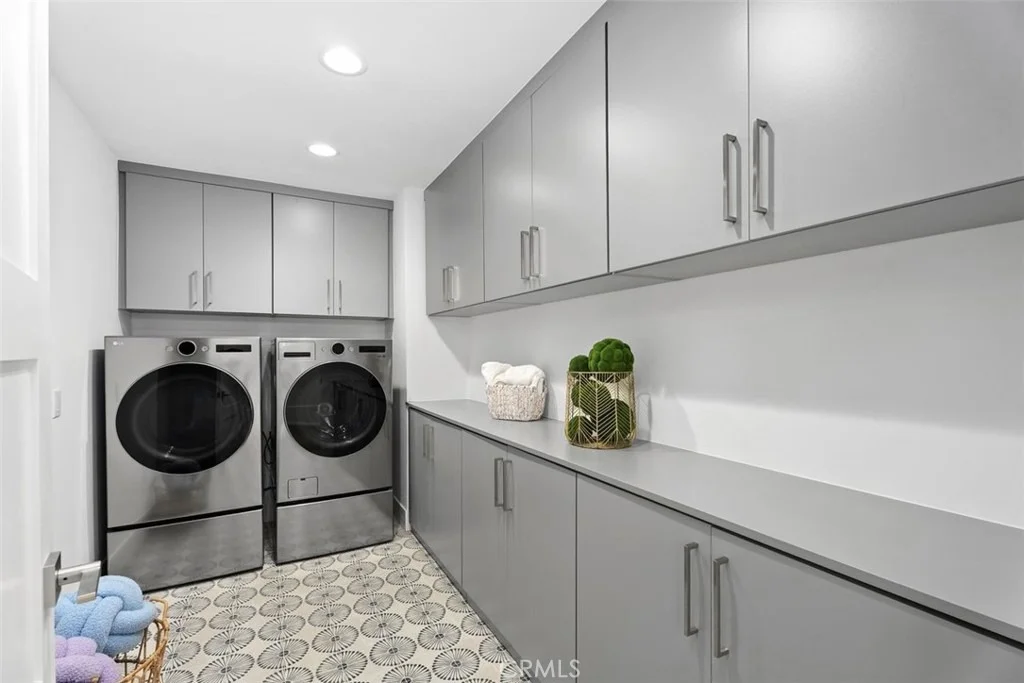
Laundry Features: Washer Hookup, Electric Dryer Hookup, Gas Dryer Hookup, Inside, Laundry Room
Has Fireplace
Fireplace Features: Great Room, Masonry, Bedroom
Exterior Details
Square Footage: 4440
Square Footage Source: $0
Security Features: Security System, Carbon Monoxide Detector(s), Smoke Detector(s), Security Lights
Property Condition: Updated/Remodeled, Turnkey
Architectural Style: Mediterranean
Year Built Source: Other
Year Built: 1940
Waterfront Features: OceanSideOfFreeway
Levels: Three Or More
Window Features: Skylight(s), Wood Frames, FrenchMullioned
Construction Materials: Glass, Plaster, Stucco
Patio and Porch Features: Rear Porch, Covered, Deck, Front Porch, Patio, Porch, Terrace, Brick, Concrete, Open, Rooftop, Stone
Pool Features: None
Lot Features: Sprinklers In Rear, Sprinklers In Front, Landscaped, DripIrrigationBubblers, SprinklersTimer, SprinklersOnSide, SprinklerSystem
Lot Size Area: 7200
Lot Size Units: Square Feet
Lot Size Acres: 0.1653
Lot Size Square Feet: 7200
Tax Lot: 5
Water Source: Public
Utilities Details
Cooling Type: Central Air, Dual, ENERGY STAR Qualified Equipment, Zoned
Heating Type: Central, Fireplace(s), Natural Gas, Zoned
Sewer : Public Sewer

Building Info

Overview

    General

  • Year Built: 1940
  • Effective Year Built: 1940
  • Building Count: 1
  • Total Rooms: 7
  • Bedroom Count: 3
  • Bathroom Count: 6
  • Full Bathrooms: 5
  • Partial Bathrooms: 6
  • Building Condition: 0
  • Building Quality: 0
  • Construction Type: 0
  • Building Style: 0
  • Exterior Walls Type: 0
  • Interior Walls Type: 0
  • Roof Shape Type: 0
  • Roof Cover Type: 0
  • Floor Count: 300
  • Floor Cover: 0
  • Basement Type: 6
  • Basement Area: 3,160
  • Garage Type: 0
  • Parking Space Count: 0
  • Patio Type: 0
  • Porch Type: 0
  • Pool Type: 9

    Dimensions

  • Lot Size Square Feet: 7,200
  • Lot Size Depth Feet: 900
  • Lot Size Frontage Feet: 800
  • Total Building Area: 4,440
  • Building Area: 4,440
  • Building Area Measurement: L

    Heating and Cooling

  • Air Conditioning: 0
  • Heating: 24
  • Heated Square Feet: 4,440
  • Heating Fuel Type: 0

    Utilities

  • Sewer System: 0
  • Water Service: 0

Building

  • Building Type: 0
  • Property Class: R
  • Land Acres: 0000000165
  • Standard Land Use Code: 1001
  • County Land Use Code: 1
  • Legal Description 1: N TR 26 BLK 4 LOT 5 TR 26 LOTS 5/6 BLK 4

Neighborhood

  • School District Name: Laguna Beach Unified School District
  • Census Tract: 062620

Geography

  • Assessors Map Reference: 34-F3
  • Subdivision Tract Number: 26
  • Parcel: 656-146-04
  • Block: 4
  • Lot: 5
  • Latitude: 33.5242
  • Longitude: -117.764

    Address

  • Full Address: 2616 Queda Way
  • Address - House Number: 2616
  • Address - Street Name: Queda
  • Address - Suffix Type: Way
  • State: CA
  • City Name: Laguna Beach
  • Carrier Code: C012
  • 4-Digit Zip Code: 3908
  • Zip Code: 92651

Valuation

    Tax

  • Tax Year: 2023
  • Tax Amount: $2,413,496
  • Tax Rate Code Area: 05-003

    Appraisal Valuation

  • Standard Deviation: 0.0509
  • Valuation Date: Mar 27, 2024
  • Confidence Score: 99
  • Final Value: 6,811,582
  • High Value: 7,158,478
  • Low Value: 6,464,685

    Assessments Valuation

  • Assessed Year: 2023
  • Assessed Total Value: $2,259,432
  • Assessed Land Value: $1,948,305
  • Assessed Improvements Value: $311,127

    Sales

  • Current Sale Contract Date: Sep 05, 1995
  • Current Sale Recording Date: Oct 31, 1995
  • Current Sale Price:
  • Current Sale Document Type: 36
  • Current Sale Input Document Number: 19950482832
Data used for valuation calculations is provided by RealtyHop, and other third party sources

Comparables

Unit
Status
Type
Beds
Baths
ft²
Price/ft²
Asking Price
Listed On
Closing Price
Sold On
HOA + Taxes

About Alta Vista


Similar Homes for Sale

Currently no similar homes around

Nearby Rentals

Unit for rent at 201 Nyes Place, LAGUNA BEACH, CA, 92651

$8,995 /mo

  • 3 Beds
  • 2 Baths
  • 1,463 ft²
201 Nyes Place, LAGUNA BEACH, CA, 92651 Listing by Laura Baptista
Unit for rent at 2859 Wards Terrace, LAGUNA BEACH, CA, 92651

$8,000 /mo

  • 2 Beds
  • 2 Baths
  • 1,100 ft²
2859 Wards Terrace, LAGUNA BEACH, CA, 92651 Listing by Tim Smith
Unit for rent at 483 Aster Street, LAGUNA BEACH, CA, 92651

$7,500 /mo

  • 2 Beds
  • 1 Bath
  • 890 ft²
483 Aster Street #FRONT, LAGUNA BEACH, CA, 92651 Listing by Danielle Purcell


Frequently Asked Questions

When was property at 2616 Queda Way built and last sold?
The property at 2616 Queda Way was built in 1940 and last sold on Sep 5, 1995 for $1,415,000.
How much is this home worth?
The estimated value of the home located at 2616 Queda Way is $6,716,500.
What are some comparable homes to 2616 Queda Way?
There are currently no comparable homes to 2616 Queda Way.

Nearby Counties