


2616 Centenary Street


About This Property
Payment Calculator
Your Estimated Monthly Payment
Cap Rate Calculator
What does this mean?
Based on our analysis, the cap rate of this property is 1.25%. A negative cap rate indicates that the property might not be feasible as an income-producing asset. The median cap rate for a near zip code 11238 is 4.23%.
How much can I actually make?
Actual monthly rental income may vary between $4,760 and $7,140 depending on unit-specific characteristics. You can change the amount using the slider to further explore.
How is cap rate calculated?
Cap Rate = Net Operating Income (NOI) / Property Asset Value.
When calculating the cap rate, we assume 100% occupancy. Leverage (mortgage) is not considered.
Cap Rate provided by RealtyHop and RentHop, learn more about cap rate here.
Price History
| Date / Event | Date | Event | Price |
|---|---|---|---|
| Oct 25, 2024 | Sold | ||
| Sold | |||
| Sep 19, 2024 | In contract | - | |
| In contract | |||
| Sep 12, 2024 | Listed by Greenwood King Properties - Kirby Office | $1,795,000 | |
| Listed by Greenwood King Properties - Kirby Office | |||
| | |||
|
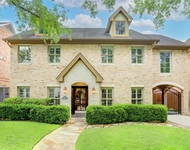
Located in the Pemberton section of West U, this light-filled home with clean modern lines, open floor plan with 10-foot ceilings, hardwood flooring, formal living and dining rooms, study, gourmet kitchen, walk-in pantry, large Carrara quartz island double ovens, 5-burner Thermador cooktop with vent-a-hood, Thermador refrigerator was built in 2005 by Larkin Mathews. You will love the tranquil primary bedroom and primary bath with marble and quartz countertops, freestanding tub and frame-less shower with bench. In close proximity to Whitt Johnson Park and The Rice Village. Per Seller
| |||
| May 15, 2019 | Sold | ||
| Sold | |||
| Apr 1, 2019 | Listed by Keller Williams Realty | $1,399,000 | |
| Listed by Keller Williams Realty | |||
| | |||
|
Sophisticated and chic. Pemberton location. Light-filled home blends clean modern lines with timeless appointed interiors. Balances form and function peppered with color and personality. Open concept floorplan with 10-foot ceilings. Oak hardwoods. Formal living and dining rooms still stay true to the relaxed feel of this home. Gas cast stone fireplace. Grand gourmet kitchen, walk-in pantry, large Carrara quartz island, built-in stainless-steel appliances. Tranquil master. Marble and quartz master bath, freestanding tub, frameless shower with bench. Two closets. Walk to Whitt Johnson (Treehouse) Park and Rice Village.
| |||
Property Highlights
Building Info
Comparables
Status
Price/ft²
Listed On
Sold On
About Southwest Houston
Similar Homes for Sale
Currently no similar homes aroundNearby Rentals

Last Updated: 4 months ago
Data Source: HAR , MLS# 4686713
 Your Privacy Choices
Phone: 425-283-2930
Address: 335 Madison Avenue, New York, NY 10017