


1
Map
26152 Sally


About This Property
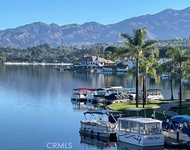
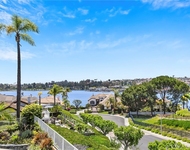
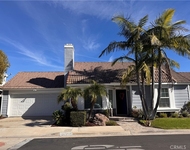
Inside, updated laminate wood flooring extends throughout the main living areas, creating a warm, cohesive backdrop for everyday living and entertaining. The formal living room is filled with natural light and enhanced by newer designer light fixtures, offering an inviting space to gather. Just beyond, the formal dining room provides an elegant setting for holiday dinners, celebrations, and entertaining on any scale. Designed with both style and functionality in mind, the fully remodeled kitchen features custom cabinetry, quartz countertops, a designer backsplash, and premium organizational upgrades, including soft-close drawers, pull-out shelving, and rotating corner cabinet organizers that maximize storage while keeping everything within easy reach. The adjacent family room is centered around a cozy fireplace, creating a comfortable space to relax with family and friends. The main level also includes a bedroom and full bathroom, providing flexibility for guests, multigenerational living, or a private home office, along with a separate laundry room for added convenience. Upstairs, newer carpet leads to an expansive primary suite with a private balcony overlooking beautiful sunset views. The thoughtfully updated en-suite bathroom features a spacious walk-in shower, dual sinks, and a walk-in closet, creating a comfortable and functional retreat. Two additional generously sized bedrooms and a full hall bathroom complete the upper level, offering plenty of space for family, guests, or additional work-from-home needs. The backyard is designed for both relaxation and entertaining, highlighted by a tranquil fountain and scenic views that create an inviting outdoor setting for dining, gatherings, or simply enjoying a quiet evening. Located in a sought-after neighborhood served by highly desirable schools, this exceptional home is just minutes from the beach, premier shopping, dining, scenic hiking trails, and major freeways, offering an ideal balance of comfort, convenience, and Southern California living. Thoughtfully updated and exceptionally maintained, this home presents a rare opportunity to enjoy spacious living in one of Lake Forest's most desirable communities.
Payment Calculator
Your Estimated Monthly Payment
Cap Rate Calculator
What does this mean?
Based on our analysis, the cap rate of this property is 1.25%. A negative cap rate indicates that the property might not be feasible as an income-producing asset. The median cap rate for a near zip code 11238 is 4.23%.
How much can I actually make?
Actual monthly rental income may vary between $4,760 and $7,140 depending on unit-specific characteristics. You can change the amount using the slider to further explore.
How is cap rate calculated?
Cap Rate = Net Operating Income (NOI) / Property Asset Value.
When calculating the cap rate, we assume 100% occupancy. Leverage (mortgage) is not considered.
Cap Rate provided by RealtyHop and RentHop, learn more about cap rate here.
Price History
| Date / Event | Date | Event | Price |
|---|---|---|---|
| Oct 6, 2026 | Sold | ||
| Sold | |||
| Sep 8, 2026 | In contract | - | |
| In contract | |||
| Sep 2, 2026 | Price Decreased |
$1,349,000
↓ $26K
(1.9%) | |
| Price Decreased | |||
| Jul 31, 2026 | Listed by COLDWELL BANKER REALTY | $1,375,000 | |
| Listed by COLDWELL BANKER REALTY | |||
Property Highlights
Building Info
Comparables
Status
Price/ft²
Listed On
Sold On
About Woodside-El Toro
Similar Homes for Sale
Currently no similar homes aroundNearby Rentals

Last Updated: 10 days ago
Data Source: CRMLS, MLS# IV26151773

 Your Privacy Choices
Phone: 425-283-2930
Address: 335 Madison Avenue, New York, NY 10017