Check Availability
$2,395,000
● House - For Sale

2615 Yupon Street

Houston, TX 77006
bedrooms
5 Beds
bathrooms
5 Baths, 2 Half Baths
square feet
5,191 Ft²
$15,785
Est. Monthly
$4
HOA / Fees

About This Property

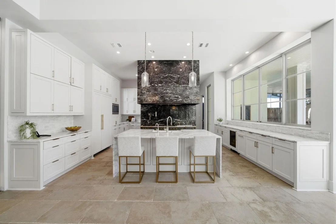
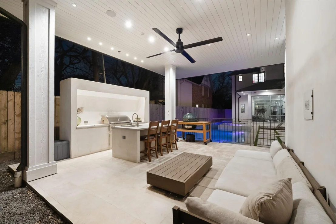
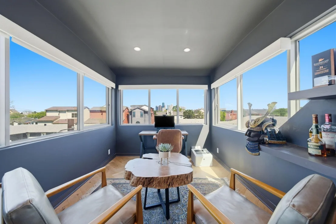
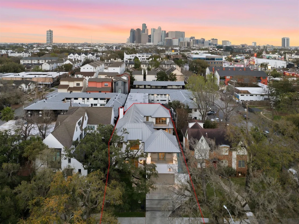
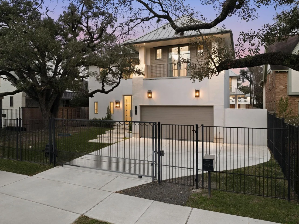
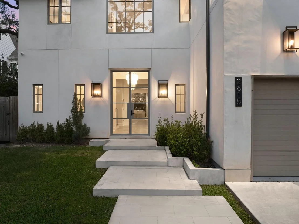
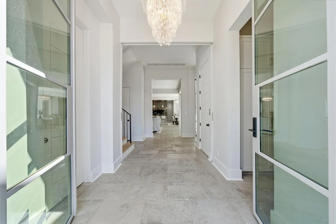
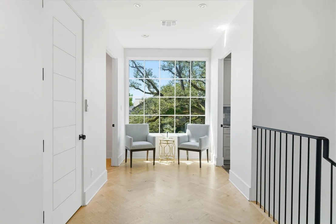
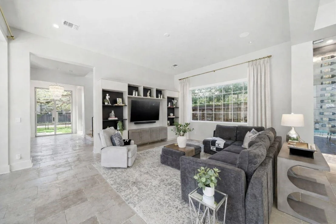
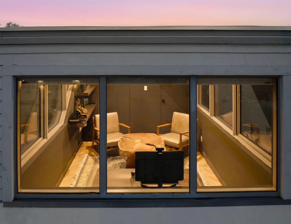
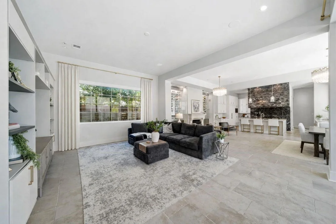
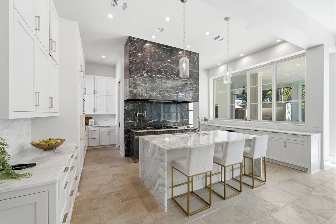
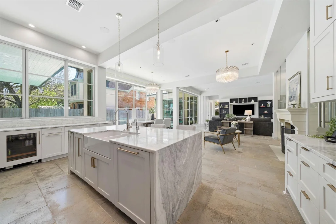
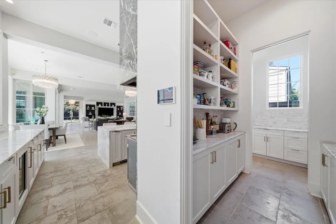
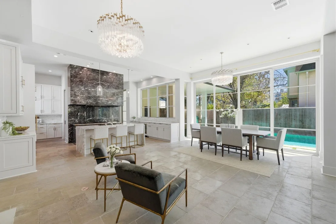
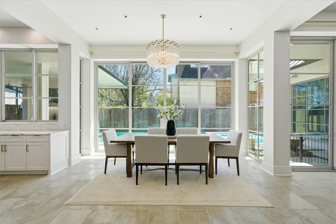
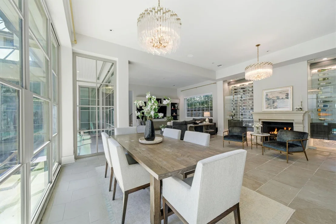
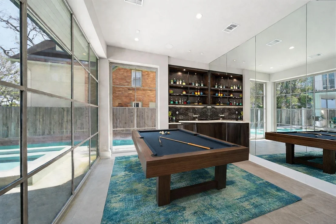
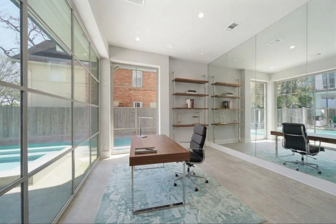
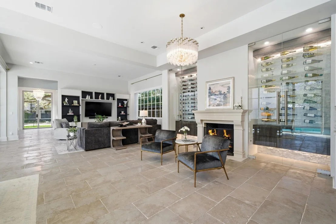
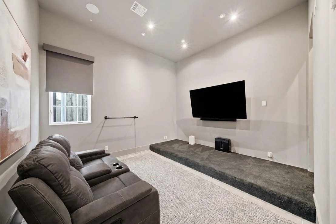
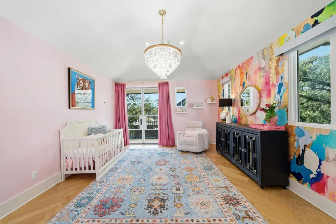
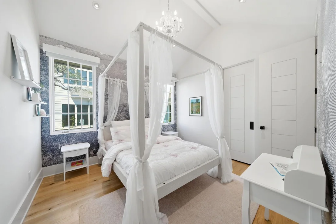
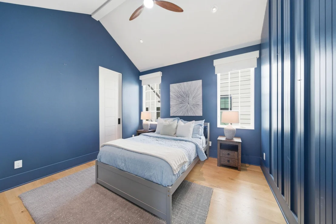
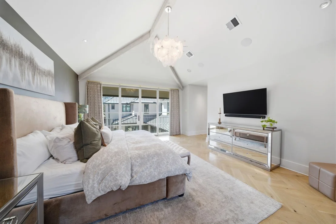
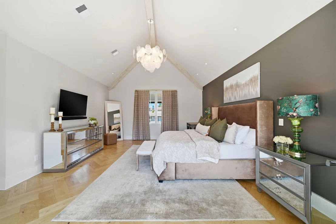
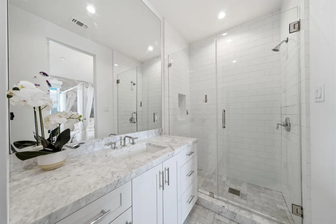
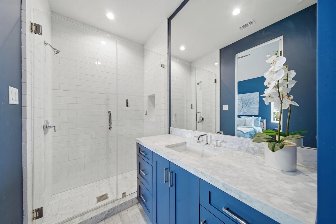
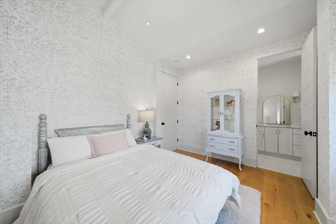
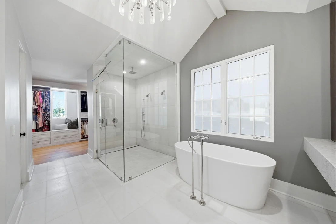
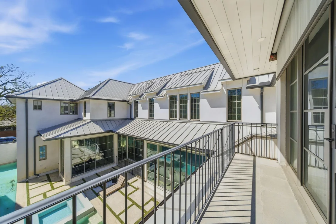
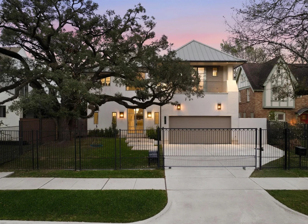
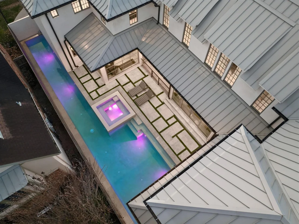
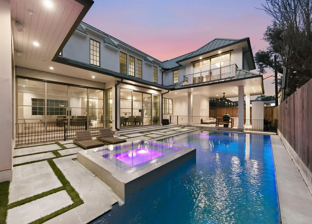
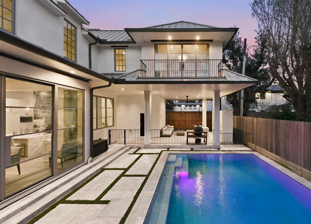
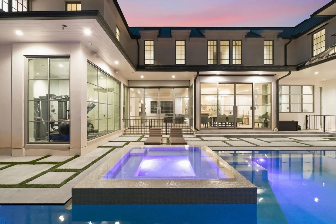
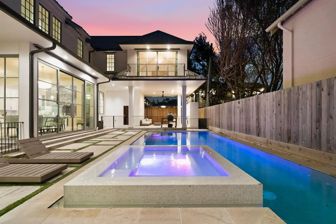
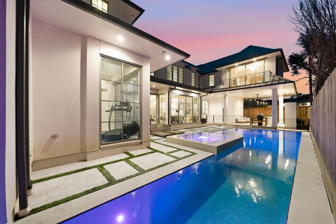
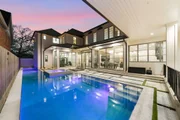
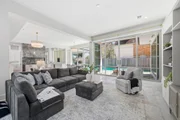
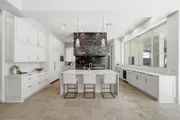
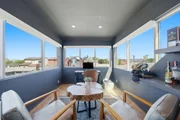
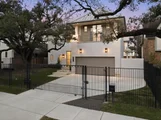
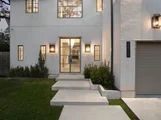
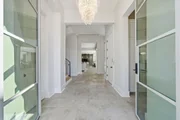
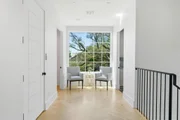
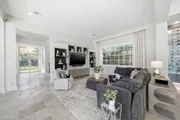
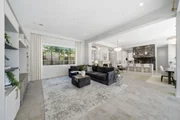
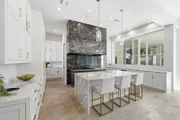
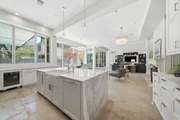
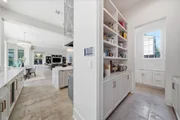
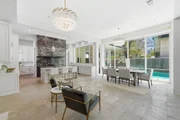
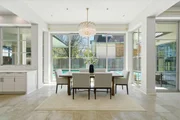
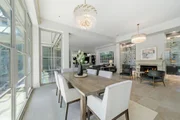
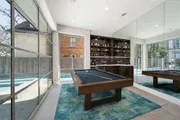
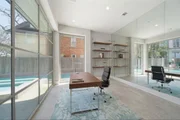
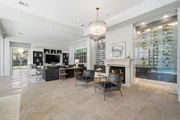
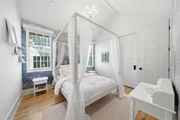
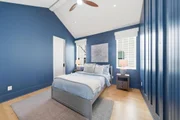
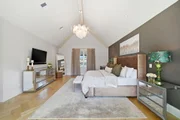
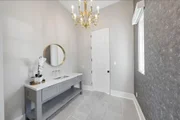
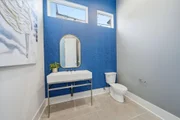
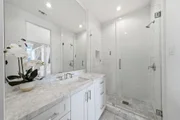
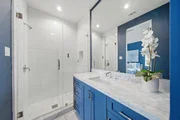
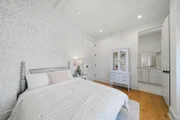
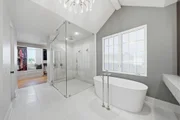
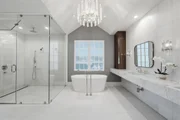
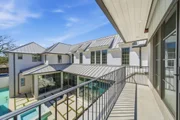
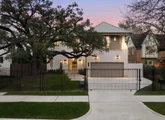
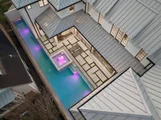
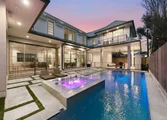
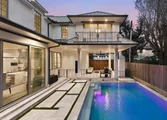
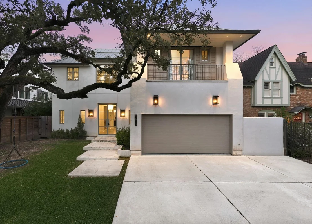
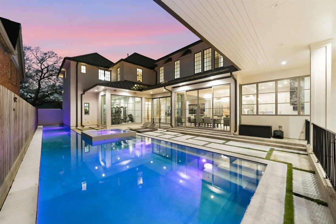
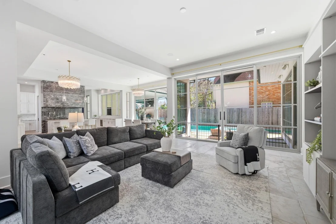
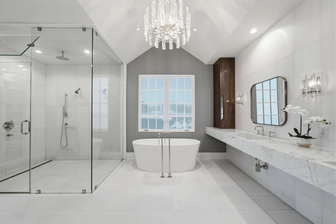
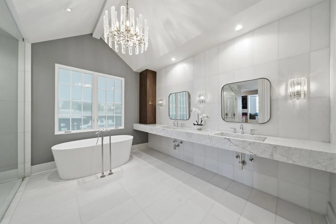
Experience contemporary luxury in this custom 2022 estate on a picturesque, tree-lined Montrose street w/ striking curb appeal. Built by Thomas O'Neil w/ design-driven execution & premium construction standards, this 5BD, 5/2 BA home offers soaring ceilings, elevator & glass doors blending indoor/outdoor space for exceptional entertaining. Sun-filled living areas feature designer lighting & views of the backyard oasis. The chef's kitchen centers on an oversized island, custom cabinetry, La Canche Sully French range w/multi-function cooking capabilities & walk-in pantry. The featured built-in glass-enclosed wine cellar w/ dual temperature elevates the space. The primary suite offers private balcony, custom closet & spa-like bath. Oversized lot features heated pool w/ lap lane, hot tub, summer kitchen, covered patio & sauna. Multiple flex-use spaces for gameroom, gym, media or office. 3-car capable garage w/ lift. Prime Inner Loop spot to enjoy an easy commute to dining & retail spots.
Unit Size
5,191 Ft²
Days on Market
-
Land Size
0.19 acres
Price per sqft
$461
Property Type
House
Property Taxes
$4,020
HOA Dues
$4
Year Built
2020

Listed By

Holly Hernandez
Holly Hernandez
Keller Williams - Houston Memorial
Emily Kung
Emily Kung
Keller Williams - Houston Memorial

Payment Calculator

Cap Rate Calculator

Last updated: 2 months ago (HAR #7099026)

Price History

Date / Event Date Event Price
Sep 11, 2026 Listed by Real Broker, LLC $2,395,000
Listed by Real Broker, LLC
May 20, 2026 Temporarily off market -
Temporarily off market
May 5, 2026 Price Decreased $2,750,000
↓ $100K (3.5%)
Price Decreased
Apr 7, 2026 Price Decreased $2,850,000
↓ $150K (5%)
Price Decreased
Mar 25, 2026 Listed by Real Broker, LLC $3,000,000
Listed by Real Broker, LLC
Experience contemporary luxury in this custom 2022 estate on a picturesque, tree-lined Montrose street w/ striking curb appeal. Built by Thomas O’Neil w/ design-driven execution & premium construction standards, this 5BD, 5/2 BA home offers soaring ceilings, elevator & glass doors blending indoor/outdoor space for exceptional entertaining. Sun-filled living areas feature designer lighting & views of the backyard oasis. The chef’s kitchen centers on an oversized island, custom cabinetry, La Canche Sully French range w/multi-function cooking capabilities & walk-in pantry. The featured built-in glass-enclosed wine cellar w/ dual temperature elevates the space. The primary suite offers private balcony, custom closet & spa-like bath. Oversized lot features heated pool w/ lap lane, hot tub, summer kitchen, covered patio & sauna. Multiple flex-use spaces for gameroom, gym, media or office. 3-car capable garage w/ lift. Prime Inner Loop spot to enjoy an easy commute to dining & retail spots.
Show More

Property Highlights

Elevator
Garage
Fireplace
Parking Details
Has Garage
Attached Garage
Has Open Parking
Parking Features: Attached, Garage Door Opener, Driveway, Double-Wide Driveway, Vehicle Lift
Garage Spaces: 2
Interior Details
Half Bathrooms: 2
Full Bathrooms: 5
Interior Features: Elevator, High Ceilings, Beamed Ceilings, Vaulted Ceiling(s), Wired for Sound, Formal Entry/Foyer, All Bedrooms Up, En-Suite Bath, Primary Bed - 2nd Floor, Sitting Area, Walk-In Closet(s)
Appliances: Disposal, Ice Maker, Refrigerator, Wine Refrigerator, Double Oven, Gas Oven, Microwave, Gas Cooktop, Dishwasher
Flooring Type: Stone, Wood
Has Fireplace
Fireplace Features: Gas, Wood Burning
Fireplaces: 1
Exterior Details
Square Footage: 5191
Architectural Style: Contemporary, Other
Year Built Source: Owner
Year Built: 2022
Builder Name: Thomas O'Neill
Building Area Total: 5191
Window Features: Window Coverings
Construction Materials: Spray Foam Insulation, Cement Siding, Stucco
Patio and Porch Features: Covered, Patio
Pool Features: Gunite, Heated, In Ground, Pool With Hot Tub Attached
Pool is Private
Lot Features: Subdivided, 0 Up To 1/4 Acre
Lot Size Area: 0.1941
Lot Size Units: Acres
Lot Size Acres: 0.1941
Lot Size Square Feet: 8454.996
Financial Details
Tax Annual Amount: $48,240
Utilities Details
Cooling Type: Electric
Heating Type: Natural Gas
Sewer : Public Sewer
Location Details
HOA Fee: $50
HOA Fee Frequency: Annually

Building Info

Overview

    General

  • Year Built: 2020
  • Effective Year Built: 2020
  • Building Count: 1
  • Total Rooms: 12
  • Bedroom Count: 6
  • Bathroom Count: 7
  • Full Bathrooms: 6
  • Partial Bathrooms: 7
  • Bathroom Plumbing Fixtures: 44
  • Building Condition: 6
  • Building Quality: 1
  • Construction Type: 2
  • Building Style: 1
  • Exterior Walls Type: 3
  • Interior Walls Type: 0
  • Roof Shape Type: 0
  • Roof Cover Type: 0
  • Floor Count: 100
  • Living Units: 1
  • Floor Cover: 0
  • Basement Type: 0
  • Basement Area: 0
  • Garage Type: 7
  • Garage Square Area: 489
  • Parking Space Count: 1
  • Patio Type: 20
  • Porch Type: 7
  • Pool Type: 8
  • Location Influence Type: 129

    Dimensions

  • Lot Size Square Feet: 7,245
  • Total Building Area: 5,010
  • Gross Building Area: 5,010
  • Building Area: 5,010
  • Building Area Measurement: L

    Heating and Cooling

  • Fireplace Count: 1
  • Air Conditioning: 1
  • Heating: 3
  • Heated Square Feet: 5,010
  • Heating Fuel Type: 3

    Utilities

  • Sewer System: 1
  • Water Service: 2

Building

  • Building Type: 0
  • Property Class: R
  • Subdivision: HYDE PARK CHERRYHURST
  • Land Acres: 0000000166
  • Standard Land Use Code: 1001
  • County Land Use Code: 1001
  • State Land Use Code: A1
  • Legal Description 1: TR 1B BLK 2 & TR 1B BLK 4 HYDE PARK CHERRYHURST

Neighborhood

  • School District Name: Houston Independent School District
  • School Tax School District: HOUSTON ISD
  • Census Tract: 410402

Geography

  • Assessors Map Reference: 5356A
  • Account Number: 0382370000003
  • District: 061
  • Subdivision Tract Number: 1B
  • Parcel: 038-237-000-0003
  • Block: 2,4
  • Municipality: CITY OF HOUSTON
  • Latitude: 29.7446
  • Longitude: -95.3964

    Address

  • Full Address: 2615 Yupon St
  • Address - House Number: 2615
  • Address - Street Name: Yupon
  • Address - Suffix Type: St
  • State: TX
  • City Name: Houston
  • Carrier Code: C002
  • 4-Digit Zip Code: 2620
  • Zip Code: 77006

Valuation

    Tax

  • Total Area: 1,524
  • Tax Year: 2022
  • Tax Amount: $3,122,325
  • Initial Tax Delinquent Year: 2020
  • Tax Rate Code Area: 061

    Appraisal Valuation

  • Standard Deviation: 0.2012
  • Valuation Date: Sep 13, 2023
  • Confidence Score: 72
  • Final Value: 1,622,590
  • High Value: 1,949,080
  • Low Value: 1,296,099

    Market Valuation

  • Market Total Value: $1,791,220
  • Market Land Value: $652,050
  • Market Improvement Value: $1,139,170

    Assessments Valuation

  • Assessed Year: 2022
  • Assessed Total Value: $1,791,220
  • Assessed Land Value: $652,050
  • Assessed Improvements Value: $1,139,170

    Sales

  • Current Sale Contract Date: Oct 28, 2021
  • Current Sale Recording Date: Jun 03, 2022
  • Current Sale Price:
  • Current Sale Document Type: 68
  • Current Sale Input Document Number: 291980
  • Previous Sale Recording Date: Feb 22, 2019
  • Previous Sale Contract Date: Feb 20, 2019
  • Previous Sale Amount: $581,300
  • Previous Sale Document Type: 70
Data used for valuation calculations is provided by RealtyHop, and other third party sources

Comparables

Unit
Status
Type
Beds
Baths
ft²
Price/ft²
Asking Price
Listed On
Closing Price
Sold On
HOA + Taxes

About Central Houston


Similar Homes for Sale

Currently no similar homes around

Nearby Rentals

Unit for rent at 1801 Huldy St Street, Houston, TX, 77019

$2,195 /mo

  • 2 Beds
  • 2 Baths
  • 1,250 ft²
1801 Huldy St Street #G7, Houston, TX, 77019 Listing by Adi Shemer
Unit for rent at 614 Kipling St Street, Houston, TX, 77006

$1,895 /mo

  • 2 Beds
  • 1 Bath
  • 1,000 ft²
614 Kipling St Street #G8, Houston, TX, 77006 Listing by Adi Shemer
Unit for rent at 1855 Portsmouth Street, Houston, TX, 77098

$1,350 /mo

  • 1 Bed
  • 1 Bath
  • 675 ft²
1855 Portsmouth Street #C4, Houston, TX, 77098 Listing by Adi Shemer


Frequently Asked Questions

When was property at 2615 Yupon Street built and last sold?
The property at 2615 Yupon Street was built in 2020 and last sold on Oct 28, 2021 for $2,967,562.
How much is this home worth?
The estimated value of the home located at 2615 Yupon Street is $2,418,950.
What are some comparable homes to 2615 Yupon Street?
There are currently no comparable homes to 2615 Yupon Street.