See Home Value
Reston 20191 Reston
2615 STEEPLECHASE DRIVE
$1,005,000
● House - Off Market

2615 STEEPLECHASE DRIVE

RESTON, VA 20191
bedrooms
6 Beds
bathrooms
2 Baths, 1 Half Bath
square feet
3,114 Ft²
$5,648
Est. Monthly
$75
HOA / Fees

About This Property

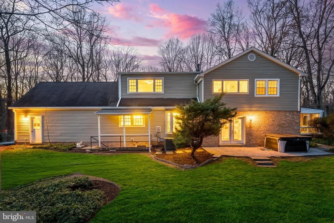
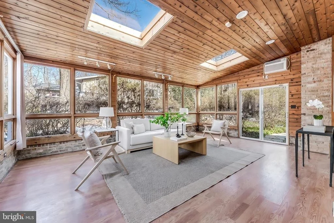
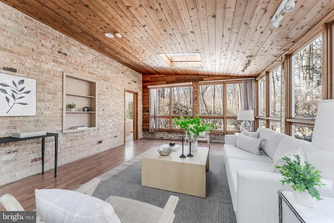
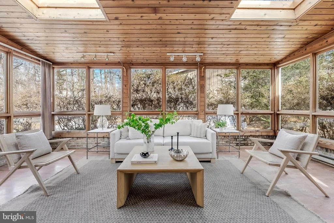
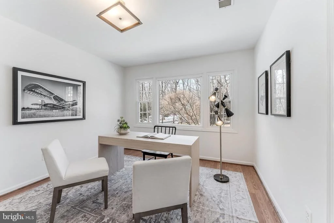
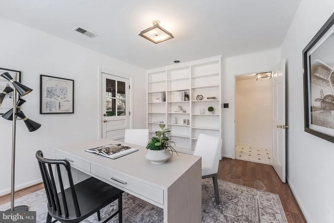
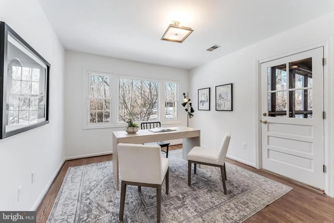
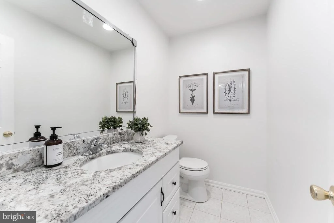
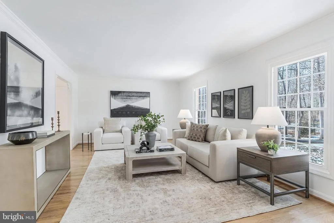
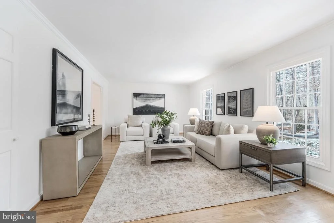
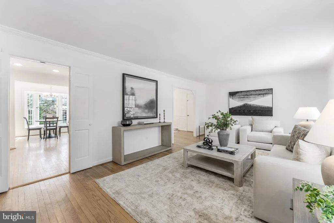
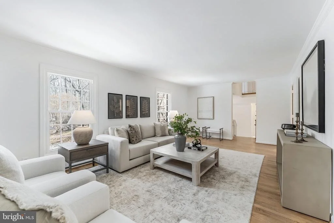
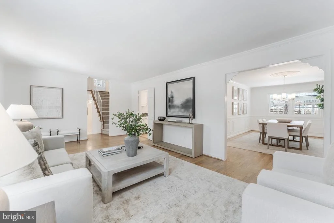
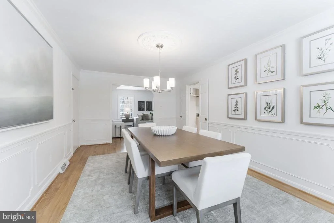
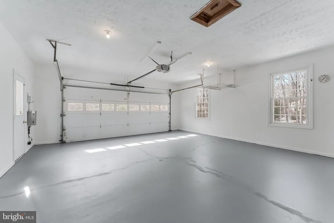
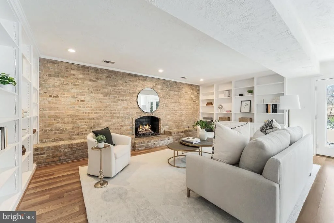
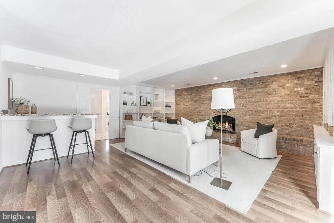
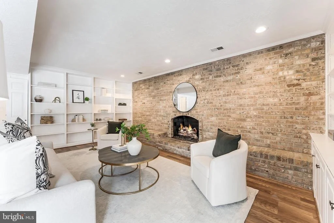
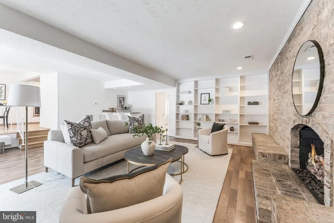
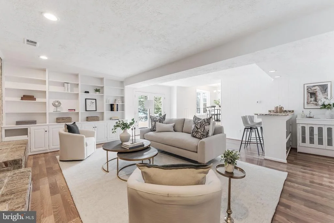
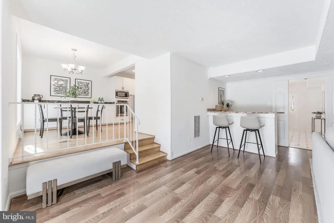
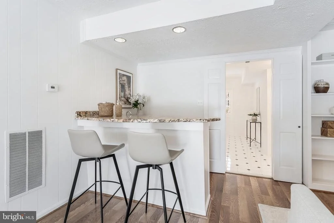
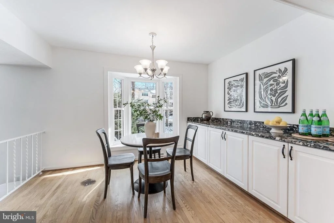
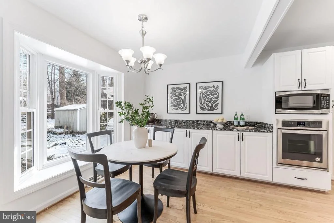
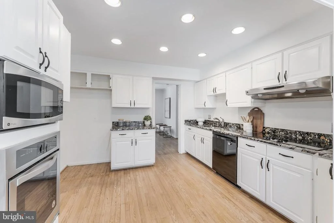
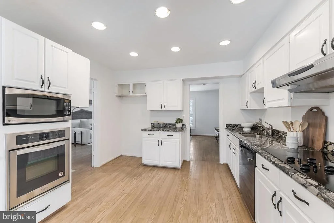
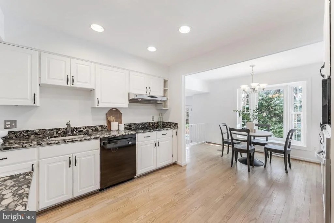
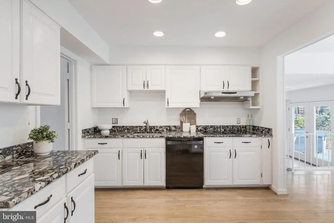
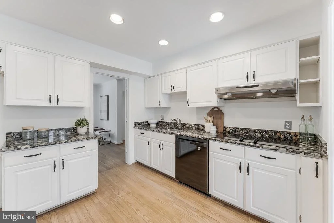
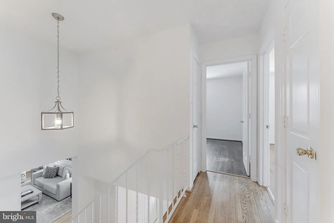
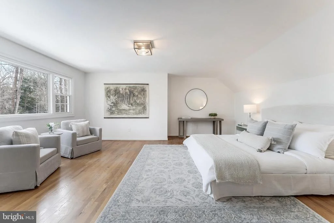
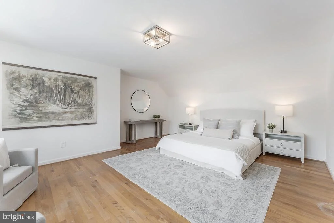
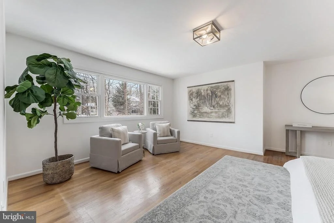
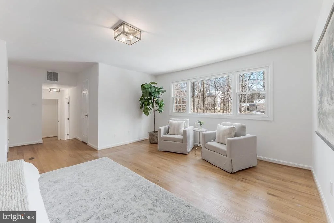
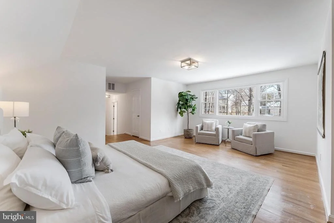
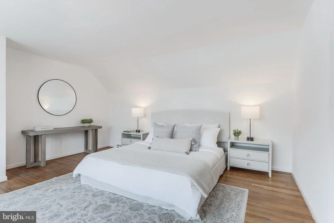
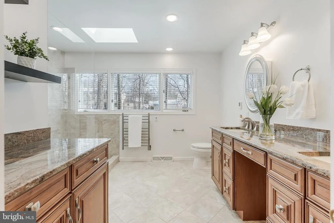
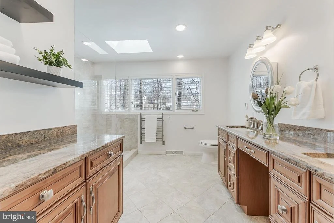
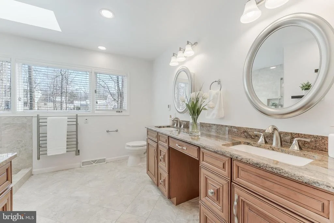
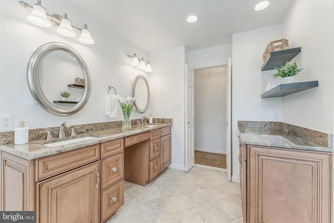
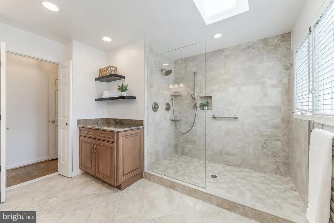
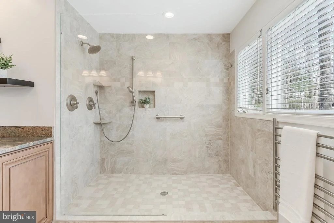
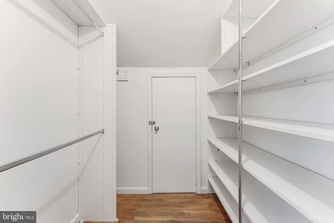
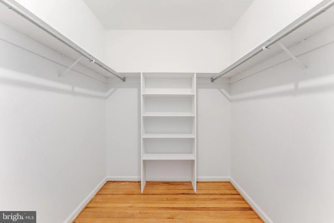
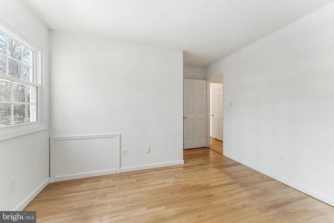
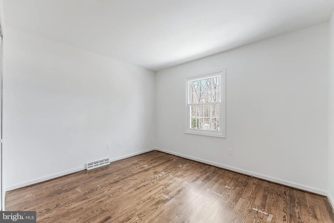
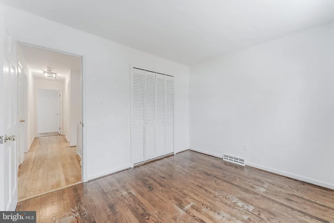
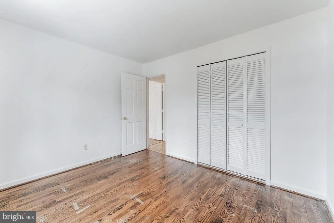
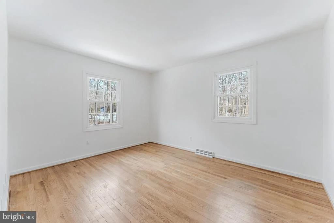
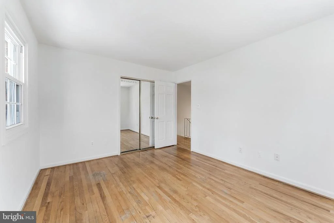
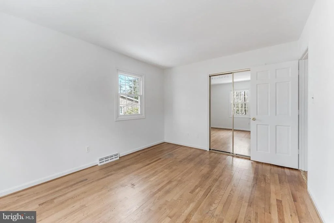
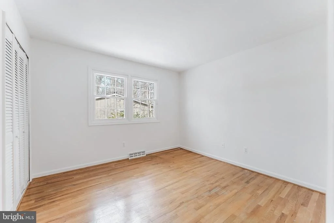
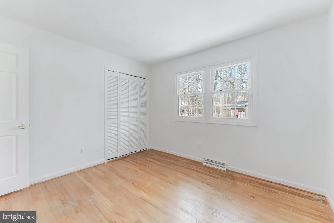
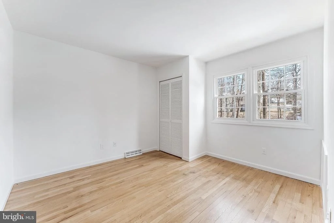
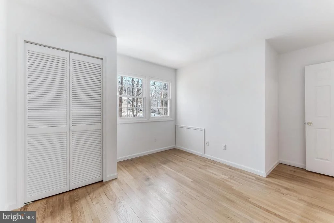
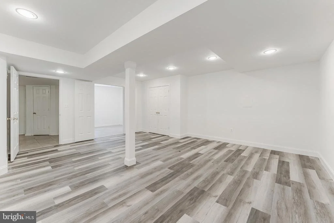
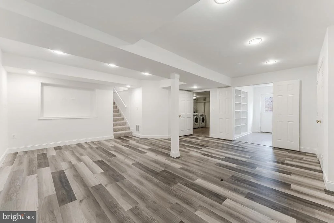
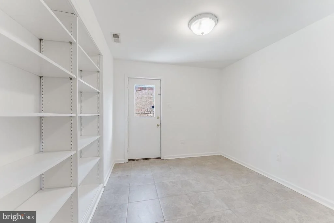
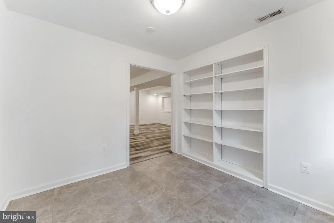
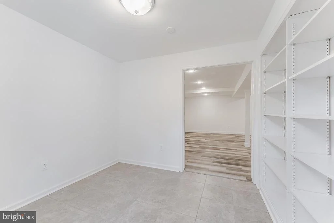
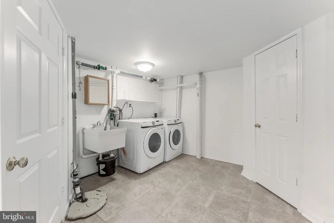
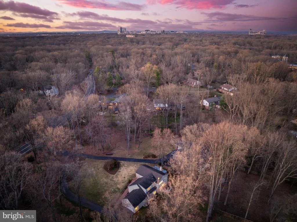
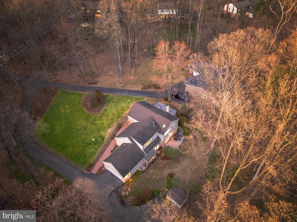
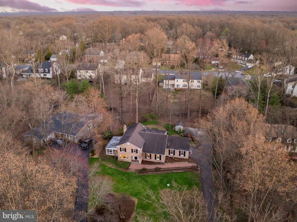
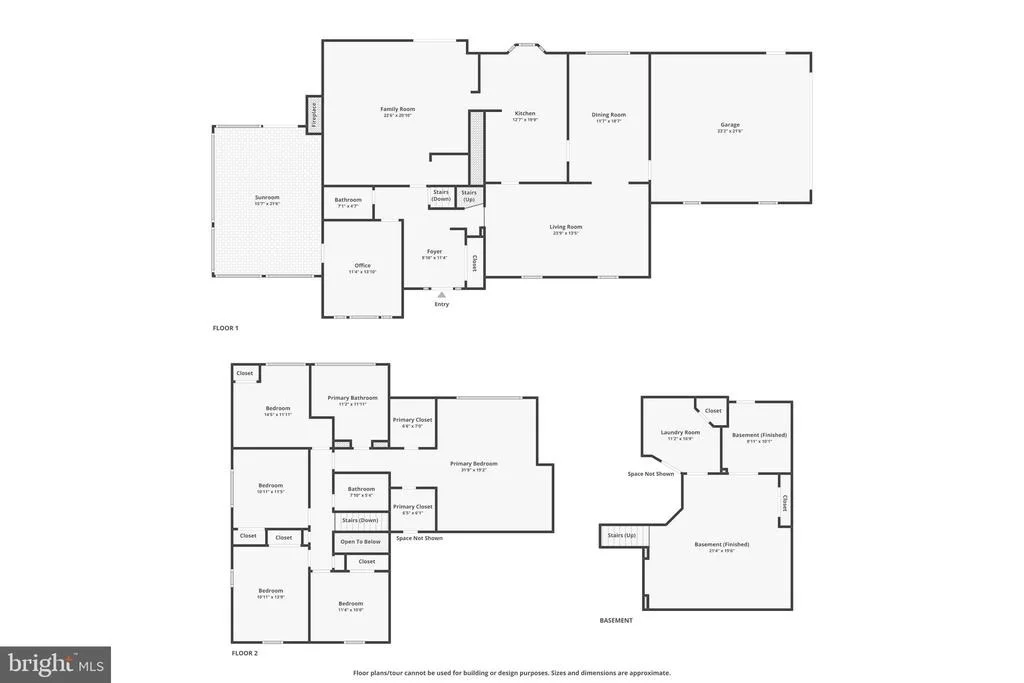
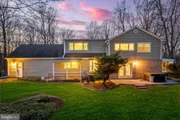
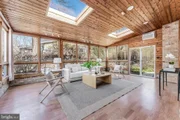
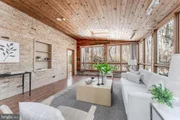
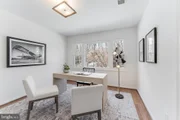
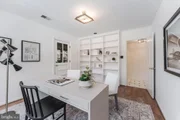
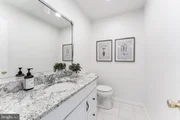
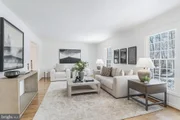
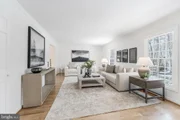
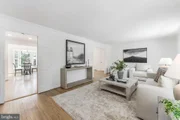
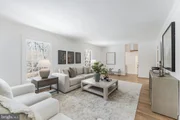
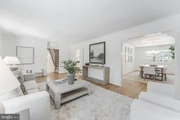
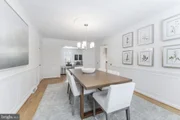
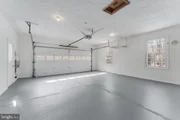
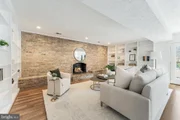
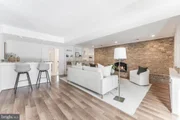
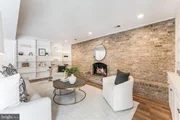
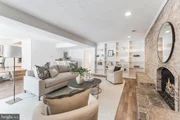
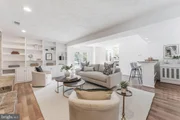
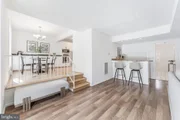
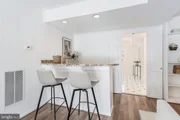
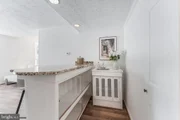
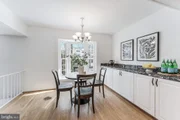
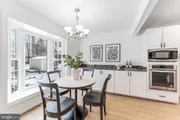
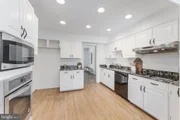
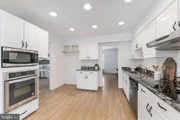
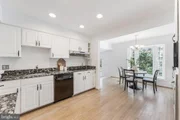
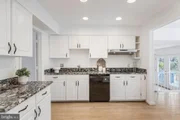
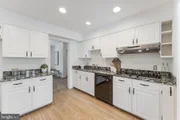
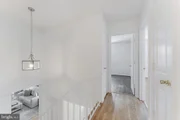
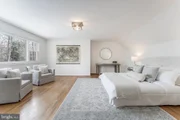
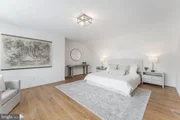
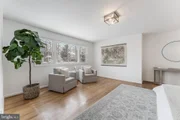
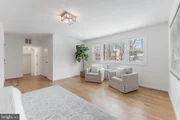
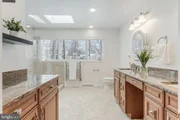
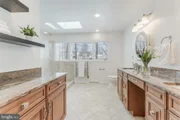
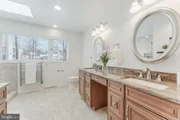
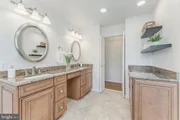
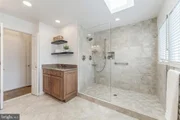
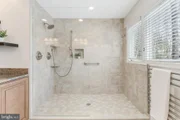
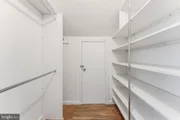
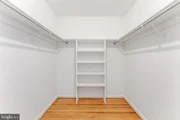
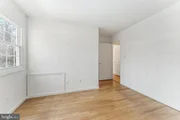
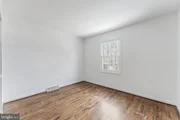
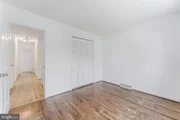
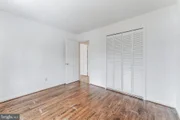
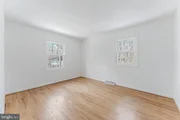
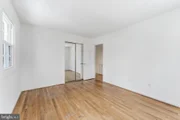
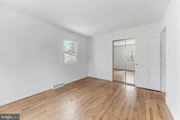
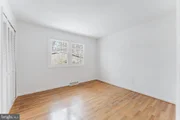
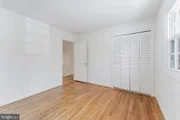
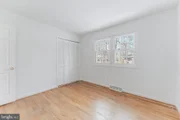
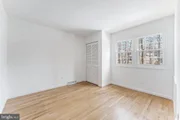
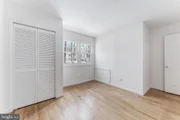
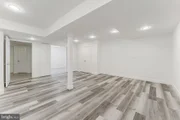
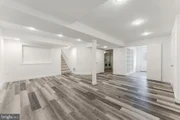
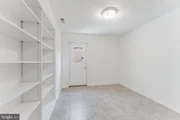
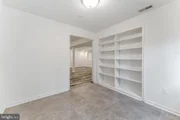
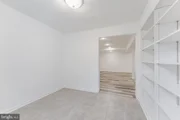
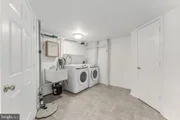
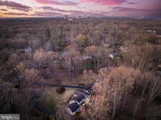
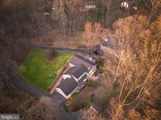
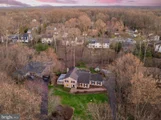
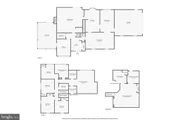
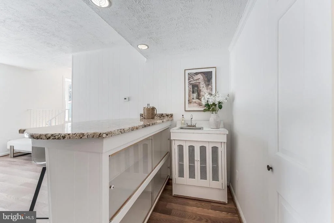
Set back on a private .80 acre lot surrounded by mature trees, 2615 Steeplechase Drive offers the kind of space and setting buyers are always searching for but rarely find. Inside, more than 3,100 square feet of finished living space gives everyone room to spread out while still feeling connected. The main level begins with generous living and dining rooms that easily handle holiday gatherings, dinner parties, or a house full of friends. Just beyond, the heart of the home unfolds with a warm family room anchored by a classic brick fireplace and built-ins that frame the space and make it feel instantly welcoming. The kitchen sits right beside it with a casual breakfast area and is ready for its next chapter, giving the next owner the chance to design something truly their own. One of the most special spaces in the home is the conditioned four seasons sunroom with its wood slat ceiling and walls of windows that bring the outside in. Surrounded by trees, it feels like your own private retreat and quickly becomes the place where morning coffee, quiet evenings, and weekend conversations naturally happen. The main level also includes a flexible bedroom or home office with built-ins, perfect for the way people live and work today. Upstairs, the primary suite offers a comfortable escape with its own sitting area, walk-in closet, and a well-designed bath featuring a dual vanity, extra cabinetry for storage, and a seamless glass walk-in shower. Four additional bedrooms share a nicely finished hall bath, giving everyone their own space without sacrificing functionality. The lower level adds even more room to live with a rec room finished with new LVP flooring, a dedicated storage room, and a walk-in laundry room that actually has space to work in. Outside, the backyard feels private and peaceful with plenty of room for gatherings, play, or simply enjoying the quiet of the surrounding trees. A long private driveway leads to a side-load two-car garage, adding to the sense of privacy and arrival. For buyers looking for a home with real space, a beautiful lot, and the opportunity to bring their own style and vision to the kitchen and finishing touches, this is the kind of property that doesn't come around often. As part of Reston Association, you also get access to 15 pools, 55 miles of trails, numerous parks, 4 beautiful lakes, 52 tennis courts, 18 pickle ball courts, a variety of community events and programs throughout the year, including festivals, concerts, workshops, and social gatherings, several community centers, including the Reston Association's main headquarters, the Walker Nature Center, and the Lake House at Lake Newport, which offer spaces for community meetings, classes, and special events. This home is minutes from the RTC Metro, commuting routes, Wegmans, Reston Town Center, Reston Station, and other shopping plazas.

Unit Size
3,114 Ft²
Days on Market
-
Land Size
0.81 acres
Price per sqft
$305
Property Type
House
Property Taxes
$908
HOA Dues
$75
Year Built
1970

Payment Calculator

Cap Rate Calculator

Last updated: 2 months ago (Bright MLS #VAFX2292154)

Price History

Date / Event Date Event Price
Apr 8, 2026 Sold
Sold
Mar 17, 2026 In contract -
In contract
Mar 13, 2026 Listed by Berkshire Hathaway HomeServices PenFed Realty $950,000
Listed by Berkshire Hathaway HomeServices PenFed Realty
Mar 1, 1993 Sold
Sold

Property Highlights

Air Conditioning
Fireplace

Building Info

Overview

    General

  • Year Built: 1970
  • Effective Year Built: 1970
  • Building Count: 1
  • Total Rooms: 12
  • Bedroom Count: 4
  • Bathroom Count: 3
  • Full Bathrooms: 2
  • Partial Bathrooms: 3
  • Building Condition: 0
  • Building Quality: 0
  • Construction Type: 2
  • Building Style: 41
  • Exterior Walls Type: 19
  • Interior Walls Type: 0
  • Roof Shape Type: 0
  • Roof Cover Type: 3
  • Floor Count: 100
  • Floor Cover: 15
  • Basement Type: 1
  • Basement Area: 1,251
  • Garage Type: 1
  • Garage Square Area: 528
  • Parking Space Count: 2
  • Patio Type: 0
  • Porch Type: 8
  • Pool Type: 0
  • Location Influence Type: 206

    Dimensions

  • Lot Size Square Feet: 35,409
  • Total Building Area: 3,902
  • Gross Building Area: 4,254
  • Building Area: 2,123
  • Building Area Measurement: L

    Heating and Cooling

  • Fireplace Count: 1
  • Air Conditioning: 1
  • Heating: 24
  • Heated Square Feet: 2,123
  • Heating Fuel Type: 2

    Utilities

  • Sewer System: 0
  • Water Service: 2

Building

  • Building Type: 0
  • Property Class: R
  • Subdivision: RESTON
  • Land Acres: 0000000813
  • Standard Land Use Code: 1001
  • County Land Use Code: 011
  • Legal Description 1: RESTON LT 19B SEC 4A

Neighborhood

  • School District Name: Fairfax County Public Schools
  • Census Tract: 481500

Zoning

  • Zoning: 370

Geography

  • District: Apr 30, 2001
  • Section: 4A
  • Parcel: 0263-05-0019B
  • Lot: 19B
  • Municipality: HUNTER MILL DIST #5
  • Latitude: 38.9213
  • Longitude: -77.3618

    Address

  • Full Address: 2615 Steeplechase Dr
  • Address - House Number: 2615
  • Address - Street Name: Steeplechase
  • Address - Suffix Type: Dr
  • State: VA
  • City Name: Reston
  • Carrier Code: C082
  • 4-Digit Zip Code: 2130
  • Zip Code: 20191

Valuation

    Tax

  • Total Area: 2,123
  • Tax Year: 2022
  • Tax Amount: $915,340
  • Tax Rate Code Area: 10500

    Appraisal Valuation

  • Standard Deviation: 0.1044
  • Valuation Date: Aug 23, 2023
  • Confidence Score: 89
  • Final Value: 897,124
  • High Value: 990,823
  • Low Value: 803,426

    Market Valuation

  • Market Total Value: $768,870
  • Market Land Value: $383,000
  • Market Improvement Value: $385,870

    Assessments Valuation

  • Assessed Year: 2022
  • Assessed Total Value: $768,870
  • Assessed Land Value: $383,000
  • Assessed Improvements Value: $385,870

    Sales

  • Current Sale Contract Date: Mar 01, 1993
  • Current Sale Recording Date: Mar 01, 1993
  • Current Sale Price:
  • Current Sale Document Type: 27
Data used for valuation calculations is provided by RealtyHop, and other third party sources

Comparables

Unit
Status
Type
Beds
Baths
ft²
Price/ft²
Asking Price
Listed On
Closing Price
Sold On
HOA + Taxes

About Reston


Similar Homes for Sale

Currently no similar homes around

Nearby Rentals

Unit for rent at 2172 Cartwright Place, RESTON, VA, 20191

$2,550 /mo

  • 3 Beds
  • 2 Baths
  • 1,577 ft²
2172 Cartwright Place, RESTON, VA, 20191 Listing by Engy Shawky
Unit for rent at 11800 Grey Birch Place, RESTON, VA, 20191

$4,595 /mo

  • 4 Beds
  • 3 Baths
  • 3,923 ft²
11800 Grey Birch Place, RESTON, VA, 20191 Listing by Gerald A Hodges Sr.
Unit for rent at 2003 Upper Lake Drive, RESTON, VA, 20191

$7,500 /mo

  • 4 Beds
  • 3 Baths
  • 4,282 ft²
2003 Upper Lake Drive, RESTON, VA, 20191 Listing by Liza Eller


Frequently Asked Questions

When was property at 2615 Steeplechase Drive built and last sold?
The property at 2615 Steeplechase Drive was built in 1970 and last sold on Mar 1, 1993 for $345,000.
How much is this home worth?
The estimated value of the home located at 2615 Steeplechase Drive is $0.
What are some comparable homes to 2615 Steeplechase Drive?
There are currently no comparable homes to 2615 Steeplechase Drive.