Check Availability
Geneva 60134
2615 Lorraine Circle
$429,000
● House - For Sale

2615 Lorraine Circle

Geneva, IL 60134
bedrooms
3 Beds
bathrooms
2 Baths, 1 Half Bath
square feet
2,557 Ft²
$3,255
Est. Monthly
$390
HOA / Fees

About This Property

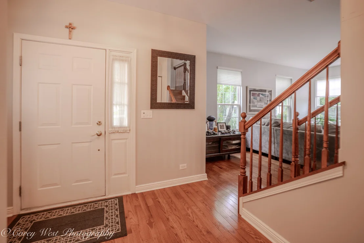
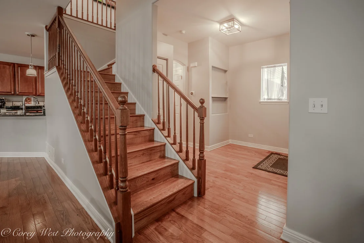
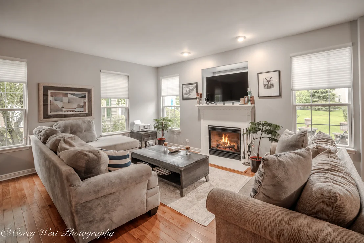
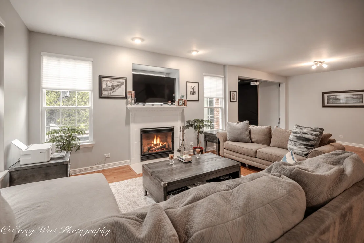
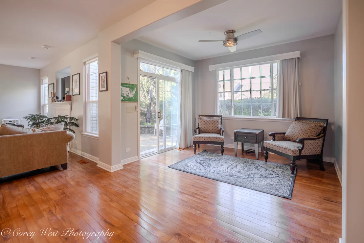
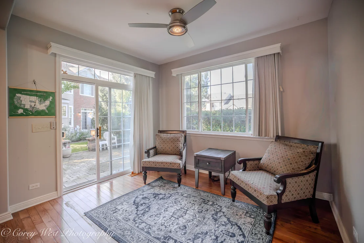
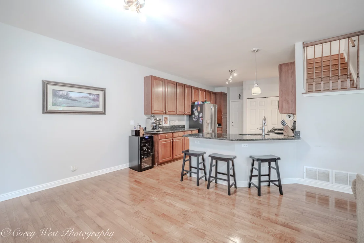
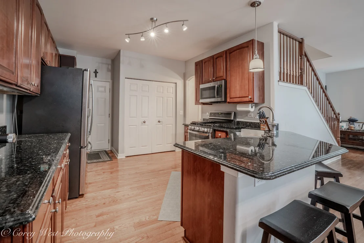
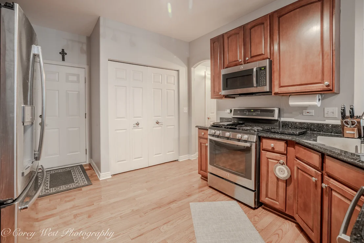
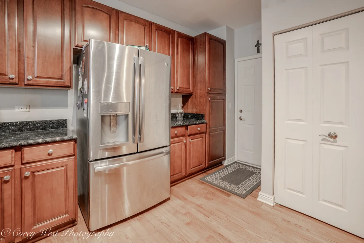
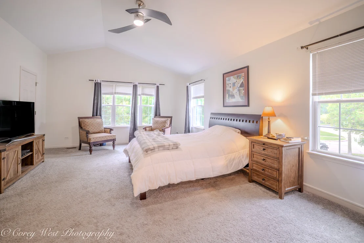
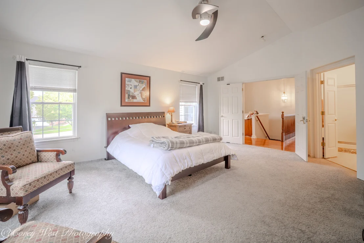
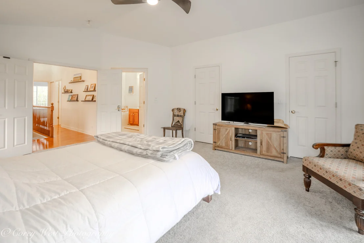
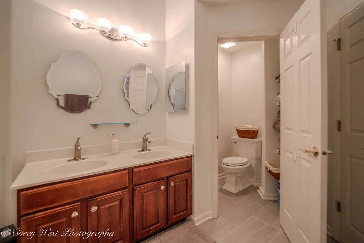
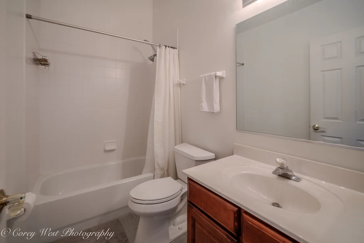
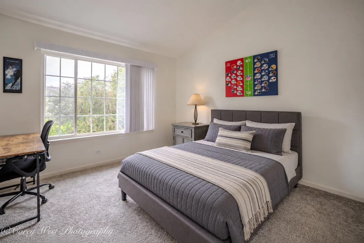
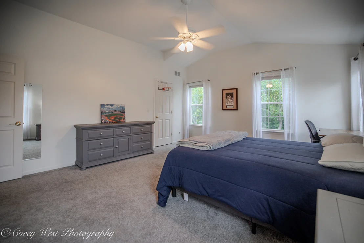
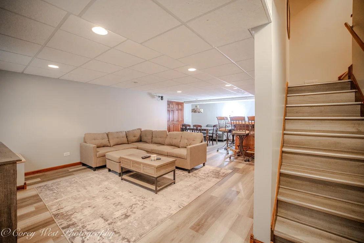
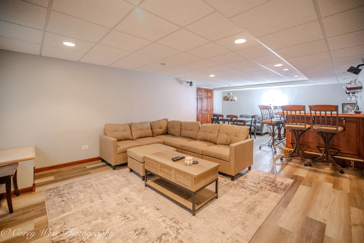
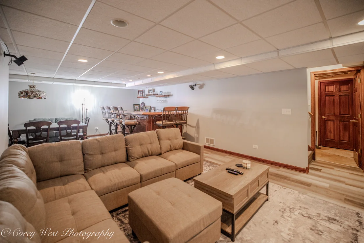
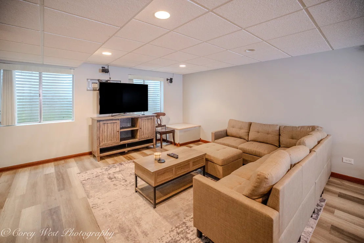
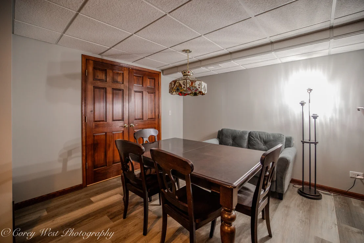
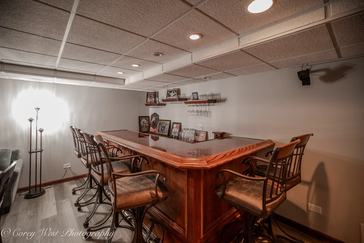
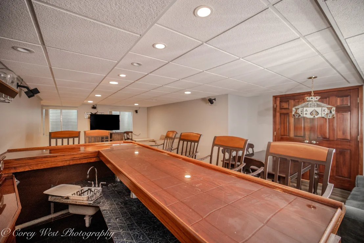
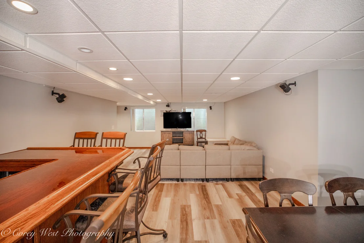
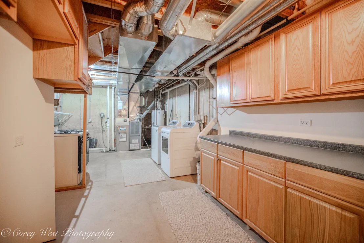
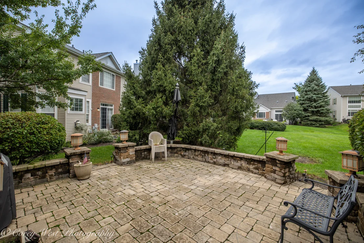
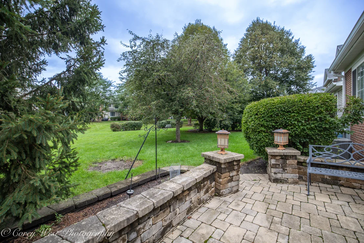
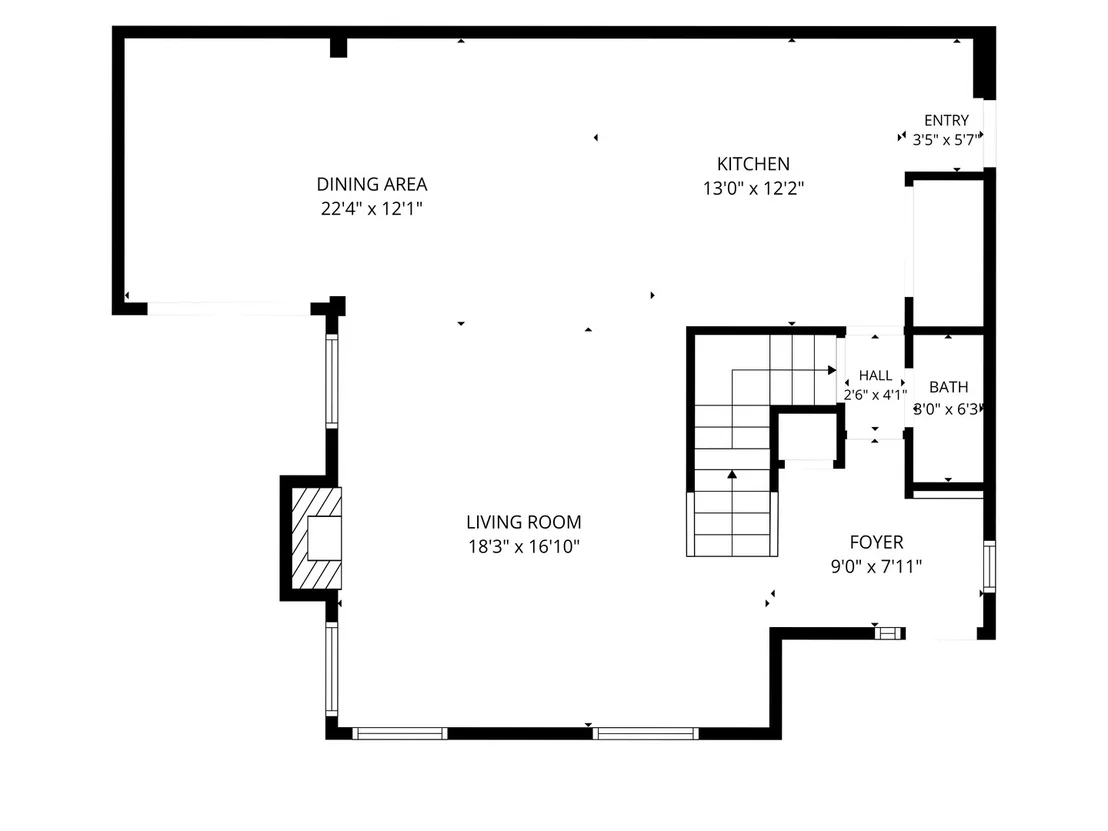
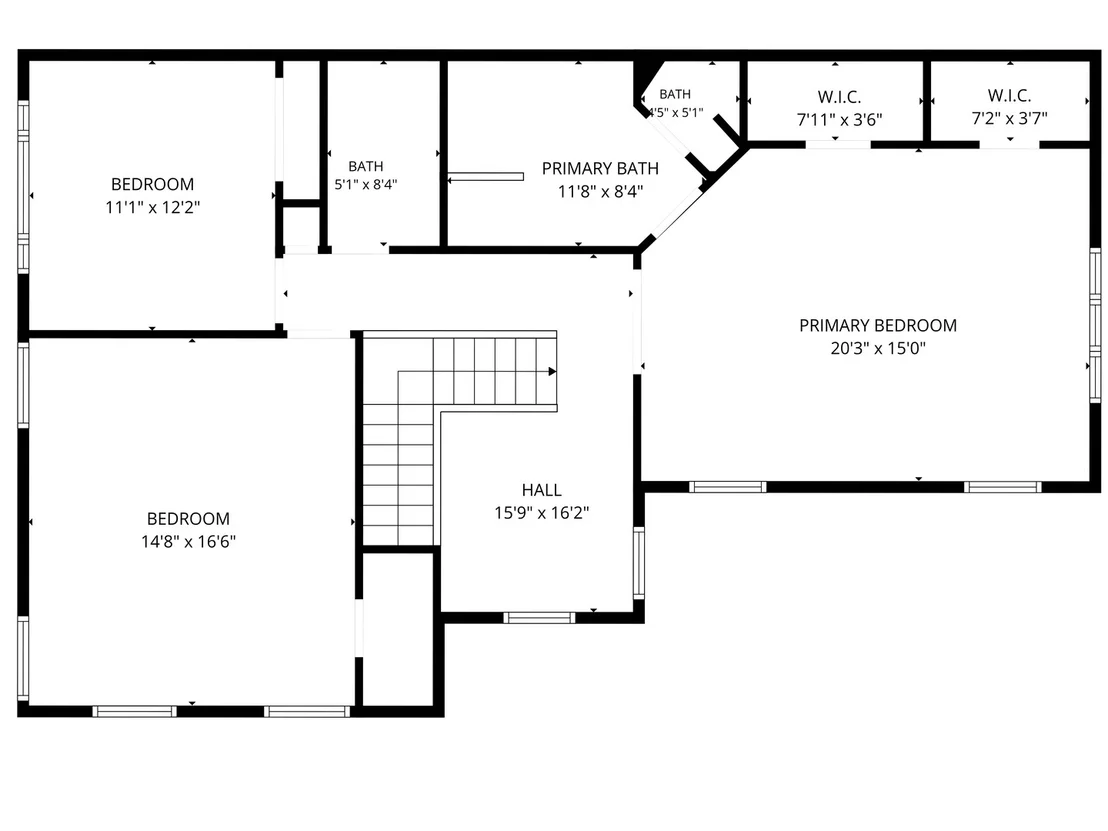
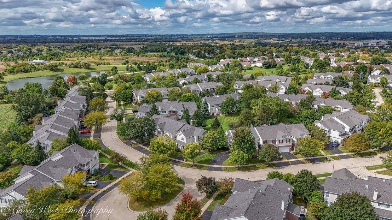
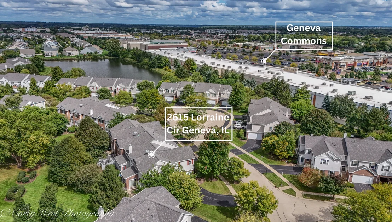
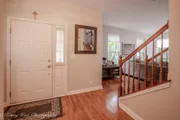
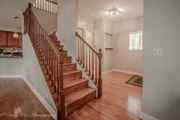
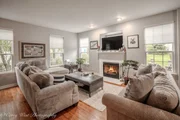
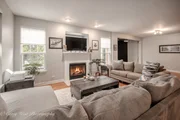
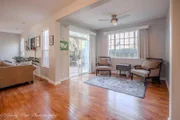
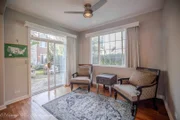
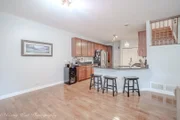
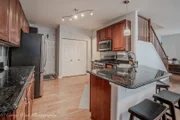
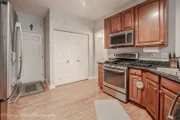
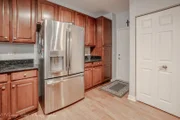
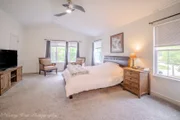
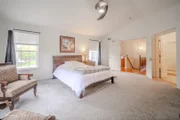
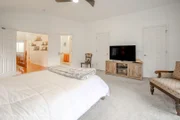
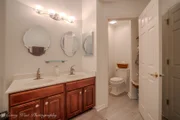
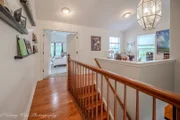
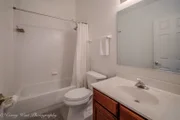
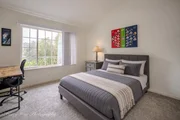
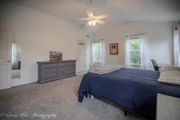
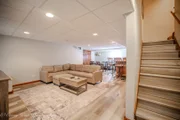
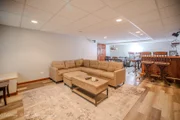
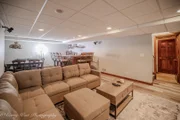
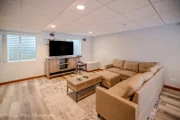
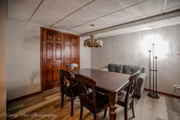
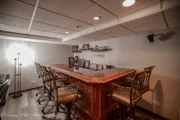
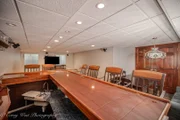
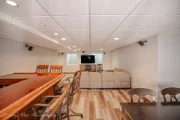
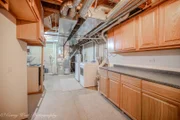
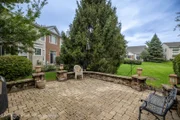
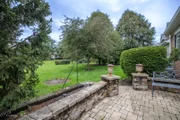
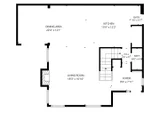
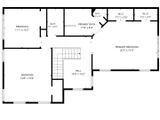
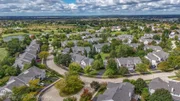
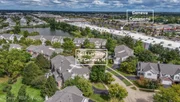
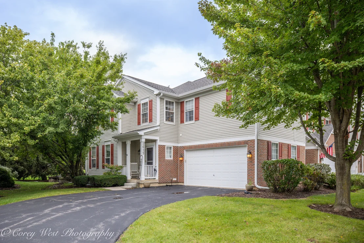
This end-unit townhome in the highly desirable Fisher Farms community offers 3 bedrooms, 2.5 baths, a second-floor open loft, and a fully finished basement with plenty of space for comfortable living and entertaining. From the moment you step inside, hardwood floors flow throughout the main level, complemented by neutral paint throughout, an open-concept floor plan, extra-high ceilings, and a cozy gas fireplace in the living room that creates a warm and inviting atmosphere. The kitchen features 42-inch cabinets, granite countertops, stainless steel appliances, and abundant storage. Laundry hookups are conveniently available on both the main level and in the basement. Upstairs, you'll find three generously sized bedrooms, a versatile loft, and two full bathrooms. The spacious primary suite features vaulted ceilings, two walk-in closets, and a private en-suite bath. Newer carpet in the bedrooms and newer flooring in the upstairs bathrooms add to the home's move-in-ready appeal. The fully finished basement offers additional living and entertaining space, complete with a custom wet bar, newer flooring, and extra storage. A brand-new A/C unit installed in 2026 provides peace of mind and takes care of one of the larger maintenance items. Outside, enjoy a private paver patio with an elegant retaining wall, perfect for relaxing or entertaining. Ideally located near shopping, dining, parks, trails, schools, Delnor Hospital, and Randall Road, this home offers the convenience of Geneva living with the ease of maintenance-free living, as the HOA maintains the exterior year-round. A rare end-unit opportunity in Fisher Farms!
Unit Size
2,557 Ft²
Days on Market
-
Land Size
-
Price per sqft
$168
Property Type
House
Property Taxes
$758
HOA Dues
$390
Year Built
2002

Listed By

Payment Calculator

Cap Rate Calculator

Property Highlights

Garage
Air Conditioning
Fireplace
Parking Details
Has Garage
Parking Features: Asphalt, Garage Door Opener, Garage, Attached, Yes
Garage Spaces: 2
Interior Details
Half Bathrooms: 1
Full Bathrooms: 2
Interior Features: Cathedral Ceiling(s), Wet Bar, Storage, Built-in Features, Walk-In Closet(s), Open Floorplan, Granite Counters, Separate Dining Room
Appliances: Range, Microwave, Dishwasher, Refrigerator, Freezer, Washer, Dryer, Disposal, Stainless Steel Appliance(s), Water Softener, Water Softener Owned, Other, Gas Oven, Humidifier, Front Controls on Range/Cooktop
Flooring Type: Hardwood, Wood, Carpet
Laundry Features: Washer Hookup, Gas Dryer Hookup, Electric Dryer Hookup
Rooms: 8
Has Fireplace
Fireplace Features: Gas Log, Gas Starter
Fireplaces: 1
Basement: Finished, Full
Exterior Details
Has Property Attached
Square Footage: 2557
Square Footage Source: $0
Year Built: 2002
Window Features: Screens, Window Treatments, Drapes
Construction Materials: Vinyl Siding, Brick
Patio and Porch Features: Patio, Porch
Lot Features: Corner Lot, Landscaped, Mature Trees, Backs to Open Grnd
Lot Size Dimensions: 48X28X179X182
Water Source: Public
Financial Details
Tax Annual Amount: $9,099
Utilities Details
Cooling Type: Central Air
Heating Type: Natural Gas
Sewer : Public Sewer, Storm Sewer
Location Details
HOA/Condo/Coop Fee Includes: Maintenance Grounds, Snow Removal, Exterior Maintenance
HOA/Condo/Coop Amenities: Park, School Bus
HOA Fee: $390
HOA Fee Frequency: Monthly

Building Info

Overview

    General

  • Year Built: 2002
  • Effective Year Built: 2002
  • Building Count: 1
  • Total Rooms: 6
  • Bedroom Count: 3
  • Bathroom Count: 3
  • Full Bathrooms: 2
  • Partial Bathrooms: 3
  • Building Condition: 0
  • Building Quality: 0
  • Construction Type: 0
  • Building Style: 0
  • Exterior Walls Type: 0
  • Interior Walls Type: 0
  • Roof Shape Type: 0
  • Roof Cover Type: 0
  • Floor Count: 200
  • Floor Cover: 0
  • Basement Type: 8
  • Basement Area: 941
  • Garage Type: 7
  • Parking Space Count: 2
  • Patio Type: 0
  • Porch Type: 0
  • Pool Type: 0

    Dimensions

  • Lot Size Square Feet: 6,208
  • Total Building Area: 3,034
  • Gross Building Area: 3,034
  • Building Area: 2,093
  • Building Area Measurement: L

    Heating and Cooling

  • Fireplace Count: 1
  • Air Conditioning: 1
  • Heating: 0
  • Heated Square Feet: 2,093
  • Heating Fuel Type: 0

    Utilities

  • Sewer System: 0
  • Water Service: 0

Building

  • Building Type: 0
  • Property Class: R
  • Subdivision: FISHER FARMS
  • Land Acres: 0000000143
  • Standard Land Use Code: 1001
  • County Land Use Code: 0040
  • State Land Use Code: 0040
  • Legal Description 1: FISHER FARMS NEIGHBORHOOD 1 PART OF LOT 20 DESC IN DOC 2002K163512

Neighborhood

  • School District Name: Geneva Community Unit School District 304
  • Census Tract: 854800

Geography

  • Parcel: 12-05-255-013
  • Lot: 20
  • Municipality: GENEVA
  • Latitude: 41.8919
  • Longitude: -88.3454

    Address

  • Full Address: 2615 Lorraine Cir
  • Address - House Number: 2615
  • Address - Street Name: Lorraine
  • Address - Suffix Type: Cir
  • State: IL
  • City Name: Geneva
  • Carrier Code: R065
  • 4-Digit Zip Code: 4418
  • Zip Code: 60134

Valuation

    Tax

  • Tax Year: 2022
  • Tax Amount: $766,088
  • Tax Rate Code Area: GE029

    Appraisal Valuation

  • Standard Deviation: 0.152
  • Valuation Date: Nov 29, 2023
  • Confidence Score: 81
  • Final Value: 393,119
  • High Value: 452,887
  • Low Value: 333,351

    Market Valuation

  • Market Total Value: $288,148
  • Market Land Value: $24,445
  • Market Improvement Value: $263,703

    Assessments Valuation

  • Assessed Year: 2022
  • Assessed Total Value: $96,011
  • Assessed Land Value: $8,145
  • Assessed Improvements Value: $87,866

    Sales

  • Current Sale Contract Date: May 10, 2023
  • Current Sale Recording Date: May 15, 2023
  • Current Sale Price:
  • Current Sale Document Type: 71
  • Current Sale Input Document Number: 15381
  • Previous Sale Recording Date: Nov 04, 2021
  • Previous Sale Contract Date: Nov 04, 2021
  • Previous Sale Amount: $350,000
  • Previous Sale Document Type: 27
Data used for valuation calculations is provided by RealtyHop, and other third party sources

Comparables

Unit
Status
Type
Beds
Baths
ft²
Price/ft²
Asking Price
Listed On
Closing Price
Sold On
HOA + Taxes

About Geneva


Similar Homes for Sale

Currently no similar homes around

Nearby Rentals

Unit for rent at 1340 Brook Street, St. Charles, IL, 60174

$1,900 /mo

  • 2 Beds
  • 2 Baths
  • 1,100 ft²
1340 Brook Street #L, St. Charles, IL, 60174 Listing by Monika Hajkowska
Unit for rent at 1320 Brook Street, St. Charles, IL, 60174

$1,850 /mo

  • 2 Beds
  • 2 Baths
  • 1,100 ft²
1320 Brook Street #H, St. Charles, IL, 60174 Listing by Jojo Marino
Unit for rent at 1330 Brook Street, St. Charles, IL, 60174

$1,900 /mo

  • 2 Beds
  • 2 Baths
  • 1,000 ft²
1330 Brook Street #F, St. Charles, IL, 60174 Listing by Jojo Marino


Frequently Asked Questions

When was property at 2615 Lorraine Circle built and last sold?
The property at 2615 Lorraine Circle was built in 2002 and last sold on May 10, 2023 for $405,000.
How much is this home worth?
The estimated value of the home located at 2615 Lorraine Circle is $446,562.
What are some comparable homes to 2615 Lorraine Circle?
There are currently no comparable homes to 2615 Lorraine Circle.