Check Availability
$514,900
● House - In Contract

2614 Red River Trail

Deer Park, TX 77536
bedrooms
4 Beds
bathrooms
3 Baths, 1 Half Bath
square feet
3,255 Ft²
$3,429
Est. Monthly

About This Property

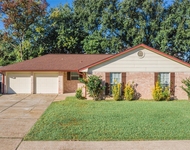
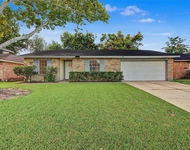
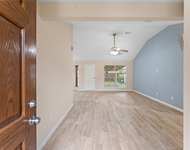
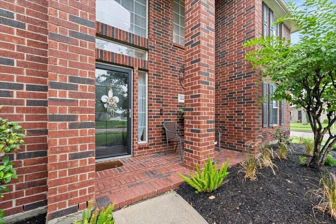
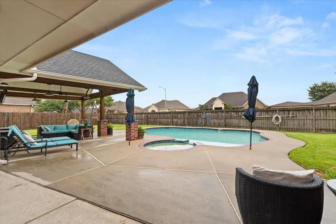
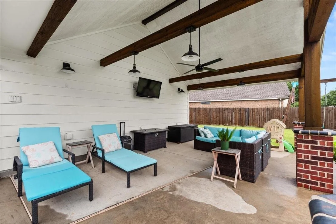
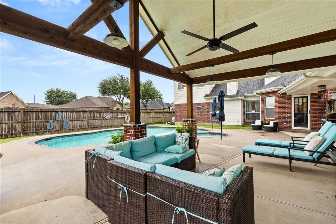
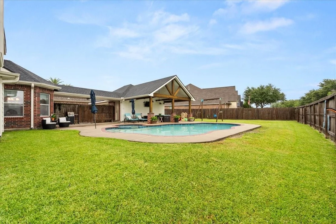
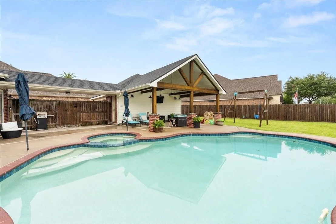
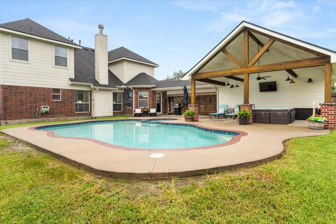
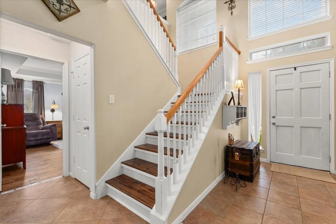
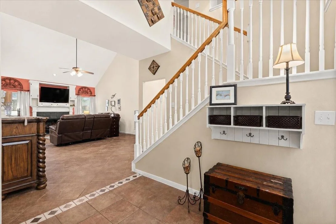
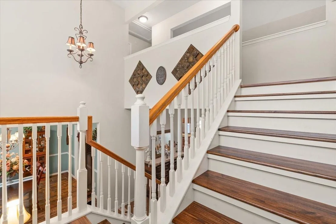
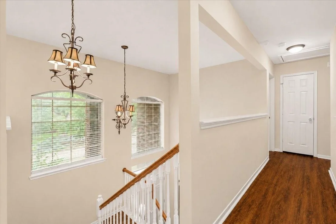
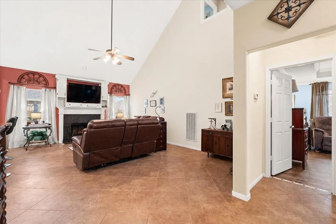
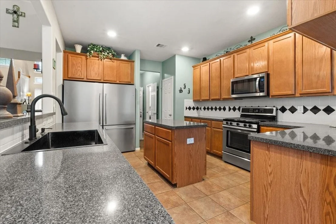
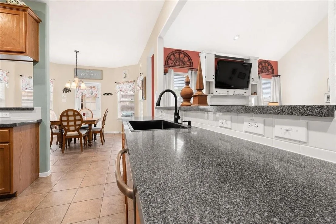
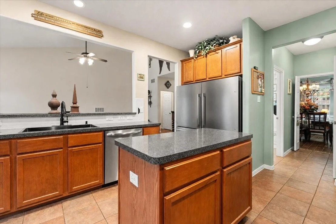
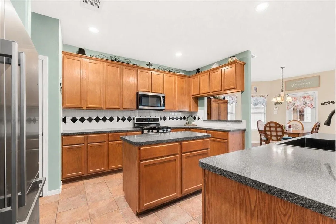
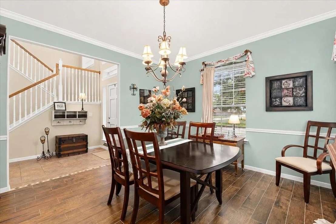
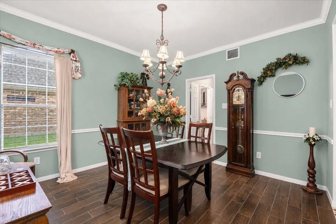
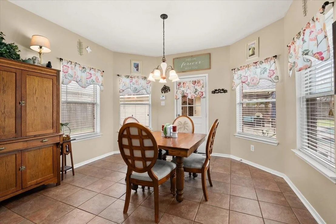
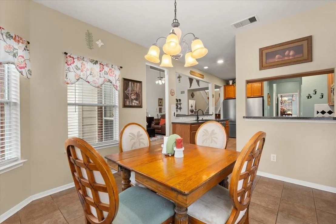
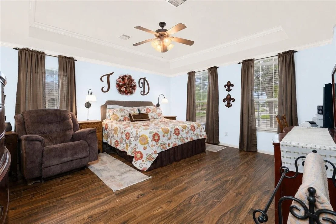
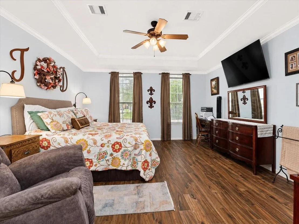
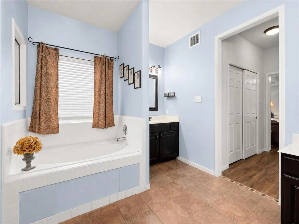
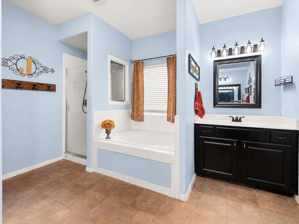
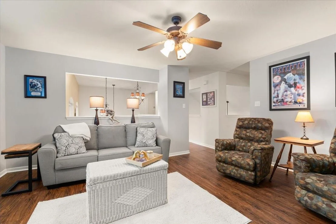
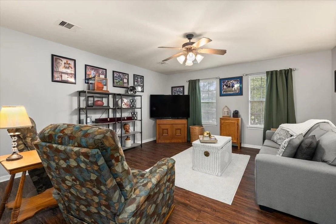
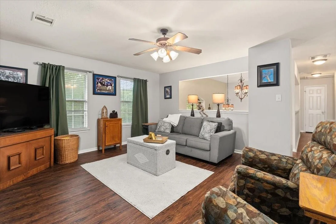
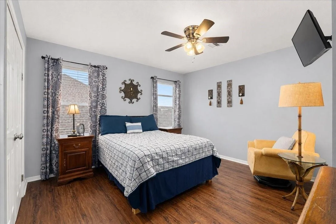
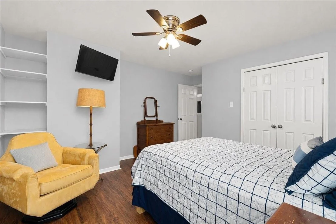
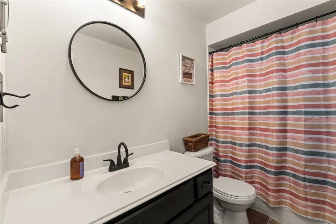
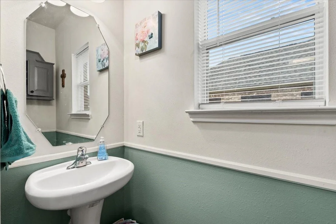
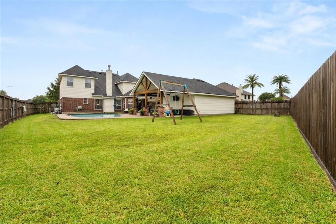
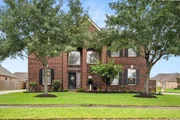
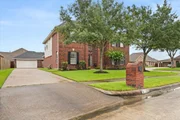
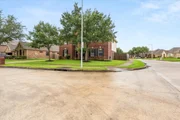
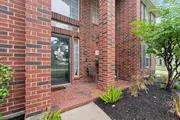
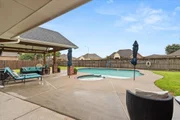
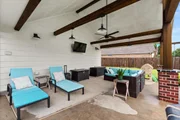
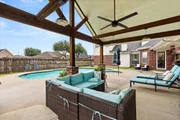
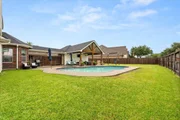
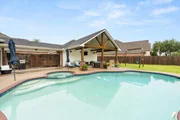
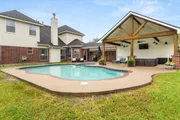
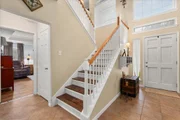
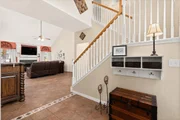
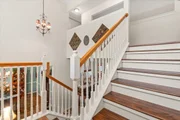
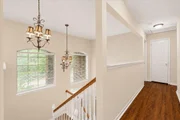
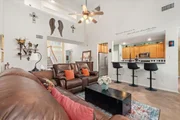
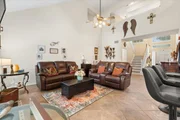
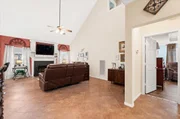
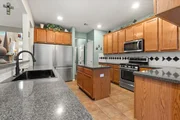
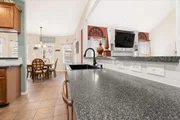
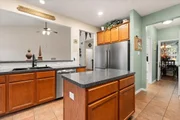
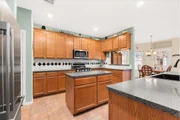
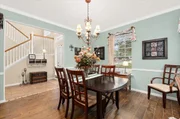
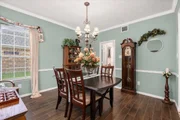
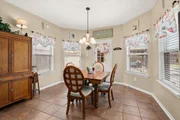
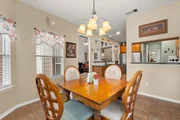
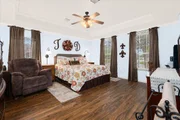
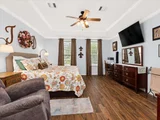
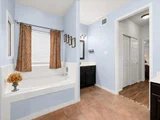
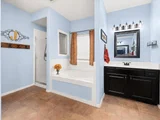
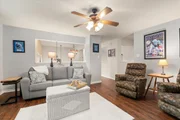
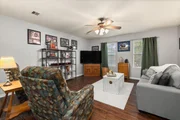
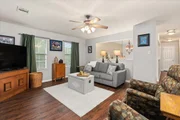
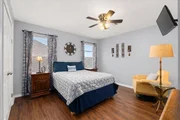
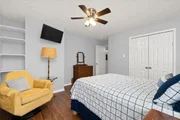
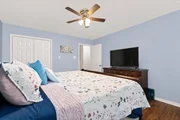
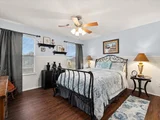
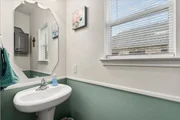
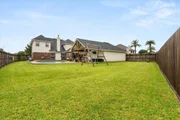
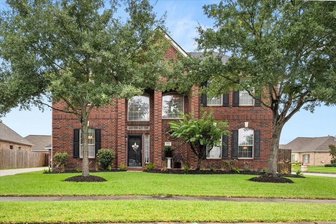
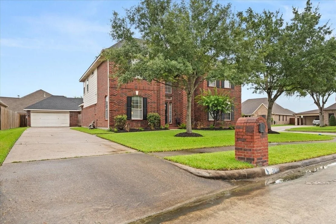
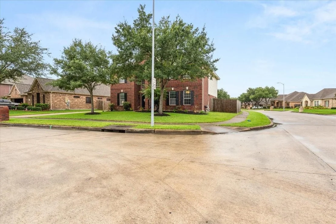
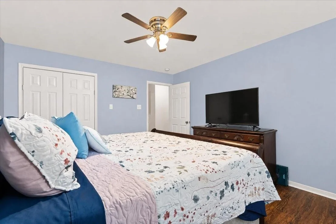
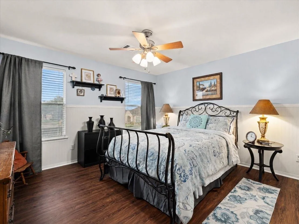
WELCOME HOME TO DEER PARK, TEXAS. This stunning 4 bedroom, 3.5 bath with two car extended detached garage is located on a spacious corner lot with convenient side gate access. No HOA. Designed for both everyday living and entertaining, the thoughtfully planned layout features a private primary suite with en-suite bath downstairs, while upstairs offers a large game room and 3 additional bedrooms with two full baths.  The chef inspired kitchen with island is sure to delight with an abundance of cabinets, and counter space. Double size refrigerator (stays) and walk in pantry with stainless appliances. Step outside to your own backyard oasis featuring a heated saltwater pool and spa, an expansive covered patio added in 2020 and plenty of greenspace for outdoor activities. Recent updates include Roof 2022 and a generator interlock switch for added peace of mind. Wood look tile flooring downstairs and engineered wood upstairs. This home is sure to delight and shine with pride of ownership.
Unit Size
3,255 Ft²
Days on Market
-
Land Size
0.26 acres
Price per sqft
$158
Property Type
House
Property Taxes
$900
HOA Dues
-
Year Built
2006

Listed By

Keri Dillard
RE/MAX 5 Star Realty

Payment Calculator

Cap Rate Calculator

Last updated: 2 months ago (HAR #74734552)

Price History

Date / Event Date Event Price
Oct 13, 2026 In contract -
In contract
Sep 8, 2026 Price Decreased $514,900
↓ $20K (3.7%)
Price Decreased
Aug 24, 2026 Price Decreased $534,900
↓ $20K (3.6%)
Price Decreased
Aug 9, 2026 Price Decreased $554,900
↓ $20K (3.5%)
Price Decreased
Jul 24, 2026 Listed by JLA Realty $574,900
Listed by JLA Realty

Property Highlights

Garage
Fireplace
Parking Details
Has Garage
Parking Features: Detached, Garage Door Opener
Garage Spaces: 2
Interior Details
Half Bathrooms: 1
Full Bathrooms: 3
Interior Features: Crown Molding, High Ceilings, Formal Entry/Foyer, 3 Bedrooms Up, En-Suite Bath, Primary Bed - 1st Floor, Split Plan, Walk-In Closet(s)
Appliances: ENERGY STAR Qualified Appliances, Disposal, Ice Maker, Refrigerator, Gas Oven, Microwave, Gas Range, Dishwasher
Flooring Type: Tile, Engineered Wood
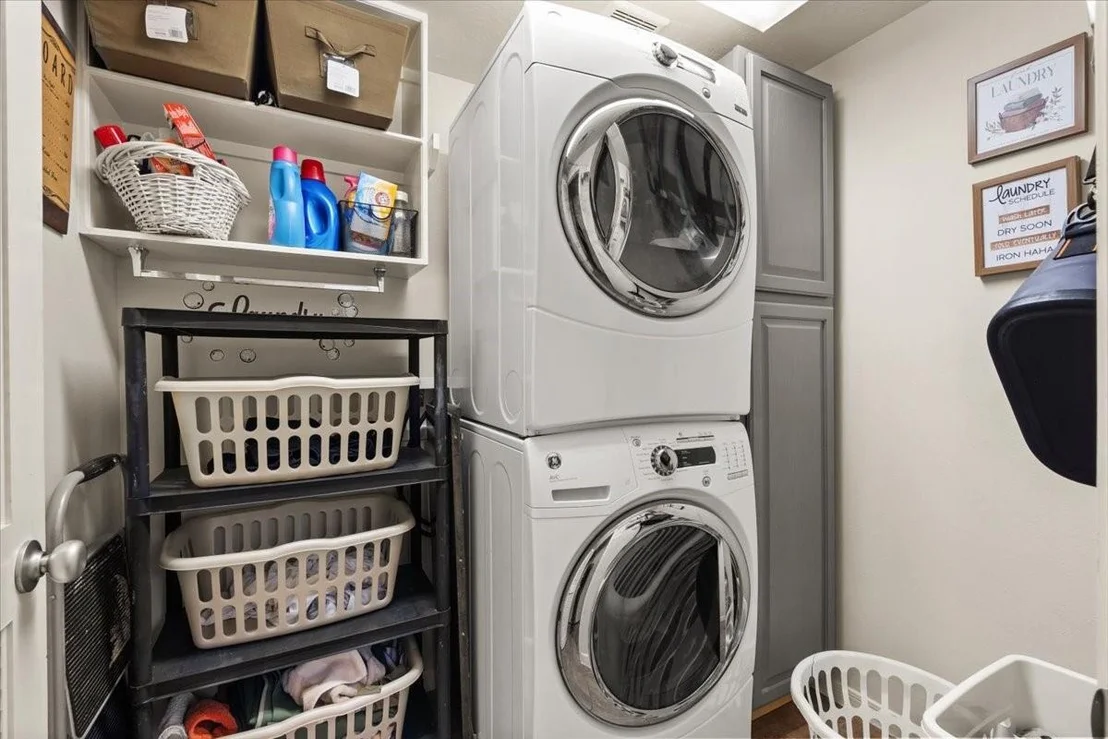
Laundry Features: Electric Dryer Hookup, Gas Dryer Hookup, Washer Hookup
Has Fireplace
Fireplace Features: Gas, Gas Log
Fireplaces: 1
Exterior Details
Square Footage: 3255
Architectural Style: Traditional
Year Built: 2006
Building Area Total: 3255
Construction Materials: Brick, Cement Siding
Patio and Porch Features: Covered, Patio
Pool Features: Gunite, Heated, In Ground, Salt Water, Pool With Hot Tub Attached
Pool is Private
Lot Features: Corner Lot, Subdivided, 1/4 Up to 1/2 Acre
Lot Size Area: 0.2617
Lot Size Units: Acres
Lot Size Acres: 0.2617
Lot Size Square Feet: 11399.652
Water Source: Public
Financial Details
Tax Annual Amount: $10,800
Utilities Details
Cooling Type: Ceiling Fan(s), Electric
Heating Type: Natural Gas
Sewer : Public Sewer

Building Info

Overview

    General

  • Year Built: 2006
  • Effective Year Built: 2006
  • Building Count: 1
  • Total Rooms: 8
  • Bedroom Count: 4
  • Bathroom Count: 3
  • Full Bathrooms: 3
  • Partial Bathrooms: 3
  • Bathroom Plumbing Fixtures: 15
  • Building Condition: 6
  • Building Quality: 7
  • Construction Type: 2
  • Building Style: 0
  • Exterior Walls Type: 3
  • Interior Walls Type: 0
  • Roof Shape Type: 0
  • Roof Cover Type: 0
  • Floor Count: 200
  • Floor Cover: 0
  • Basement Type: 0
  • Basement Area: 0
  • Garage Type: 4
  • Garage Square Area: 546
  • Parking Space Count: 2
  • Patio Type: 20
  • Porch Type: 7
  • Pool Type: 8

    Dimensions

  • Lot Size Square Feet: 11,400
  • Total Building Area: 3,255
  • Gross Building Area: 3,255
  • Building Area: 3,255
  • Building Area Measurement: L

    Heating and Cooling

  • Fireplace Count: 1
  • Air Conditioning: 1
  • Heating: 3
  • Heated Square Feet: 3,255
  • Heating Fuel Type: 0

    Utilities

  • Sewer System: 0
  • Water Service: 0

Building

  • Building Type: 0
  • Property Class: R
  • Subdivision: SANTA FE TRAIL
  • Land Acres: 0000000262
  • Standard Land Use Code: 1001
  • County Land Use Code: 1001
  • State Land Use Code: A1
  • Legal Description 1: LT 24 BLK 1 SANTA FE TRAIL

Neighborhood

  • School District Name: La Porte Independent School District
  • School Tax School District: LA PORTE ISD
  • Census Tract: 342801

Geography

  • Assessors Map Reference: 6054B
  • Account Number: 1275840010024
  • District: 054
  • Parcel: 127-584-001-0024
  • Block: 1
  • Lot: 24
  • Municipality: CITY OF DEER PARK
  • Latitude: 29.6865
  • Longitude: -95.0937

    Address

  • Full Address: 2614 Red River Trl
  • Address - House Number: 2614
  • Address - Street Name: Red River
  • Address - Suffix Type: Trl
  • State: TX
  • City Name: Deer Park
  • Carrier Code: C008
  • 4-Digit Zip Code: 5618
  • Zip Code: 77536

Valuation

    Tax

  • Total Area: 3,177
  • Tax Year: 2022
  • Tax Amount: $176,522
  • Initial Tax Delinquent Year: 2012
  • Tax Rate Code Area: 054

    Appraisal Valuation

  • Standard Deviation: 0.2012
  • Valuation Date: Sep 13, 2023
  • Confidence Score: 72
  • Final Value: 431,553
  • High Value: 518,389
  • Low Value: 344,718

    Market Valuation

  • Market Total Value: $373,950
  • Market Land Value: $77,124
  • Market Improvement Value: $296,826

    Assessments Valuation

  • Assessed Year: 2022
  • Assessed Total Value: $373,950
  • Assessed Land Value: $77,124
  • Assessed Improvements Value: $296,826

    Exemptions

  • Homeowner Exemption: Yes

    Sales

  • Current Sale Contract Date: May 11, 2007
  • Current Sale Recording Date: May 16, 2007
  • Current Sale Document Type: 71
  • Current Sale Input Document Number: 20070296792
  • Previous Sale Recording Date: Jan 19, 2007
  • Previous Sale Contract Date: Jan 12, 2007
  • Previous Sale Amount: $231,100
  • Previous Sale Document Type: 70
Data used for valuation calculations is provided by RealtyHop, and other third party sources

Comparables

Unit
Status
Type
Beds
Baths
ft²
Price/ft²
Asking Price
Listed On
Closing Price
Sold On
HOA + Taxes

About Santa Fe Trail


Similar Homes for Sale

Currently no similar homes around

Nearby Rentals

Unit for rent at 1121 Warren Street, Deer Park, TX, 77536

$2,100 /mo

  • 3 Beds
  • 2 Baths
  • 1,132 ft²
1121 Warren Street, Deer Park, TX, 77536 Listing by Karina Wade-Gledhill
Unit for rent at 9912 Blue Bird Street, La Porte, TX, 77571

$2,200 /mo

  • 3 Beds
  • 2 Baths
  • 1,683 ft²
9912 Blue Bird Street, La Porte, TX, 77571 Listing by Randall Stewart
Unit for rent at 4929 Meadow Place Drive, Pasadena, TX, 77571

$1,850 /mo

  • 2 Beds
  • 2 Baths
  • 1,225 ft²
4929 Meadow Place Drive, Pasadena, TX, 77571 Listing by Lacey Silva


Frequently Asked Questions

When was property at 2614 Red River Trail built and last sold?
The property at 2614 Red River Trail was built in 2006 and last sold on May 11, 2007 for $0.
How much is this home worth?
The estimated value of the home located at 2614 Red River Trail is $520,049.
What are some comparable homes to 2614 Red River Trail?
There are currently no comparable homes to 2614 Red River Trail.