See Home Value
$675,000
● House - Off Market

2614 BEECHMONT LANE

SILVER SPRING, MD 20906
bedrooms
4 Beds
bathrooms
3 Baths, 1 Half Bath
square feet
2,132 Ft²
$714,569
RealtyHop Estimate
5.86%
Since Jan 1, 2023
DC-Washington
Primary Model

About This Property

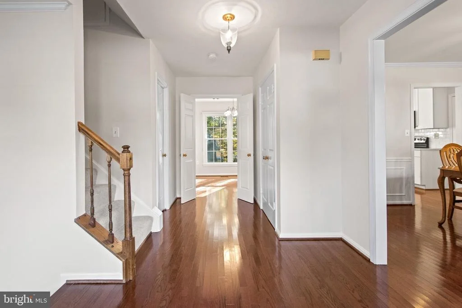
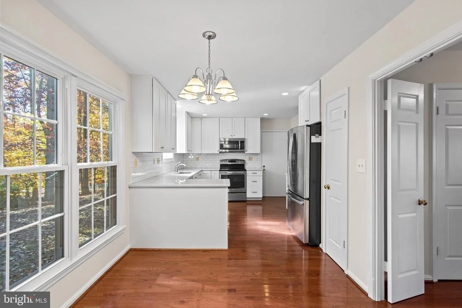
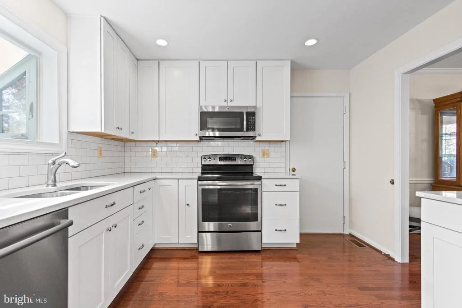
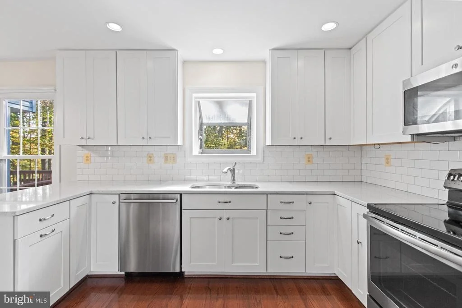
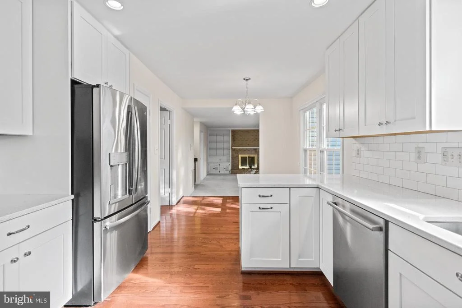
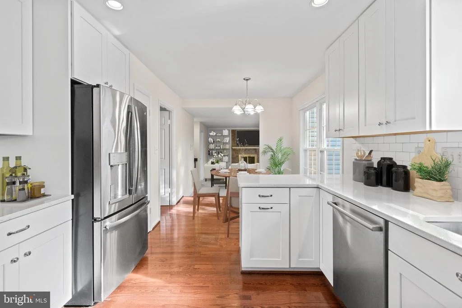
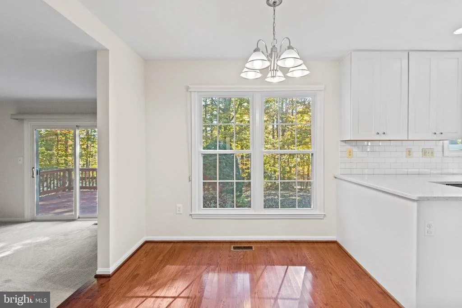
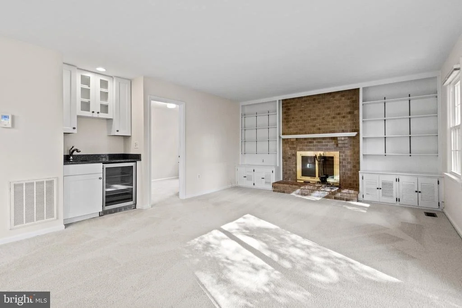
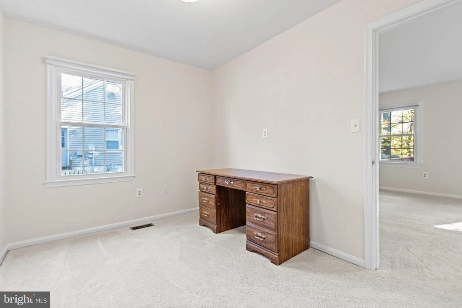
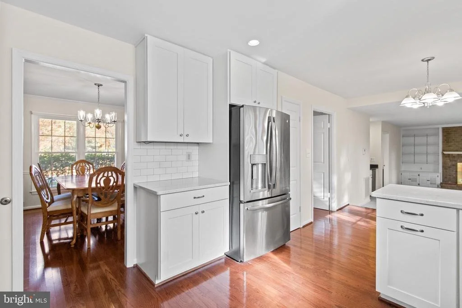
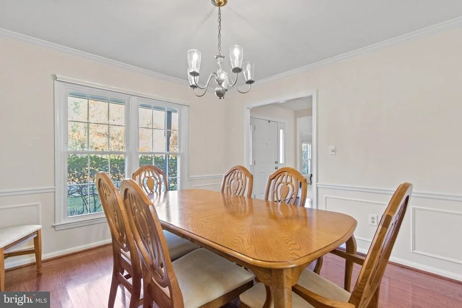
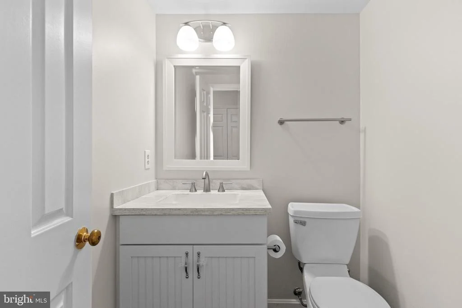
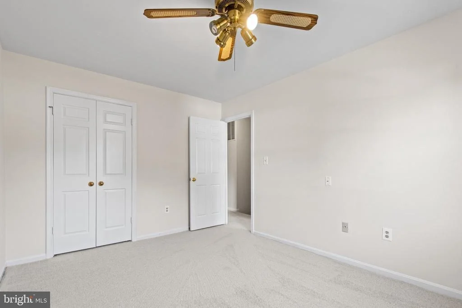
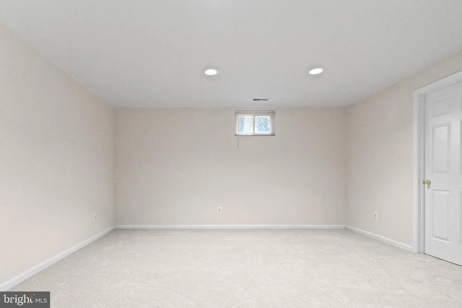
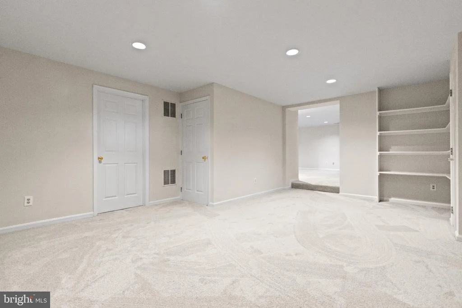
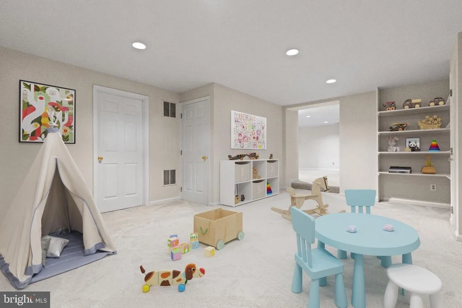
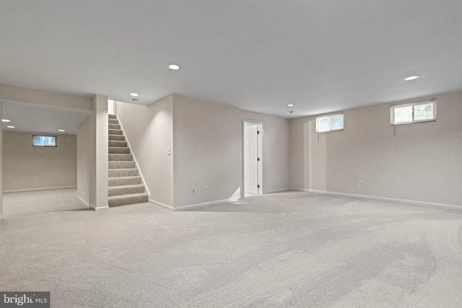
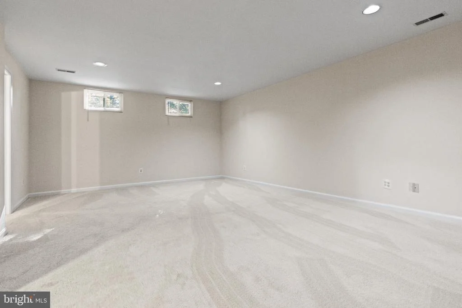
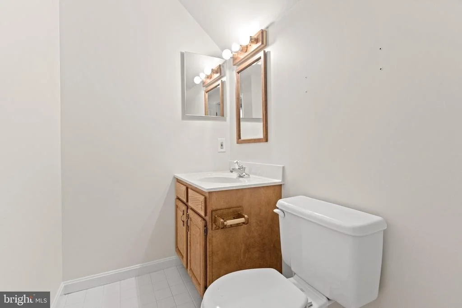
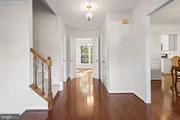
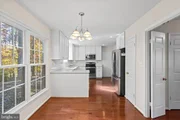
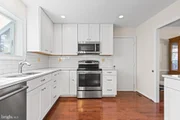
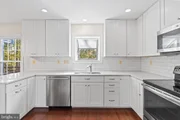
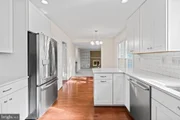
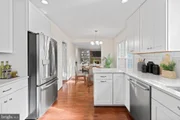
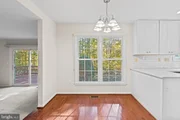
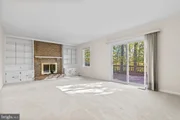
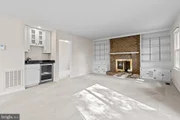
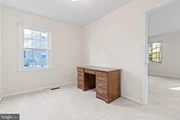
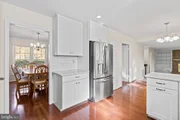
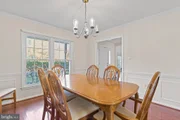
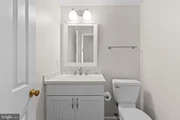
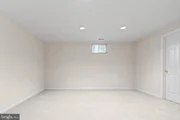
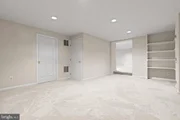
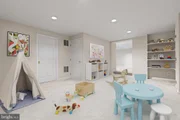
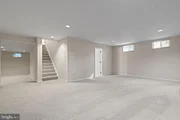
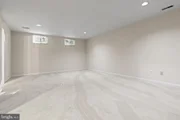
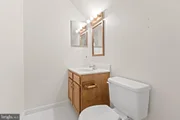
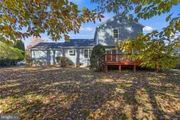
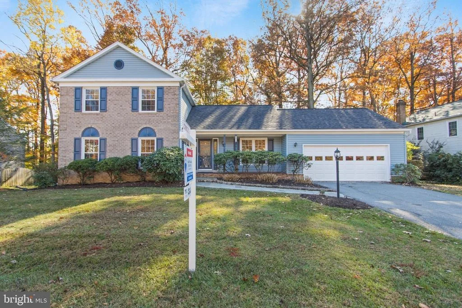
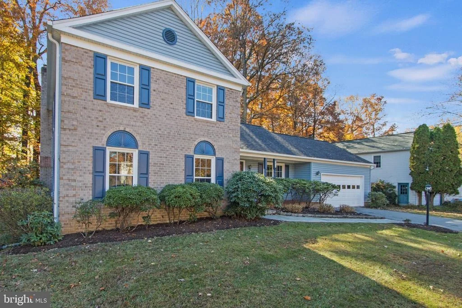
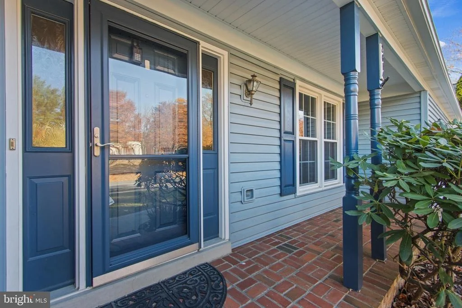
PROFESSIONAL PHOTOS COMING SOON! A desirable floor plan in this spacious updated Colonial with over 3,000 sq feet of finished area. Features 4 bedrooms 3.5 baths and a two car garage and a custom front walkway. Enter from a cover front porch into a wood foyer with guest coat closet and powder room. Formal dining room and formal living room on the main level. Beautiful renovated table space kitchen with pantry and bay window, all updated stainless appliances, overlooking the backyard with access to the garage. Family room off the kitchen with white built in shelving and wood burning fireplace with exit to the backyard and deck. Home office or den is off the family room with access to the lower level. The lower level boast a full bath, new carpet, recreation room, a bonus room (for in home gym, hobby room, media room etc.) and large storage/utility room. with extra shelves.

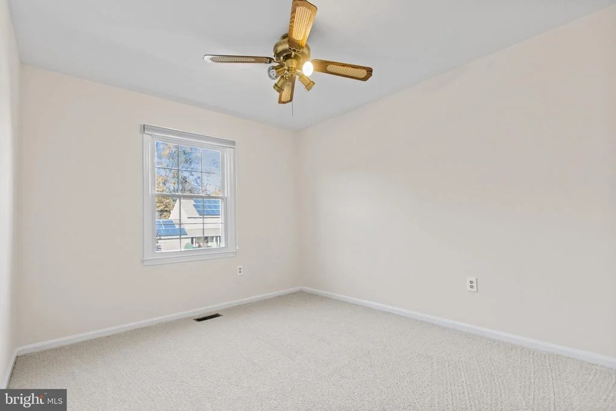
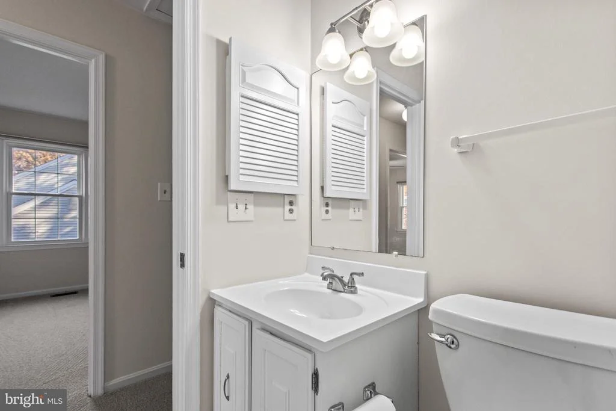
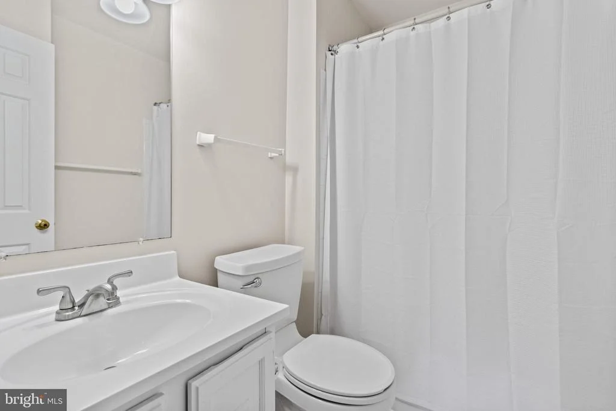
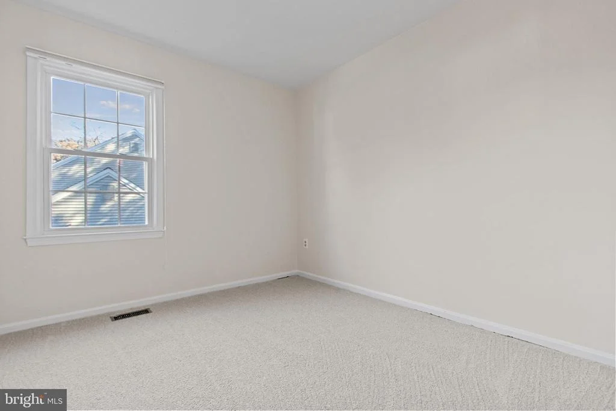
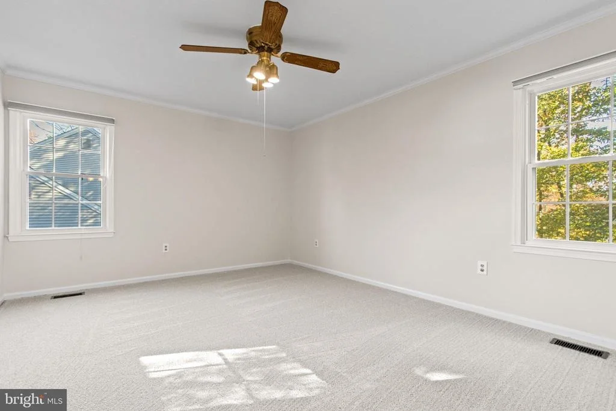
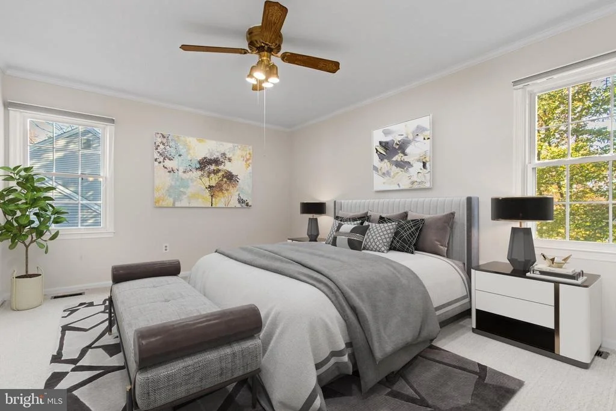
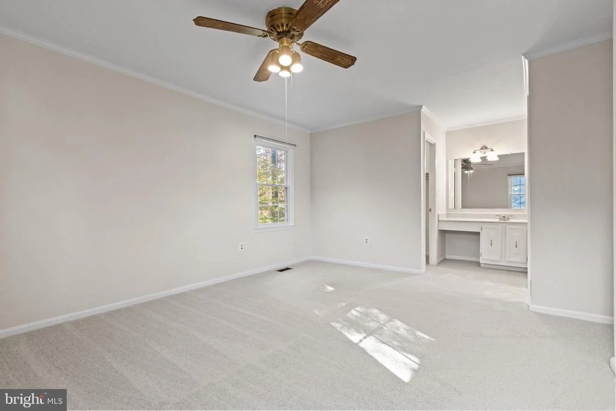
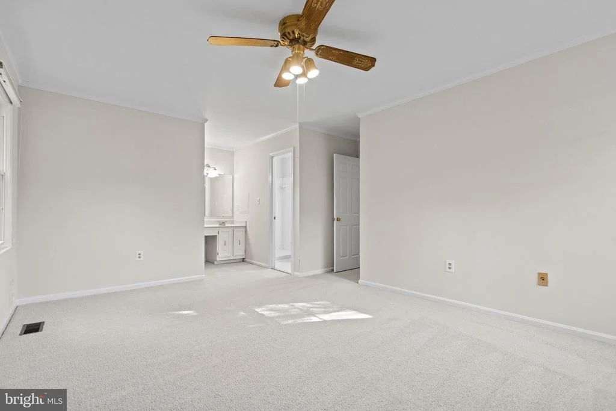
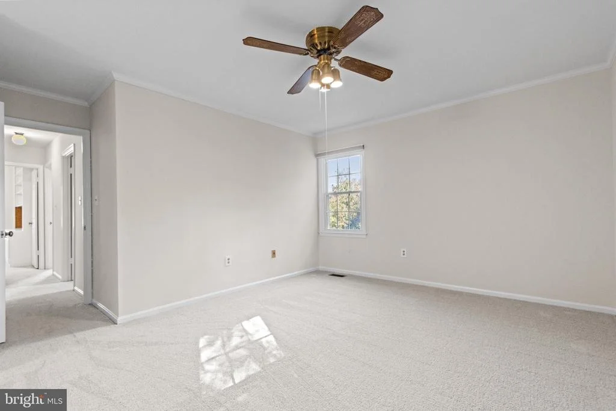
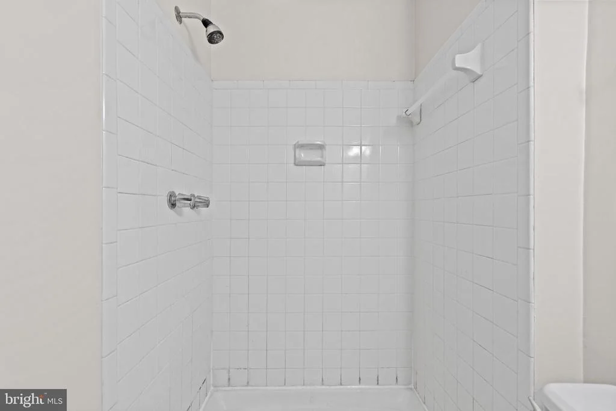
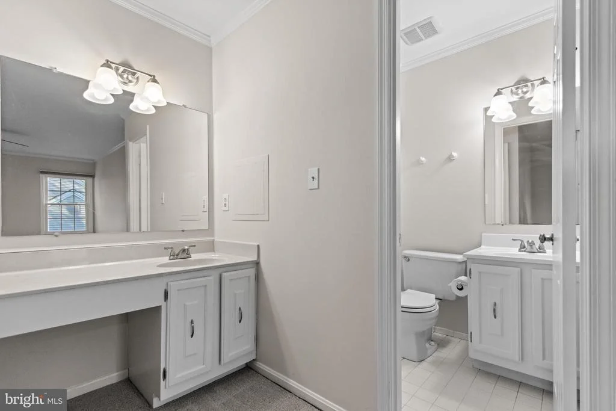
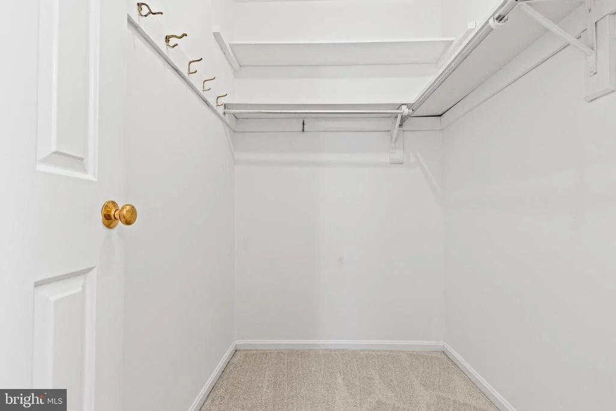
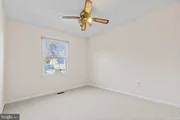
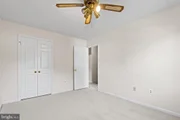
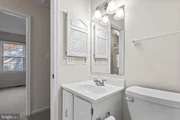
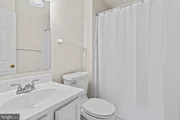
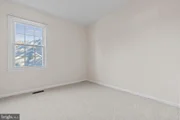
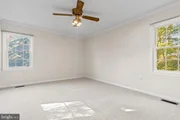
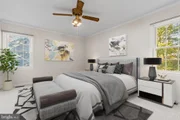
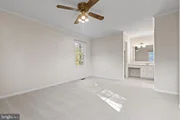
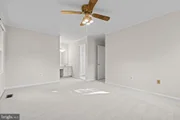
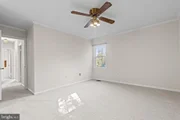
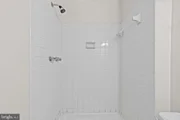
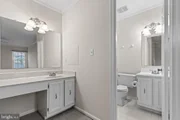
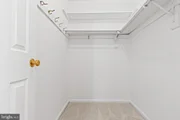
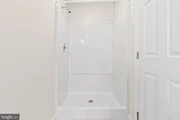
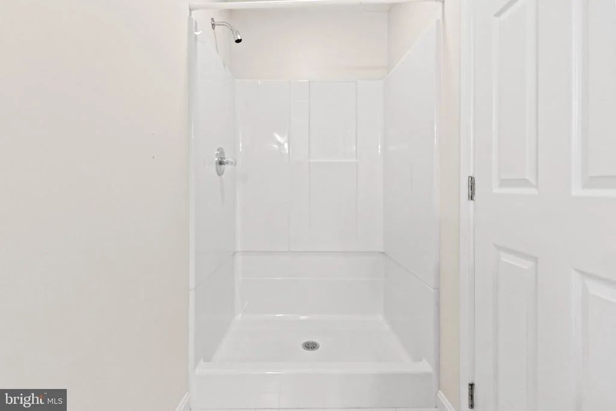
Primary suite on upper level with new carpet, a walk in closet, dressing area with sink and a full bath with another sink and shower. Three additional bedrooms, one with built ins all with new carpet.

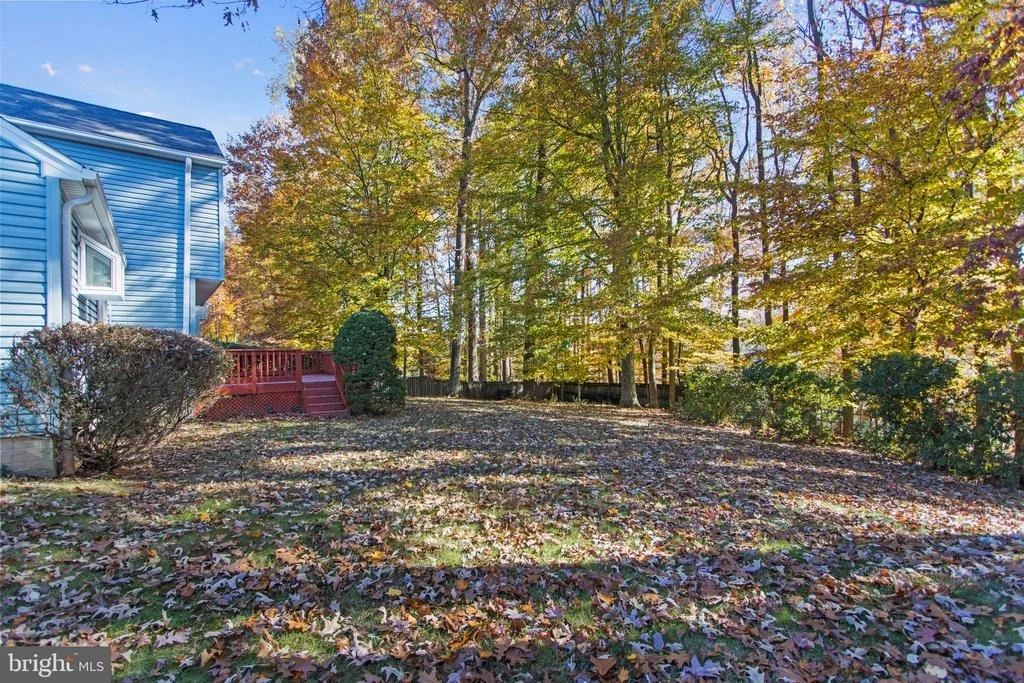
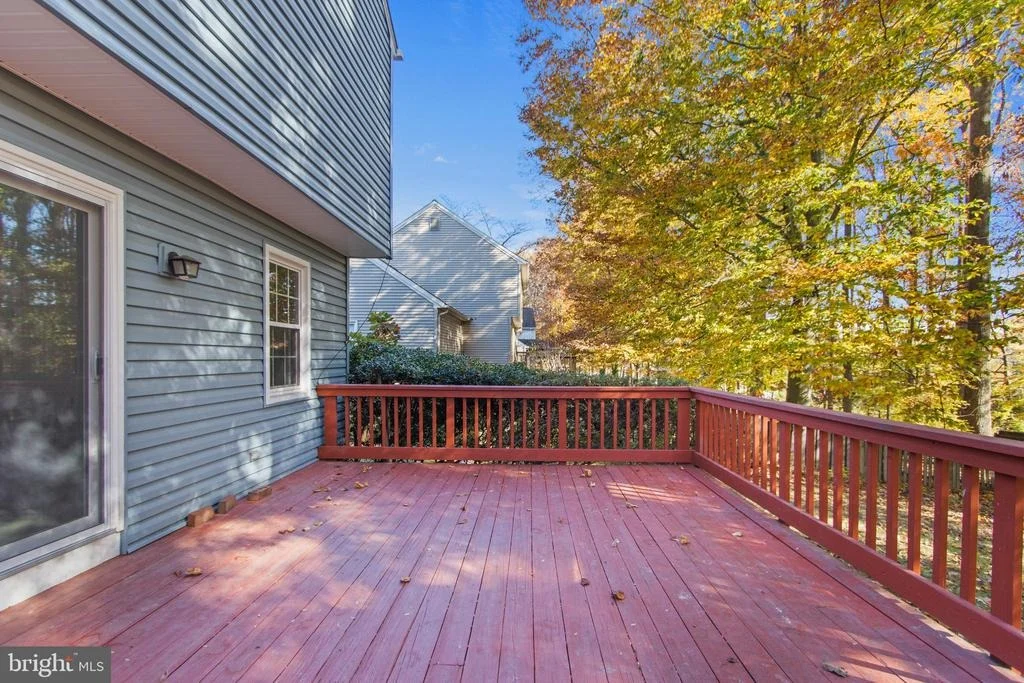
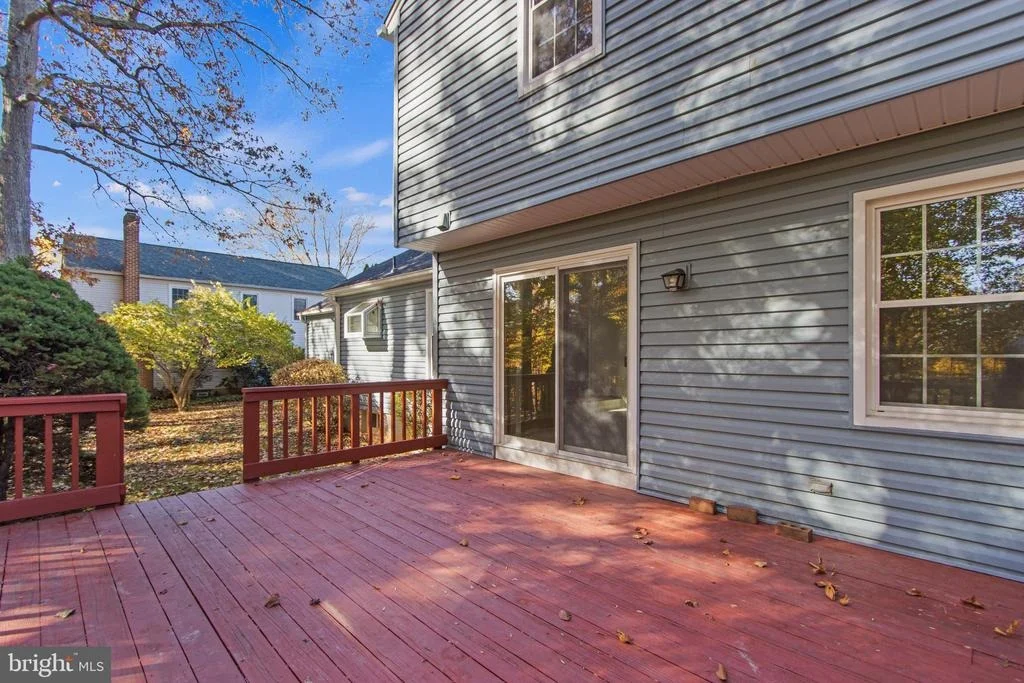
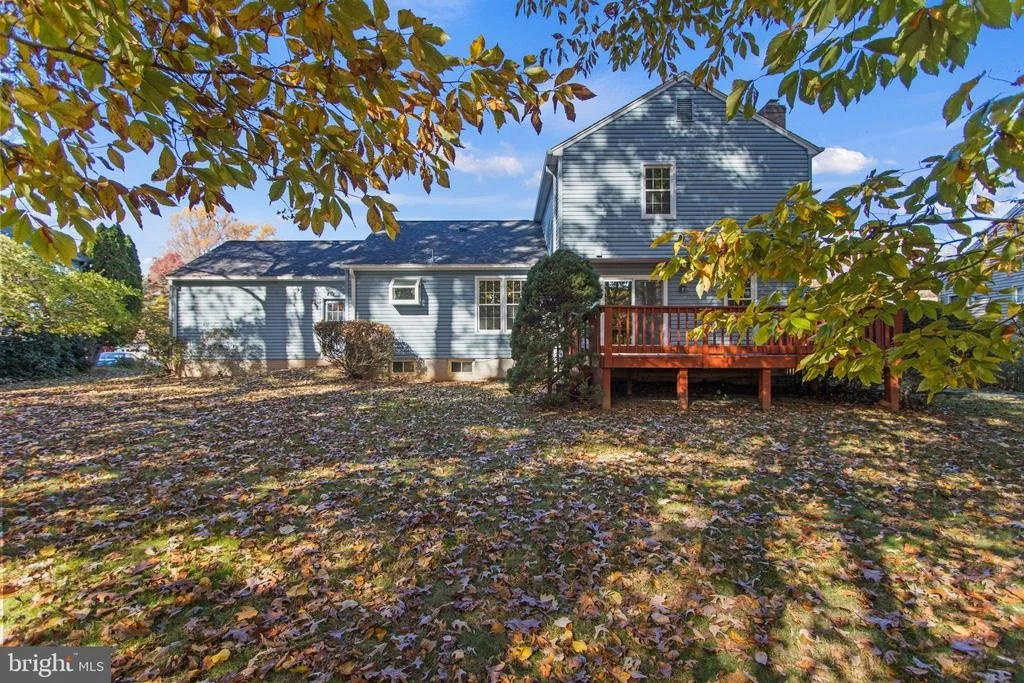
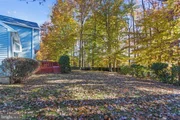
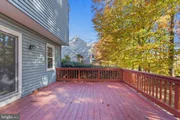
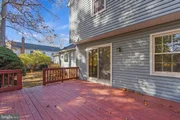
The view of the backyard from the deck is serene and level, surrounded by majestic trees for privacy. A fabulous spot for outdoor entertaining. This home has been completely painted with new carpet throughout. Wood floors in kitchen, hallway and dining room.

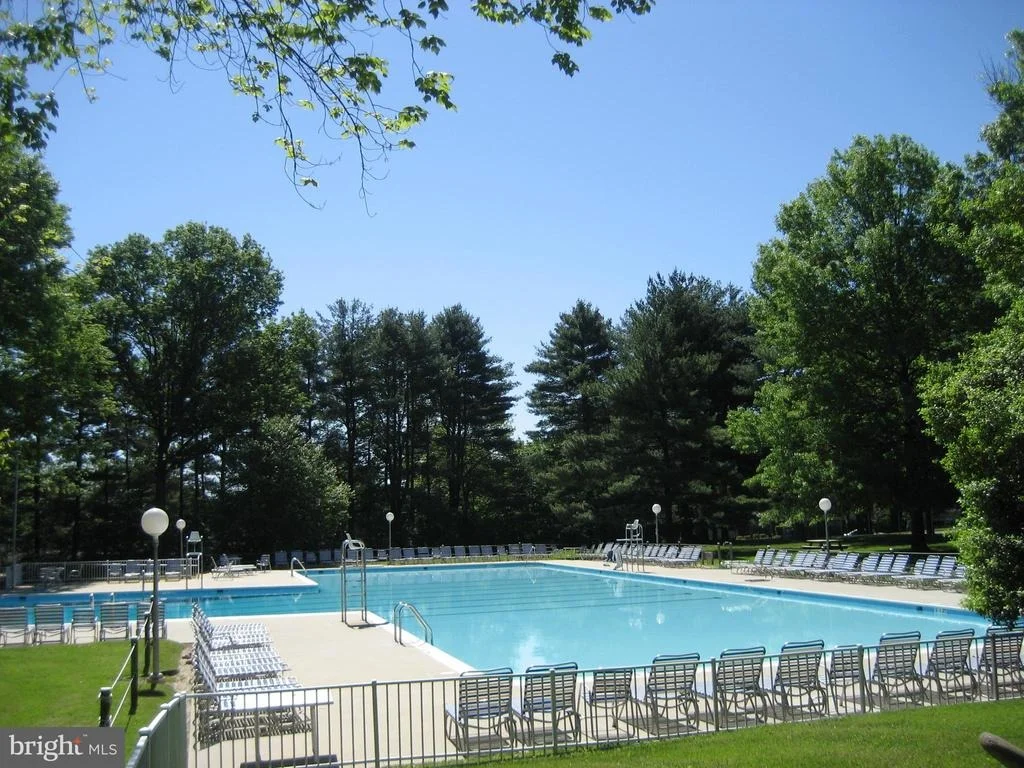
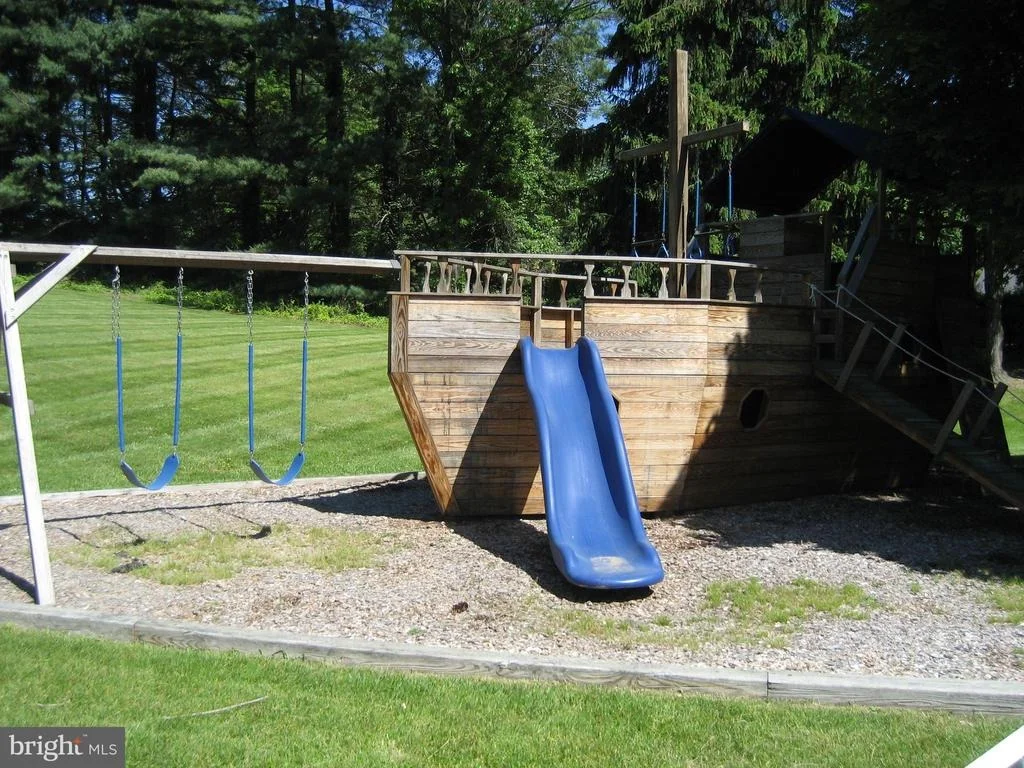
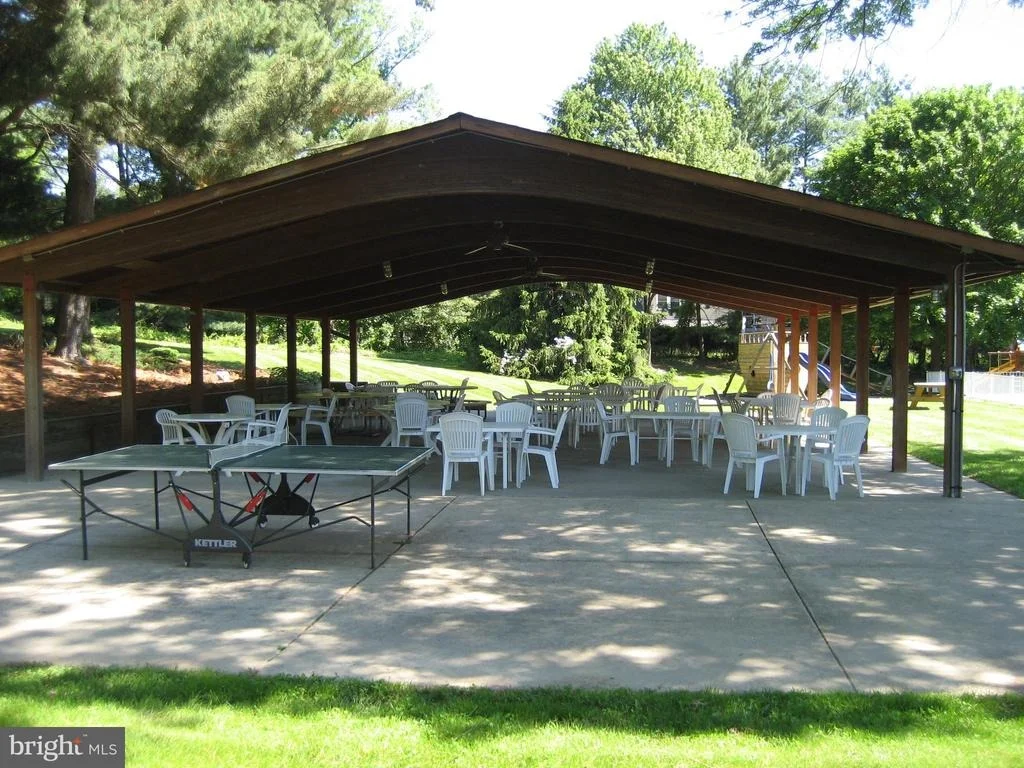
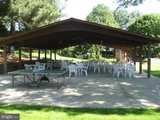
The community has a pool, tennis, pickleball, tot lot, pavilion and snack bar. All included in the annual fee! Metro is close by as well as shopping, Brookside Gardens, Wheaton Regional Park, Mathew Henson Park with hiker biker trails that feed into Rock Creek Park.
Unit Size
2,132 Ft²
Days on Market
-
Land Size
0.33 acres
Price per sqft
$317
Property Type
House
Property Taxes
$439
HOA Dues
$29
Year Built
1983

Payment Calculator

Cap Rate Calculator

Last updated: 4 months ago (Bright MLS #MDMC2070872)

Price History

Date / Event Date Event Price
Dec 28, 2022 Sold
Sold
Nov 5, 2022 Listed by RE/MAX Realty Group $675,000
Listed by RE/MAX Realty Group
Aug 28, 1997 Sold
Sold

Property Highlights

Air Conditioning
Fireplace

Building Info

Overview

    General

  • Year Built: 1983
  • Effective Year Built: 1983
  • Bedroom Count: 0
  • Bathroom Count: 4
  • Full Bathrooms: 3
  • Partial Bathrooms: 4
  • Building Condition: 6
  • Building Quality: 9
  • Construction Type: 0
  • Building Style: 41
  • Exterior Walls Type: 25
  • Interior Walls Type: 0
  • Roof Shape Type: 0
  • Roof Cover Type: 3
  • Floor Count: 200
  • Living Units: 1
  • Floor Cover: 0
  • Basement Type: 3
  • Basement Area: 900
  • Garage Type: 1
  • Garage Square Area: 506
  • Parking Space Count: 2
  • Patio Type: 0
  • Porch Type: 7
  • Pool Type: 0

    Dimensions

  • Lot Size Square Feet: 14,500
  • Total Building Area: 2,132
  • Gross Building Area: 2,132
  • Building Area: 2,132
  • Building Area Measurement: T

    Heating and Cooling

  • Fireplace Count: 1
  • Air Conditioning: 13
  • Heating: 4
  • Heated Square Feet: 2,132
  • Heating Fuel Type: 0

    Utilities

  • Sewer System: 5
  • Water Service: 0

Building

  • Building Type: 0
  • Property Class: R
  • Subdivision: STARTHMORE AT BEL PRE
  • Land Acres: 0000000333
  • Standard Land Use Code: 1001
  • County Land Use Code: R-B005
  • Legal Description 1: STRATHMORE AT BEL PR E SEC 16

Neighborhood

  • School District Name: Montgomery County Public Schools
  • Census Tract: 703206

Zoning

  • Zoning: R90

Geography

  • Assessors Map Reference: HR62
  • Account Number: 01456086
  • District: 13
  • Section: 16
  • Parcel: 13-01456086
  • Block: 28
  • Lot: 11
  • Latitude: 39.0748
  • Longitude: -77.0563

    Address

  • Full Address: 2614 Beechmont Ln
  • Address - House Number: 2614
  • Address - Street Name: Beechmont
  • Address - Suffix Type: Ln
  • State: MD
  • City Name: Silver Spring
  • Carrier Code: C069
  • 4-Digit Zip Code: 5366
  • Zip Code: 20906

Valuation

    Tax

  • Tax Year: 2023
  • Tax Amount: $692,702
  • Initial Tax Delinquent Year: 2021

    Appraisal Valuation

  • Standard Deviation: 0.1493
  • Valuation Date: Jan 17, 2024
  • Confidence Score: 81
  • Final Value: 696,195
  • High Value: 800,182
  • Low Value: 592,208

    Market Valuation

  • Market Total Value: $603,800
  • Market Land Value: $187,000
  • Market Improvement Value: $416,800

    Assessments Valuation

  • Assessed Year: 2023
  • Assessed Total Value: $480,133

    Sales

  • Current Sale Contract Date: Dec 09, 2022
  • Current Sale Recording Date: Dec 28, 2022
  • Current Sale Price:
  • Current Sale Document Type: 27
  • Previous Sale Recording Date: Aug 28, 1997
  • Previous Sale Amount: $244,500
  • Previous Sale Document Type: 27
Data used for valuation calculations is provided by RealtyHop, and other third party sources

Comparables

Unit
Status
Type
Beds
Baths
ft²
Price/ft²
Asking Price
Listed On
Closing Price
Sold On
HOA + Taxes

About Wheaton - Glenmont


Similar Homes for Sale

Currently no similar homes around

Nearby Rentals

Unit for rent at 13107 Hugo Place, MD, 20906

$3,450 /mo

  • 3 Beds
  • 3 Baths
  • 1,992 ft²
13107 Hugo Place, MD, 20906 Listing by Ben Fazeli
Unit for rent at 1806 Arcola Avenue, SILVER SPRING, MD, 20902

$3,300 /mo

  • 3 Beds
  • 2 Baths
  • 1,410 ft²
1806 Arcola Avenue, SILVER SPRING, MD, 20902 Listing by Franco Saladino
Unit for rent at 13012 Georgia Avenue, SILVER SPRING, MD, 20906

$3,200 /mo

  • 3 Beds
  • 2 Baths
  • 1,642 ft²
13012 Georgia Avenue, SILVER SPRING, MD, 20906 Listing by Kyle Austin Emanuel


Frequently Asked Questions

When was property at 2614 Beechmont Lane built and last sold?
The property at 2614 Beechmont Lane was built in 1983 and last sold on Dec 9, 2022 for $675,000.
How much is this home worth?
The estimated value of the home located at 2614 Beechmont Lane is $679,233.
What are some comparable homes to 2614 Beechmont Lane?
There are currently no comparable homes to 2614 Beechmont Lane.