Check Availability
Sussex 19941
26133 BEACON DRIVE
$400,000
↓ $15K (3.6%)
● House - For Sale

26133 BEACON DRIVE

ELLENDALE, DE 19941
bedrooms
3 Beds
bathrooms
2 Baths
square feet
1,920 Ft²
$2,202
Est. Monthly
$160
HOA / Fees

About This Property

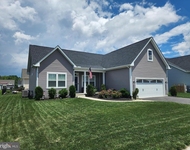
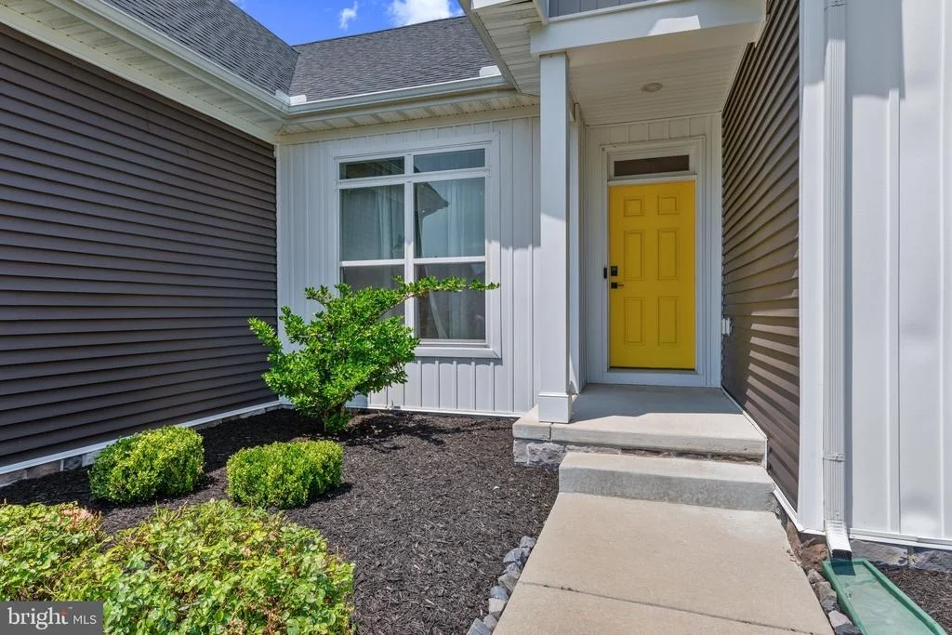
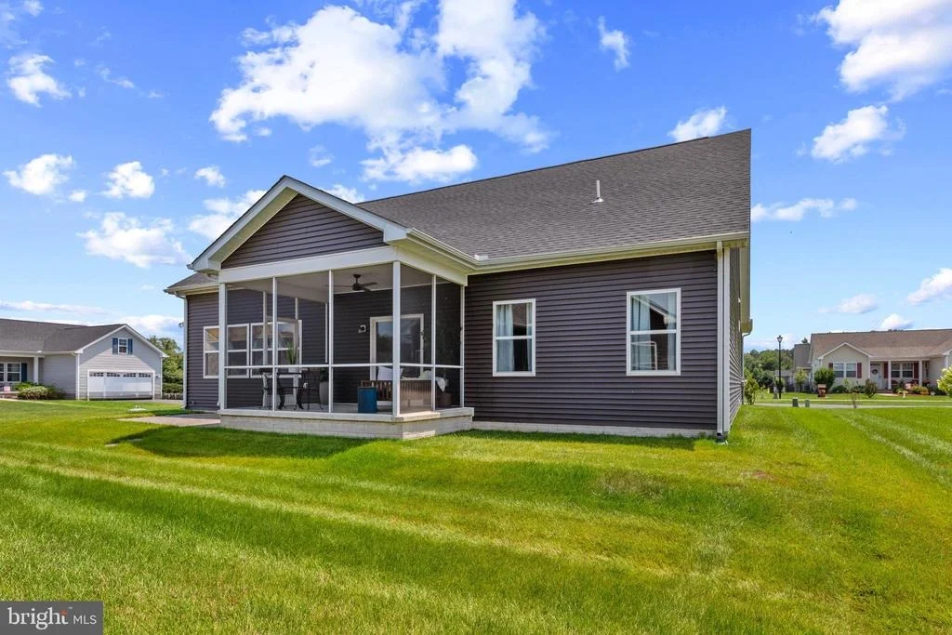
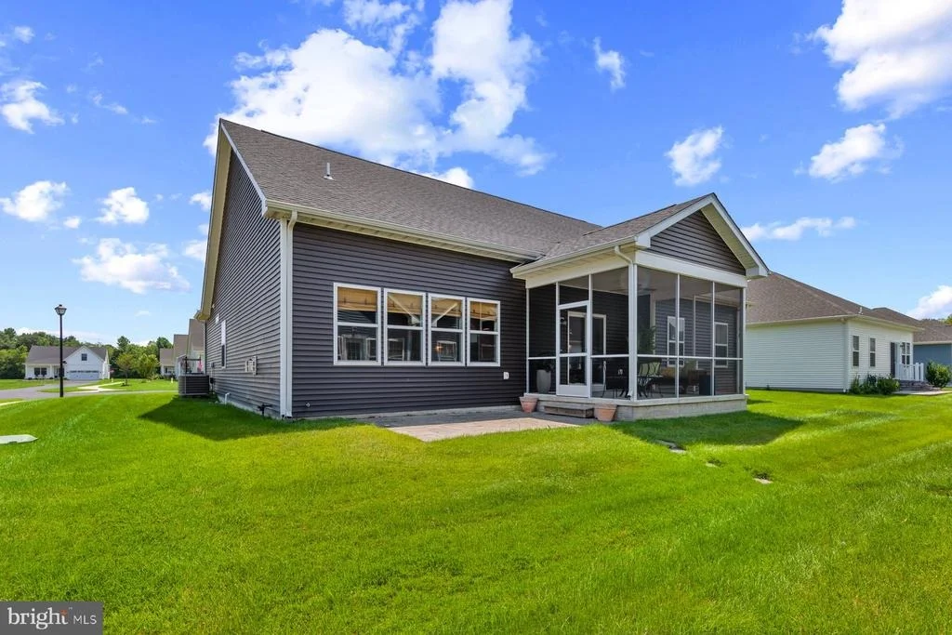
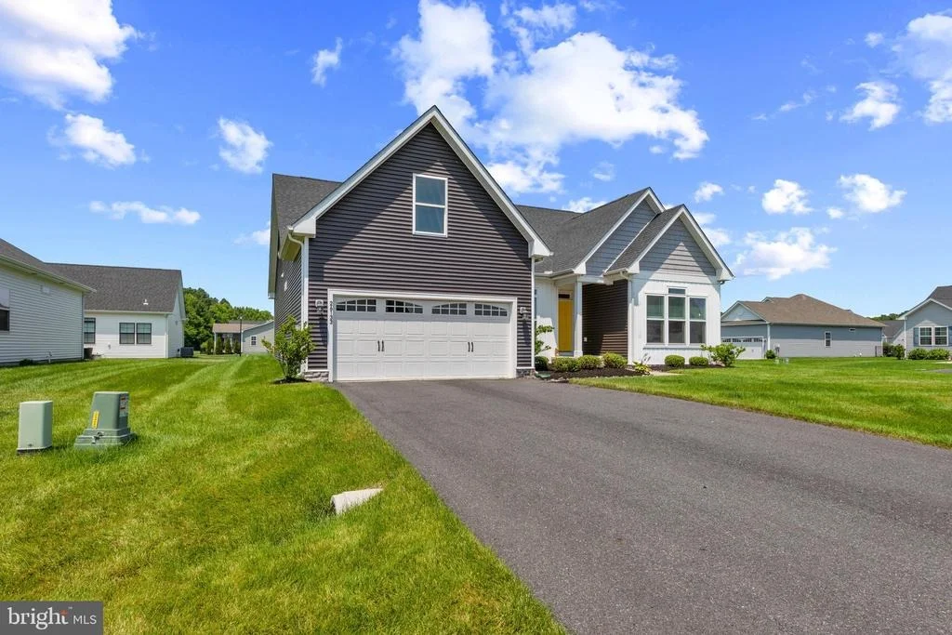
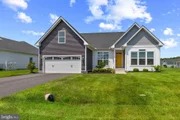
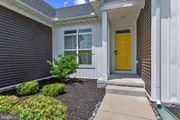
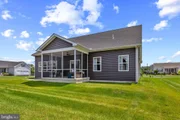
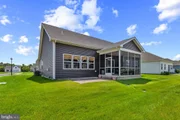
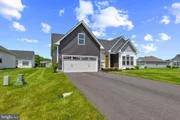
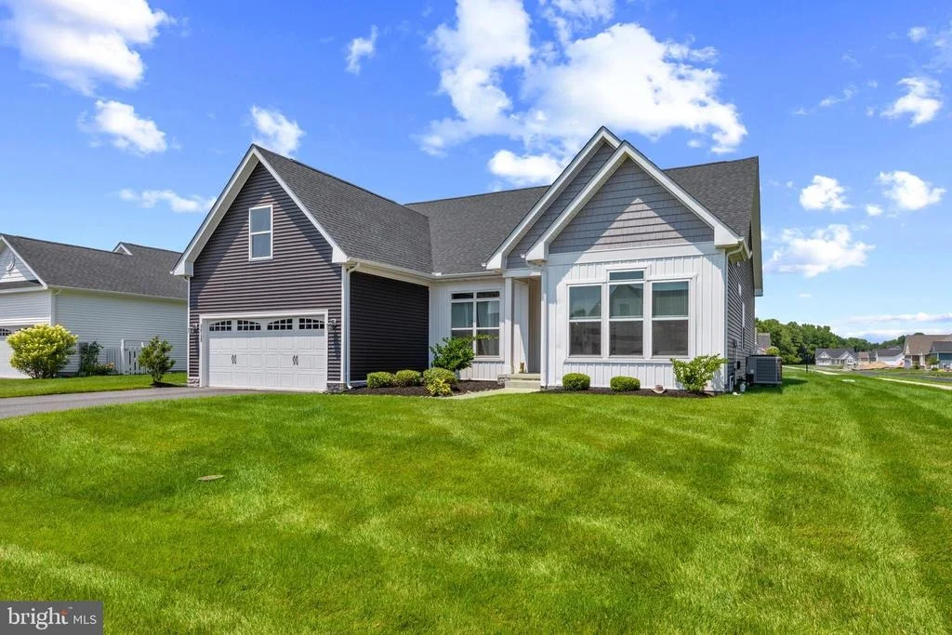
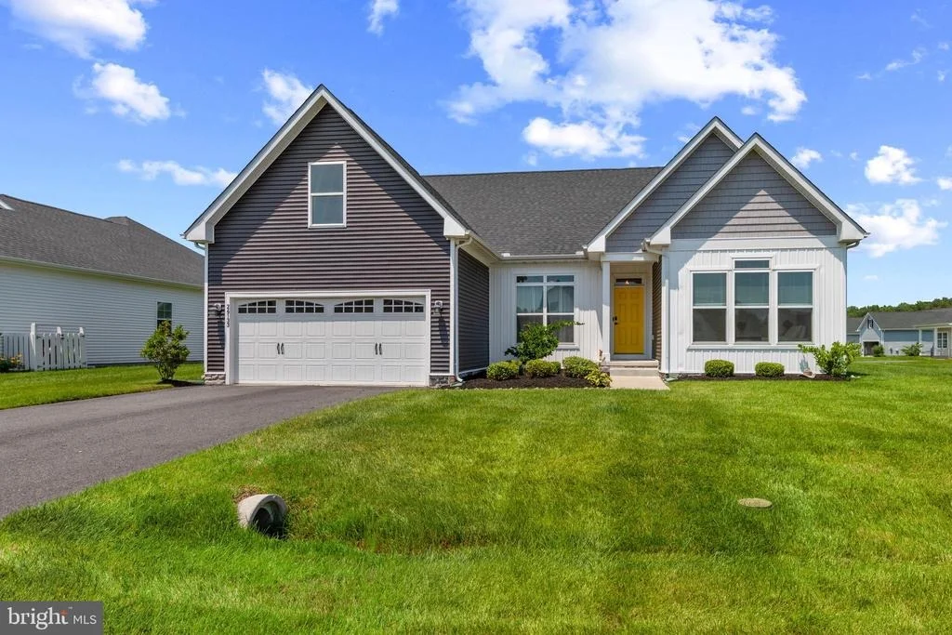
** Open House 10/17 Cancelled**Welcome to Beacon Drive in the desirable community of Captains Way to this 3-bedroom, 2-bath ranch home that combines stylish finishes, thoughtful design, and comfortable one-level living. Situated on a landscaped corner lot, the home's attractive dark gray exterior is perfectly complemented by a striking yellow front door, creating exceptional curb appeal and a warm welcome.

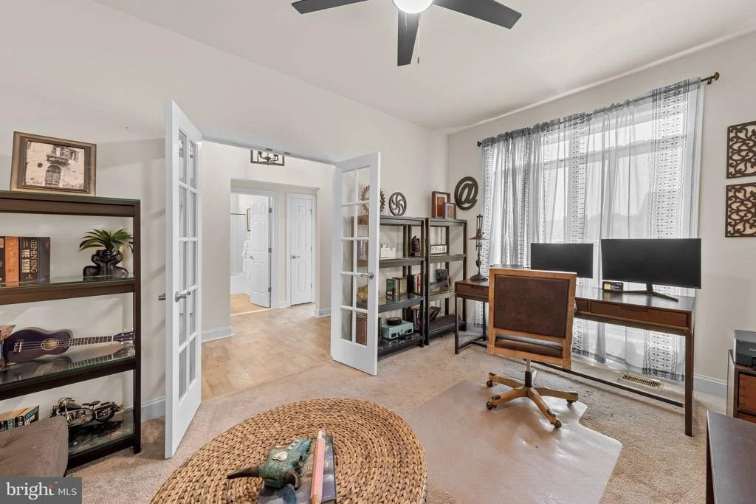
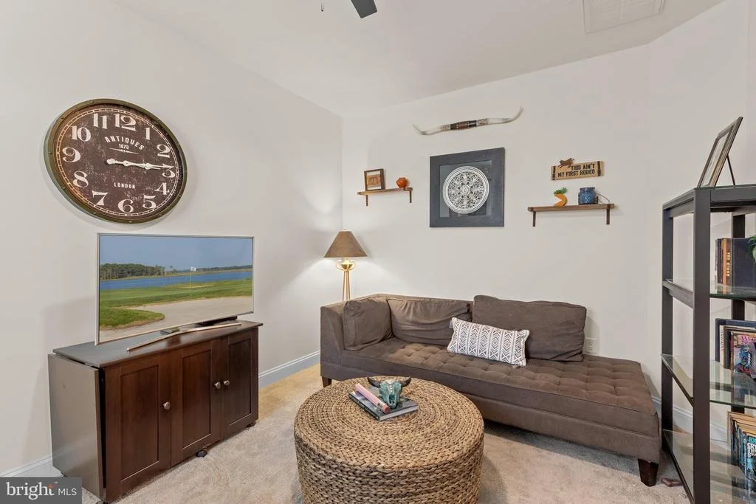
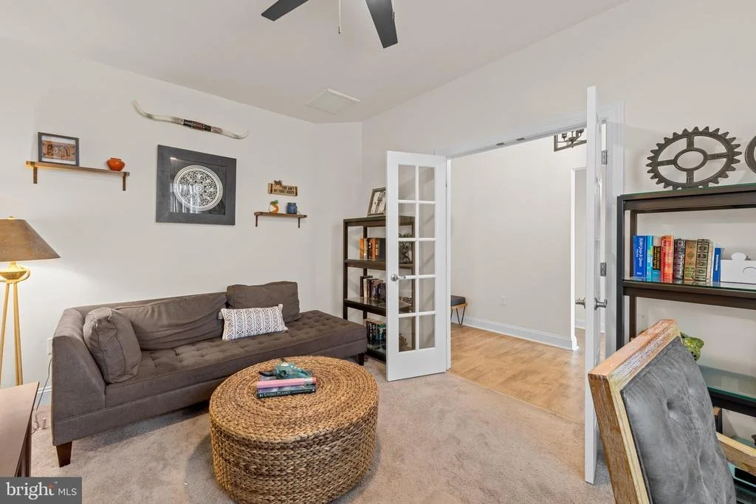
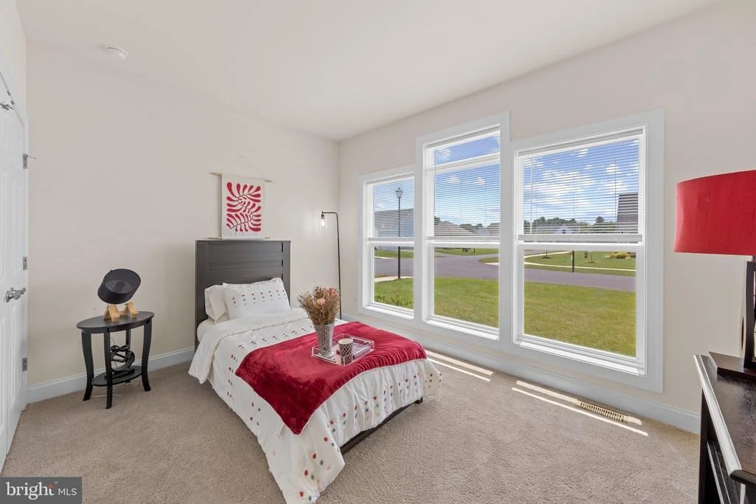
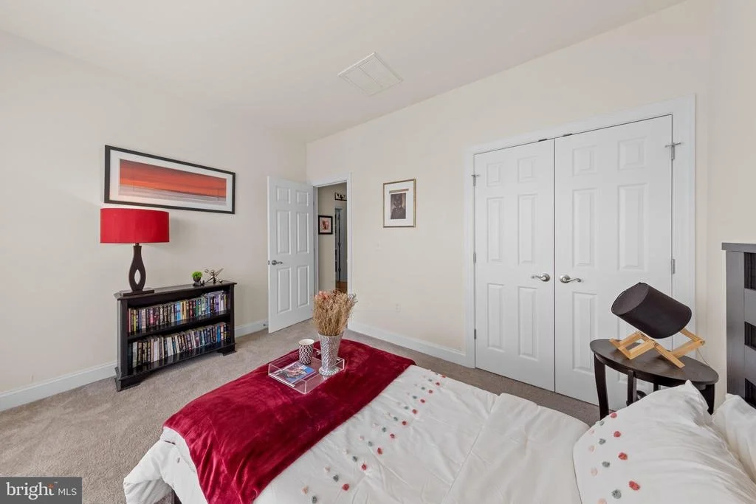
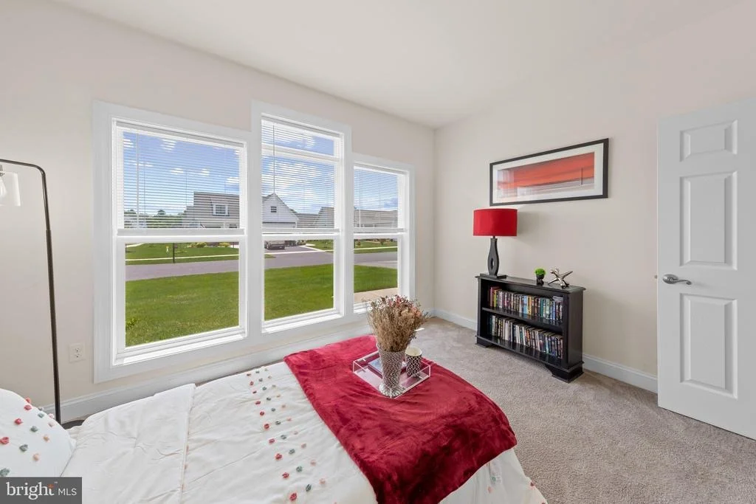
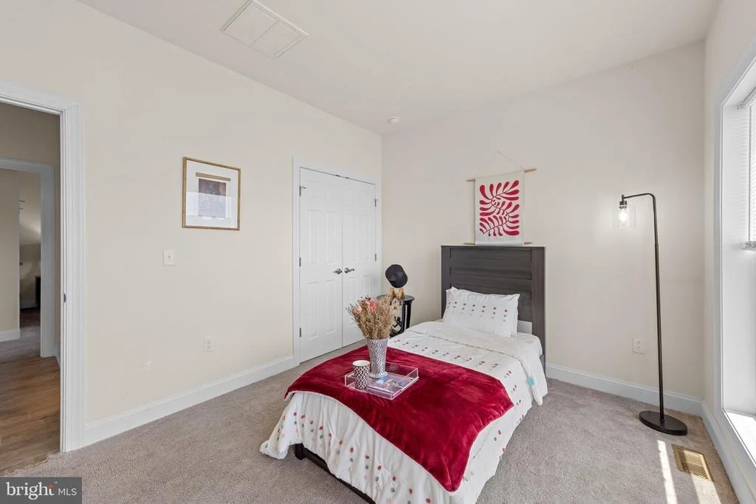
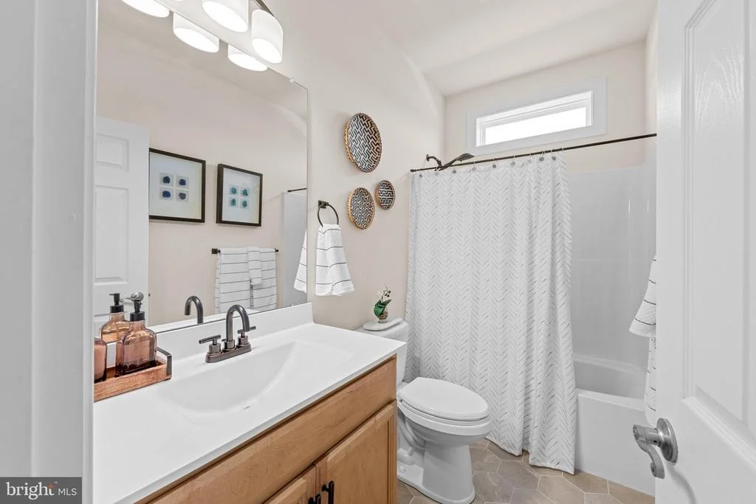
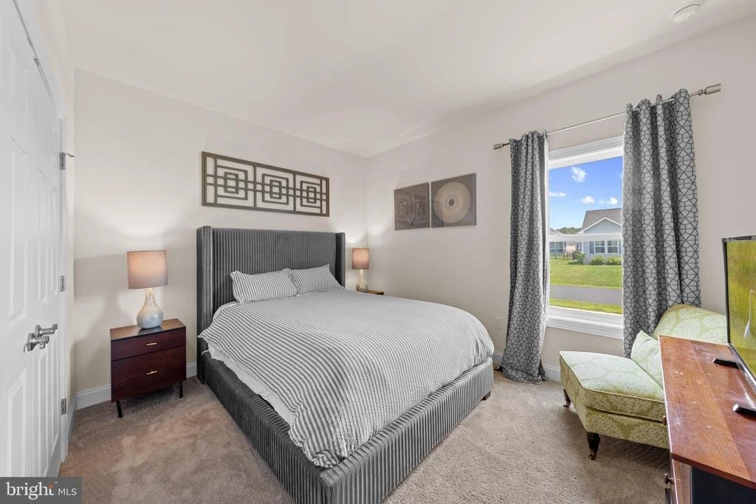
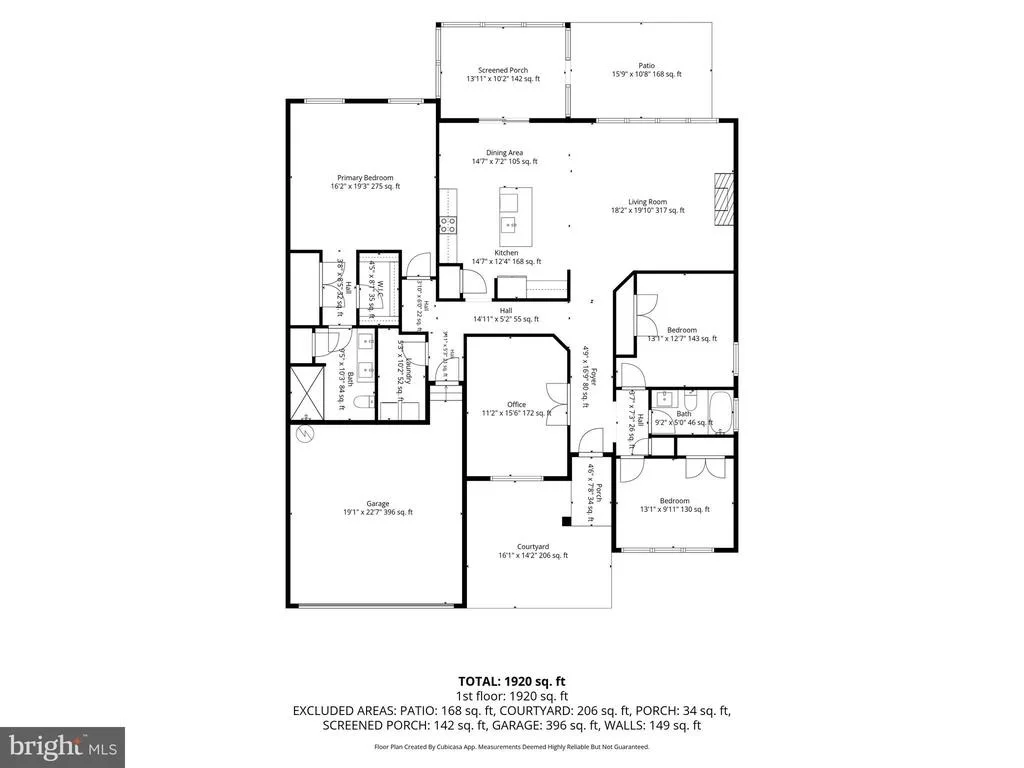
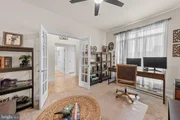
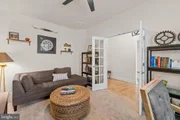
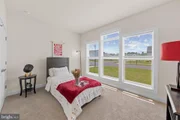
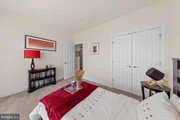
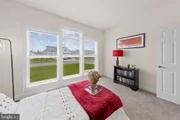
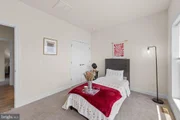
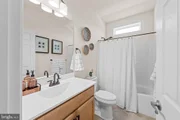
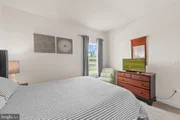
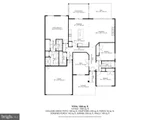
Step inside to discover luxury vinyl plank flooring that flows throughout the home. Just off the foyer, French atrium doors open to a private office, ideal for working from home or creating a quiet reading retreat. Two spacious guest bedrooms, each filled with natural light, are conveniently located near a beautifully appointed full hall bath.

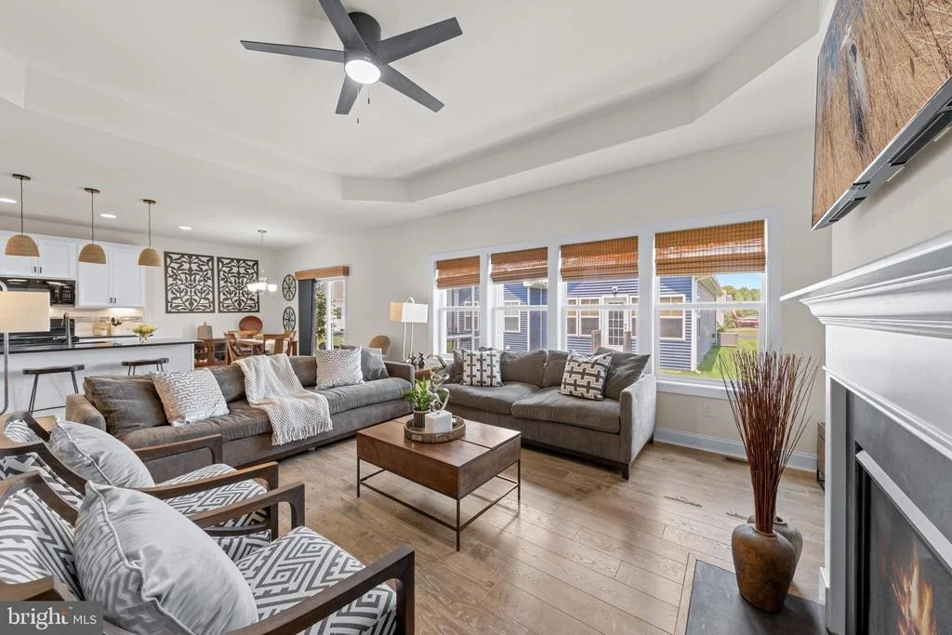
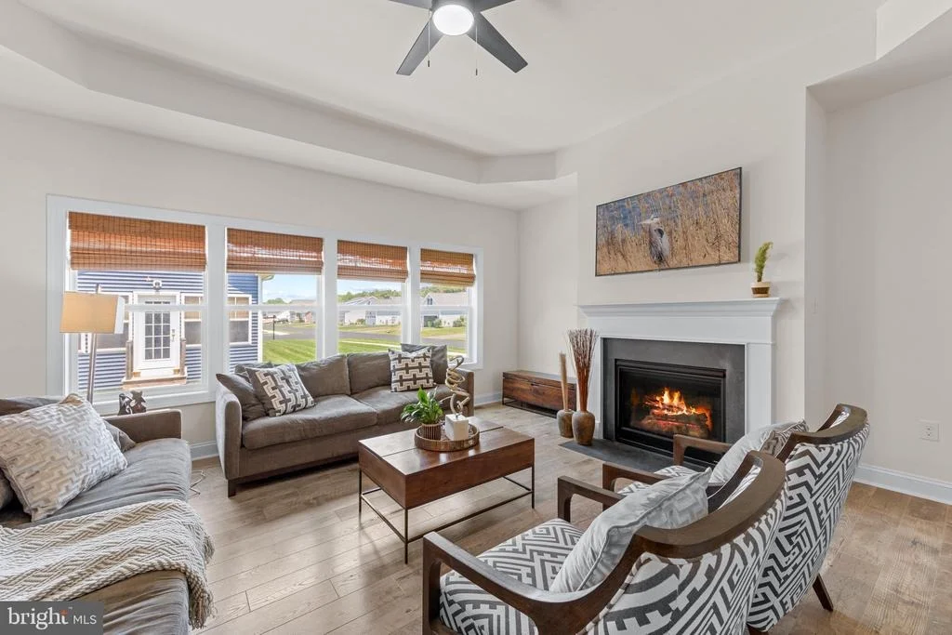
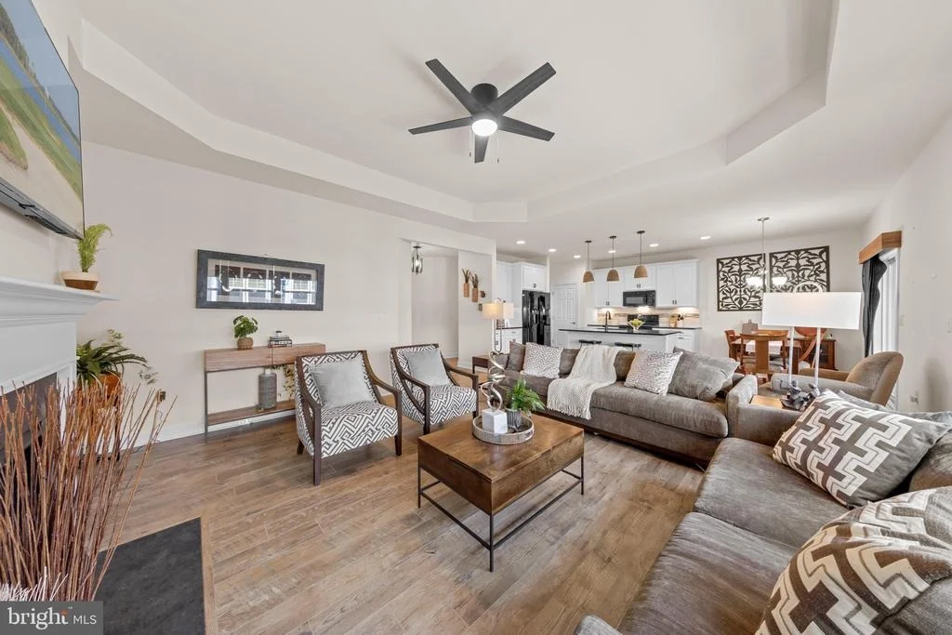
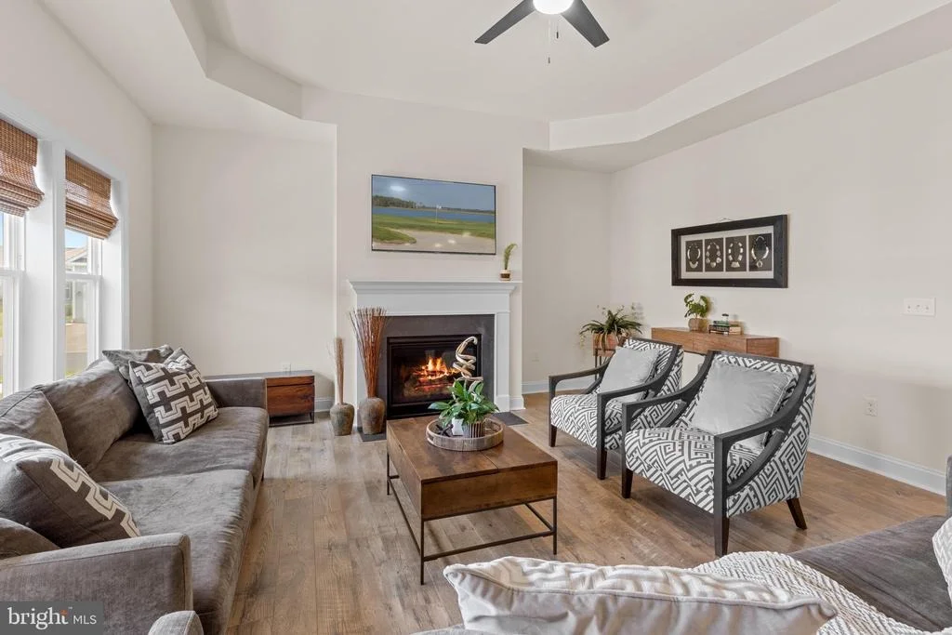
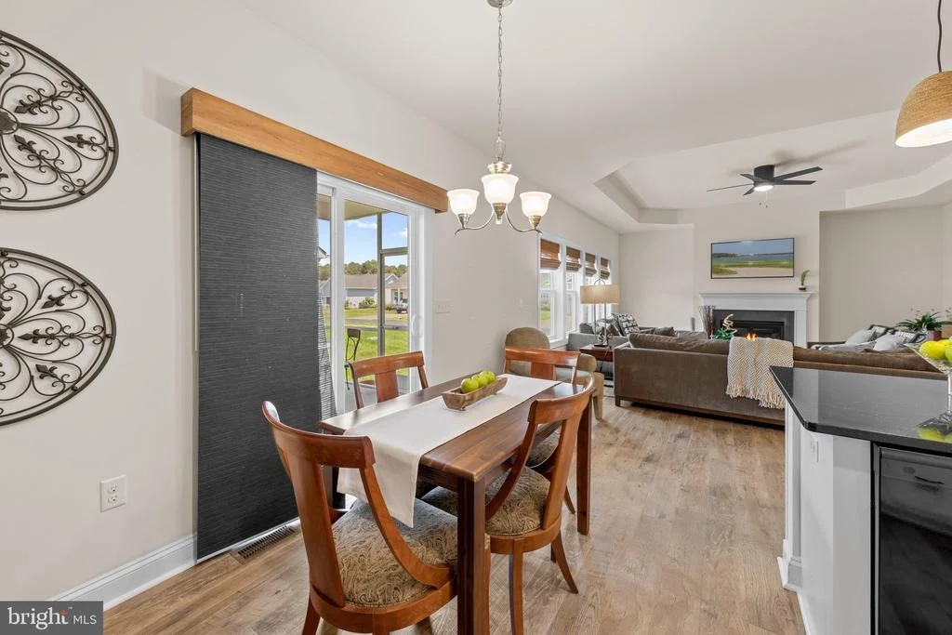
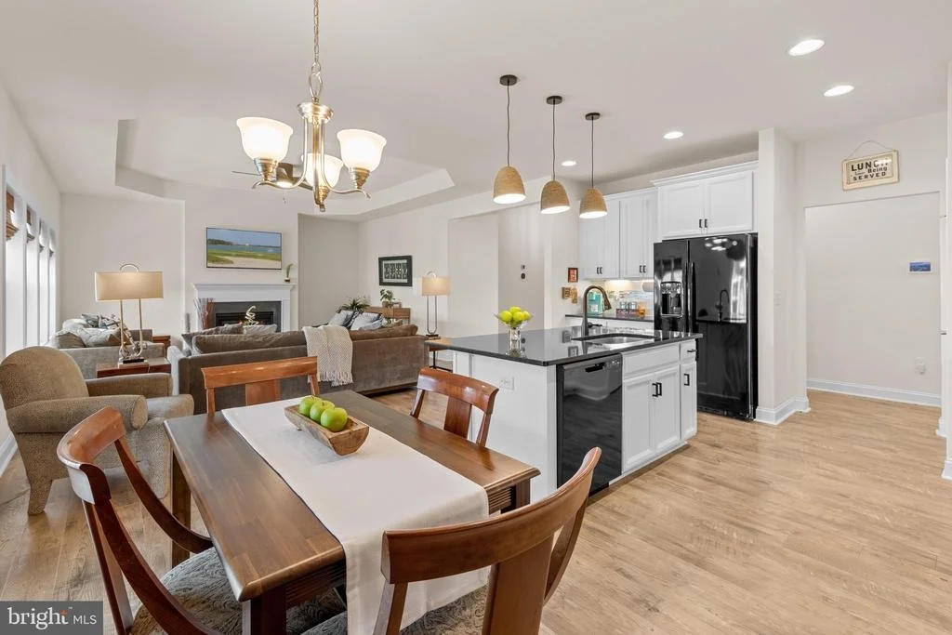
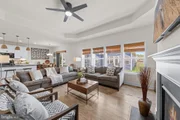
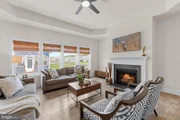
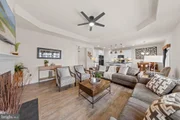
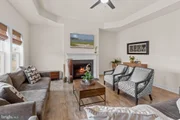
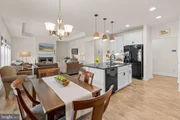
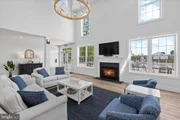
At the heart of the home, the open-concept living room features a tray ceiling, recessed lighting, fresh paint, and a cozy gas fireplace, creating an inviting space for everyday living and entertaining.

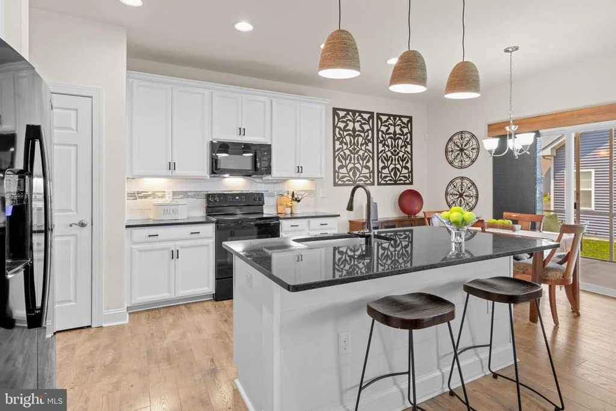
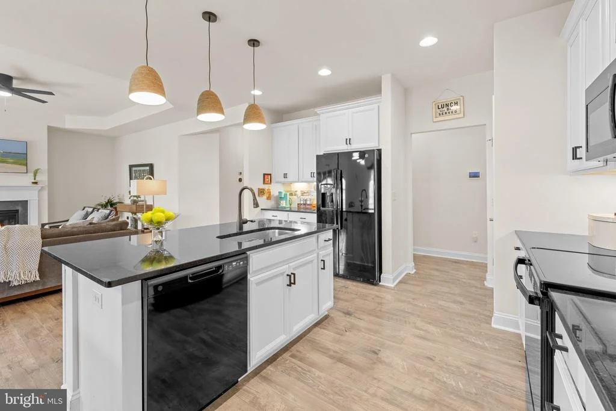
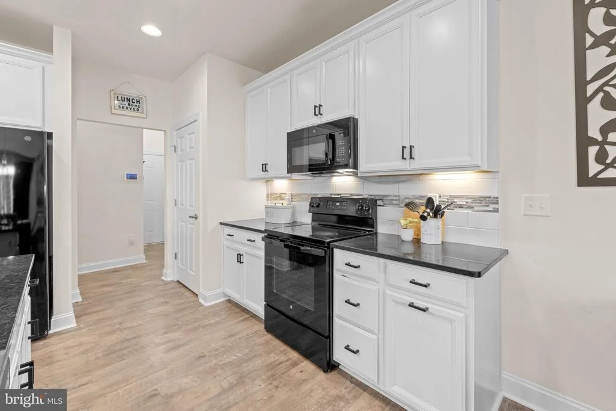
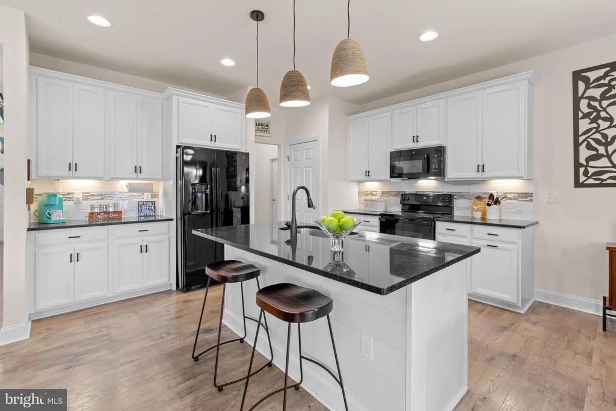
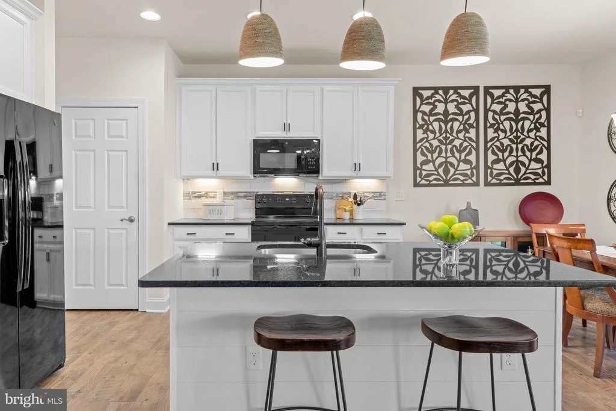
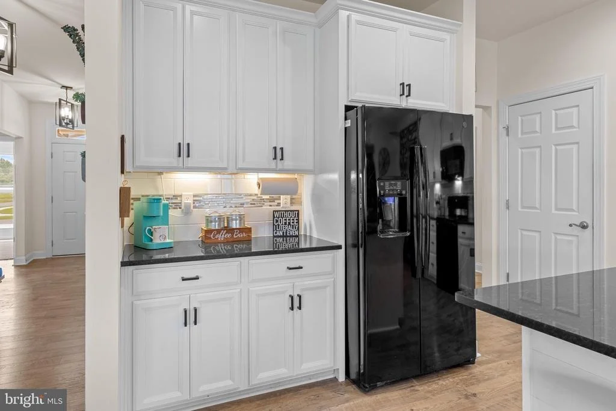
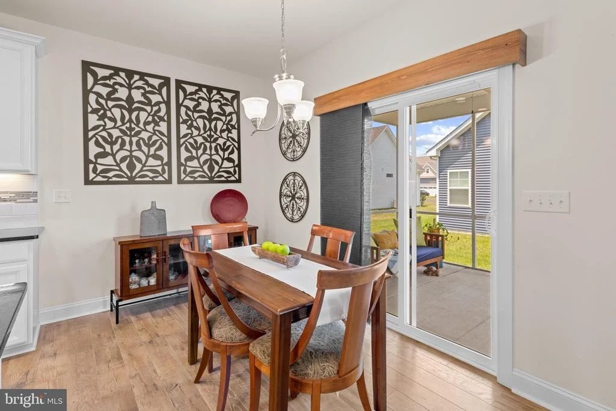
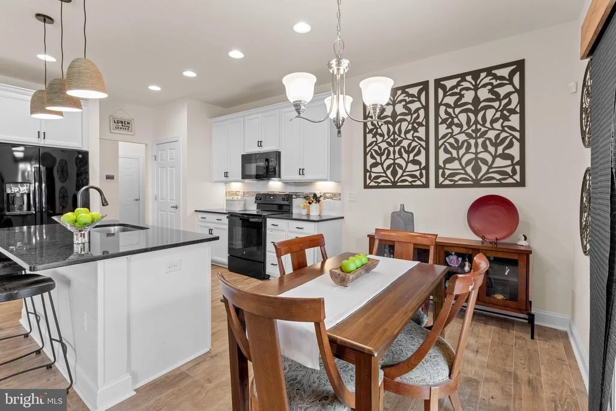
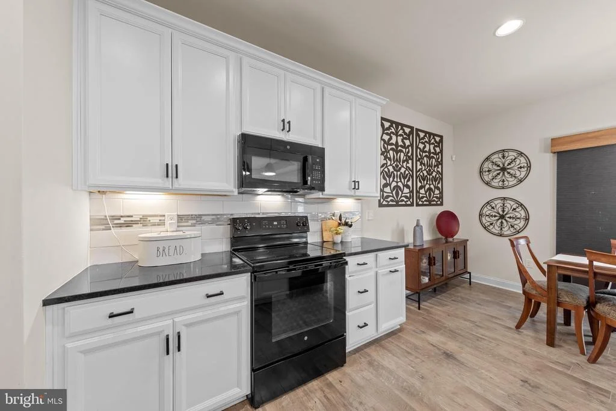
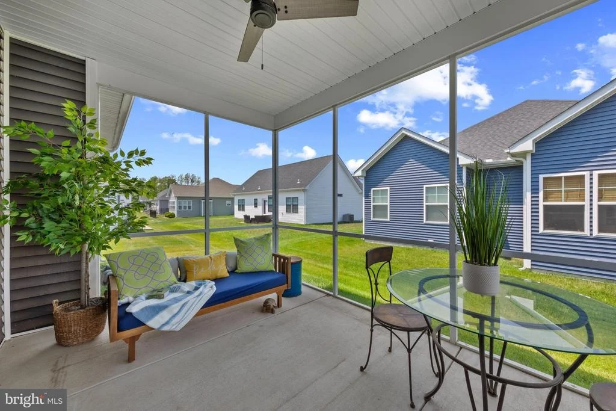
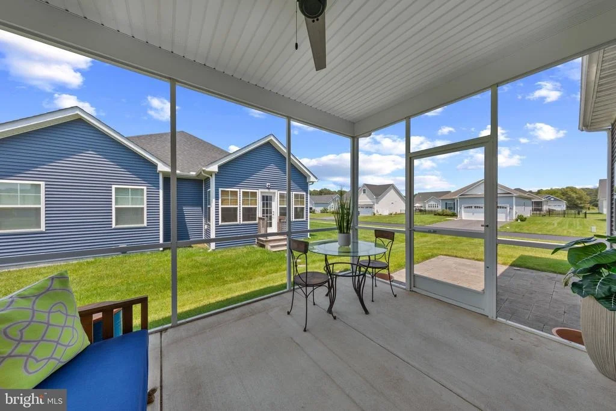
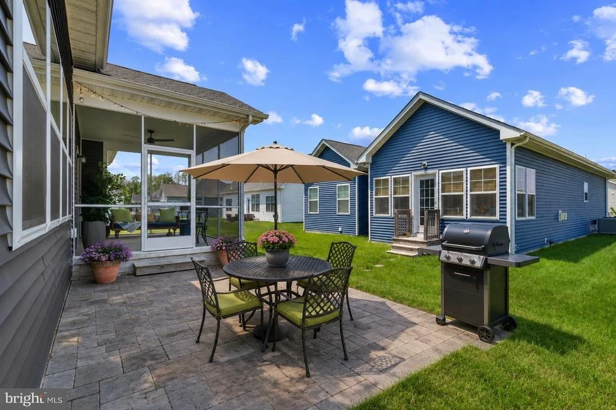
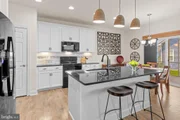
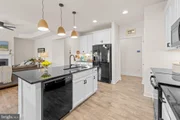
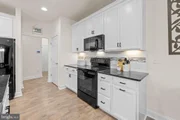
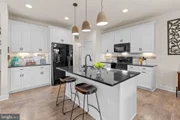
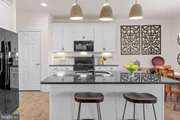
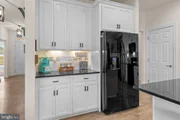
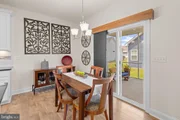
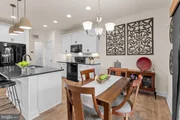
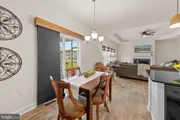
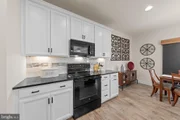
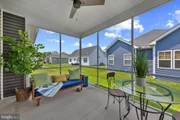
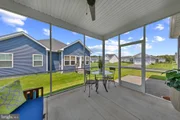
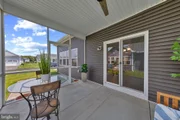
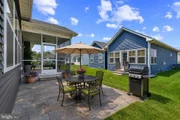
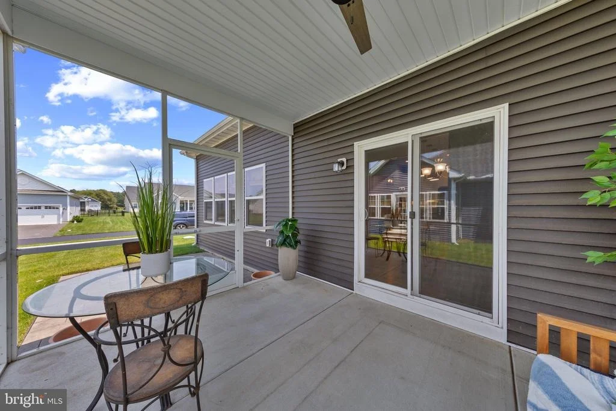
The gourmet kitchen is both functional and stylish, offering granite countertops, a tile backsplash, recessed and pendant lighting, 42-inch cabinetry accented with modern black hardware, a spacious pantry, and a large center island with an oversized sink, dishwasher, and generous breakfast bar seating. The adjoining dining area features sliding glass doors leading to a screened porch, which steps down to a paver patio, perfect for outdoor dining, relaxing, or entertaining guests.

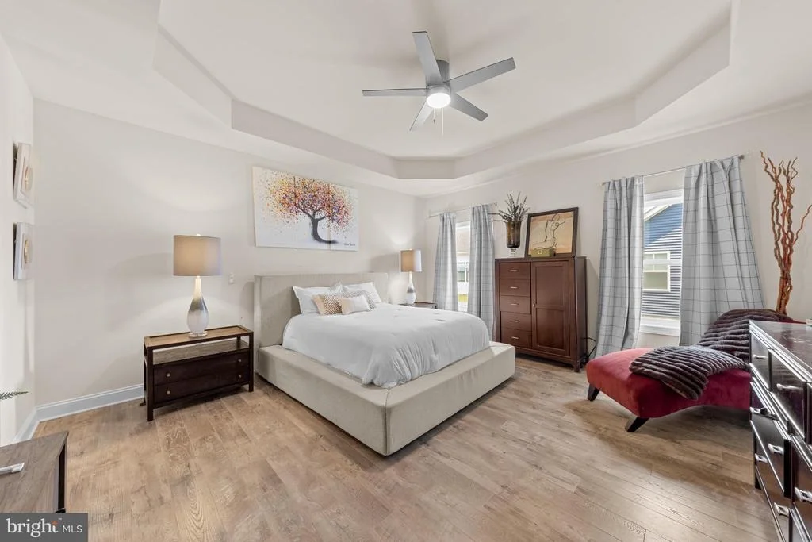
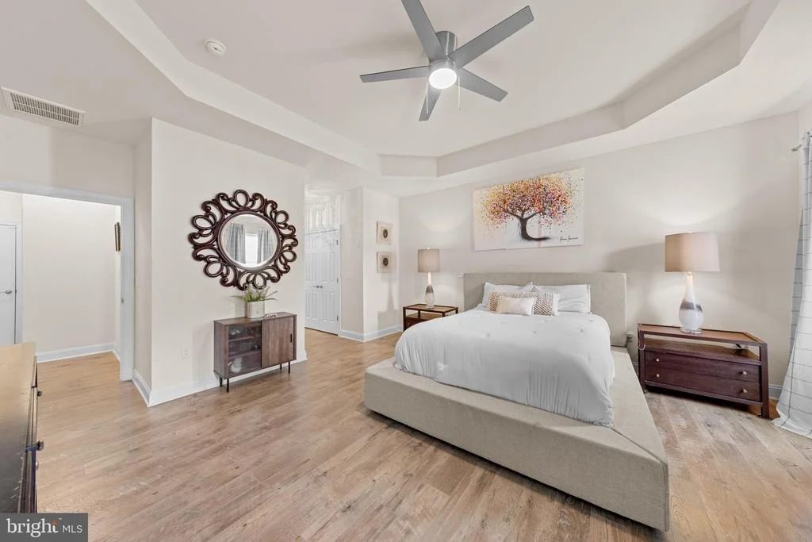
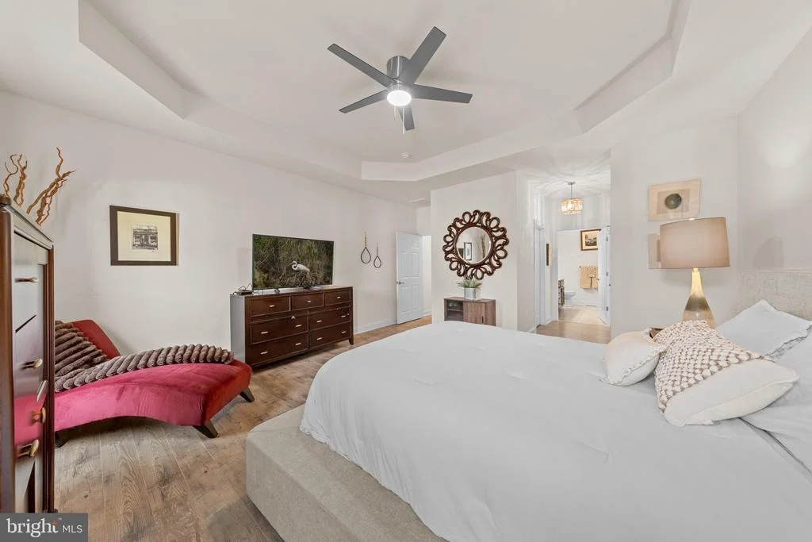
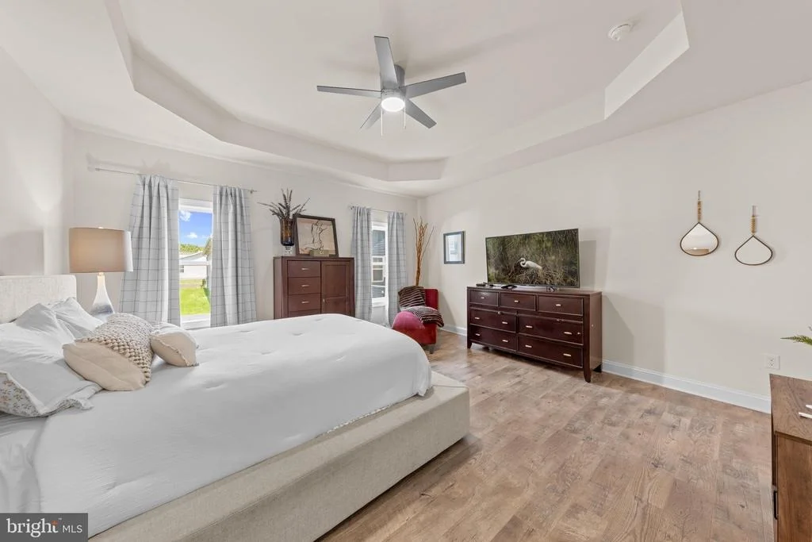
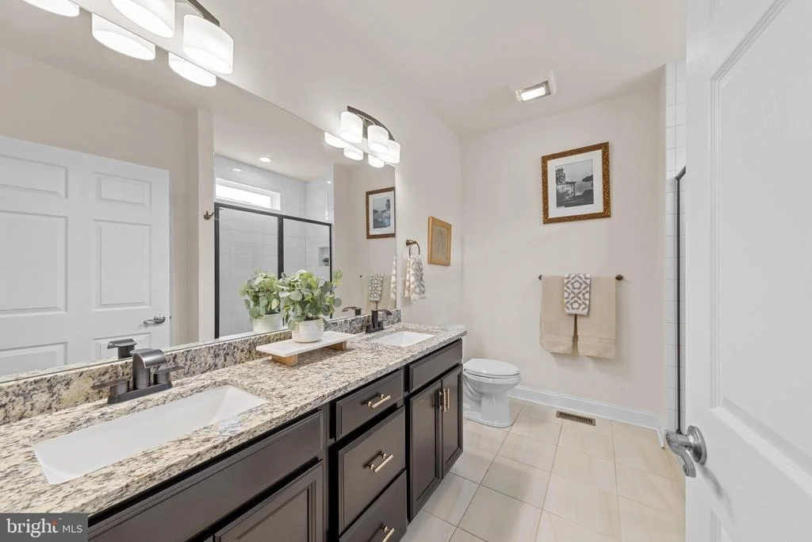
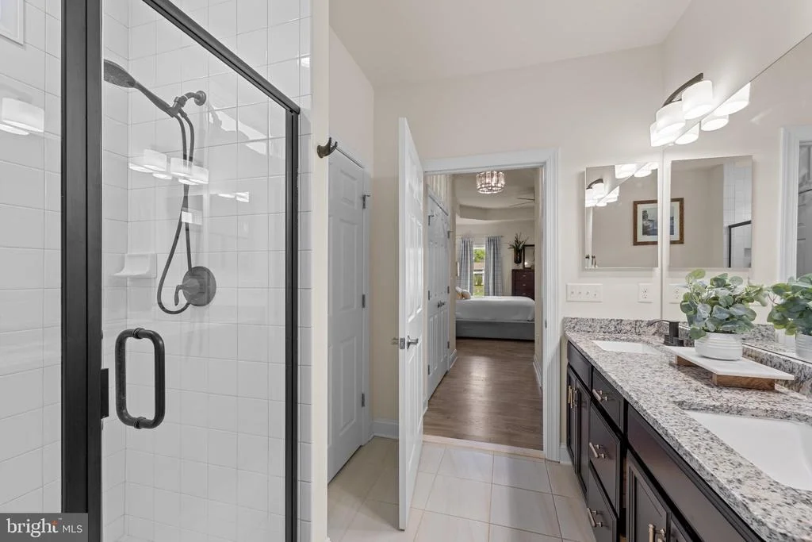
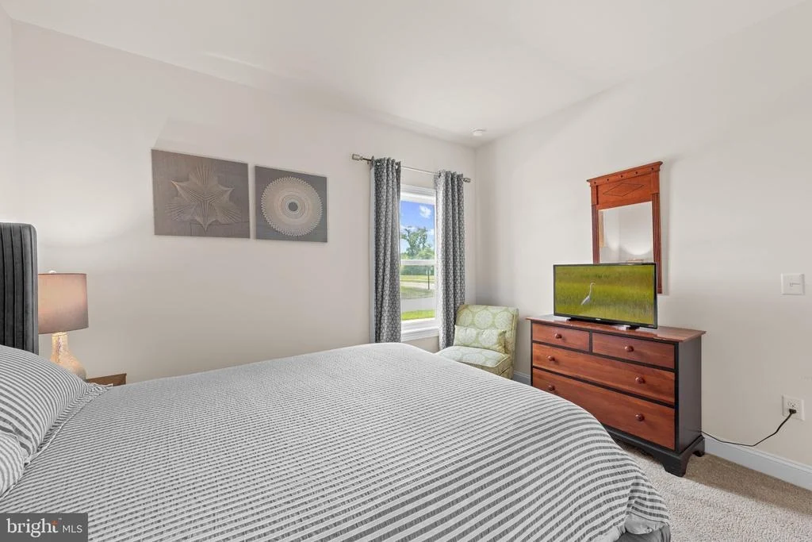
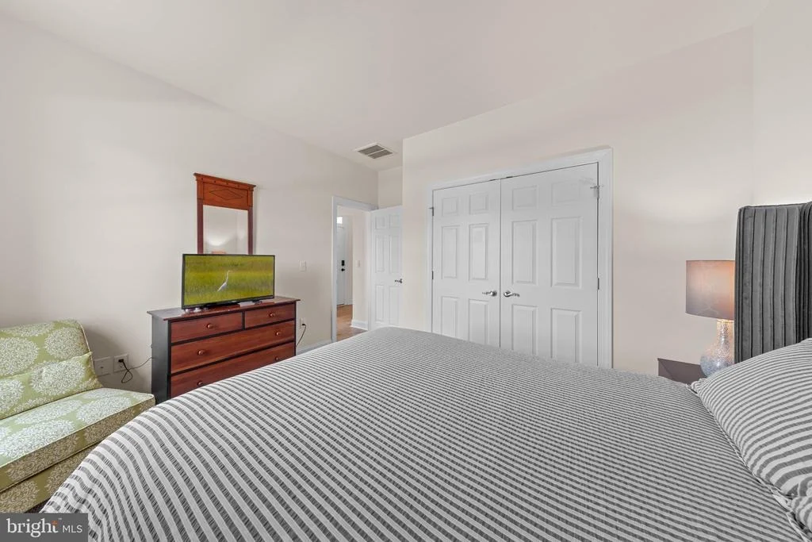
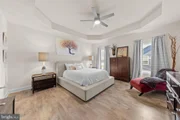
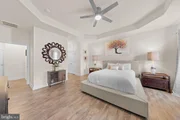
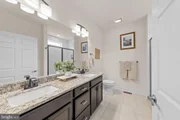
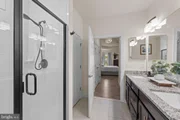
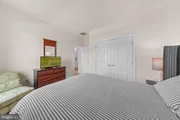
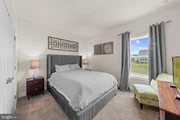
Privately tucked away at the rear of the home, the spacious primary suite serves as a peaceful retreat. A tray ceiling adds architectural interest, while the large walk-in closet provides abundant storage. The en-suite bath features a dual-sink granite vanity, a walk-in shower, and upgraded dark bronze fixtures that add a sophisticated finishing touch.

Additional highlights include a well-equipped laundry room with convenient access to the attached two-car garage. Modern conveniences such as an electronic smart door lock, smart thermostat, Ring doorbell, crawlspace dehumidifier and lawn irrigation system enhance both comfort and efficiency.

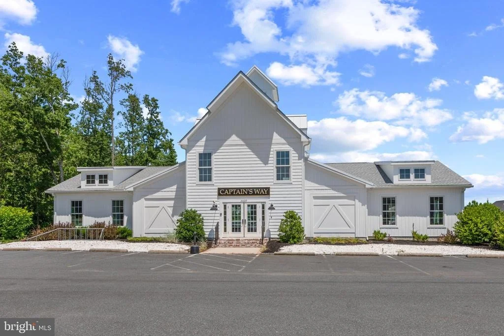
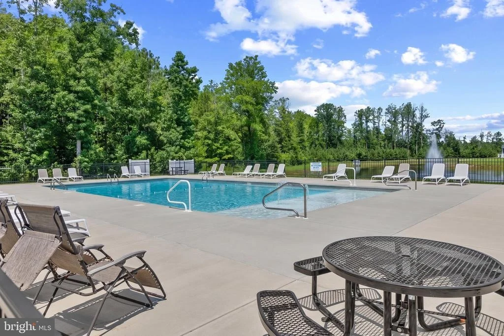
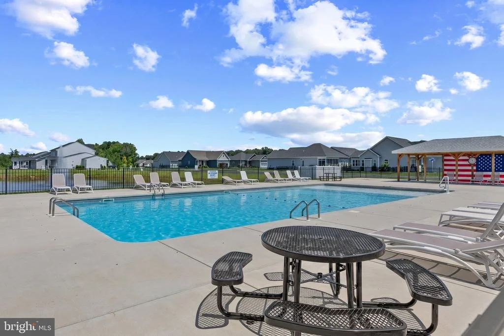
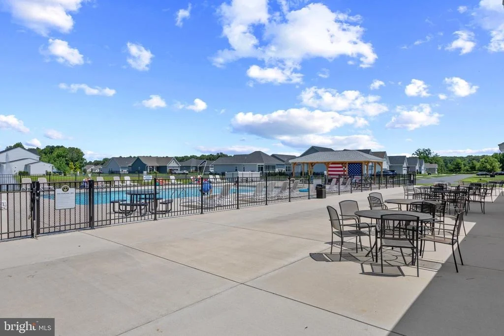
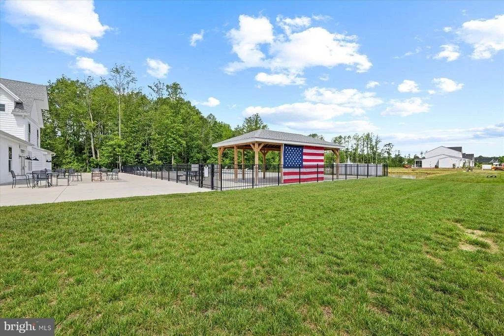
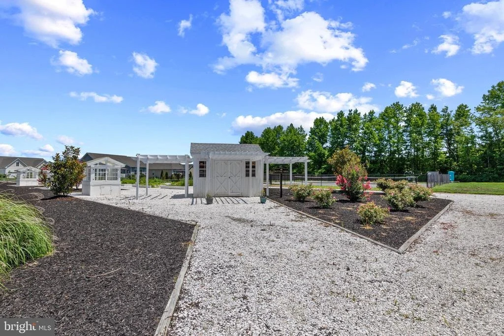
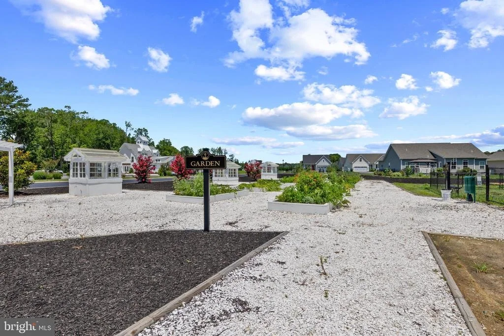
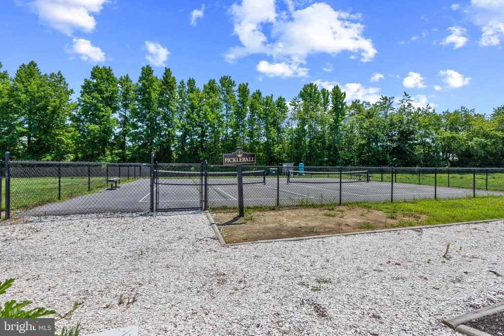
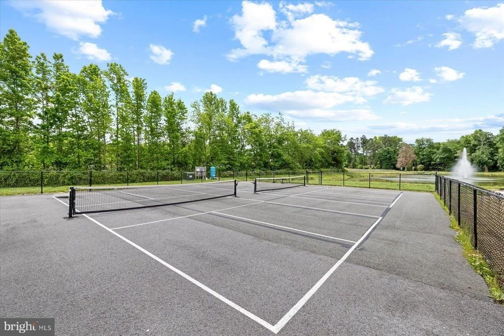
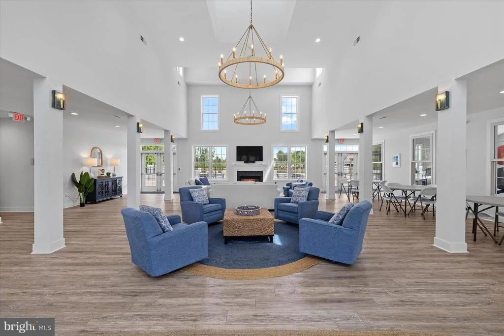
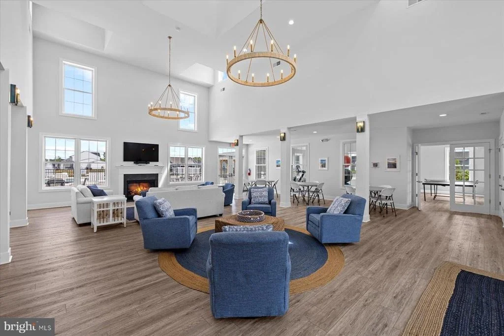
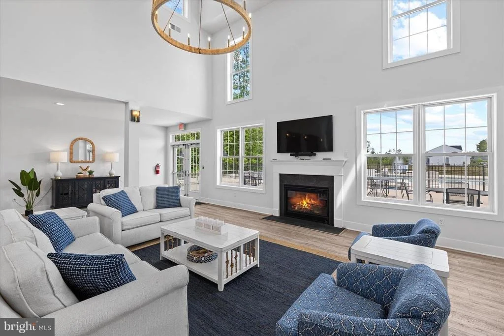
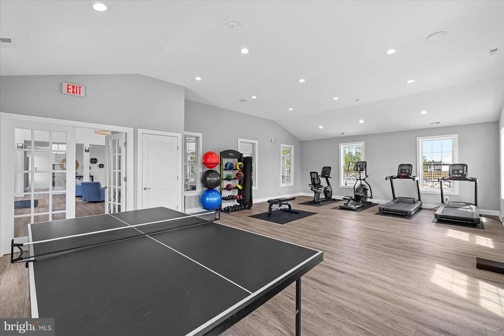
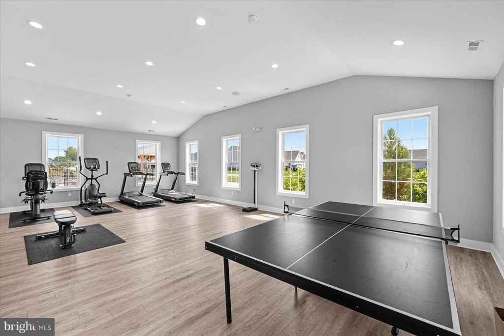
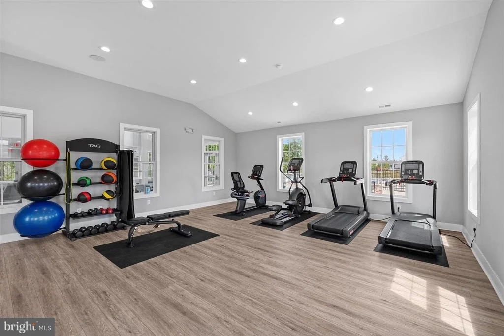
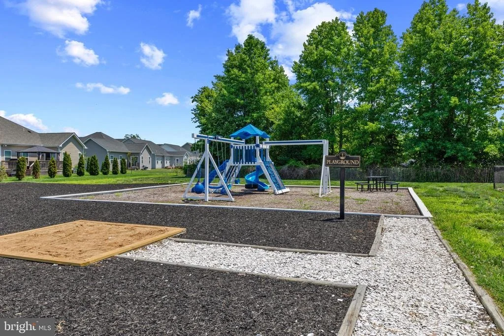
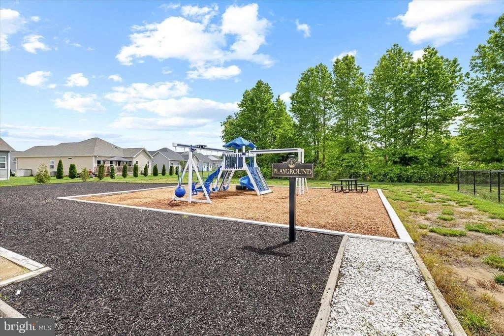
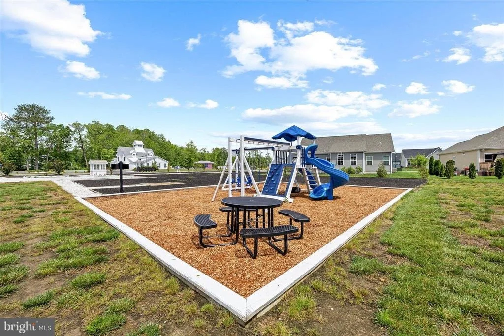
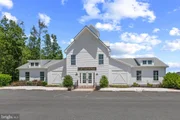
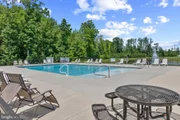
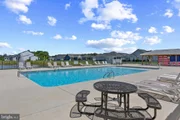
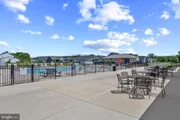
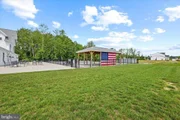
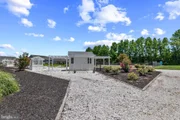
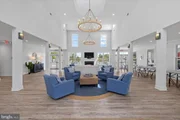
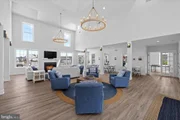
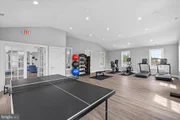
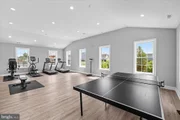
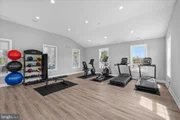
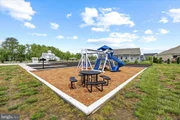
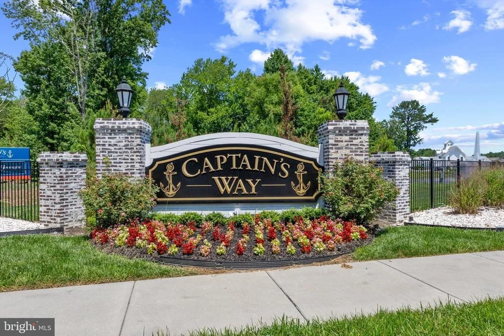
Residents of Captain's Way enjoy exceptional amenities, including a community clubhouse with a meeting room and fitness center, outdoor pool, tot lot, pickleball courts, and more.

Offering an ideal blend of style, functionality, and low-maintenance living, this move-in-ready home is ready to welcome its next owners.
Unit Size
1,920 Ft²
Days on Market
-
Land Size
0.22 acres
Price per sqft
$208
Property Type
House
Property Taxes
$78
HOA Dues
$160
Year Built
2020

Listed By

NITAN SONI
Coldwell Banker Resort Realty - Rehoboth

Payment Calculator

Cap Rate Calculator

Last updated: 8 days ago (Bright MLS #DESU2114312)

Price History

Date / Event Date Event Price
Sep 17, 2026 Price Decreased $400,000
↓ $15K (3.6%)
Price Decreased
Jul 16, 2026 Listed by Northrop Realty $415,000
Listed by Northrop Realty
Feb 26, 2021 Sold
Sold

Property Highlights

Air Conditioning
Fireplace
Garage
Parking Details
Has Garage
Parking Features: Attached, Garage, Driveway, Asphalt Driveway
Garage Spaces: 2
Interior Details
Full Bathrooms: 2
Interior Features: Breakfast Bar, Ceiling Fan(s), Kitchen Island, Pantry, Recessed Lighting, Walk-In Closet(s), Carpet, Combination Dining/Living, Combination Kitchen/Dining, Combination Kitchen/Living, Dining Area, Entry Level Bedroom, Family Room Off Kitchen, Floor Plan - Open, Primary Bath(s), Bathroom - Stall Shower, Bathroom - Tub Shower, Upgraded Countertops, Window Treatments
Appliances: Refrigerator, Disposal, Microwave, Washer, Dryer, Water Heater, Exhaust Fan, Built-In Range, Dishwasher, Freezer, Ice Maker, Electric Oven, Water Dispenser
Flooring Type: Ceramic Tile, Luxury Vinyl Plank
Door Features: Atrium, French, Six Panel, Sliding Glass
Has Fireplace
Fireplace Features: Propane, Mantel(s)
Fireplaces: 1
Exterior Details
Square Footage: 1920
Square Footage Source: $0
Security Features: Smoke Detector(s), Carbon Monoxide Detector(s), Main Entrance Lock, Exterior Cameras, Motion Detectors
Architectural Style: Contemporary, Ranch/Rambler
Year Built Source: Assessor
Year Built: 2020
Building Name: NONE AVAILABLE
Levels: 1
Other Structures: Above Grade, Below Grade
Window Features: Double Pane Windows, Screens, Double Hung, Vinyl Clad
Construction Materials: Vinyl Siding
Patio and Porch Features: Enclosed, Patio, Porch, Screened, Roof
Lot Features: Corner Lot, Front Yard, Landscaping, Rear Yard, SideYard(s)
Lot Size Area: 9583.2
Lot Size Units: Square Feet
Lot Size Acres: 0.22
Lot Size Square Feet: 9583.2
Lot Size Dimensions: 52.00 x 100.00
Water Source: Public
Financial Details
Tax Annual Amount: $931
Utilities Details
Cooling Type: Central Air, Ceiling Fan(s), Programmable Thermostat
Heating Type: Central, Forced Air, Programmable Thermostat, Heat Pump(s)
Sewer : Public Sewer
Location Details
HOA/Condo/Coop Fee Includes: Maintenance Grounds, Health Club, Pool(s), Recreation Facility
HOA/Condo/Coop Amenities: Clubhouse, Maintenance Grounds, Exercise Course, Fitness Center, Game Room, Playground, Tennis Court(s), Community Center, Pickleball Courts, Pool - Outdoor, Recreational Center, Swimming Pool
HOA Fee: $160
HOA Fee Frequency: Monthly

Building Info

Overview

    General

  • Year Built: 2020
  • Effective Year Built: 2020
  • Bedroom Count: 0
  • Building Condition: 0
  • Building Quality: 2
  • Construction Type: 0
  • Building Style: 0
  • Exterior Walls Type: 17
  • Interior Walls Type: 0
  • Roof Shape Type: 0
  • Roof Cover Type: 0
  • Floor Count: 100
  • Floor Cover: 0
  • Basement Type: 0
  • Basement Area: 0
  • Garage Type: 7
  • Garage Square Area: 400
  • Parking Space Count: 2
  • Patio Type: 20
  • Porch Type: 7
  • Pool Type: 0

    Dimensions

  • Lot Size Square Feet: 5,201
  • Lot Size Depth Feet: 1,000
  • Lot Size Frontage Feet: 520
  • Total Building Area: 2,016
  • Building Area: 2,016
  • Building Area Measurement: L

    Heating and Cooling

  • Air Conditioning: 0
  • Heating: 0
  • Heated Square Feet: 2,016
  • Heating Fuel Type: 0

    Utilities

  • Sewer System: 0
  • Water Service: 0

Building

  • Building Type: 0
  • Property Class: R
  • Land Acres: 0000000119
  • Standard Land Use Code: 1001
  • County Land Use Code: RS
  • Legal Description 1: CAPTAINS WAY LOT 98

Neighborhood

  • School District Name: Cape Henlopen School District
  • School Tax School District: CAPE HENLOPEN
  • Census Tract: 050200

Geography

  • District: CAPE HENLOPE
  • Parcel: 235-13.00-129.00
  • Lot: 98
  • Latitude: 38.7973
  • Longitude: -75.3812
    Address

  • Full Address: 26133 Beacon Dr
  • Address - House Number: 26133
  • Address - Street Name: Beacon
  • Address - Suffix Type: Dr
  • State: DE
  • City Name: Ellendale
  • Carrier Code: R011
  • 4-Digit Zip Code: 2726
  • Zip Code: 19941

Valuation

    Tax

  • Tax Year: 2023
  • Tax Amount: $118,929
  • Initial Tax Delinquent Year: 2022

    Market Valuation

  • Market Total Value: $48,300
  • Market Land Value: $4,000
  • Market Improvement Value: $44,300

    Assessments Valuation

  • Assessed Year: 2023
  • Assessed Total Value: $2,000
  • Assessed Land Value: $2,000

    Sales

  • Current Sale Contract Date: Feb 26, 2021
  • Current Sale Recording Date: Feb 26, 2021
  • Current Sale Price:
  • Current Sale Document Type: 27
  • Current Sale Input Document Number: 20210000012837
Data used for valuation calculations is provided by RealtyHop, and other third party sources

Comparables

Unit
Status
Type
Beds
Baths
ft²
Price/ft²
Asking Price
Listed On
Closing Price
Sold On
HOA + Taxes

About Sussex


Similar Homes for Sale

Currently no similar homes around

Nearby Rentals

Unit for rent at 26017 Starboard Drive, ELLENDALE, DE, 19941

$2,300 /mo

  • 3 Beds
  • 2 Baths
  • 1,339 ft²
26017 Starboard Drive, ELLENDALE, DE, 19941 Listing by Gilbert R. Myers Jr.
Unit for rent at 22388 Hummingbird Road - Lot #8, ELLENDALE, DE, 19941

$2,800 /mo

  • 3 Beds
  • 3 Baths
  • 2,317 ft²
22388 Hummingbird Road - Lot #8, ELLENDALE, DE, 19941 Listing by Michael S McCoy


Frequently Asked Questions

When was property at 26133 Beacon Drive built and last sold?
The property at 26133 Beacon Drive was built in 2020 and last sold on Feb 26, 2021 for $346,262.
How much is this home worth?
The estimated value of the home located at 26133 Beacon Drive is $406,981.
What are some comparable homes to 26133 Beacon Drive?
There are currently no comparable homes to 26133 Beacon Drive.