Check Availability
Denton 76227
2613 Warren Lane
$370,000
↓ $5K (1.3%)
● House - For Sale

2613 Warren Lane

Aubrey, TX 76227
bedrooms
4 Beds
bathrooms
2 Baths, 1 Half Bath
square feet
2,624 Ft²
$2,505
Est. Monthly
$55
HOA / Fees

About This Property

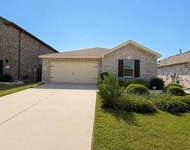
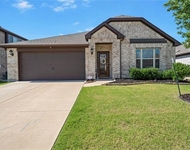
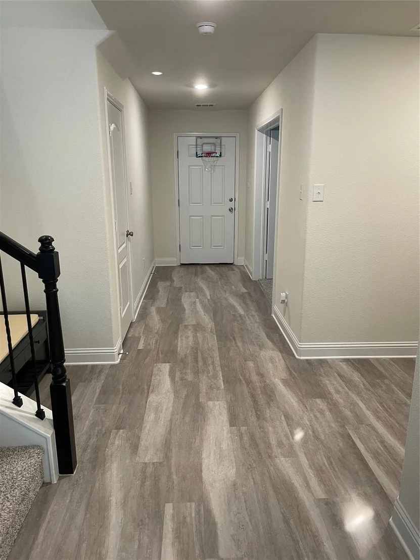
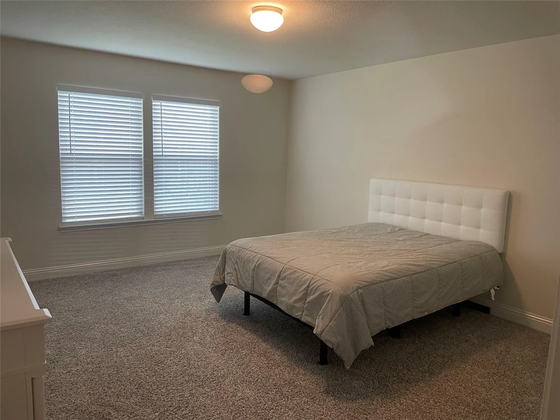
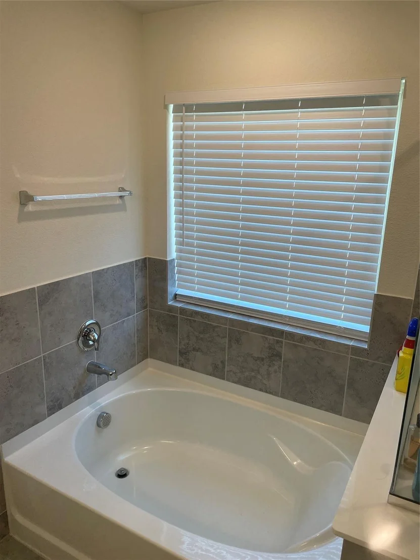
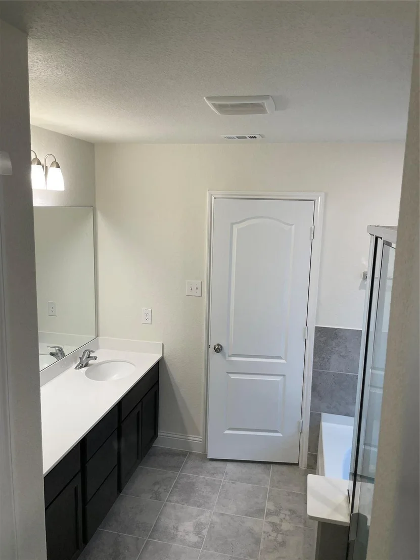
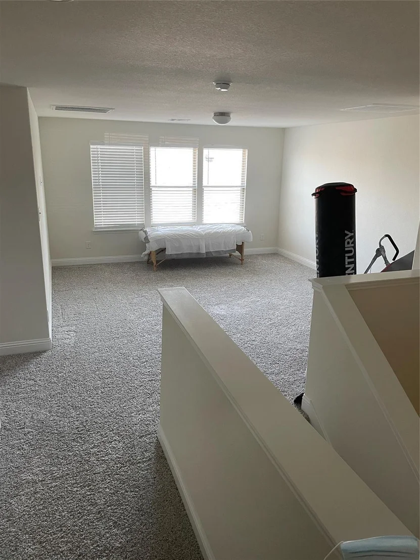
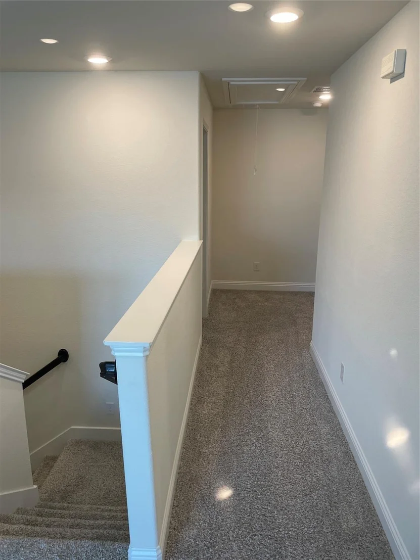
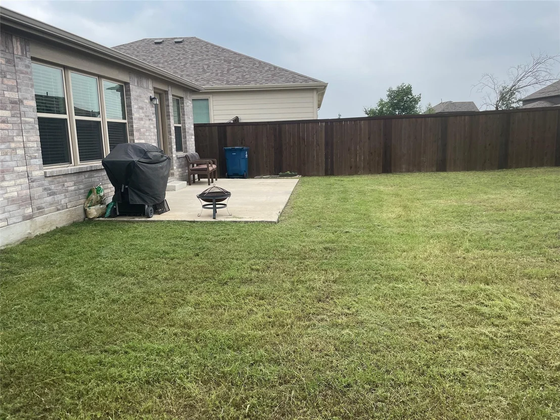
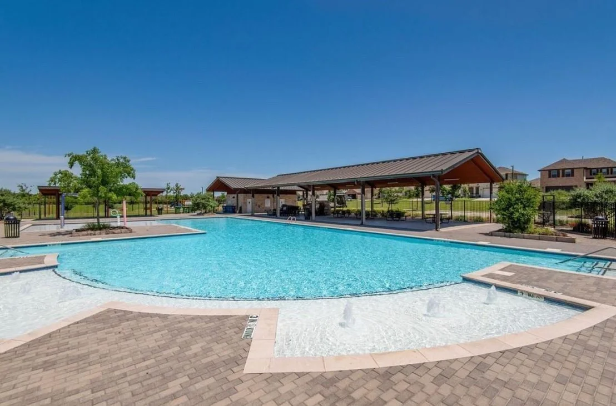
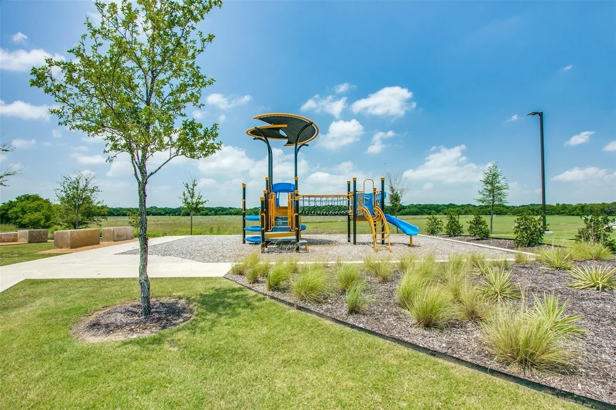
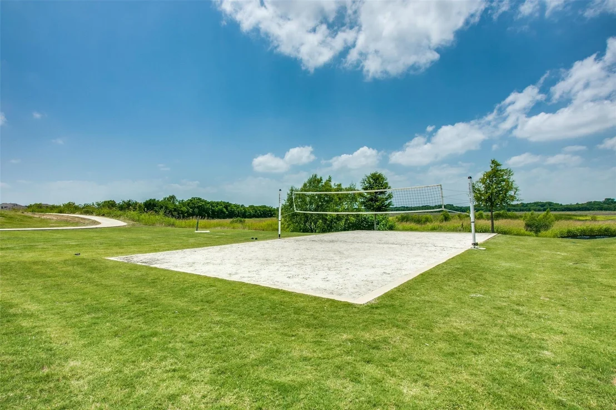
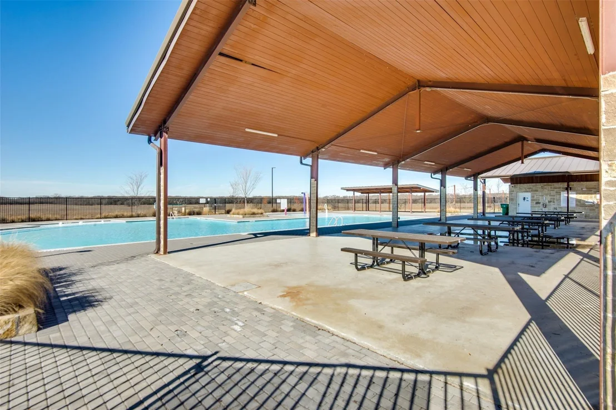
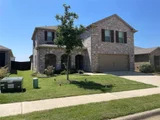
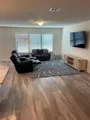
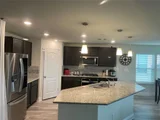
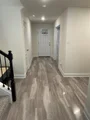
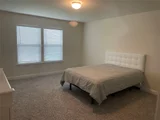
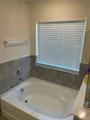
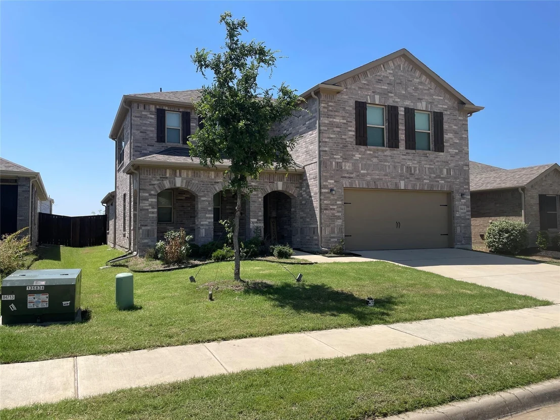
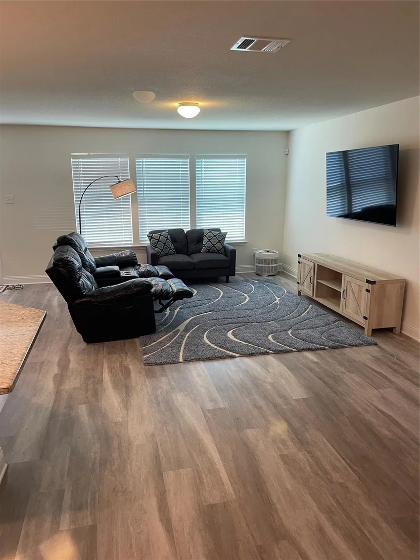
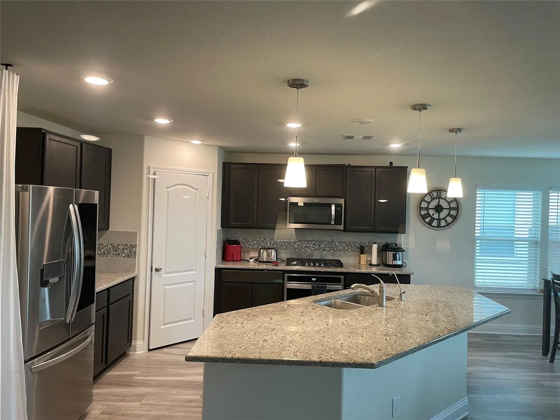
Welcome to 2613 Warren Lane in Aubrey's desirable Winn Ridge community. This stunning 2-story traditional brick residence combines modern style with everyday functionality, offering 4 spacious bedrooms, 2.5 bathrooms, and 2,624 square feet of light-filled living space.   Designed for effortless entertaining and comfortable living, the open-concept layout features a dedicated home office and a versatile upstairs loft or game room. The kitchen comes fully equipped with a gas cooktop, granite countertops, built-in microwave, dishwasher, and ample pantry space, seamlessly flowing into the main living and dining areas. Upstairs, relax in the primary suite complete with a private bath and generous walk-in closet space.Step outside to enjoy the private, fully fenced backyard-ideal for outdoor entertaining or quiet relaxation. Located in Denton ISD, residents enjoy access to resort-style neighborhood amenities including a community pool, sports courts, and playgrounds. Quick access to US-380 puts dining, shopping, and entertainment within easy reach.
Unit Size
2,624 Ft²
Days on Market
-
Land Size
0.14 acres
Price per sqft
$141
Property Type
House
Property Taxes
$634
HOA Dues
$55
Year Built
2020

Listed By

Payment Calculator

Cap Rate Calculator

Last updated: 20 hours ago (NTREIS #21428386)

Price History

Date / Event Date Event Price
Nov 18, 2026 Price Decreased $370,000
↓ $5K (1.3%)
Price Decreased
Nov 4, 2026 Listed by Keller Williams Realty DPR $375,000
Listed by Keller Williams Realty DPR
Nov 26, 2024 Withdrawn -
Withdrawn
Oct 27, 2024 Listed by Keller Williams Realty DPR $435,000
Listed by Keller Williams Realty DPR
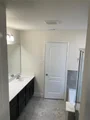
Welcome to this stunning 4-bedroom, 2.5-bathroom home built in 2020, located in the highly sought-after Aubrey ISD. This modern two-story residence features a charming brick exterior and stylish interior finishes. As you enter, you’ll be greeted by an inviting open floor plan that seamlessly connects the living, dining, and kitchen areas—perfect for entertaining and family gatherings. The kitchen is a chef’s delight, showcasing elegant granite countertops, stainless steel appliances, and ample cabinetry. The spacious primary suite serves as a tranquil retreat, complete with an ensuite bathroom featuring dual sinks and a generous walk-in closet. Upstairs, the versatile game room offers endless possibilities, whether for play, relaxation, or a home office. This lovely home is part of a vibrant community that includes fantastic amenities such as a community pool, playground, volleyball court, and scenic walking trails, perfect for outdoor activities and family fun. Enjoy the convenience of nearby shopping, dining, and top-rated schools, all within a serene neighborhood that feels like a retreat.

Property Highlights

Garage
Air Conditioning
Parking Details
Has Garage
Attached Garage
Parking Features: Driveway
Garage Spaces: 2
Interior Details
Half Bathrooms: 1
Full Bathrooms: 2
Interior Features: Granite Counters, Kitchen Island, Open Floorplan, Walk-In Closet(s), Decorative Lighting
Appliances: Dishwasher, Disposal, Gas Range, Microwave
Flooring Type: Carpet, Luxury Vinyl Plank
Laundry Features: Utility Room
Exterior Details
Has Property Attached
Square Footage: 2624
Architectural Style: Traditional
Year Built: 2020
Levels: Two
Construction Materials: Brick
Patio and Porch Features: Covered
Lot Size Area: 0.14
Lot Size Units: Acres
Lot Size Acres: 0.14
Lot Size Square Feet: 6098.4
Tax Lot: 23
Financial Details
Tax Annual Amount: $7,602
Utilities Details
Cooling Type: Ceiling Fan(s), Central Air
Heating Type: Central
Location Details
HOA/Condo/Coop Fee Includes: Maintenance Grounds
HOA Fee: $655
HOA Fee Frequency: Annually

Building Info

Overview

    General

  • Year Built: 2020
  • Effective Year Built: 2020
  • Building Count: 1
  • Bedroom Count: 0
  • Building Condition: 0
  • Building Quality: 0
  • Construction Type: 0
  • Building Style: 0
  • Exterior Walls Type: 0
  • Interior Walls Type: 0
  • Roof Shape Type: 0
  • Roof Cover Type: 0
  • Floor Count: 200
  • Floor Cover: 0
  • Basement Type: 0
  • Basement Area: 0
  • Garage Type: 1
  • Garage Square Area: 447
  • Parking Space Count: 2
  • Patio Type: 0
  • Porch Type: 102
  • Pool Type: 0

    Dimensions

  • Lot Size Square Feet: 6,118
  • Total Building Area: 3,071
  • Gross Building Area: 3,071
  • Building Area: 2,624
  • Building Area Measurement: L

    Heating and Cooling

  • Air Conditioning: 0
  • Heating: 0
  • Heated Square Feet: 2,624
  • Heating Fuel Type: 0

    Utilities

  • Sewer System: 0
  • Water Service: 0

Building

  • Building Type: 0
  • Property Class: R
  • Subdivision: WINN RIDGE PHASE 1B
  • Land Acres: 0000000141
  • Standard Land Use Code: 1001
  • County Land Use Code: A1
  • State Land Use Code: A1
  • Legal Description 1: WINN RIDGE PHASE 1B BLK SS LOT 23

Neighborhood

  • School District Name: Northwest Independent School District
  • School Tax School District: S05 TIF19
  • Census Tract: 020123

Geography

  • Parcel: R713925
  • Block: SS
  • Lot: 23
  • Municipality: AUBREY
  • Latitude: 33.2525
  • Longitude: -96.9131

    Address

  • Full Address: 2613 Warren Ln
  • Address - House Number: 2613
  • Address - Street Name: Warren
  • Address - Suffix Type: Ln
  • State: TX
  • City Name: Aubrey
  • Carrier Code: R035
  • 4-Digit Zip Code: 1748
  • Zip Code: 76227

Valuation

    Tax

  • Tax Year: 2023
  • Tax Amount: $774,771
  • Tax Rate Code Area: S05

    Appraisal Valuation

  • Standard Deviation: 0.1914
  • Valuation Date: Jan 17, 2024
  • Confidence Score: 74
  • Final Value: 492,101
  • High Value: 586,332
  • Low Value: 397,870

    Market Valuation

  • Market Total Value: $457,817
  • Market Land Value: $85,652
  • Market Improvement Value: $372,165

    Assessments Valuation

  • Assessed Year: 2023
  • Assessed Total Value: $427,416
  • Assessed Land Value: $85,652
  • Assessed Improvements Value: $372,165

    Exemptions

  • Homeowner Exemption: Yes

    Sales

  • Current Sale Contract Date: Aug 06, 2020
  • Current Sale Recording Date: Aug 10, 2020
  • Current Sale Price:
  • Current Sale Document Type: 70
  • Current Sale Input Document Number: 2020-119415
Data used for valuation calculations is provided by RealtyHop, and other third party sources

Comparables

Unit
Status
Type
Beds
Baths
ft²
Price/ft²
Asking Price
Listed On
Closing Price
Sold On
HOA + Taxes

About Denton


Similar Homes for Sale

Currently no similar homes around

Nearby Rentals

Unit for rent at 5117 Ember Place, Little Elm, TX, 76227

$2,895 /mo

  • 4 Beds
  • 2 Baths
  • 2,245 ft²
5117 Ember Place, Little Elm, TX, 76227 Listing by Bernice Maez
Unit for rent at 2605 Wesley Avenue, Aubrey, TX, 76227

$2,195 /mo

  • 4 Beds
  • 2 Baths
  • 2,118 ft²
2605 Wesley Avenue, Aubrey, TX, 76227 Listing by Klaudia Zmurko
Unit for rent at 1272 Sumner Street, Aubrey, TX, 76227

$2,250 /mo

  • 4 Beds
  • 2 Baths
  • 2,142 ft²
1272 Sumner Street, Aubrey, TX, 76227 Listing by Christie Cannon


Frequently Asked Questions

When was property at 2613 Warren Lane built and last sold?
The property at 2613 Warren Lane was built in 2020 and last sold on Aug 6, 2020 for $338,000.
How much is this home worth?
The estimated value of the home located at 2613 Warren Lane is $380,832.
What are some comparable homes to 2613 Warren Lane?
There are currently no comparable homes to 2613 Warren Lane.