Check Availability
$549,999

● House - For Sale

2613 Midland Drive

Naperville, IL 60564
bedrooms
4 Beds
bathrooms
3 Baths
square feet
2,400 Ft²
Upcoming Open House
11AM - 1PM, Sat, Oct 3 -
Book now
$3,467
Est. Monthly

About This Property

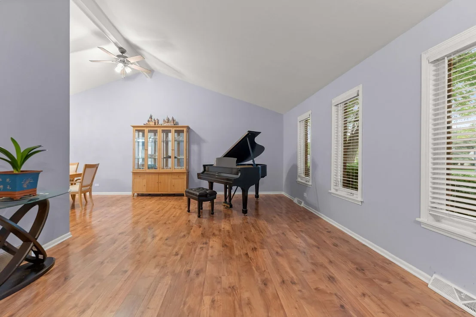
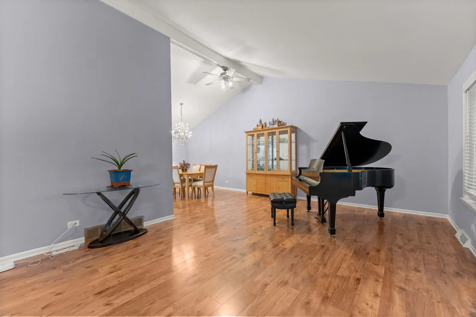
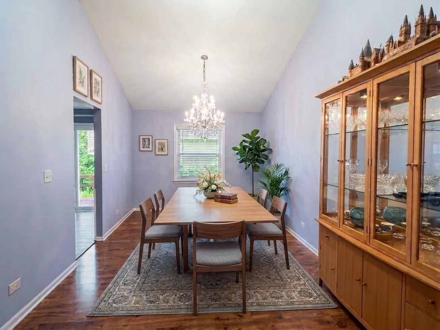
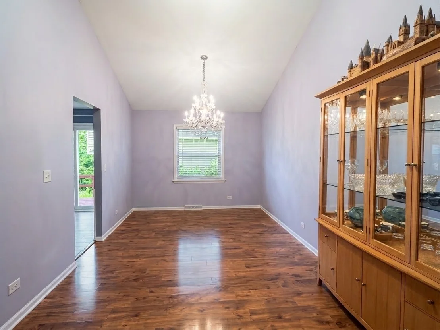
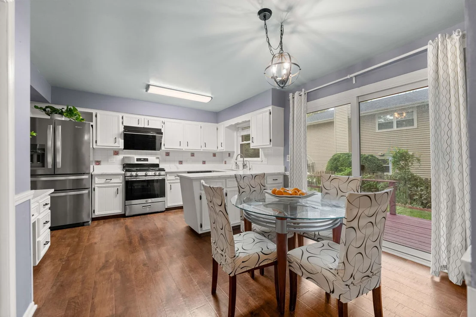
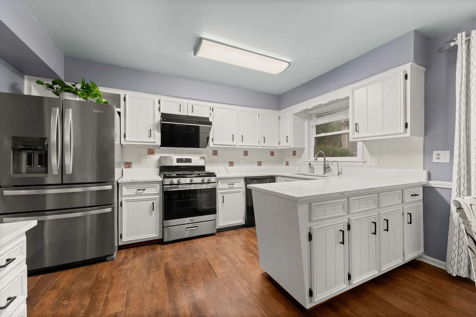
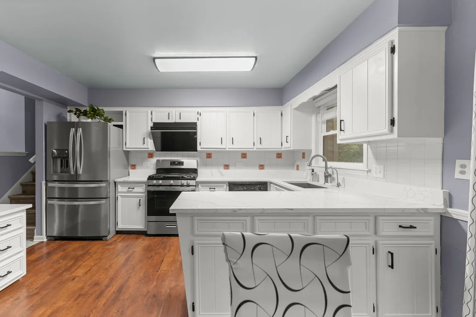
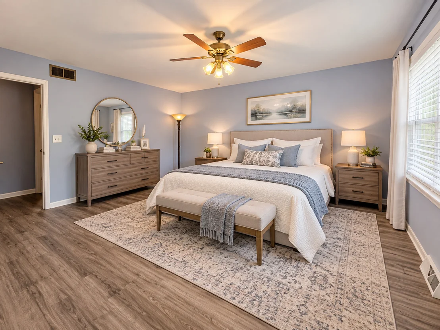
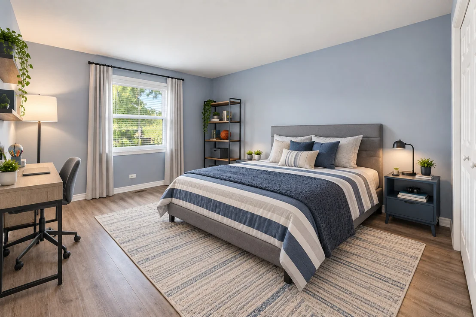
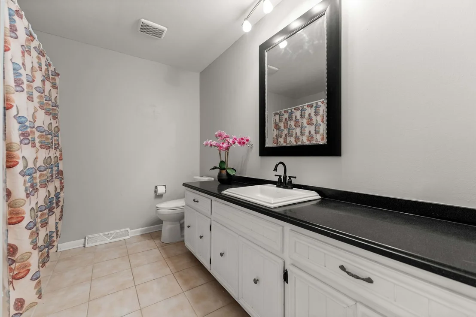
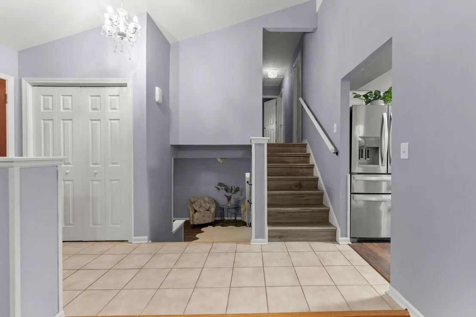
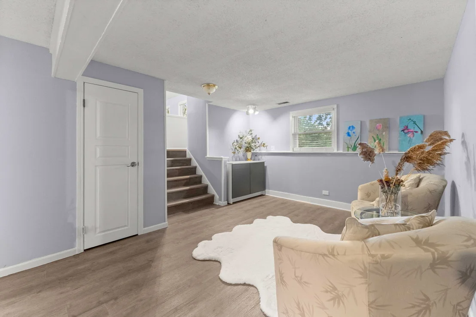
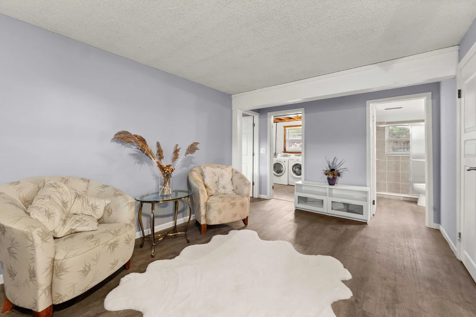
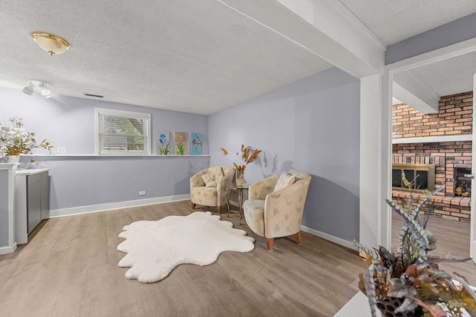
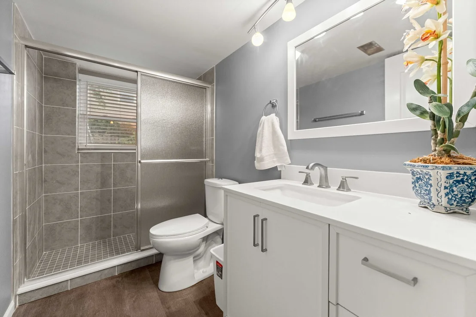
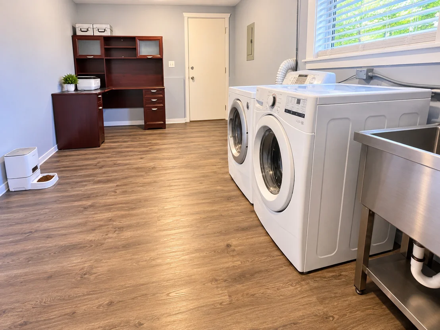
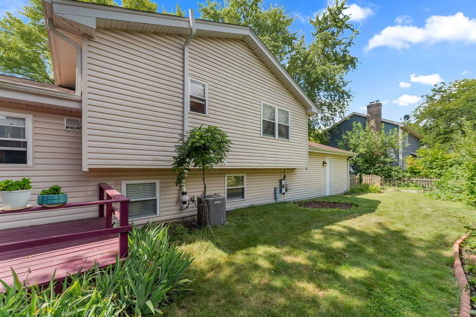
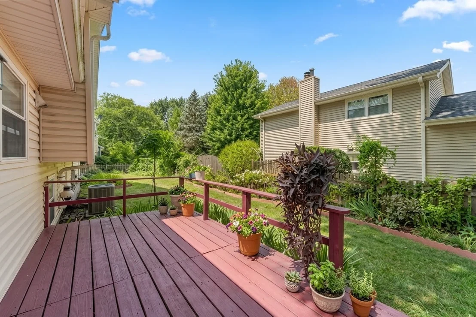
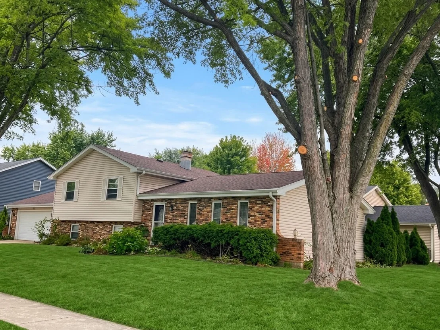
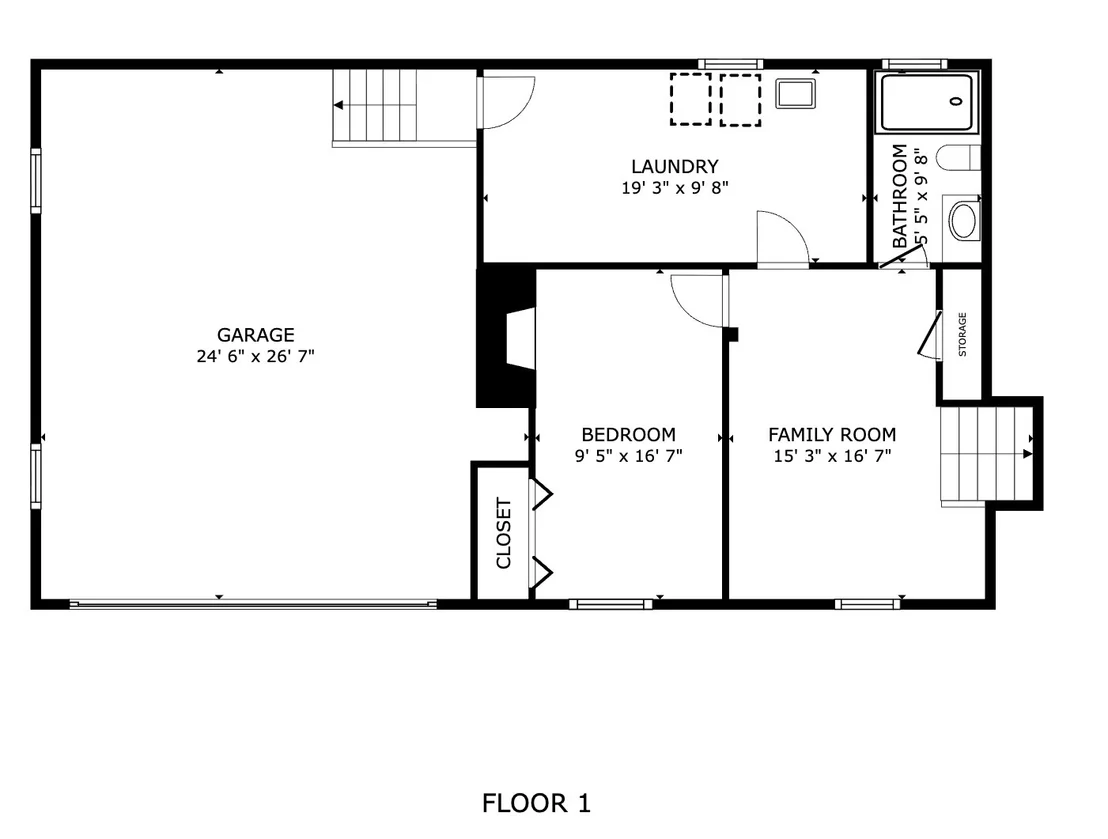
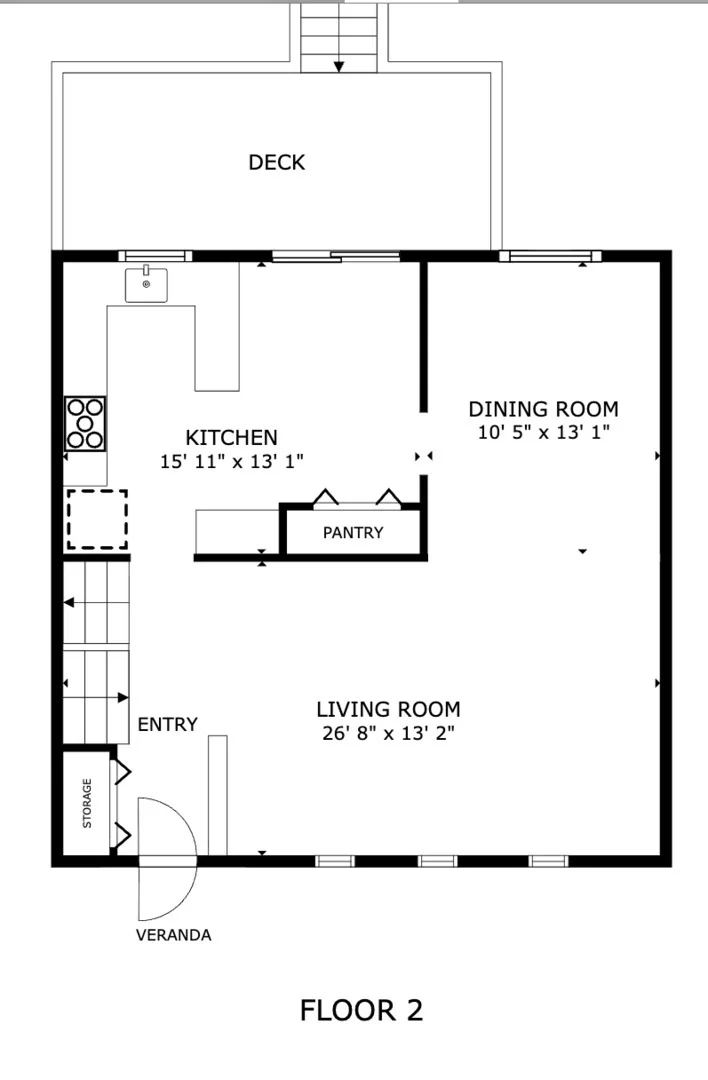
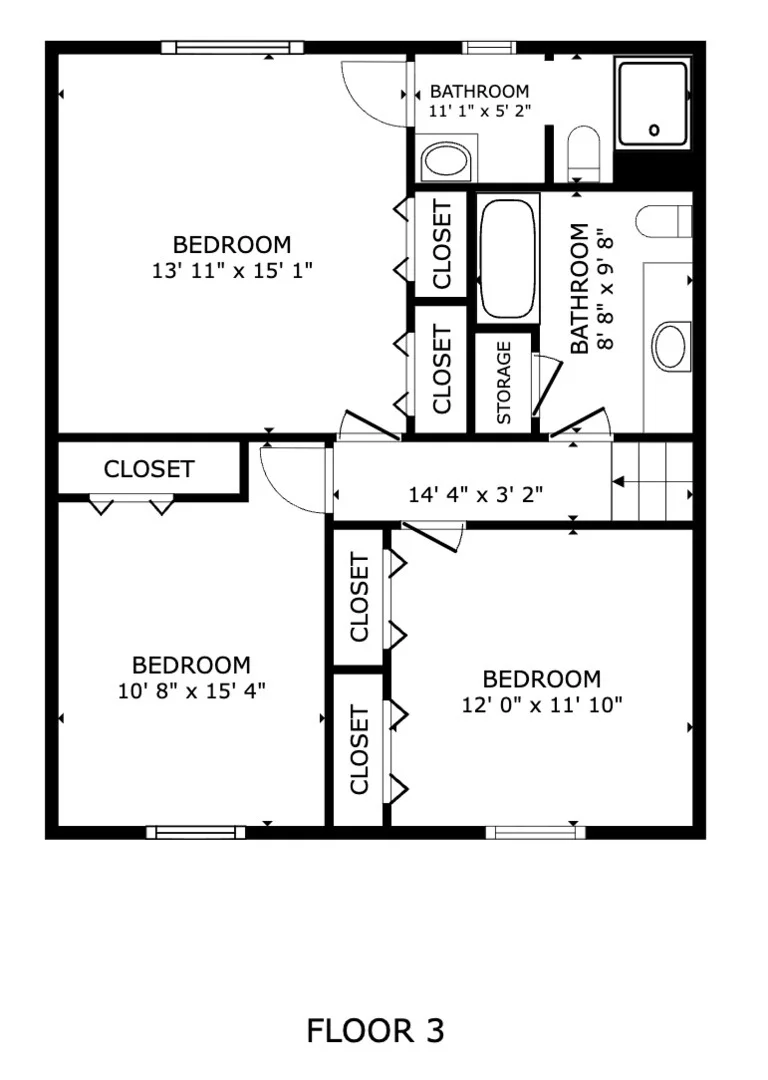
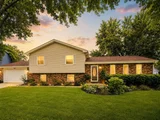
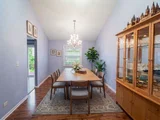
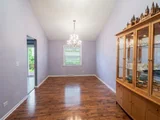
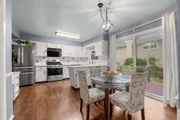
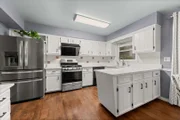
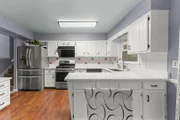
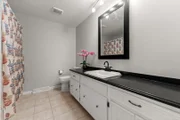
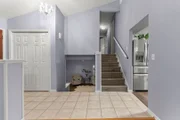
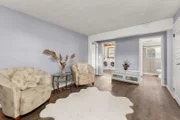
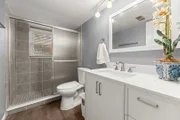
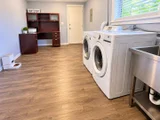
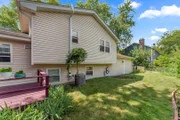
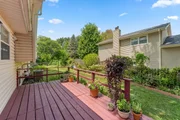
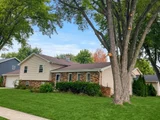
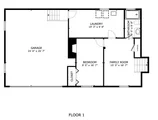
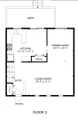
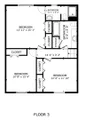
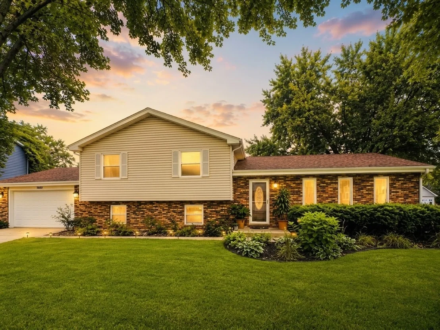
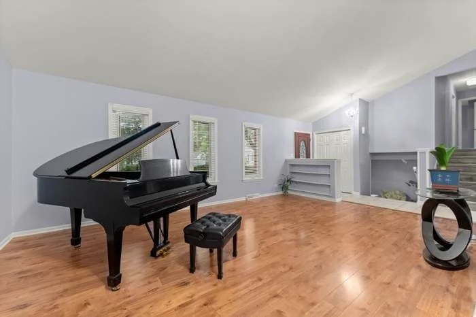
Welcome to 2613 Midland Drive, Naperville - The Ultimate Walkable School Home!  Ideally located directly across from highly rated District 204 schools, this beautifully maintained home offers exceptional school convenience, extensive updates, and move-in-ready comfort.  Exceptional School Convenience:  * Just a 3-minute walk to Clow Elementary and approximately 6 minutes to Gregory Middle School.  * Neuqua Valley High School is approximately 1.5 miles away, with convenient available school bus service.  Recent Updates & Highlights:  * Carpet-free interior with wide-plank laminate and premium waterproof, slip-resistant LVP flooring throughout. Fresh paint in the kitchen, bathrooms, and lower level (2025).  * Updated kitchen with refinished white solid-wood cabinets, modern hardware, new quartz-look countertops (08/2026), and newer stainless-steel appliances.  * Finished lower level featuring a private 4th bedroom, updated full bathroom with walk-in shower,, and flexible space for guests, extended family, or a home office.  * Major mechanical updates: furnace (2024), water heater (2019), Lennox/Costco high-efficiency A/C (2016), washer (2022), and roof (2019).  * Upper level offers three bedrooms, including a peaceful primary suite with private full bath.  * Outdoor living: Spacious deck overlooking a lush, private quarter-acre backyard, perfect for relaxing and entertaining.  Conveniently located near parks, shopping, dining, and major commuter routes. Move-in ready with exceptional school convenience-schedule your tour today!
Unit Size
2,400 Ft²
Days on Market
-
Land Size
-
Price per sqft
$229
Property Type
House
Property Taxes
$766
HOA Dues
-
Year Built
1979

Listed By

Payment Calculator

Cap Rate Calculator

Property Highlights

Garage
Air Conditioning
Fireplace
Parking Details
Has Garage
Parking Features: Concrete, Attached, Garage, Yes
Garage Spaces: 2
Interior Details
Full Bathrooms: 3
Appliances: Range, Dishwasher, Refrigerator, Washer, Dryer, Disposal
Laundry Features: In Unit
Rooms: 8
Has Fireplace
Fireplaces: 1
Basement: Crawl Space, Partial
Exterior Details
Square Footage: 2400
Square Footage Source: $0
Architectural Style: Split Level
Year Built: 1979
Levels: Split Level
Window Features: Blinds
Construction Materials: Brick
Lot Size Dimensions: 83X125
Water Source: Public
Financial Details
Tax Annual Amount: $9,187
Utilities Details
Cooling Type: Central Air
Heating Type: Natural Gas, Forced Air
Sewer : Public Sewer
Location Details
HOA/Condo/Coop Fee Includes: None

Building Info

Overview

    General

  • Year Built: 1979
  • Effective Year Built: 1979
  • Total Rooms: 8
  • Bedroom Count: 3
  • Bathroom Count: 3
  • Full Bathrooms: 2
  • Partial Bathrooms: 3
  • Building Condition: 0
  • Building Quality: 0
  • Construction Type: 0
  • Building Style: 41
  • Exterior Walls Type: 19
  • Interior Walls Type: 0
  • Roof Shape Type: 0
  • Roof Cover Type: 0
  • Floor Count: 200
  • Floor Cover: 0
  • Basement Type: 3
  • Basement Area: 742
  • Garage Type: 1
  • Garage Square Area: 622
  • Parking Space Count: 0
  • Patio Type: 0
  • Porch Type: 0
  • Pool Type: 0

    Dimensions

  • Lot Size Square Feet: 10,375
  • Lot Size Depth Feet: 1,250
  • Lot Size Frontage Feet: 830
  • Total Building Area: 2,365
  • Building Area: 1,623
  • Building Area Measurement: L

    Heating and Cooling

  • Fireplace Count: 1
  • Air Conditioning: 1
  • Heating: 24
  • Heated Square Feet: 1,623
  • Heating Fuel Type: 0

    Utilities

  • Sewer System: 1
  • Water Service: 2

Building

  • Building Type: 0
  • Property Class: R
  • Subdivision: BROOKS CROSSING
  • Land Acres: 0000000240
  • Standard Land Use Code: 1001
  • County Land Use Code: 0040
  • Legal Description 1: LOT 74 IN BROOK CROSSINGS UNIT 1A, BEING A SUB OF PRT OF THE W1/2 OF THE SE1/4 OF SEC 2, T37N-R9E

Neighborhood

  • School District Name: Indian Prairie Community Unit School District 204
  • Census Tract: 880303

Geography

  • Parcel: 07-01-02-405-019
  • Lot: 74
  • Meridian: SEC 02 TWN 37N RNG 09E
  • Municipality: WHEATLAND
  • Latitude: 41.7154
  • Longitude: -88.1741

    Address

  • Full Address: 2613 Midland Dr
  • Legal Unit: 1A
  • Address - House Number: 2613
  • Address - Street Name: Midland
  • Address - Suffix Type: Dr
  • State: IL
  • City Name: Naperville
  • Carrier Code: R014
  • 4-Digit Zip Code: 8513
  • Zip Code: 60564

Valuation

    Tax

  • Tax Year: 2022
  • Tax Amount: $790,198
  • Tax Rate Code Area: 0711

    Appraisal Valuation

  • Standard Deviation: 0.1559
  • Valuation Date: Aug 09, 2023
  • Confidence Score: 80
  • Final Value: 426,412
  • High Value: 492,894
  • Low Value: 359,930

    Market Valuation

  • Market Total Value: $345,195
  • Market Land Value: $101,118
  • Market Improvement Value: $244,077

    Assessments Valuation

  • Assessed Year: 2022
  • Assessed Total Value: $115,065
  • Assessed Land Value: $33,706
  • Assessed Improvements Value: $81,359

    Exemptions

  • Homeowner Exemption: Yes

    Sales

  • Current Sale Contract Date: Dec 02, 2010
  • Current Sale Recording Date: Jan 05, 2011
  • Current Sale Price:
  • Current Sale Document Type: 71
  • Current Sale Input Document Number: R2011001651
Data used for valuation calculations is provided by RealtyHop, and other third party sources

Comparables

Unit
Status
Type
Beds
Baths
ft²
Price/ft²
Asking Price
Listed On
Closing Price
Sold On
HOA + Taxes

About Brook Crossing


Similar Homes for Sale

Currently no similar homes around

Nearby Rentals

Unit for rent at 2447 Sharon Court, Naperville, IL, 60564

$10,000 /mo

  • 4 Beds
  • 5 Baths
  • 4,500 ft²
2447 Sharon Court, Naperville, IL, 60564 Listing by Lori Johanneson
Unit for rent at 298 Danbury Drive, Naperville, IL, 60565

$2,850 /mo

  • 3 Beds
  • 1 Bath
  • 1,597 ft²
298 Danbury Drive, Naperville, IL, 60565 Listing by Frank Passaro
Unit for rent at 2039 Tamahawk Lane, Naperville, IL, 60564

$2,990 /mo

  • 3 Beds
  • 2 Baths
  • 1,518 ft²
2039 Tamahawk Lane, Naperville, IL, 60564 Listing by Chris Strauel


Frequently Asked Questions

When was property at 2613 Midland Drive built and last sold?
The property at 2613 Midland Drive was built in 1979 and last sold on Dec 2, 2010 for $227,400.
How much is this home worth?
The estimated value of the home located at 2613 Midland Drive is $558,495.
What are some comparable homes to 2613 Midland Drive?
There are currently no comparable homes to 2613 Midland Drive.