Check Availability
Granbury 76048
2612 Waters Edge Drive
$1,295,000
● House - For Sale

2612 Waters Edge Drive

Granbury, TX 76048
bedrooms
4 Beds
bathrooms
3 Baths
square feet
3,368 Ft²
$6,459
Est. Monthly
$100
HOA / Fees

About This Property

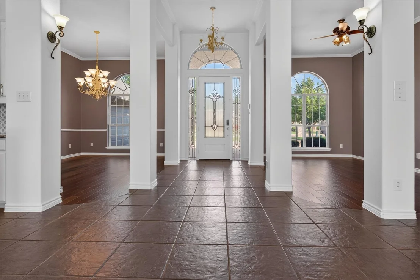
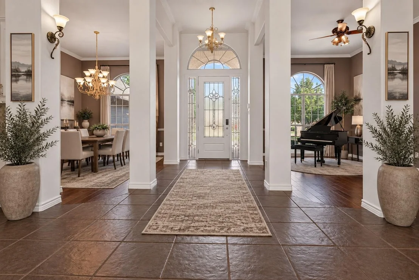
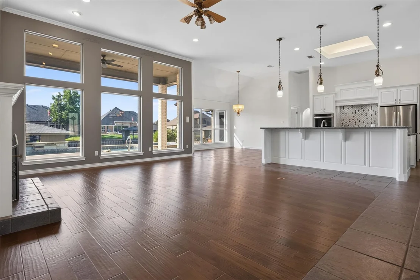
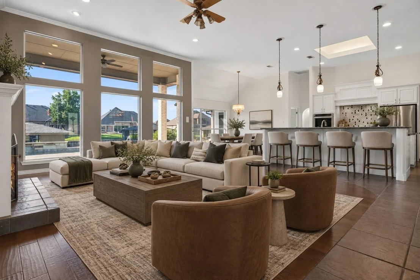
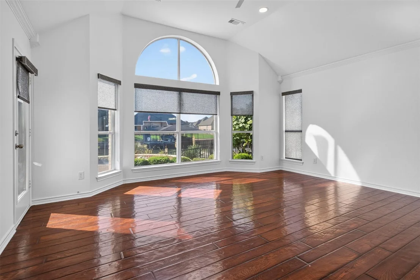
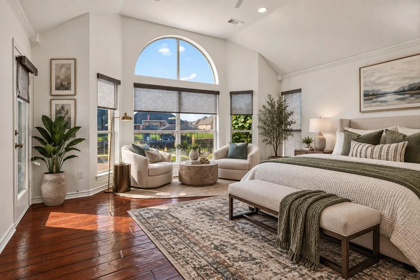
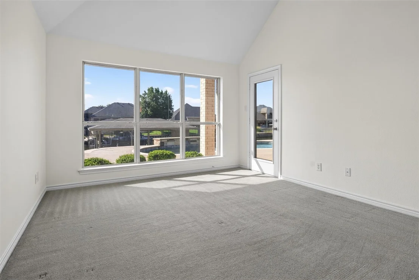
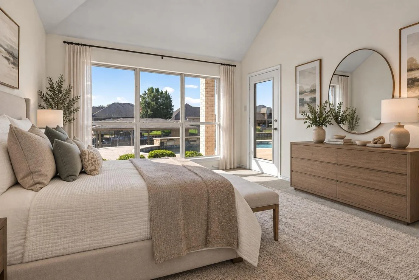
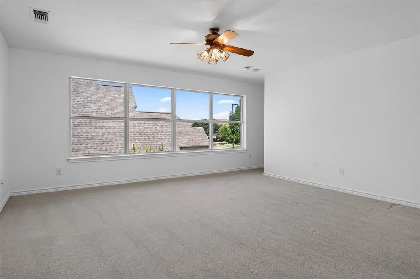
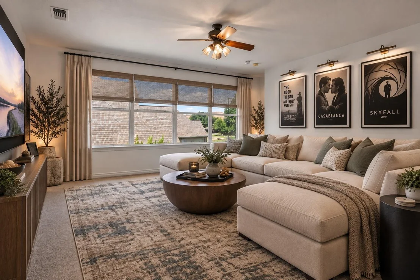
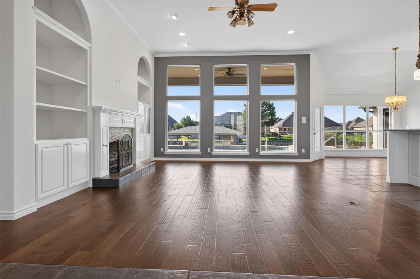
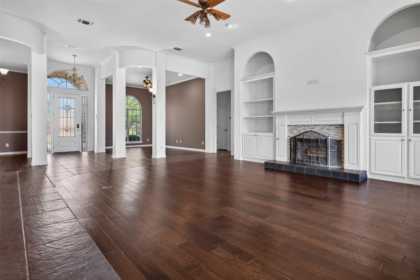
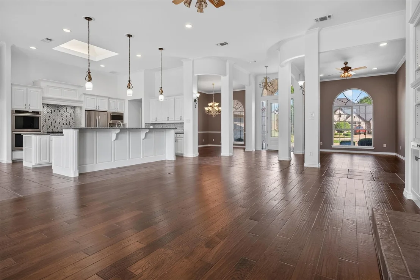
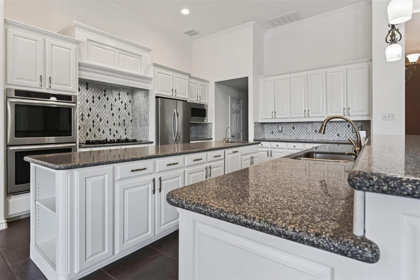
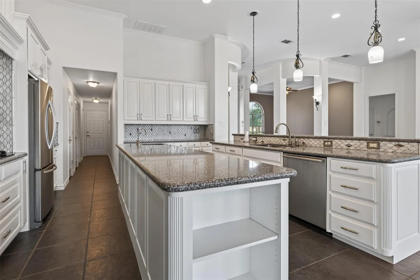
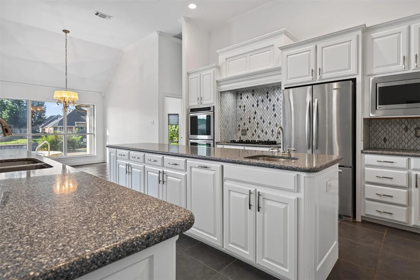
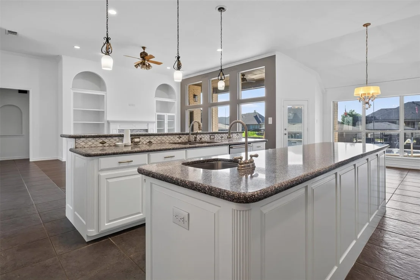
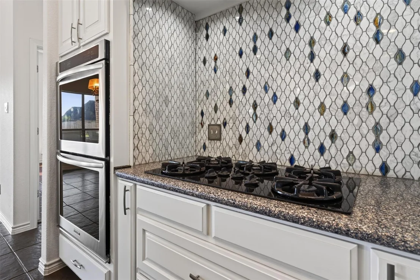
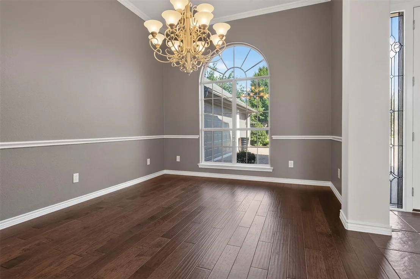
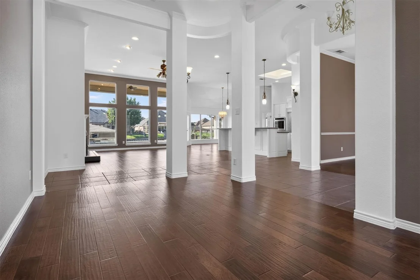
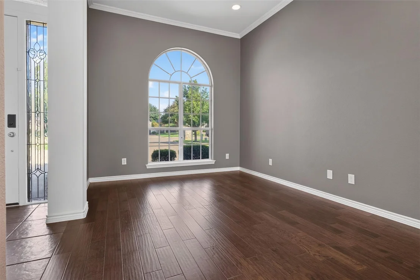
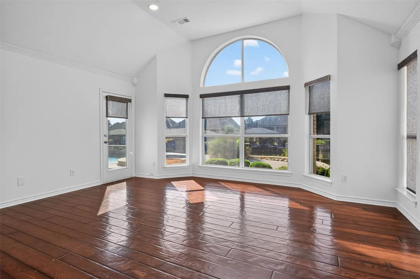
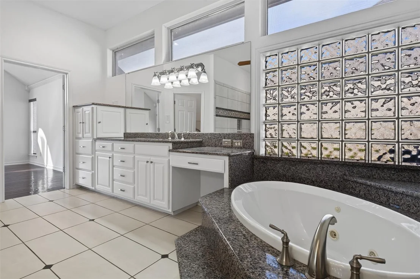
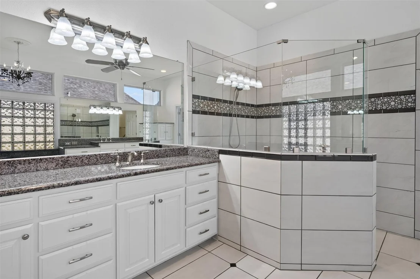
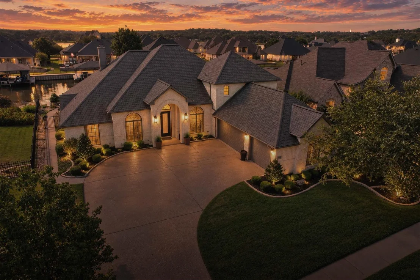
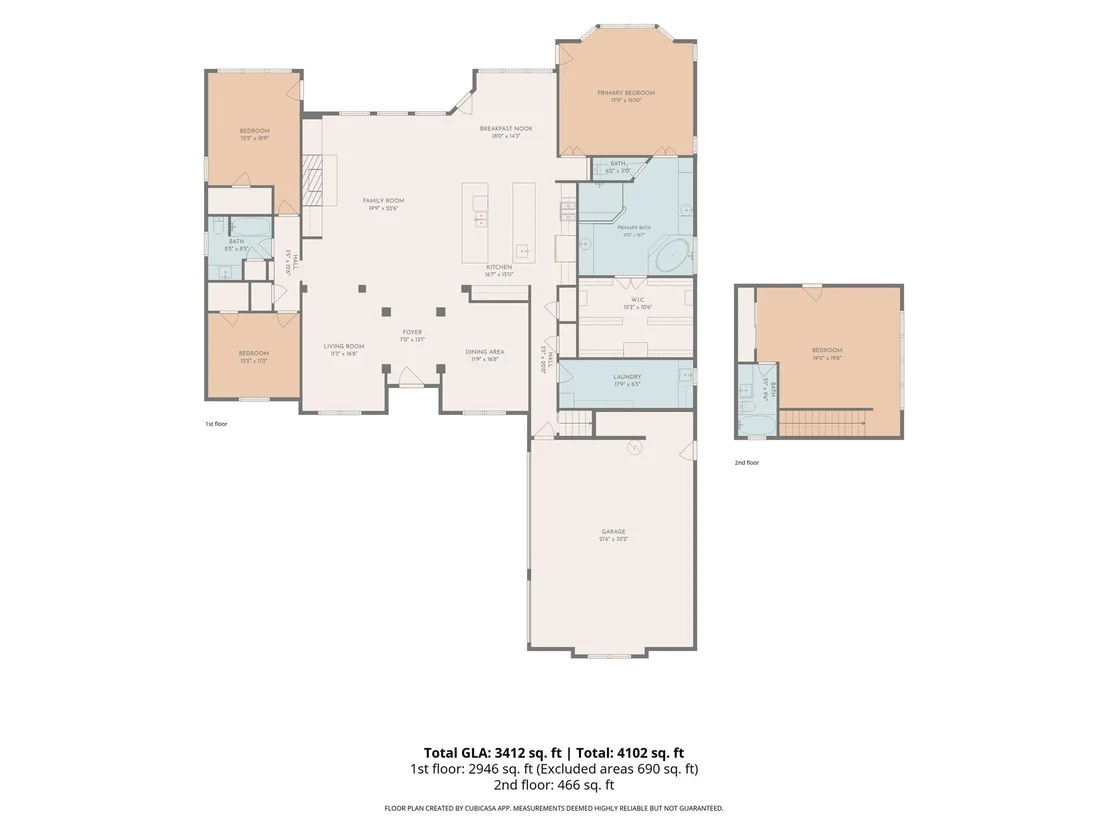
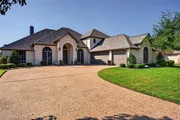
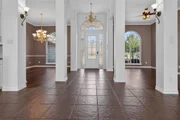
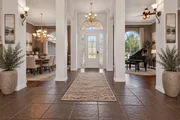
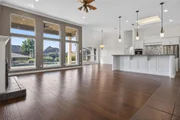
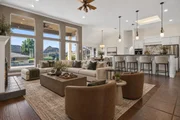
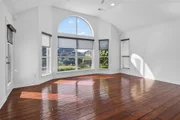
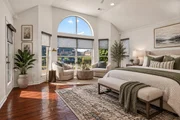
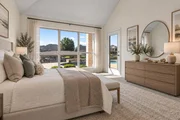
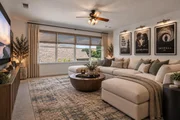
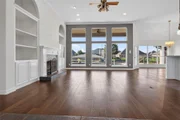
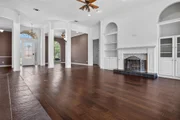
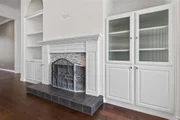
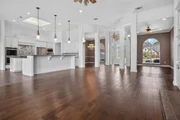
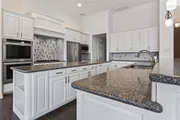
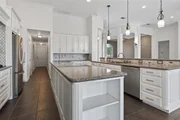
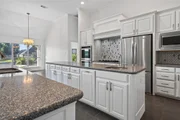
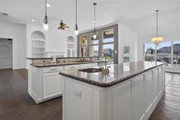
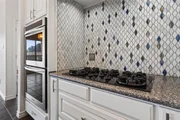
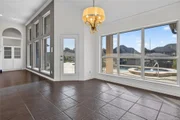
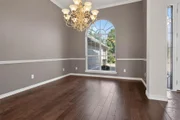
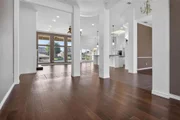
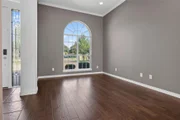
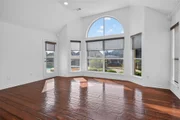
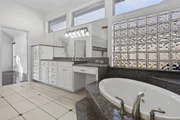
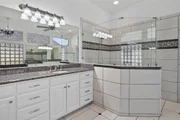
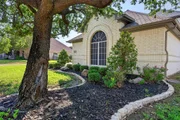
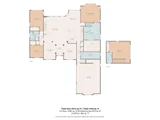
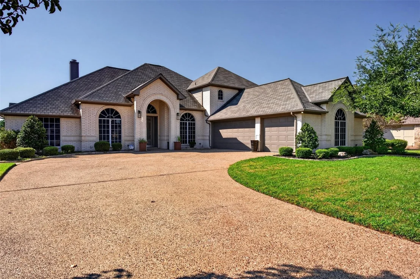
Located in Harbor Lakes, this waterfront home brings together everything people love about Granbury living. With 3,368 square feet, four bedrooms, three full baths and a three-car garage, there is plenty of space for guests, entertaining and everyday living. The home has been freshly painted and offers three living areas, two dining areas and a spacious kitchen with a large island, granite countertops, gas cooktop and double ovens. The first-floor primary suite includes a sitting area, patio access, custom closet, jetted tub and separate vanities.

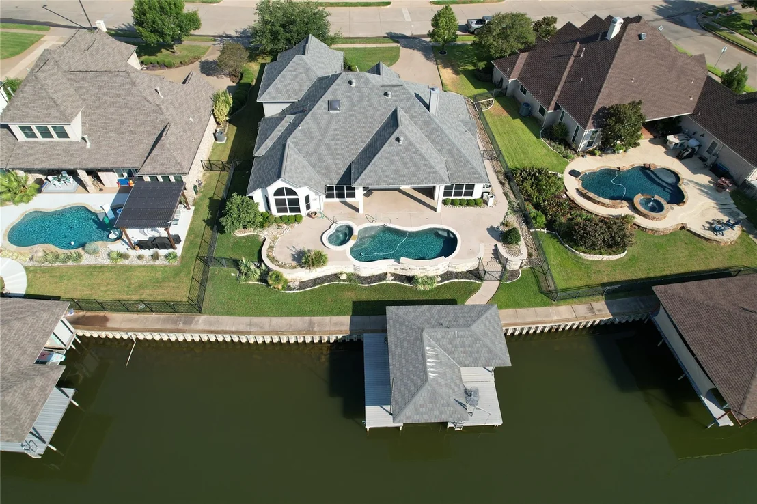
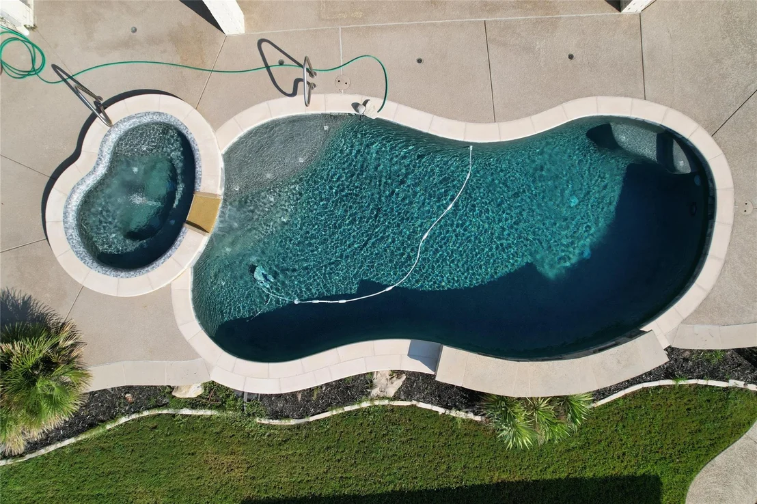
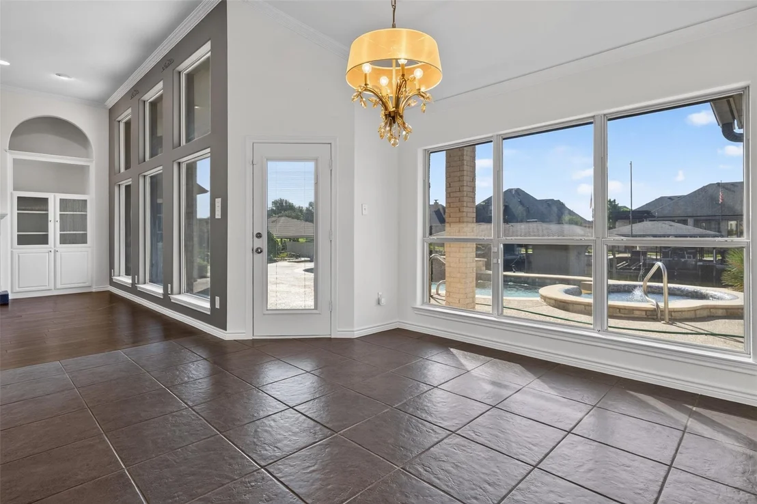
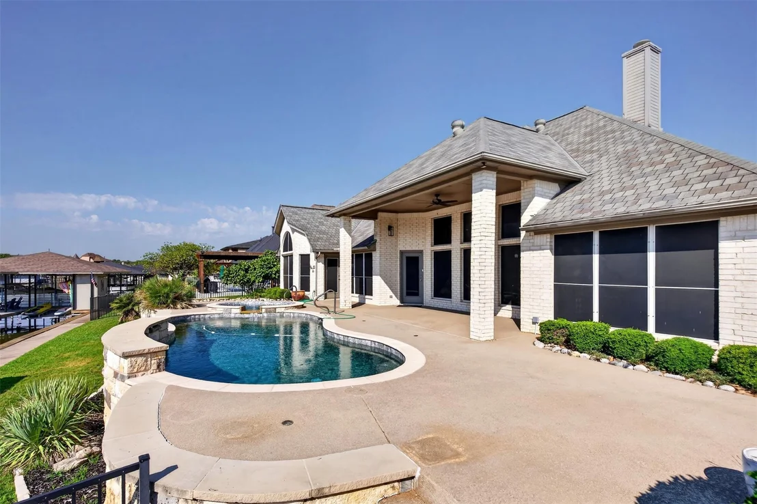
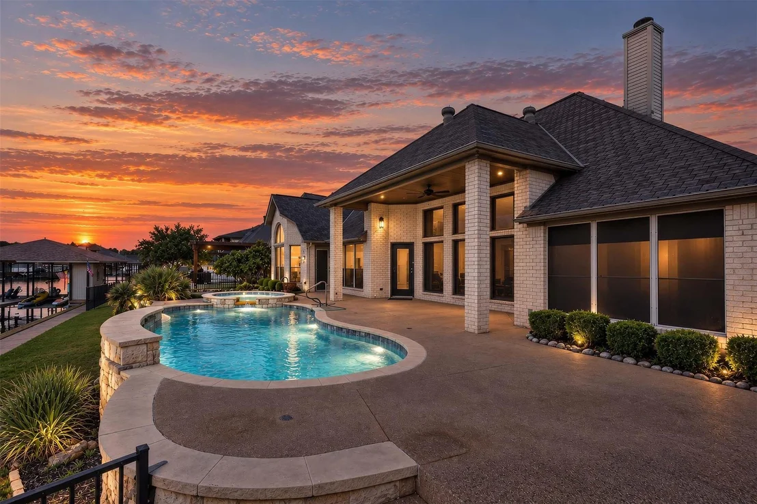
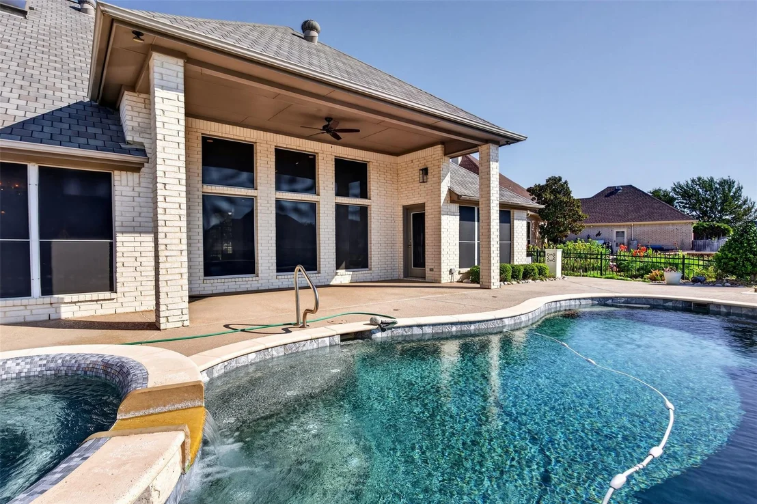
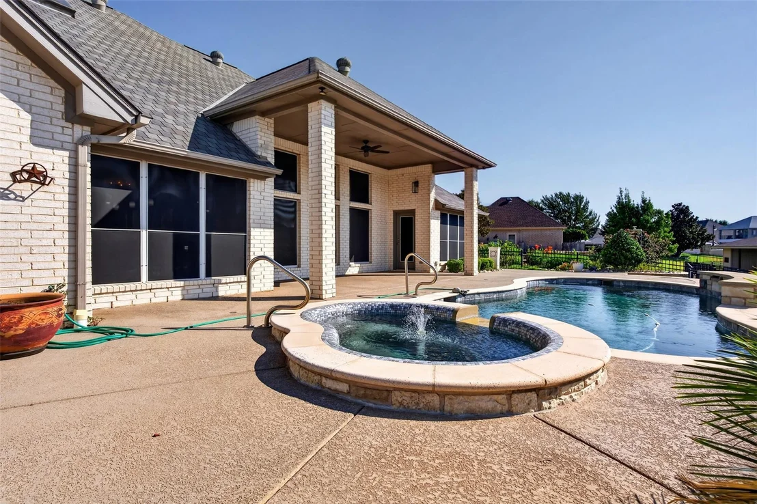
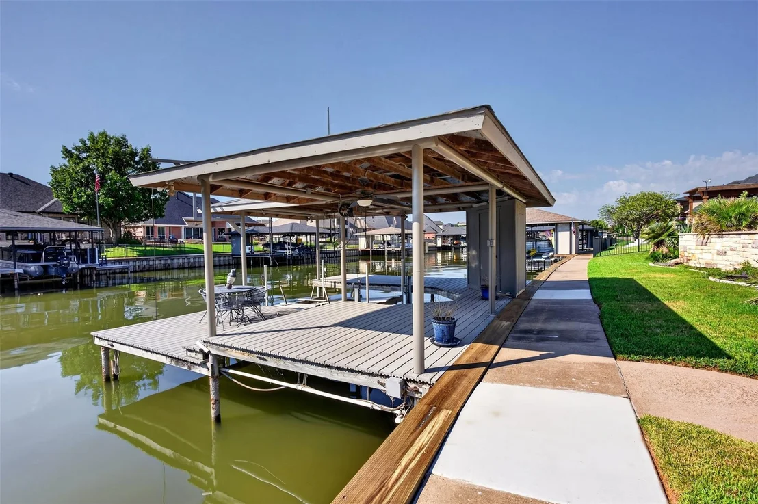
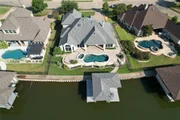
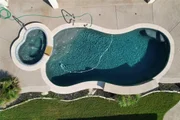
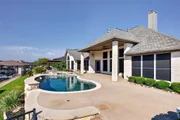
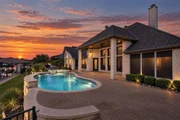
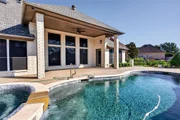
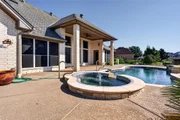
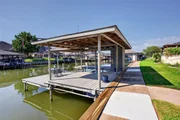
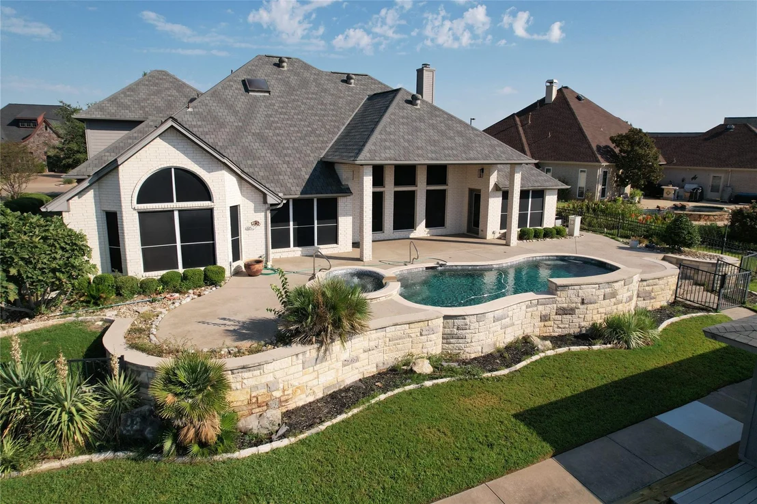
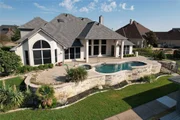
The backyard is where this home really stands out. The pool and spa have been completely refurbished, while the covered outdoor areas provide plenty of room to relax and entertain. Follow the path to the private covered dock and lift, where the canal provides quick access to Lake Granbury.

Harbor Lakes Golf Club is located within the community, and Historic Granbury Square's dining, shopping and entertainment are just minutes away. Granbury Regional Airport and convenient access to Fort Worth make this property well suited for a full-time residence or lake retreat. Pool, spa, boating and golf come together in one exceptional Granbury property.
Unit Size
3,368 Ft²
Days on Market
-
Land Size
0.08 acres
Price per sqft
$385
Property Type
House
Property Taxes
-
HOA Dues
$100
Year Built
2001

Listed By

Payment Calculator

Cap Rate Calculator

Last updated: 2 months ago (NTREIS #21378626)

Price History

Date / Event Date Event Price
Sep 8, 2026 Listed by Foundwell Realty $1,295,000
Listed by Foundwell Realty
Dec 29, 2022 Sold
Sold
Jul 7, 2022 Listed by Re/Max Trinity $1,200,000
Listed by Re/Max Trinity
WATERFRONT HOME IN HARBOR LAKES! Located on one of the widest canals in Harbor Lakes this home is just seconds away from Mainbody water. Updated home with all of the amenities inside and outside. Open concept Living, Dining and Kitchen are perfect for entertaining. Unique floor plan has additional living and formal dining that feel connected to the rest of the home while being separate. Home Chef's dream kitchen, with large center island, double ovens & gas cooktop. Master retreat has sitting area, access to back patio & pool-spa. Master bath boast large walk-in shower, separate vanities & jetted tub. Walk in closet with built-in cabinets and double hanging space. Guests enjoy split floorplan bedrooms with updated bath. Covered patio overlooks Pool with heated spa and additional patio. Follow the path down to the water and private boat dock with boat lift and additional patio.

Property Highlights

Garage
Air Conditioning
Fireplace
Parking Details
Has Garage
Attached Garage
Parking Features: Driveway, Garage, Garage Door Opener, Garage Faces Side, Oversized, Paved, Garage Single Door
Garage Spaces: 3
Interior Details
Full Bathrooms: 3
Interior Features: Built-in Features, Chandelier, Double Vanity, Eat-in Kitchen, Granite Counters, High Speed Internet, Kitchen Island, Open Floorplan, Walk-In Closet(s), Cable TV Available, Decorative Lighting, Flat Screen Wiring
Appliances: Dishwasher, Disposal, Gas Cooktop, Microwave, Convection Oven, Double Oven, Plumbed For Gas in Kitchen
Flooring Type: Carpet, Ceramic Tile, Wood
Laundry Features: Electric Dryer Hookup, Washer Hookup, Utility Room, Full Size W/D Area
Has Fireplace
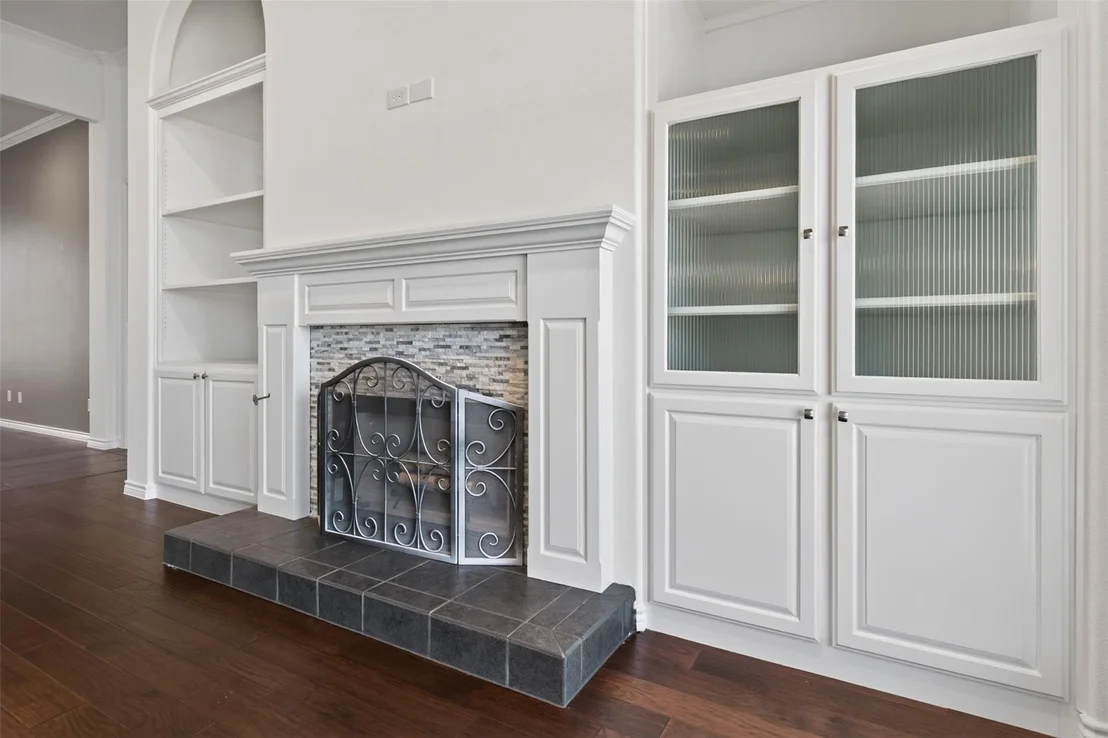
Fireplace Features: Gas, Gas Log
Fireplaces: 1
Exterior Details
Square Footage: 3368
Architectural Style: Traditional
Year Built: 2001
Waterfront Features: Canal (Man Made), Dock – Covered, Personal Watercraft Lift, Retaining Wall – Concrete
Levels: Two
Window Features: Window Coverings
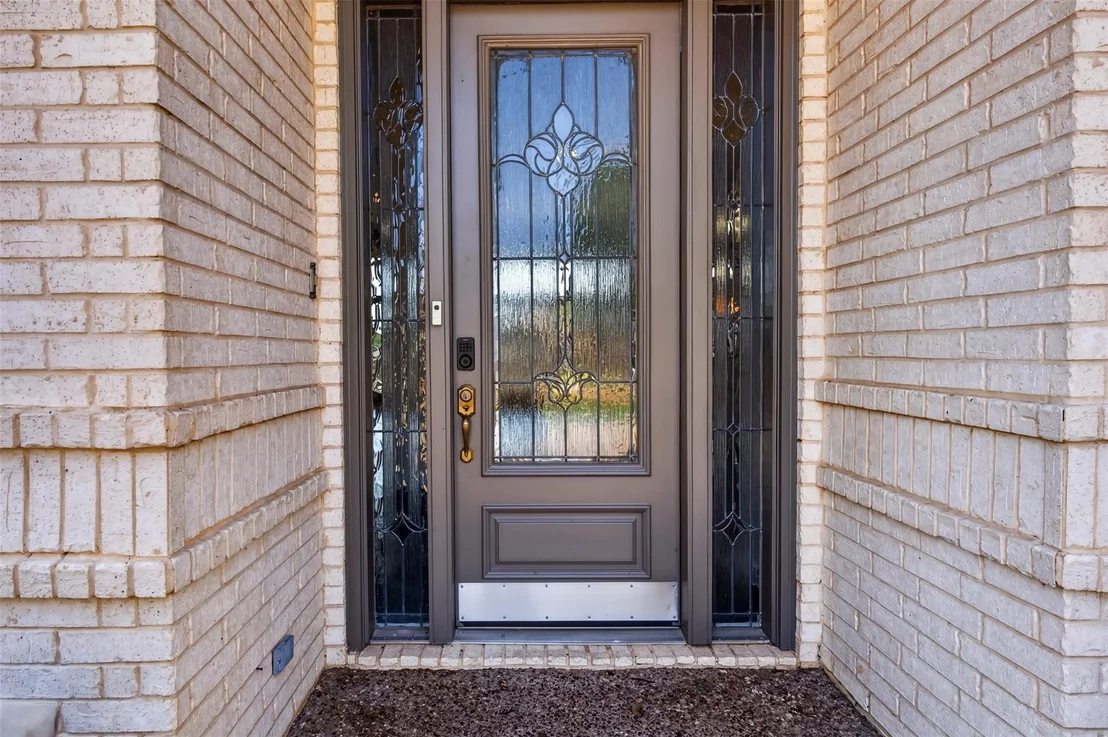
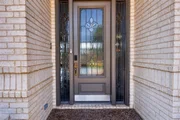
Construction Materials: Brick
Patio and Porch Features: Covered, Deck, Front Porch
Pool Features: Gunite, Heated, In Ground, Outdoor Pool, Pool Sweep, Pool/Spa Combo, Waterfall, Water Feature
Pool is Private
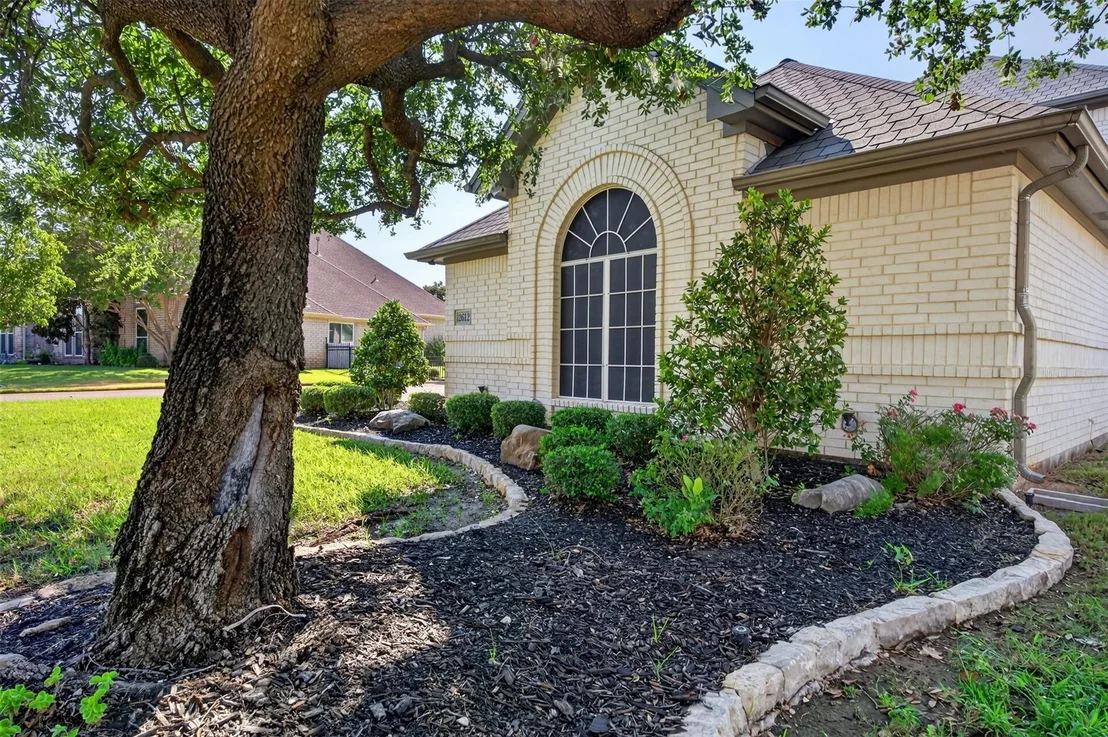
Lot Features: Landscaped, Waterfront, Sprinkler System, Subdivision, Water/Lake View
Lot Size Area: 3606
Lot Size Units: Square Feet
Lot Size Acres: 0.0828
Lot Size Square Feet: 3606
Utilities Details
Cooling Type: Central Air
Heating Type: Central, Fireplace Insert
Location Details
HOA/Condo/Coop Fee Includes: Management Fees
HOA Fee: $1,200
HOA Fee Frequency: Annually

Building Info

Overview

    General

  • Year Built: 2001
  • Effective Year Built: 2001
  • Bedroom Count: 0
  • Building Condition: 0
  • Building Quality: 0
  • Construction Type: 0
  • Building Style: 0
  • Exterior Walls Type: 0
  • Interior Walls Type: 0
  • Roof Shape Type: 0
  • Roof Cover Type: 0
  • Floor Count: 200
  • Floor Cover: 0
  • Basement Type: 0
  • Basement Area: 0
  • Garage Type: 1
  • Garage Square Area: 626
  • Parking Space Count: 2
  • Patio Type: 0
  • Porch Type: 6
  • Pool Type: 8
  • Location Influence Type: 2

    Dimensions

  • Lot Size Square Feet: 3,606
  • Total Building Area: 3,368
  • Building Area: 3,368
  • Building Area Measurement: L

    Heating and Cooling

  • Air Conditioning: 0
  • Heating: 0
  • Heated Square Feet: 3,368
  • Heating Fuel Type: 0

    Utilities

  • Sewer System: 0
  • Water Service: 0

Building

  • Building Type: 0
  • Property Class: R
  • Subdivision: HARBOR LAKES PHASE
  • Land Acres: 0000000080
  • Standard Land Use Code: 1001
  • County Land Use Code: A1
  • Legal Description 1: LOT: 9 BLK: 2 SUBD: HARBOR LAKES PHASE 2

Neighborhood

  • School District Name: Granbury Independent School District
  • Census Tract: 160206

Geography

  • Subdivision Phase Number: 2
  • Parcel: 17062.002.0009.0
  • Block: 2
  • Lot: 9
  • Municipality: GRANBURY
  • Latitude: 32.4183
  • Longitude: -97.766

    Address

  • Full Address: 2612 Waters Edge Dr
  • Address - House Number: 2612
  • Address - Street Name: Waters Edge
  • Address - Suffix Type: Dr
  • State: TX
  • City Name: Granbury
  • Carrier Code: R010
  • 4-Digit Zip Code: 2690
  • Zip Code: 76048

Valuation

    Tax

  • Tax Year: 2023
  • Tax Amount: $1,859,671

    Appraisal Valuation

  • Standard Deviation: 0.2325
  • Valuation Date: Mar 27, 2024
  • Confidence Score: 67
  • Final Value: 1,195,208
  • High Value: 1,473,199
  • Low Value: 917,216

    Market Valuation

  • Market Total Value: $1,232,340
  • Market Land Value: $340,000
  • Market Improvement Value: $892,340

    Assessments Valuation

  • Assessed Year: 2023
  • Assessed Total Value: $1,232,340
  • Assessed Land Value: $340,000
  • Assessed Improvements Value: $892,340

    Sales

  • Current Sale Contract Date: Nov 29, 2022
  • Current Sale Recording Date: Dec 30, 2022
  • Current Sale Document Type: 71
  • Current Sale Input Document Number: 19750
  • Previous Sale Recording Date: Feb 27, 2017
  • Previous Sale Contract Date: Feb 24, 2017
  • Previous Sale Amount: $272,300
  • Previous Sale Document Type: 70
Data used for valuation calculations is provided by RealtyHop, and other third party sources

Comparables

Unit
Status
Type
Beds
Baths
ft²
Price/ft²
Asking Price
Listed On
Closing Price
Sold On
HOA + Taxes

About Granbury


Similar Homes for Sale

Currently no similar homes around

Nearby Rentals

Unit for rent at 4710 Llano Street, Granbury, TX, 76048

$1,595 /mo

  • 3 Beds
  • 2 Baths
  • 1,456 ft²
4710 Llano Street, Granbury, TX, 76048 Listing by Patricia Mounce
Unit for rent at 2206 Navasota Street, Granbury, TX, 76048

$2,100 /mo

  • 3 Beds
  • 2 Baths
  • 1,432 ft²
2206 Navasota Street, Granbury, TX, 76048 Listing by Annette Mangold
Unit for rent at 209 Johnson Street, Granbury, TX, 76048

$3,000 /mo

  • 4 Beds
  • 2 Baths
  • 2,622 ft²
209 Johnson Street, Granbury, TX, 76048 Listing by Lenna Chang


Frequently Asked Questions

When was property at 2612 Waters Edge Drive built and last sold?
The property at 2612 Waters Edge Drive was built in 2001 and last sold on Nov 29, 2022 for $0.
How much is this home worth?
The estimated value of the home located at 2612 Waters Edge Drive is $1,274,263.
What are some comparable homes to 2612 Waters Edge Drive?
There are currently no comparable homes to 2612 Waters Edge Drive.