See Home Value
$1,200,000
● House - Off Market

2612 SPENCER ROAD

CHEVY CHASE, MD 20815
bedrooms
3 Beds
bathrooms
3 Baths
square feet
1,946 Ft²
$6,723
Est. Monthly

About This Property

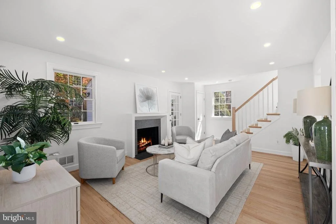
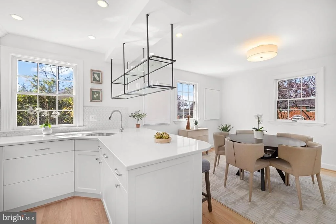
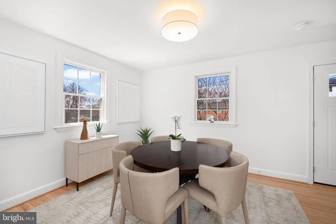
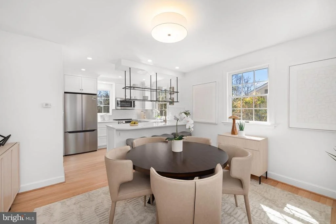
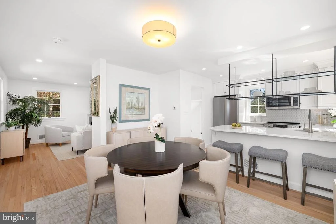
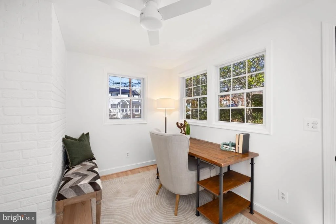
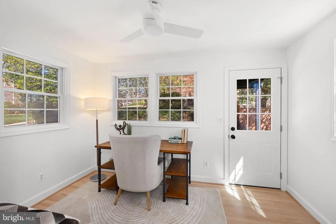
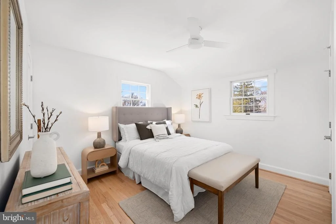
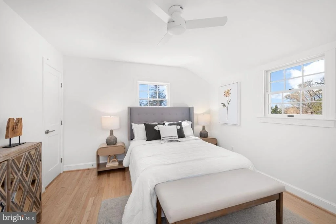
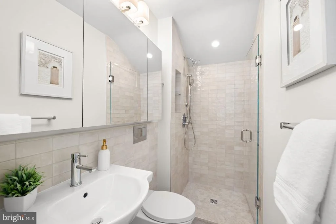
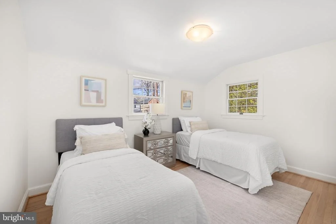
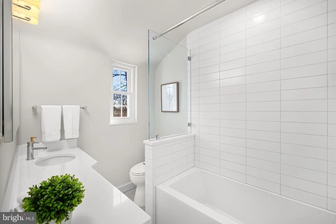
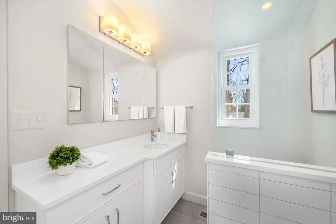
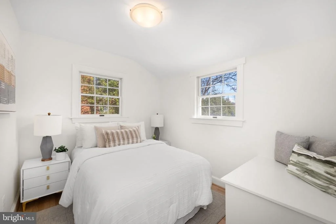
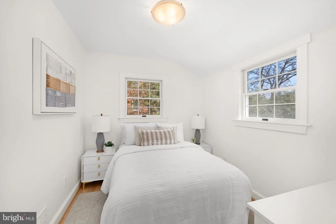
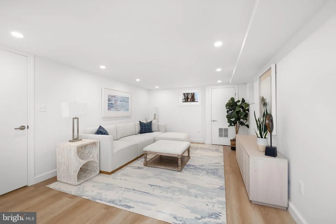
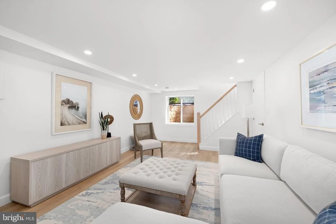
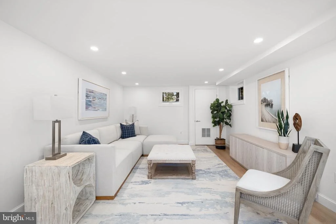
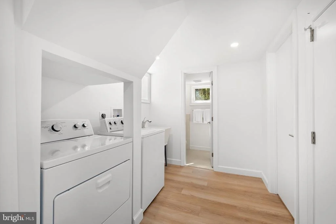
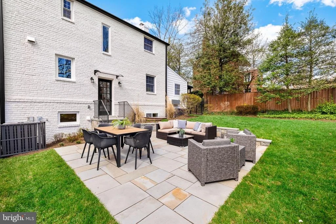
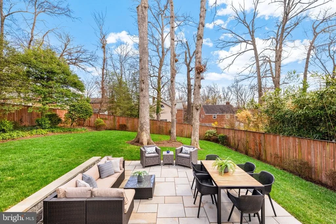
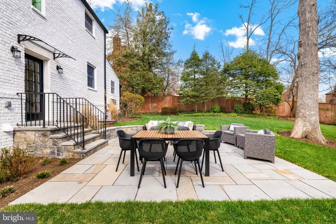
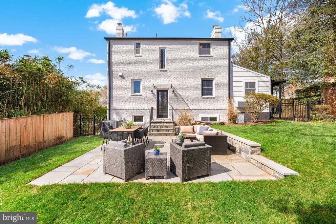
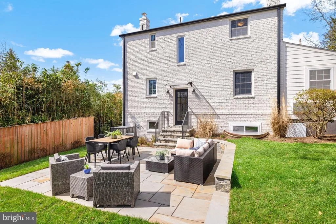
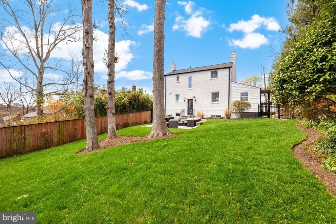
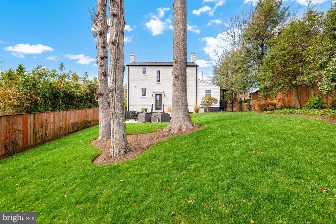
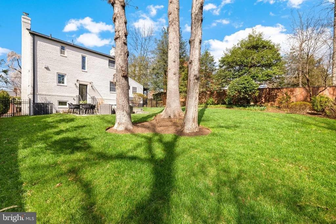
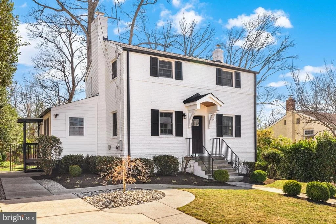
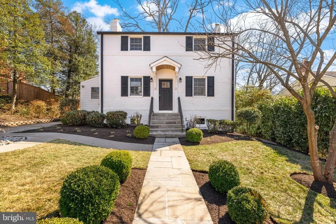
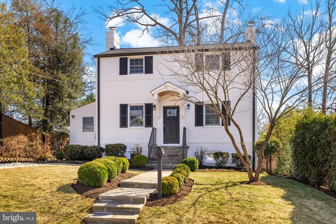
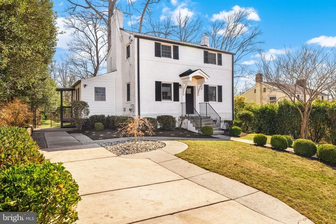
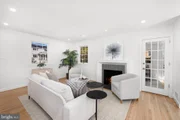
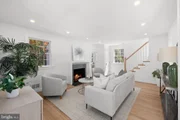
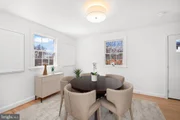
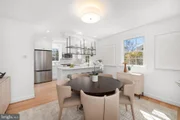
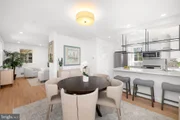
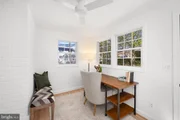
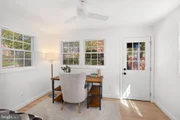
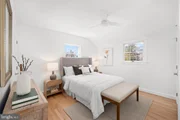
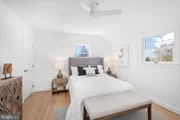
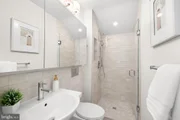
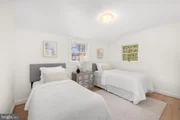
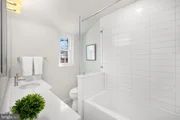
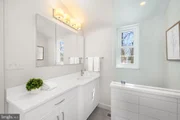
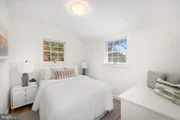
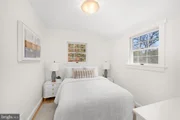
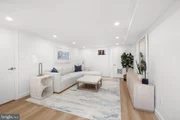
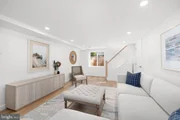
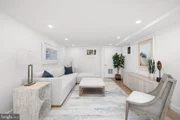
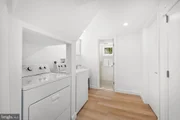
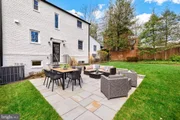
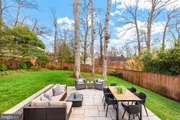
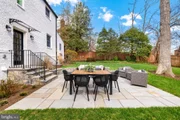
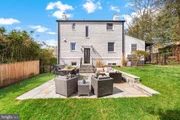
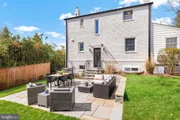
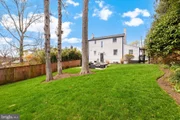
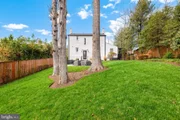
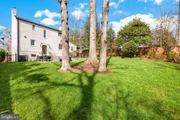
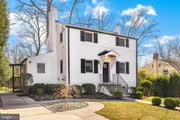
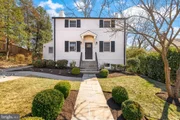
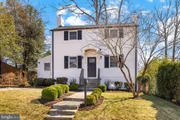
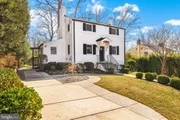
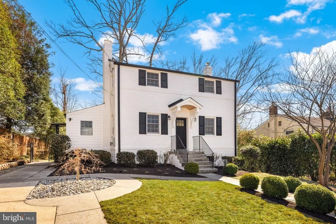
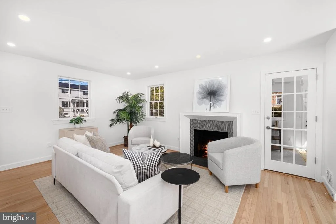
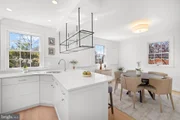
Welcome to 2612 Spencer Road, a beautifully reimagined, and fully renovated, residence in the coveted Rock Creek Forest community. Completed in 2026, this comprehensive renovation blends refined design with everyday functionality, offering thoughtfully curated living space featuring 3–4 bedrooms and 3 full bathrooms. The main level sets a sophisticated tone with a spacious living room centered around a professionally restored wood-burning fireplace with a contemporary tile surround. The transverse staircase is positioned at the rear of the living room, maximizing the footprint and creating a sense of expansive and open space throughout the main level. A sun-filled office or cozy den space, complete with a private exterior entrance, provides the ideal setup for a home office or creative retreat. Complemented by a convenient coat closet located at the base of the stairs and ample storage throughout. At the heart of the home, the open-concept kitchen and dining area features top-of-the-line custom cabinetry, quartz countertops, and custom floating shelving. A dedicated pantry is perfectly positioned near the exit to the private flagstone patio and fully fenced backyard, making indoor-outdoor entertaining effortless. The transition to the second level is defined by an elongated architectural window at the landing, giving natural light that floods the stairwell and hallway. The primary suite offers a peaceful retreat with a newly added spa-inspired en-suite bath and an organized Elfa closet system. Two additional bedrooms share a beautifully appointed hall bath with soaking tub, and for peak organization every closet on this level, including the linen closet, is outfitted with custom Elfa shelving. The fully finished lower level further expands the home's possibilities, functioning as a spacious family room, guest suite, or a potential fourth bedroom, including a full egress window and adjacent third full bathroom. This renovation delivers long-term value and peace of mind through extensive infrastructure upgrades, including a new architectural shingle roof, gutters, and downspouts, as well as a new HVAC condenser, Hot water heater, and updated electrical panel and wiring and mostly new plumbing. The property also features a French drain system and refurbished chimneys. Located in the sought-after Bethesda-Chevy Chase (B-CC) High School cluster, you are moments away from Rock Creek Park trails, Candy Cane City, and the iconic Parkway Deli, with easy access to Beach Drive, the Beltway, and downtown DC.  Square footage is estimated and calculated by  independent third parties. Architectual aproved drawing state 1946 SQ FT.  Additional third party approximate estimates 1850 SQ FT. All  information is deemed accurate but not guaranteed.
Unit Size
1,946 Ft²
Days on Market
-
Land Size
0.16 acres
Price per sqft
$630
Property Type
House
Property Taxes
$707
HOA Dues
-
Year Built
1948

Payment Calculator

Cap Rate Calculator

Last updated: 4 months ago (Bright MLS #MDMC2213374)

Price History

Date / Event Date Event Price
Jun 12, 2026 Sold
Sold
May 15, 2026 In contract -
In contract
Mar 26, 2026 Listed by TTR Sotheby's International Realty $1,225,000
Listed by TTR Sotheby's International Realty
Oct 10, 2025 Sold
Sold
Sep 27, 2025 In contract -
In contract
Show More

Property Highlights

Air Conditioning
Fireplace

Building Info

Overview

    General

  • Year Built: 1948
  • Effective Year Built: 1948
  • Bedroom Count: 0
  • Bathroom Count: 2
  • Full Bathrooms: 2
  • Partial Bathrooms: 2
  • Building Condition: 6
  • Building Quality: 7
  • Construction Type: 0
  • Building Style: 0
  • Exterior Walls Type: 2
  • Interior Walls Type: 0
  • Roof Shape Type: 0
  • Roof Cover Type: 3
  • Floor Count: 200
  • Living Units: 1
  • Floor Cover: 0
  • Basement Type: 3
  • Basement Area: 250
  • Garage Type: 0
  • Parking Space Count: 0
  • Patio Type: 0
  • Porch Type: 0
  • Pool Type: 0

    Dimensions

  • Lot Size Square Feet: 6,765
  • Total Building Area: 1,176
  • Gross Building Area: 1,176
  • Building Area: 1,176
  • Building Area Measurement: T

    Heating and Cooling

  • Fireplace Count: 1
  • Air Conditioning: 13
  • Heating: 4
  • Heated Square Feet: 1,426
  • Heating Fuel Type: 0

    Utilities

  • Sewer System: 5
  • Water Service: 0

Building

  • Building Type: 0
  • Property Class: R
  • Subdivision: ROCK CREEK
  • Land Acres: 0000000155
  • Standard Land Use Code: 1001
  • County Land Use Code: R-A001
  • Legal Description 1: ROCK CREEK FOREST

Neighborhood

  • School District Name: Montgomery County Public Schools
  • Census Tract: 702700

Zoning

  • Zoning: R60

Geography

  • Assessors Map Reference: HN53
  • Account Number: 01156790
  • District: 13
  • Parcel: 13-01156790
  • Block: N
  • Lot: 6
  • Latitude: 38.9937
  • Longitude: -77.0543

    Address

  • Full Address: 2612 Spencer Rd
  • Address - House Number: 2612
  • Address - Street Name: Spencer
  • Address - Suffix Type: Rd
  • State: MD
  • City Name: Chevy Chase
  • Carrier Code: C014
  • 4-Digit Zip Code: 3825
  • Zip Code: 20815

Valuation

    Tax

  • Tax Year: 2022
  • Tax Amount: $631,111
  • Initial Tax Delinquent Year: 2021

    Appraisal Valuation

  • Standard Deviation: 0.145
  • Valuation Date: Sep 21, 2023
  • Confidence Score: 82
  • Final Value: 826,863
  • High Value: 946,806
  • Low Value: 706,921

    Market Valuation

  • Market Total Value: $653,500
  • Market Land Value: $363,200
  • Market Improvement Value: $290,300

    Assessments Valuation

  • Assessed Year: 2023
  • Assessed Total Value: $617,167

    Exemptions

  • Homeowner Exemption: Yes

    Sales

  • Current Sale Contract Date: Oct 20, 2008
  • Current Sale Recording Date: Oct 30, 2008
  • Current Sale Document Type: 27
  • Current Sale Input Document Number: 125977
Data used for valuation calculations is provided by RealtyHop, and other third party sources

Comparables

Unit
Status
Type
Beds
Baths
ft²
Price/ft²
Asking Price
Listed On
Closing Price
Sold On
HOA + Taxes

About Silver Spring


Similar Homes for Sale

Currently no similar homes around

Nearby Rentals

Unit for rent at 2800 Greenvale Street, CHEVY CHASE, MD, 20815

$8,000 /mo

  • 4 Beds
  • 3 Baths
  • 3,091 ft²
2800 Greenvale Street, CHEVY CHASE, MD, 20815 Listing by Kimberly A Cestari
Unit for rent at 8222 Larry Place, CHEVY CHASE, MD, 20815

$4,995 /mo

  • 3 Beds
  • 2 Baths
  • 2,900 ft²
8222 Larry Place, CHEVY CHASE, MD, 20815 Listing by Thomas C Williams Jr.
Unit for rent at 3500 Hamlet Place, CHEVY CHASE, MD, 20815

$4,100 /mo

  • 2 Beds
  • 2 Baths
  • 1,998 ft²
3500 Hamlet Place #702, CHEVY CHASE, MD, 20815 Listing by Katherine M. Redd


Frequently Asked Questions

When was property at 2612 Spencer Road built and last sold?
The property at 2612 Spencer Road was built in 1948 and last sold on Oct 20, 2008 for $0.
How much is this home worth?
The estimated value of the home located at 2612 Spencer Road is $1,209,764.
What are some comparable homes to 2612 Spencer Road?
There are currently no comparable homes to 2612 Spencer Road.