See Home Value
$675,000
● House - Off Market

2612 Drexel Drive

Naperville, IL 60564
bedrooms
2 Beds
bathrooms
3 Baths
square feet
1,836 Ft²
$4,642
Est. Monthly
$313
HOA / Fees

About This Property

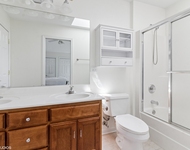
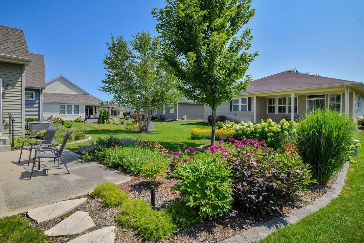
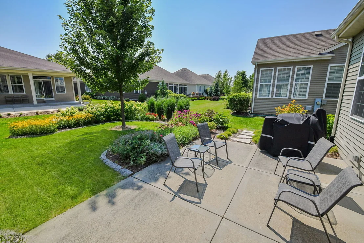
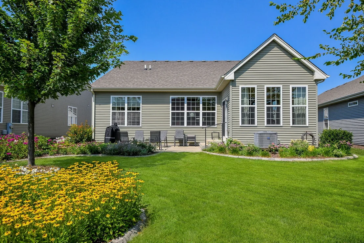
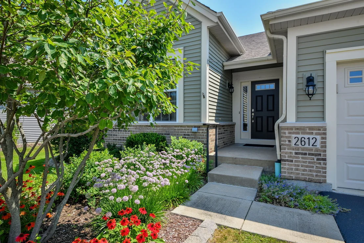
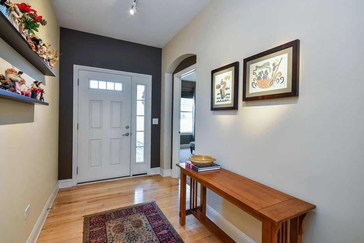
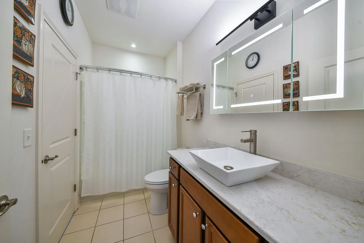
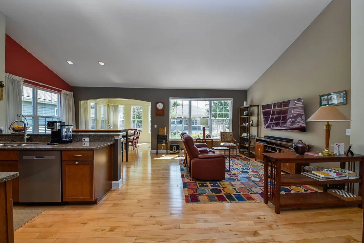
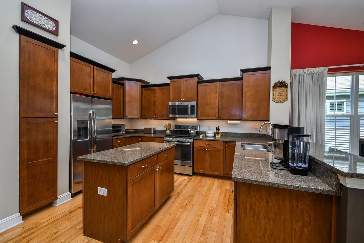
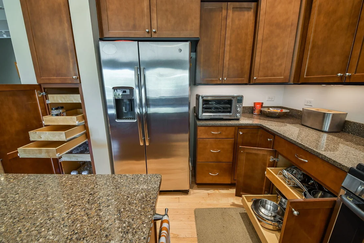
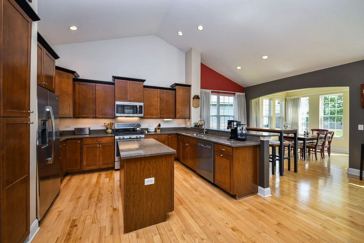
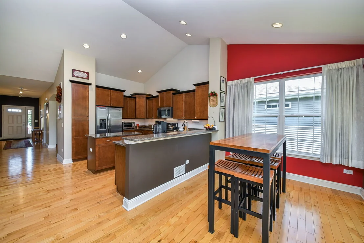
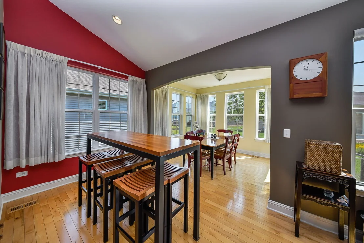
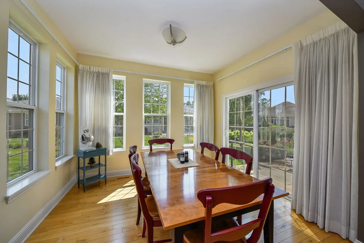
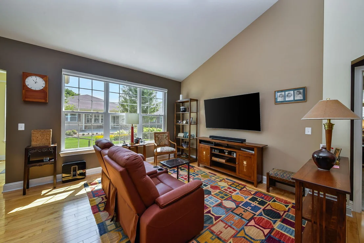
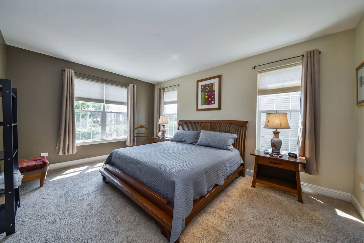
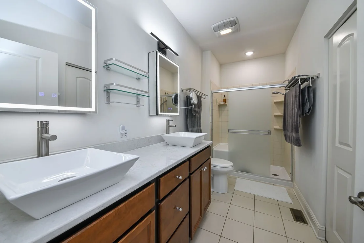
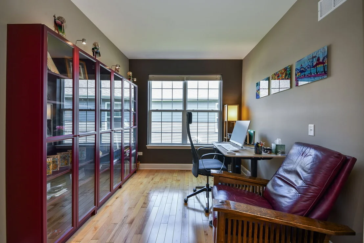
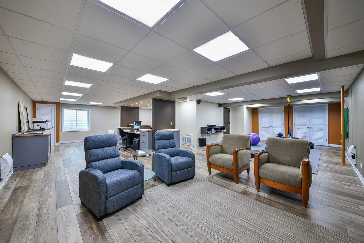
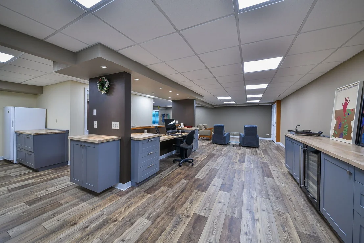
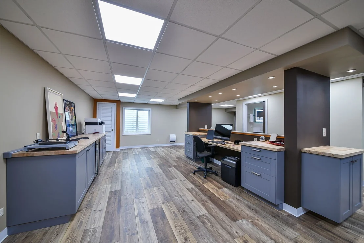
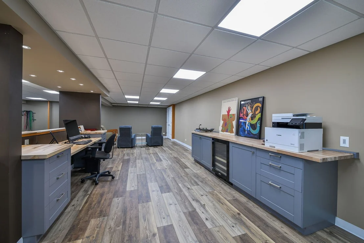
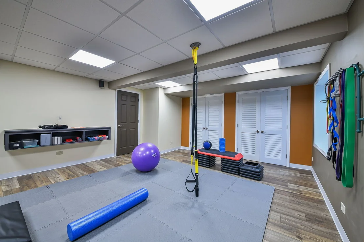
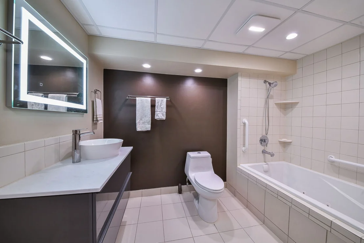
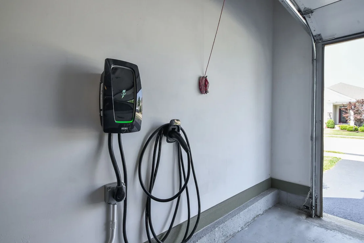
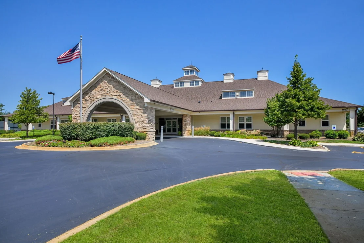
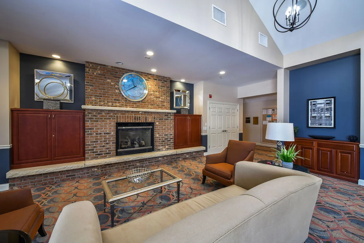
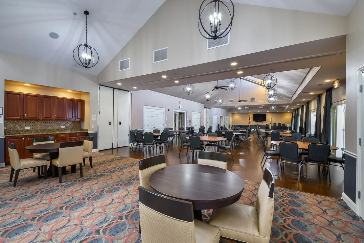
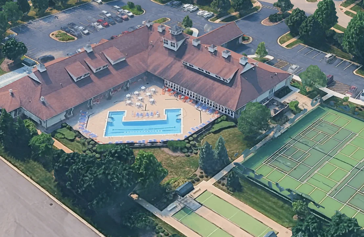
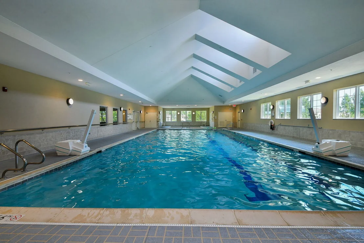
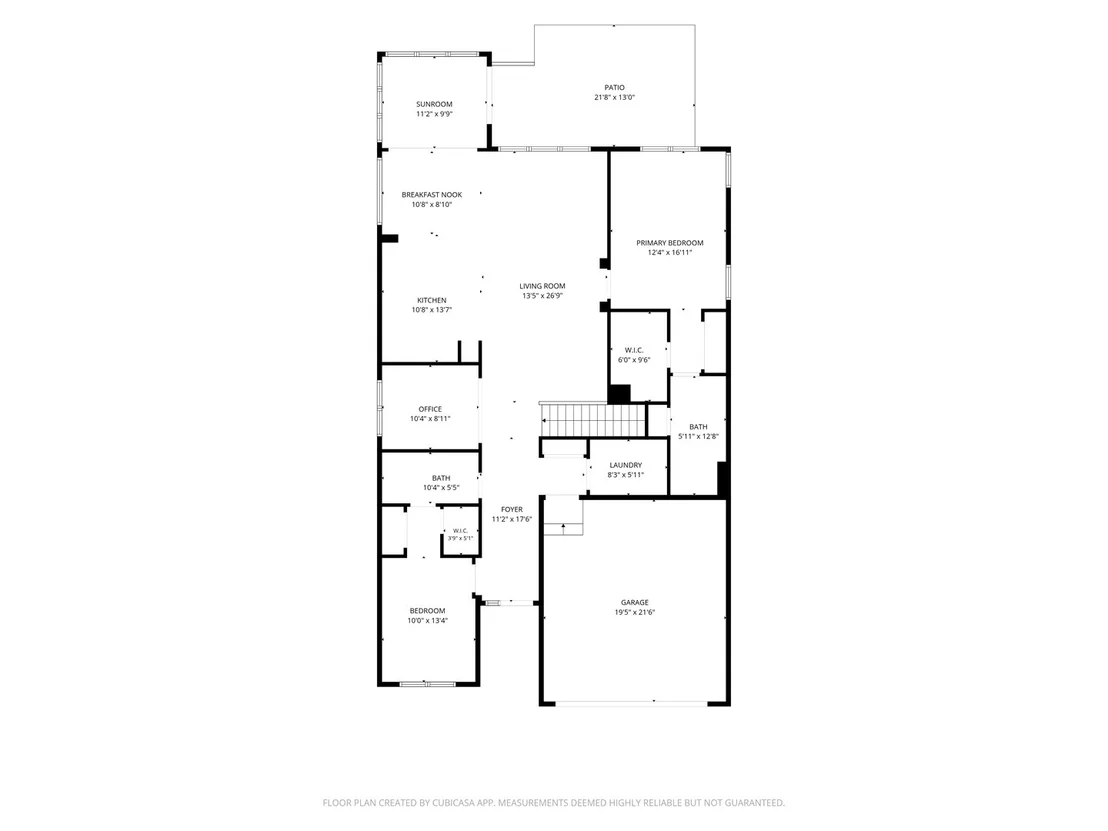
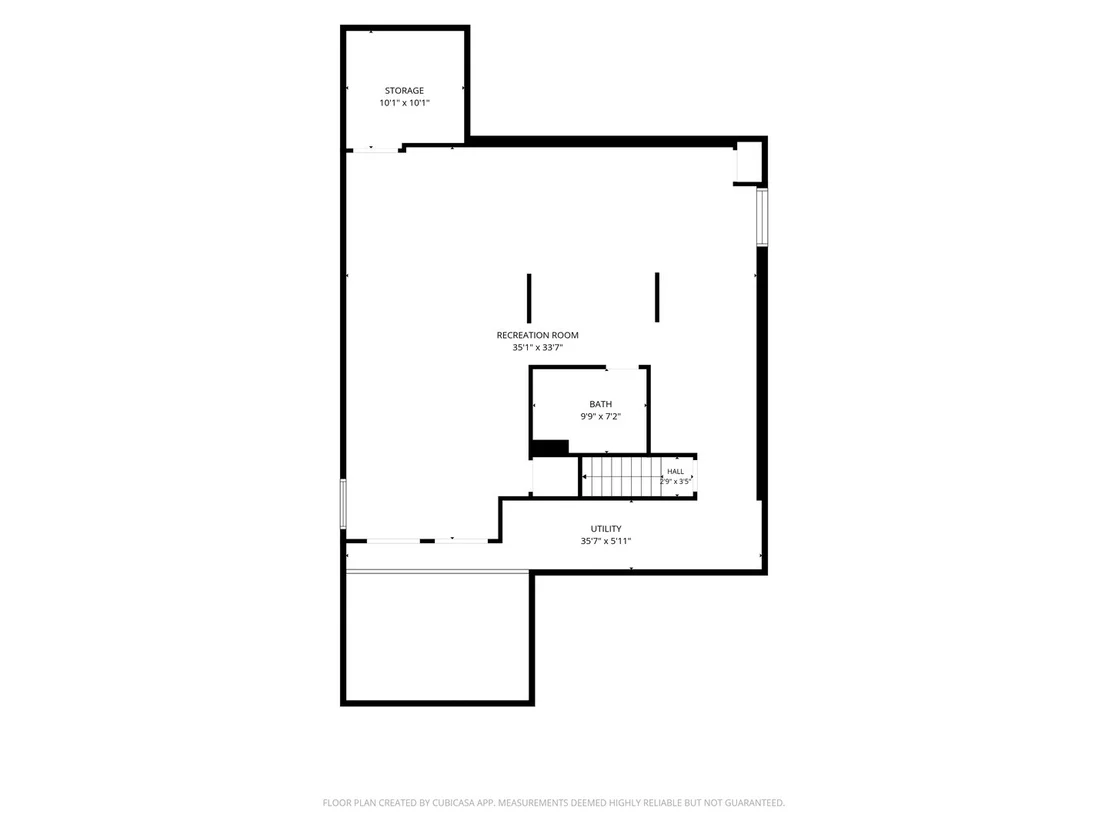
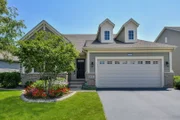
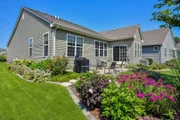
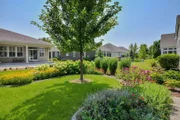
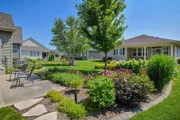
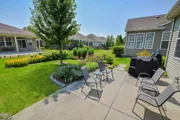
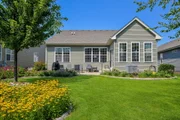
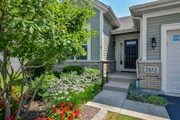
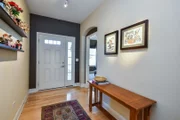
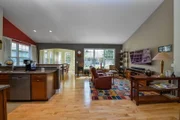
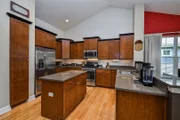
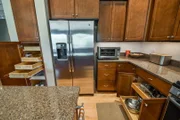
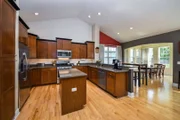
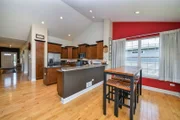
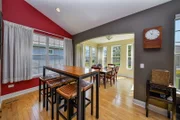
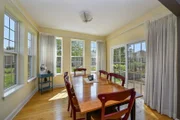
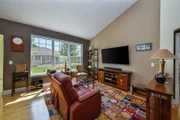
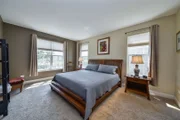
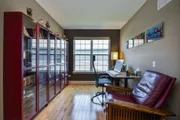
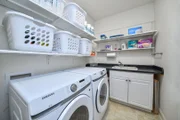
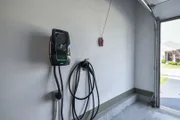
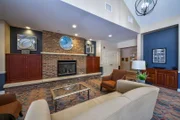
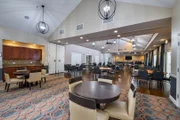
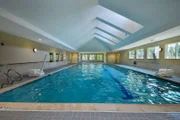
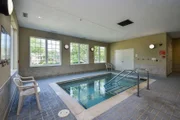
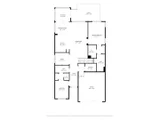
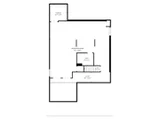
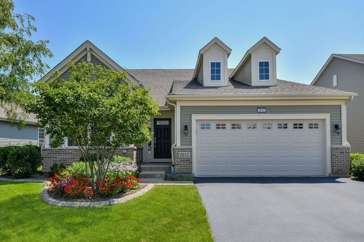
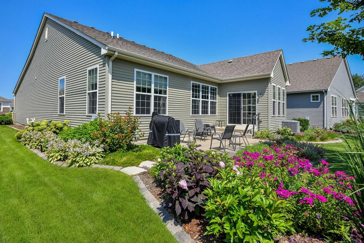
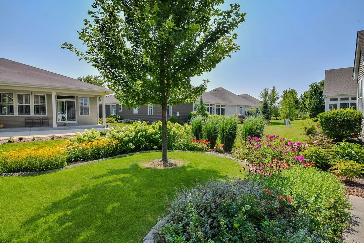
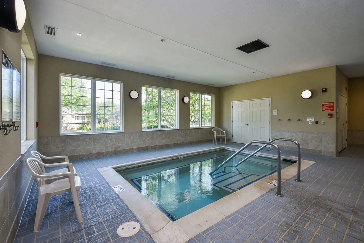
Carillon brings a level of 55+ living that's rare even by Naperville standards - a gated community with clubhouse, indoor and outdoor pools, fitness center, recreation rooms, golf, and a full calendar of year-round activities. Within it, the Monte Carlo model offers one of the most thoughtfully laid-out floor plans in the community. The main living space is broad and open, anchored overhead by a vaulted ceiling and underfoot by maple hardwood. A four-season room addition extends the entertaining area and opens directly to the patio. In the kitchen, quartz countertops and stainless steel appliances pair naturally with warm, walnut-toned cabinetry - custom fitted with pullout drawers throughout, including in the center island. The mission-style cabinet fronts lend the space a quiet, timeless character.  Just off the living area, a dedicated office features lit cabinetry. Throughout the home, fitted shades cover most windows - their top-down design lets daylight in while keeping the interior private. In the family room, a motorized shade spans the full wall of windows at the touch of a button. Two en-suite bedrooms anchor opposite ends of the main level. The primary suite includes dual closet systems, with windows on the east and south walls that welcome the morning sun. Its bathroom offers dual sinks and a step-in shower with a built-in seat. At the front of the home, the second suite transitions easily between guest quarters, roommate setup, or private den. Both main-level bathrooms were recently updated with new quartz vanity tops, ceramic sinks, and modern mirrors featuring integrated lighting and concealed medicine cabinets. Downstairs, the finished basement adds a second office or hobby room, a sitting area, and a dedicated TRX workout zone. A full bathroom with a deep spa tub serves the lower level, joined by generous storage tucked into every available corner. The garage is EV-ready with a 220-volt / 40-amp outlet already installed. The digital antenna in the attic provides free access to all broadcast television. Outside, the landscaping was designed by Naperville's own Growing Place. Their plan layers perennials timed to bloom in succession from spring through fall - the curved flower bed frames the yard while softening its edge with color and privacy. Best of all, the HOA maintains the beautiful flowerbed and landscaping. Step out from the four-season room onto the expanded patio, and the garden is right there with your morning coffee. In Carillon, a Monte Carlo with this combination of space, updates, and outdoor design doesn't surface often. If it fits what you've been looking for, it's worth seeing right away.
Unit Size
1,836 Ft²
Days on Market
-
Land Size
0.17 acres
Price per sqft
$381
Property Type
House
Property Taxes
$896
HOA Dues
$313
Year Built
-

Payment Calculator

Cap Rate Calculator

Property Highlights

Garage
Air Conditioning

Building Info

Overview

    General

  • Bedroom Count: 0
  • Building Condition: 0
  • Building Quality: 0
  • Construction Type: 0
  • Building Style: 0
  • Exterior Walls Type: 0
  • Interior Walls Type: 0
  • Roof Shape Type: 0
  • Roof Cover Type: 0
  • Floor Cover: 0
  • Basement Type: 0
  • Basement Area: 0
  • Garage Type: 0
  • Parking Space Count: 0
  • Patio Type: 0
  • Porch Type: 0
  • Pool Type: 0

    Dimensions

  • Lot Size Square Feet: 7,328
  • Total Building Area: 0
  • Building Area: 0

    Heating and Cooling

  • Air Conditioning: 0
  • Heating: 0
  • Heating Fuel Type: 0

    Utilities

  • Sewer System: 0
  • Water Service: 0

Building

  • Building Type: 0
  • Property Class: R
  • Subdivision: CARILLON CLUB
  • Land Acres: 0000000168
  • Standard Land Use Code: 1001
  • County Land Use Code: 0040
  • Legal Description 1: LOT 201 IN CARILLON CLUB UNIT 7 PHASE 3B, BEING A SUB OF PRT OF SEC. 4, T37N-R9E.

Neighborhood

  • School District Name: Indian Prairie Community Unit School District 204
  • Census Tract: 880323

Geography

  • Subdivision Phase Number: 3B
  • Parcel: 07-01-04-310-119
  • Lot: 201
  • Meridian: SEC 04 TWN 37N RNG 09E
  • Municipality: WHEATLAND
  • Latitude: 41.7156
  • Longitude: -88.2228

    Address

  • Full Address: 2612 Drexel Dr
  • Legal Unit: 7
  • Address - House Number: 2612
  • Address - Street Name: Drexel
  • Address - Suffix Type: Dr
  • State: IL
  • City Name: Naperville
  • Carrier Code: R048
  • 4-Digit Zip Code: 2016
  • Zip Code: 60564

Valuation

    Tax

  • Tax Year: 2022
  • Tax Amount: $936,958
  • Tax Rate Code Area: 0711

    Appraisal Valuation

  • Standard Deviation: 0.1403
  • Valuation Date: Aug 09, 2023
  • Confidence Score: 83
  • Final Value: 533,927
  • High Value: 608,889
  • Low Value: 458,965

    Market Valuation

  • Market Total Value: $420,963
  • Market Land Value: $110,226
  • Market Improvement Value: $310,737

    Assessments Valuation

  • Assessed Year: 2022
  • Assessed Total Value: $140,321
  • Assessed Land Value: $36,742
  • Assessed Improvements Value: $103,579

    Exemptions

  • Senior Citizen Exemption : Yes
  • Homeowner Exemption: Yes

    Sales

  • Current Sale Contract Date: Apr 05, 2016
  • Current Sale Recording Date: Apr 14, 2016
  • Current Sale Price:
  • Current Sale Document Type: 71
  • Current Sale Input Document Number: R2016027025
Data used for valuation calculations is provided by RealtyHop, and other third party sources

Comparables

Unit
Status
Type
Beds
Baths
ft²
Price/ft²
Asking Price
Listed On
Closing Price
Sold On
HOA + Taxes

About Carillon Club


Similar Homes for Sale

Currently no similar homes around

Nearby Rentals

Unit for rent at 1348 Amaranth Drive, IL, 60564

$5,000 /mo

  • 3 Beds
  • 3 Baths
  • 1,963 ft²
1348 Amaranth Drive, IL, 60564 Listing by Kerri Forest
Unit for rent at 3304 Rollingridge Road, Naperville, IL, 60564

$6,500 /mo

  • 4 Beds
  • 5 Baths
  • 4,142 ft²
3304 Rollingridge Road, Naperville, IL, 60564 Listing by Violeta Pacheco Galindo
Unit for rent at 2833 Vernal Lane, Naperville, IL, 60564

$2,950 /mo

  • 3 Beds
  • 2 Baths
  • 1,335 ft²
2833 Vernal Lane, Naperville, IL, 60564 Listing by Anita Saggar


Frequently Asked Questions

When was property at 2612 Drexel Drive built and last sold?
The property at 2612 Drexel Drive was built in and last sold on Apr 5, 2016 for $391,195.
How much is this home worth?
The estimated value of the home located at 2612 Drexel Drive is $690,915.
What are some comparable homes to 2612 Drexel Drive?
There are currently no comparable homes to 2612 Drexel Drive.