


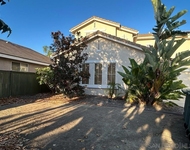
26112 Crescendo Dr


About This Property
Payment Calculator
Your Estimated Monthly Payment
Cap Rate Calculator
What does this mean?
Based on our analysis, the cap rate of this property is 1.25%. A negative cap rate indicates that the property might not be feasible as an income-producing asset. The median cap rate for a near zip code 11238 is 4.23%.
How much can I actually make?
Actual monthly rental income may vary between $4,760 and $7,140 depending on unit-specific characteristics. You can change the amount using the slider to further explore.
How is cap rate calculated?
Cap Rate = Net Operating Income (NOI) / Property Asset Value.
When calculating the cap rate, we assume 100% occupancy. Leverage (mortgage) is not considered.
Cap Rate provided by RealtyHop and RentHop, learn more about cap rate here.
Price History
| Date / Event | Date | Event | Price |
|---|---|---|---|
| Aug 29, 2025 | Sold | ||
| Sold | |||
| Aug 1, 2025 | In contract | - | |
| In contract | |||
| Jul 3, 2025 | Listed by Coldwell Banker West | $1,500,000 | |
| Listed by Coldwell Banker West | |||
| | |||
|
Range: $1,300,000 - $1,500,000: Tucked at the end of a peaceful cul-de-sac, this stunning single-level home offers PAID SOLAR an extra bonus room w/fireplace perfect for a home office, gym, or guest space. The open-concept layout is filled with natural light and flows seamlessly to the true showstopper: a resort-style backyard designed for ultimate relaxation and entertaining. Enjoy a disappearing edge pool, a built-in fire pit, two covered patio areas, lush landscaping, and expansive space for gatherings. RV parking and an oversized driveway offer added convenience. Inside, enjoy a bright kitchen with a large island, modern appliances, and a spacious primary suite with direct backyard access. This home delivers indoor-outdoor living at its finest with privacy, luxury, and function—all in a prime location near, shopping and dining. Your dream home with a backyard oasis awaits you! Welcome to your personal paradise—an exceptional single-level home nestled at the end of a quiet cul-de-sac, offering both comfort and resort-style living. This beautifully upgraded property features 3 generously sized bedrooms plus a versatile bonus room (ideal as a 4th bedroom, office, or home gym), 3 full bathrooms, and a sprawling open-concept floor plan that blends indoor comfort with breathtaking outdoor living. From the moment you arrive, the home’s curb appeal and quiet location set the tone for what’s to come. Step inside and you’re greeted with bright, open living spaces that flow effortlessly from room to room. Natural light pours through large windows, and wide sliding doors open to reveal one of the most spectacular backyard settings you’ll find—truly a private resort right in your own backyard. The heart of the home is the spacious kitchen, which connects seamlessly to both the living and dining areas. Outfitted with modern appliances, generous counter space, and a large center island with bar seating, the kitchen is designed for function and style. Whether you’re hosting a dinner party or enjoying a casual family breakfast, this layout makes everyday living a joy. The primary suite is your own retreat, featuring a spacious bedroom an updated en-suite bath with dual vanities and a walk-in shower. The additional bedrooms offer great space, comfort and storage, while the bonus room provides flexibility to meet your needs. Now let’s talk about the showstopper—the backyard. Designed for year-round entertaining and maximum relaxation, this resort-like outdoor space offers the ultimate California lifestyle. Anchored by a stunning disappearing edge pool that seems to flow into the horizon, this yard is a rare gem. Multiple seating areas invite you to relax, dine or host unforgettable gatherings. Two separate covered lounge and dining patios provide shade and comfort, while a built-in fire pit creates the perfect ambiance for evening get-togethers under the stars. Whether you’re enjoying a sunset swim, sipping wine by the fire, or hosting a weekend barbecue, this backyard delivers unforgettable experiences for you and your guests. Need space for your toys or extended parking? You’re covered here, too. The expansive lot includes RV parking, wide side yards and an oversized driveway with plenty of room for guests. Additional upgrades and features include: • Prime cul-de-sac location offering privacy and minimal traffic • Single-level living—no interior stairs • Open concept layout with seamless indoor/outdoor flow • Sparkling disappearing edge pool with elevated sun shelf • Resort-style backyard with mature landscaping and turf accents • Two spacious covered patio areas for outdoor dining and lounging • Built-in fire pit for cozy evenings and year-round enjoyment • RV parking plus generous driveway space • Light-filled living room with fireplace and direct backyard access • 3 full bathrooms, thoughtfully updated with modern finishes • Bonus room ideal for an office, gym, playroom,...
| |||
| Apr 11, 2016 | Sold | ||
| Sold | |||
| Jan 29, 2016 | Listed by Berkshire Hathaway HomeService | $750,000 | |
| Listed by Berkshire Hathaway HomeService | |||
Property Highlights
Building Info
Comparables
Status
Price/ft²
Listed On
Sold On
About Jesmond Dene
Similar Homes for Sale
Currently no similar homes aroundNearby Rentals

Last Updated: 4 months ago
Data Source: CRMLS, MLS# 160004993
 Your Privacy Choices
Phone: 425-283-2930
Address: 335 Madison Avenue, New York, NY 10017