See Home Value
Wilmette 60091
2611 Laurel Lane
$1,900,000
● House - Off Market

2611 Laurel Lane

Wilmette, IL 60091
bedrooms
5 Beds
bathrooms
4 Baths, 1 Half Bath
square feet
3,527 Ft²
$11,282
Est. Monthly

About This Property

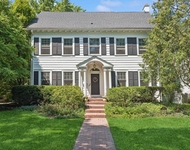
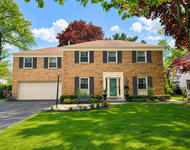
Located in one of Wilmette's most sought-after pockets just steps from local   schools and parks, this home offers a rare combination of significant scale,   modern efficiency, and high-end design. With a sprawling five-bedroom-up   layout and a 2021 full-floor renovation, every detail has been curated for the   discerning homeowner.  Sophisticated Main Level Living  * The Entry: A dramatic curved staircase and wide-plank hardwood floors   set a tone of elegance.  * Living & Music Rooms: To the right, a light-filled living room with a   stacked-stone gas fireplace flows seamlessly into the formal dining room.   Currently utilized as a music room, this space is defined by its   architectural depth, featuring a stunning coffered ceiling and a   contemporary statement chandelier.  * The Lifestyle Hub: The rear of the home has been completely opened to   create a massive, sun-drenched "great room" encompassing the kitchen,   family room, and casual dining area.  The Epicurean Kitchen  Fully gutted and rebuilt in 2021, this kitchen is a masterpiece of form and   function:  * Design: Custom white shaker cabinetry paired with an oversized island  resting on light gray-sandstone cabinetry featuring quartz countertops and   generous seating.  * Storage: An abundance of built-in storage ensures even the most   discerning chef can elegantly tuck away "tools of the trade" when not in   use.  * Appliances: Professional-grade suite including a Sub-Zero refrigerator,   Wolf double oven, and a separate cooktop with grill.  * Flow: The kitchen opens to a spacious family area with a second fireplace   and sliding glass doors leading directly to the outdoor patio.  An Unrivaled Bedroom Level  The second floor features an exceptionally rare layout of five bedrooms on   one level and three full bathrooms.  * Primary Suite: A private retreat featuring its own fireplace, a secluded sun   deck, and a spa-like bath with a soaking tub and high-tech amenities.  * Family Layout: Two sets of Jack-and-Jill bedrooms provide direct, private   bathroom access for four additional bedrooms-perfect for growing   families.  Lower Level & Functional Luxuries  * Full Finished Basement: Includes a large recreation room with a wet bar,   a sixth bedroom, a full bath, and a private office/sitting room with its own   fireplace.  * Mudroom: A high-function transition space with six custom lockers and   direct access to the attached two-car garage.  Key Upgrades  * 2025: Refinished upstairs hardwood floors.  * 2022: New upstairs HVAC (Furnace & A/C).  * 2021: Total renovation of the first floor and three upstairs bathrooms.  * 2017: Dual 75-gallon hot water heaters for maximum capacity.
Unit Size
3,527 Ft²
Days on Market
-
Land Size
-
Price per sqft
$537
Property Type
House
Property Taxes
$1,976
HOA Dues
-
Year Built
2004

Payment Calculator

Cap Rate Calculator

Property Highlights

Garage
Air Conditioning
Fireplace

Building Info

Overview

    General

  • Year Built: 2004
  • Effective Year Built: 2004
  • Building Count: 1
  • Total Rooms: 8
  • Bedroom Count: 4
  • Bathroom Count: 4
  • Full Bathrooms: 3
  • Partial Bathrooms: 4
  • Building Condition: 6
  • Building Quality: 7
  • Construction Type: 0
  • Building Style: 60
  • Exterior Walls Type: 12
  • Interior Walls Type: 0
  • Roof Shape Type: 0
  • Roof Cover Type: 15
  • Floor Count: 200
  • Living Units: 1
  • Floor Cover: 0
  • Basement Type: 7
  • Basement Area: 0
  • Garage Type: 1
  • Parking Space Count: 2
  • Patio Type: 0
  • Porch Type: 0
  • Pool Type: 0

    Dimensions

  • Lot Size Square Feet: 8,448
  • Lot Size Depth Feet: 1,280
  • Lot Size Frontage Feet: 660
  • Total Building Area: 3,527
  • Gross Building Area: 3,527
  • Building Area: 3,527
  • Building Area Measurement: L

    Heating and Cooling

  • Fireplace Count: 1
  • Air Conditioning: 1
  • Heating: 24
  • Heated Square Feet: 3,527
  • Heating Fuel Type: 0

    Utilities

  • Sewer System: 0
  • Water Service: 2

Building

  • Building Type: 0
  • Property Class: R
  • Subdivision: SYMKALS EDENCROFT SUB
  • Land Acres: 0000000194
  • Standard Land Use Code: 1001
  • County Land Use Code: 2-78
  • Legal Description 1: (SUBDIVISION) OF LT A IN SYMKALS EDENCROFT SUB OF WH OF LTS5-7 IN COUNTY CLERKS DIVN OF SEC 32-42-13

Neighborhood

  • School District Name: New Trier Township High School District 203
  • Census Tract: 801000

Geography

  • District: 23
  • Parcel: 05-32-202-067-0000
  • Lot: 5-7,A
  • Meridian: SEC 32 TWN 42N RNG 13E
  • Municipality: NEW TRIER
  • Latitude: 42.0736
  • Longitude: -87.7403

    Address

  • Full Address: 2611 Laurel Ln
  • Address - House Number: 2611
  • Address - Street Name: Laurel
  • Address - Suffix Type: Ln
  • State: IL
  • City Name: Wilmette
  • Carrier Code: C013
  • 4-Digit Zip Code: 2231
  • Zip Code: 60091

Valuation

    Tax

  • Tax Year: 2022
  • Tax Amount: $2,160,201
  • Tax Rate Code Area: 23015

    Appraisal Valuation

  • Standard Deviation: 0.2274
  • Valuation Date: Mar 20, 2024
  • Confidence Score: 68
  • Final Value: 1,339,847
  • High Value: 1,644,610
  • Low Value: 1,035,084

    Market Valuation

  • Market Total Value: $1,040,000
  • Market Land Value: $147,840
  • Market Improvement Value: $892,160

    Assessments Valuation

  • Assessed Year: 2023
  • Assessed Total Value: $104,000
  • Assessed Land Value: $14,784
  • Assessed Improvements Value: $89,216

    Sales

  • Current Sale Contract Date: Aug 01, 2013
  • Current Sale Recording Date: Aug 06, 2013
  • Current Sale Price:
  • Current Sale Document Type: 71
  • Current Sale Input Document Number: 1321850024
  • Previous Sale Recording Date: May 26, 2004
  • Previous Sale Contract Date: Apr 16, 2004
  • Previous Sale Amount: $1,215,500
  • Previous Sale Document Type: 71

    Financing

  • First Mortgage Financing Type: FIX
Data used for valuation calculations is provided by RealtyHop, and other third party sources

Comparables

Unit
Status
Type
Beds
Baths
ft²
Price/ft²
Asking Price
Listed On
Closing Price
Sold On
HOA + Taxes

About Wilmette


Similar Homes for Sale

Currently no similar homes around

Nearby Rentals

Unit for rent at 1316 Ashland Avenue, Wilmette, IL, 60091

$8,500 /mo

  • 4 Beds
  • 4 Baths
  • 3,900 ft²
1316 Ashland Avenue, Wilmette, IL, 60091 Listing by Lisa Miceli
Unit for rent at 110 13th Street, Wilmette, IL, 60091

$7,500 /mo

  • 4 Beds
  • 4 Baths
  • 3,108 ft²
110 13th Street, Wilmette, IL, 60091 Listing by Ariel Marini
Unit for rent at 9343 Hamlin Avenue, Evanston, IL, 60203

$6,495 /mo

  • 4 Beds
  • 3 Baths
  • 4,172 ft²
9343 Hamlin Avenue, Evanston, IL, 60203 Listing by Stephanie Cutter


Frequently Asked Questions

When was property at 2611 Laurel Lane built and last sold?
The property at 2611 Laurel Lane was built in 2004 and last sold on Aug 1, 2013 for $1,085,000.
How much is this home worth?
The estimated value of the home located at 2611 Laurel Lane is $0.
What are some comparable homes to 2611 Laurel Lane?
There are currently no comparable homes to 2611 Laurel Lane.