Check Availability
$574,999
● House - In Contract

2611 Barton Hill Dr

Bulverde, TX 78163
bedrooms
5 Beds
bathrooms
2 Baths, 1 Half Bath
square feet
2,994 Ft²
$3,602
Est. Monthly

About This Property

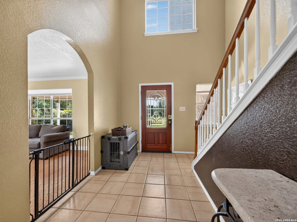
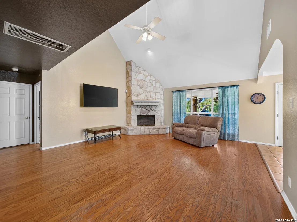
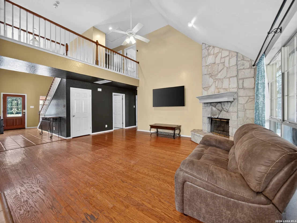
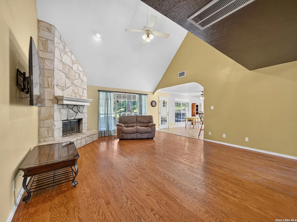
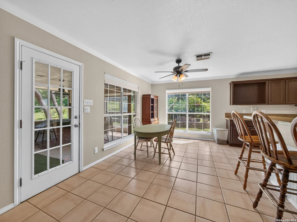
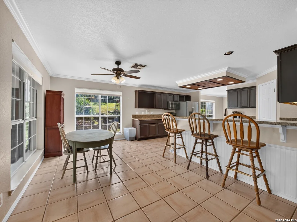
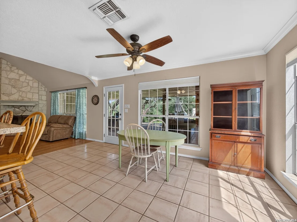
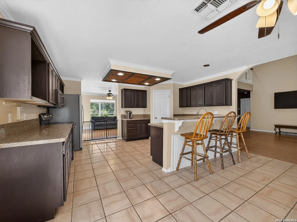
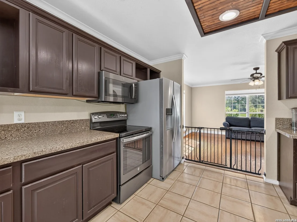
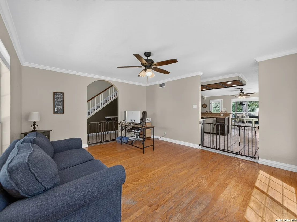
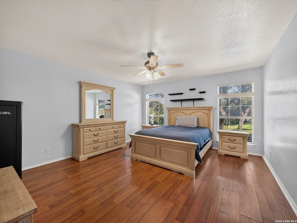
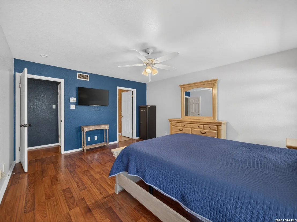
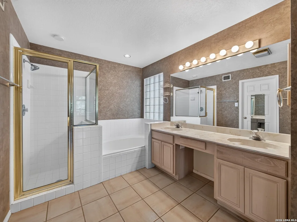
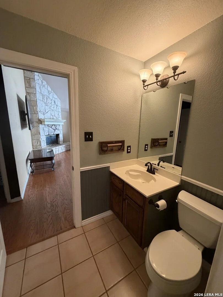
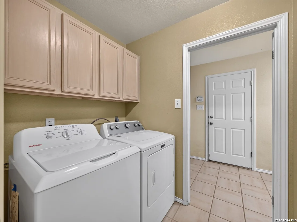
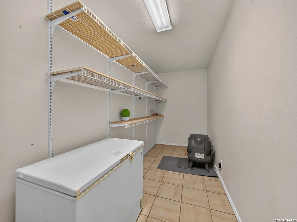
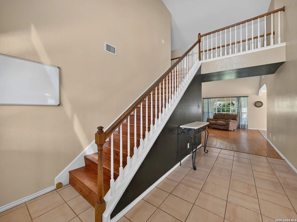
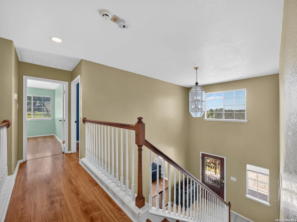
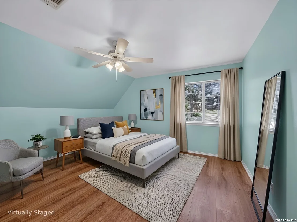
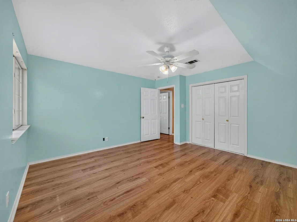
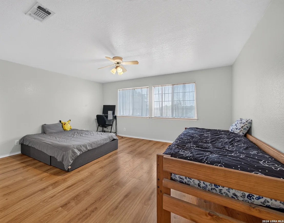
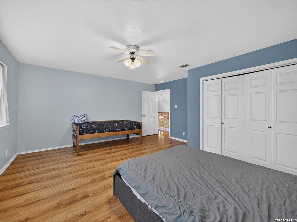
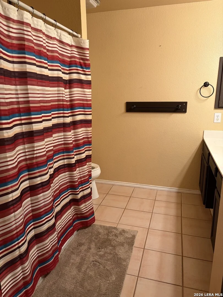
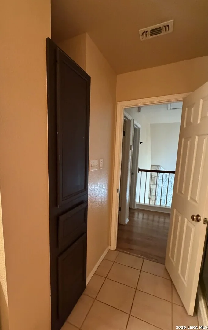
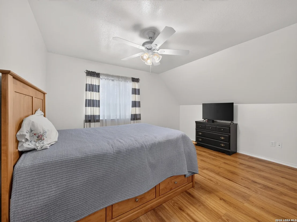
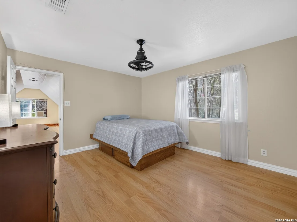
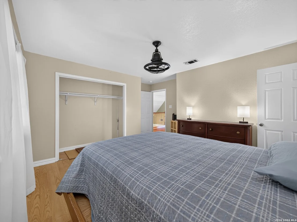
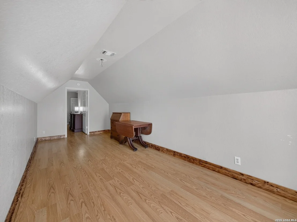
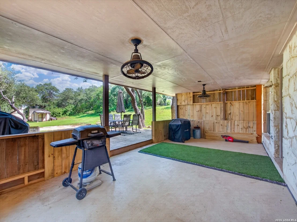
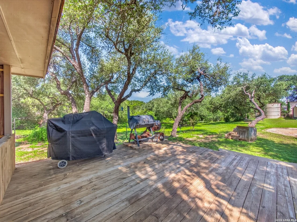
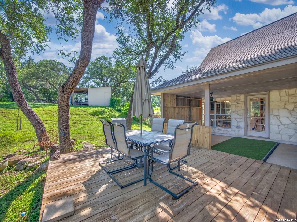
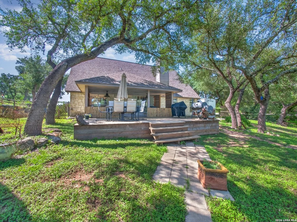
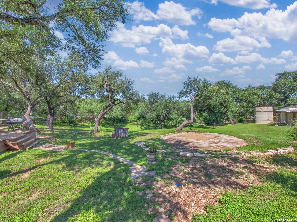
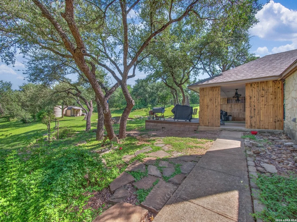
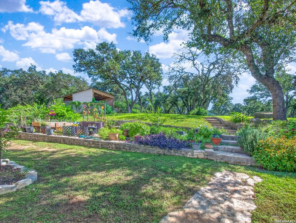
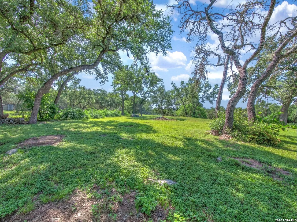
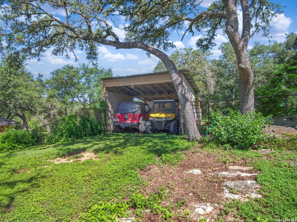
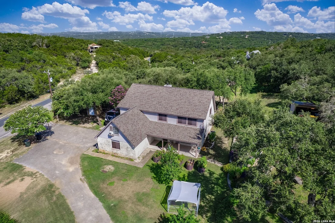
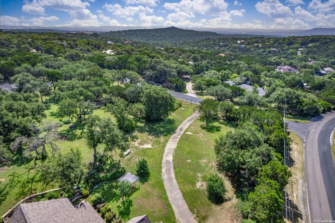
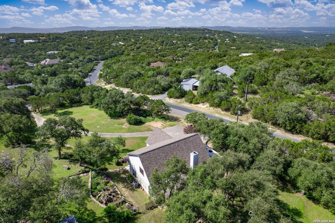
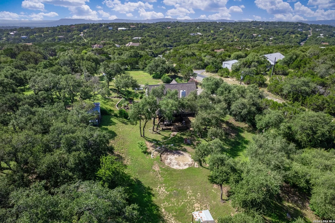
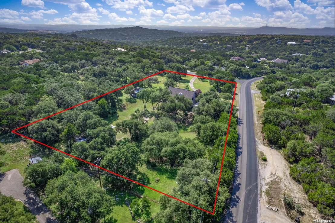
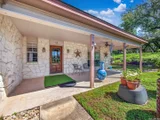
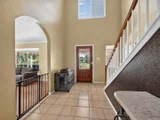
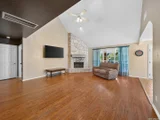
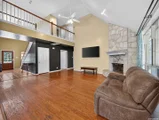
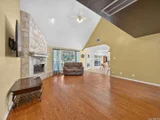
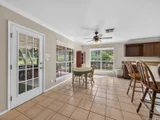
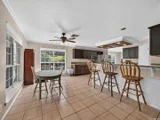
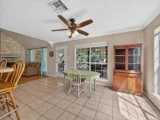
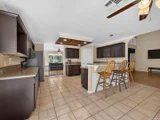
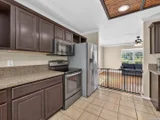
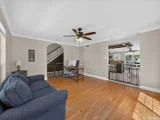
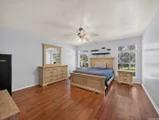
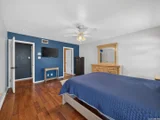
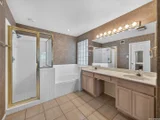
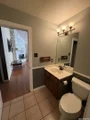
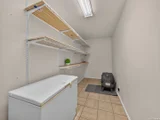
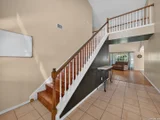
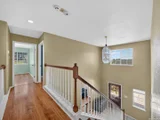
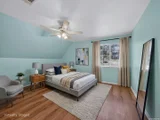
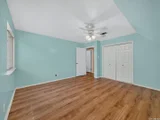
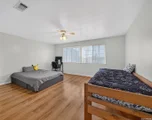
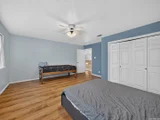
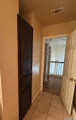
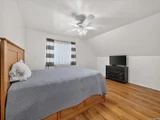
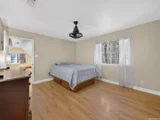
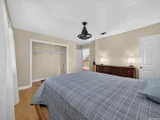
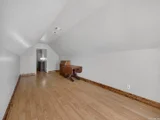
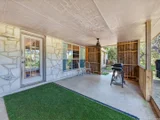
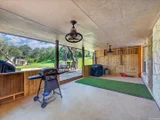
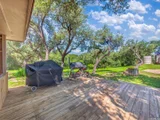
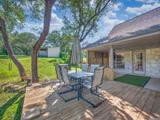
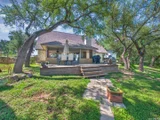
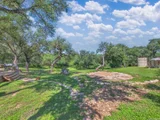
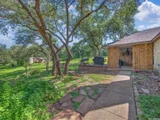
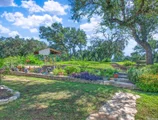
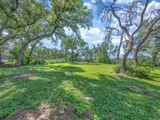
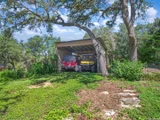
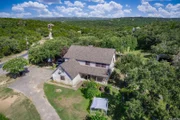
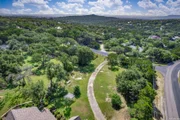
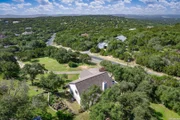
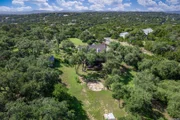
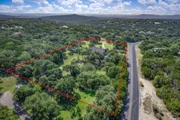
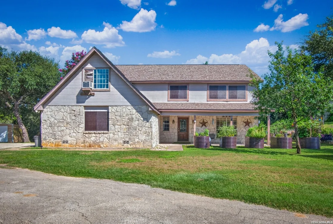
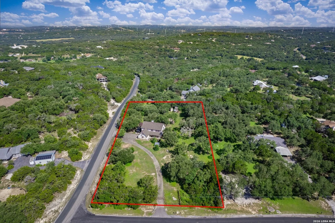
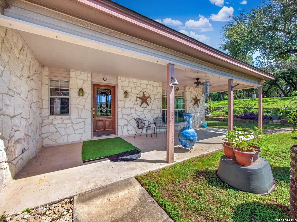
Set on 2.1 acres, this spacious 2,994 sq ft home offers the perfect combination of privacy, functionality, and peaceful country living with no HOA. Surrounded by mature oaks, cedars, and thoughtfully preserved natural landscaping, the property provides exceptional curb appeal while creating a secluded retreat. The elevated back portion of the lot rises approximately 15-20 feet to a cleared recreation area, offering additional space to enjoy the outdoors.    Inside, the home features 5 bedrooms, 2.5 bathrooms, and a versatile multi-level layout designed for comfortable everyday living. The thoughtfully designed floor plan features a welcoming foyer that flows into a dedicated dining room and an open-concept kitchen complete with a pantry, breakfast nook, and spacious living room, creating an ideal layout for both everyday living and entertaining. A welcoming foyer leads into the main living areas, where rich cognac-tone hardwood flooring, a striking espresso accent wall, and a wood-burning fireplace with a Texas stone hearth, custom wood mantel, and decorative emblem create a warm focal point. A custom-built oak staircase adds timeless craftsmanship and character.    The spacious primary suite features an ensuite bath with dual vanity, garden tub, separate walk-in shower, and a generous walk-in closet. The main level also includes a half bath, abundant storage space, and an oversized attached two-car garage. Upstairs, four generously sized secondary bedrooms share a full bathroom, while the open-to-below design enhances the home's spacious feel. The bonus room upstairs offers endless flexibility as a game room, media room, home office, or guest space and includes its own dedicated mini-split air conditioning system.    Step outside to the expansive covered patio overlooking the private backyard. An extended wood deck expands the covered patio, providing an ideal space for outdoor dining, entertaining, or relaxing beneath the mature oak trees while enjoying the privacy and beauty of the surrounding acreage. The property is ready for country living with established in-ground garden beds, mature plum trees, native wildflowers, and additional landscaping that will remain with the home. A two-bay chicken coop with attached storage, detached metal shed, and additional storage buildings provide ample space for hobbies, equipment, and projects. The double-gated entrance, pull-through driveway, field-wire fencing with metal posts, and a 50-amp RV electrical hookup added in 2022-2023 offer added convenience for RV owners, guests, or recreational use.    Updates include a roof replaced in 2017, an A/C replaced in 2020, plus a private water well and septic system. Whether you're looking for room to spread out, raise animals, garden, or simply enjoy peaceful country surroundings, this unique property offers endless possibilities.
Unit Size
2,994 Ft²
Days on Market
-
Land Size
2.10 acres
Price per sqft
$192
Property Type
House
Property Taxes
$778
HOA Dues
-
Year Built
1995

Listed By

Christopher Watters
Watters International Realty

Payment Calculator

Cap Rate Calculator

Last updated: 12 days ago (LERA #2002177)

Price History

Date / Event Date Event Price
Sep 15, 2026 In contract -
In contract
Sep 14, 2026 Price Decreased $574,999
↓ $25K (4.2%)
Price Decreased
Aug 8, 2026 Price Decreased $599,999
↓ $29K (4.6%)
Price Decreased
Jul 28, 2026 Price Decreased $629,000
↓ $20K (3.1%)
Price Decreased
Jul 22, 2026 Listed by Watters International Realty $649,000
Listed by Watters International Realty
Show More

Property Highlights

Garage
Air Conditioning
Fireplace
Parking Details
Parking Features: Garage Door Opener
Interior Details
Half Bathrooms: 1
Full Bathrooms: 2
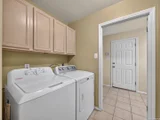
Interior Features: Eat-in Kitchen, Breakfast Bar, High Ceilings, Open Floorplan, Walk-In Closet(s), One Living Area, Separate Dining Room, Two Eating Areas, Walk-In Pantry, Utility Room Inside, Cable TV Available, Laundry Room
Appliances: Microwave, Disposal, Dishwasher, Water Softener Owned, Electric Water Heater, Washer Connection, Dryer Connection, Self-Cleaning Oven, Stove/Range, Ice Maker Connection, Security System (Owned)
Flooring Type: Ceramic Tile, Wood, Laminate
Laundry Features: Main Level
Has Fireplace
Fireplace Features: Living Room, Wood Burning, One
Fireplaces: 1
Exterior Details
Square Footage: 2994
Security Features: Smoke Detector(s)
Property Condition: Pre-Owned
Architectural Style: Two Story
Year Built: 1995
Builder Name: Unknown
Other Structures: Barn(s), Shed(s), Storage
Window Features: Double Pane Windows
Construction Materials: Stone/Rock, Siding
Patio and Porch Features: Patio, Deck
Pool Features: None
Lot Features: Corner Lot, County VIew, Horses Allowed, 2 - 5 Acres, Partially Wooded, Mature Trees (ext feat)
Lot Size Area: 91563.12
Lot Size Units: Square Feet
Lot Size Acres: 2.102
Lot Size Square Feet: 91563.12
Financial Details
Tax Annual Amount: $9,341
Utilities Details
Cooling Type: Central Air, Wall/Window Unit(s), Ceiling Fan(s)
Heating Type: Central
Location Details
HOA/Condo/Coop Amenities: Cable TV, Park/Playground

Building Info

Overview

    General

  • Year Built: 1995
  • Effective Year Built: 1995
  • Building Count: 1
  • Bedroom Count: 0
  • Bathroom Count: 3
  • Full Bathrooms: 2
  • Partial Bathrooms: 3
  • Building Condition: 0
  • Building Quality: 0
  • Construction Type: 0
  • Building Style: 0
  • Exterior Walls Type: 11
  • Interior Walls Type: 3
  • Roof Shape Type: 1
  • Roof Cover Type: 3
  • Floor Count: 200
  • Floor Cover: 9
  • Basement Type: 0
  • Basement Area: 0
  • Garage Type: 1
  • Garage Square Area: 484
  • Parking Space Count: 2
  • Patio Type: 0
  • Porch Type: 66
  • Pool Type: 0

    Dimensions

  • Lot Size Square Feet: 91,563
  • Total Building Area: 3,478
  • Gross Building Area: 3,766
  • Building Area: 2,994
  • Building Area Measurement: L

    Heating and Cooling

  • Fireplace Count: 1
  • Air Conditioning: 1
  • Heating: 3
  • Heated Square Feet: 2,994
  • Heating Fuel Type: 0

    Utilities

  • Sewer System: 4
  • Water Service: 5

Building

  • Building Type: 0
  • Property Class: R
  • Subdivision: BULVERDE ESTATES 1
  • Land Acres: 0000002102
  • Standard Land Use Code: 1001
  • County Land Use Code: A1
  • State Land Use Code: A1
  • Legal Description 1: BULVERDE ESTATES 1, LOT 72

Neighborhood

  • School District Name: Comal Independent School District
  • School Tax School District: ES5 FLC SCIS
  • Census Tract: 310705

Geography

  • Assessors Map Reference: 91-F4
  • Parcel: 5688
  • Lot: 72
  • Municipality: BULVERDE
  • Latitude: 29.7682
  • Longitude: -98.4471

    Address

  • Full Address: 2611 Barton Hill Dr
  • Address - House Number: 2611
  • Address - Street Name: Barton Hill
  • Address - Suffix Type: Dr
  • State: TX
  • City Name: Bulverde
  • Carrier Code: H055
  • 4-Digit Zip Code: 4603
  • Zip Code: 78163

Valuation

    Tax

  • Tax Year: 2023
  • Tax Amount: $736,476
  • Tax Rate Code Area: ES5

    Appraisal Valuation

  • Standard Deviation: 0.2381
  • Valuation Date: Jan 17, 2024
  • Confidence Score: 66
  • Final Value: 649,352
  • High Value: 803,964
  • Low Value: 494,741

    Market Valuation

  • Market Total Value: $574,130
  • Market Land Value: $219,190
  • Market Improvement Value: $354,940

    Assessments Valuation

  • Assessed Year: 2023
  • Assessed Total Value: $426,053

    Exemptions

  • Homeowner Exemption: Yes

    Sales

  • Current Sale Contract Date: Jun 27, 2005
  • Current Sale Recording Date: Jun 30, 2005
  • Current Sale Price:
  • Current Sale Document Type: 70
  • Current Sale Input Document Number: 200506023721
Data used for valuation calculations is provided by RealtyHop, and other third party sources

Comparables

Unit
Status
Type
Beds
Baths
ft²
Price/ft²
Asking Price
Listed On
Closing Price
Sold On
HOA + Taxes

About Bulverde Estates


Similar Homes for Sale

Currently no similar homes around

Nearby Rentals


Frequently Asked Questions

When was property at 2611 Barton Hill Drive built and last sold?
The property at 2611 Barton Hill Drive was built in 1995 and last sold on Jun 27, 2005 for $261,000.
How much is this home worth?
The estimated value of the home located at 2611 Barton Hill Drive is $555,483.
What are some comparable homes to 2611 Barton Hill Drive?
There are currently no comparable homes to 2611 Barton Hill Drive.