| Date / Event | Date | Event |
Price
|
| Sep 14, 2026 | Listed by Better Homes and Gardens Real Estate Gary Greene - Woodway |
$499,999
|
|
Listed by Better Homes and Gardens Real Estate Gary Greene - Woodway
|
| Aug 21, 2026 | Price Decreased |
$515,000
↓ $15K
(2.8%) |
|
Price Decreased
|
| Aug 12, 2026 | Temporarily off market |
-
|
|
Temporarily off market
|
| Aug 11, 2026 | Listed by Better Homes and Gardens Real Estate Gary Greene - Woodway |
$529,999
|
|
Listed by Better Homes and Gardens Real Estate Gary Greene - Woodway
|
| |
|
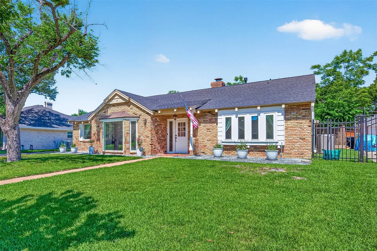
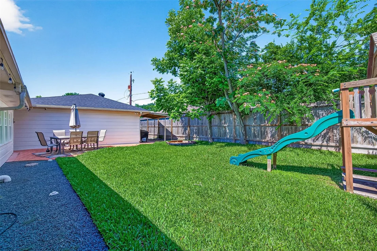
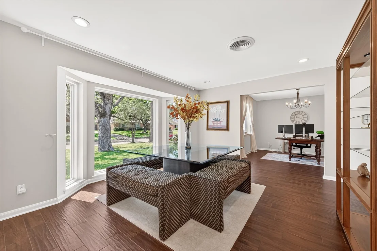
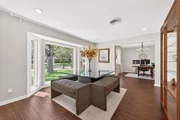
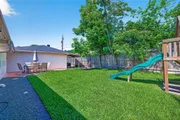
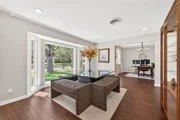
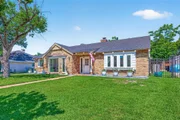
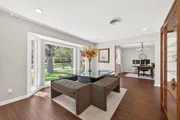
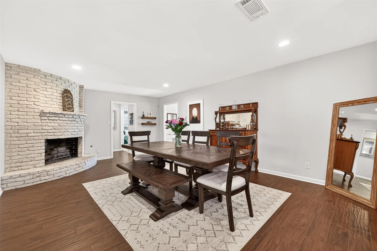
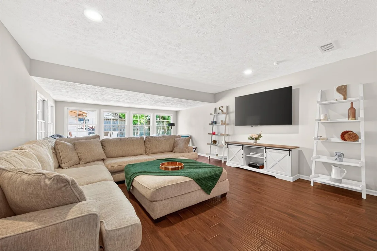
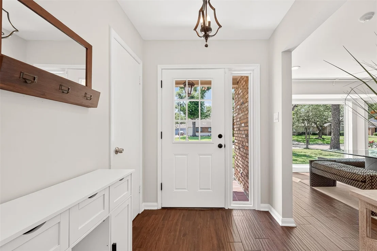
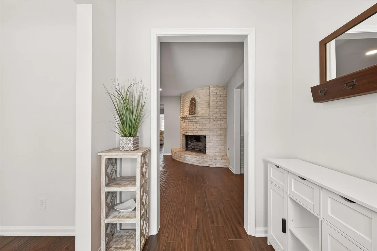
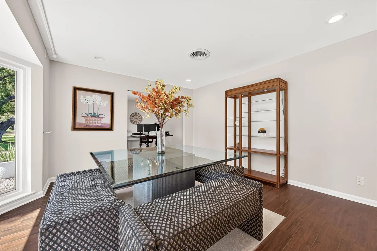
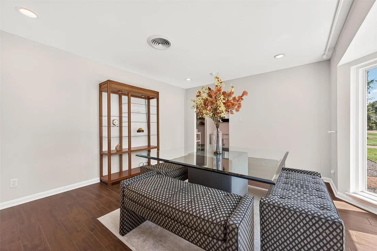
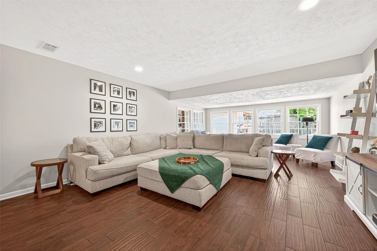
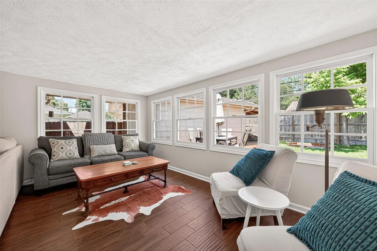
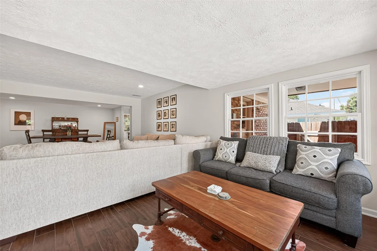
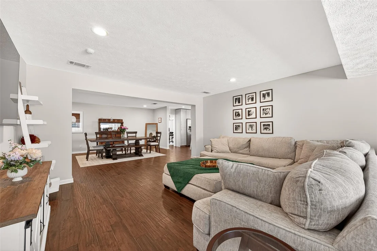
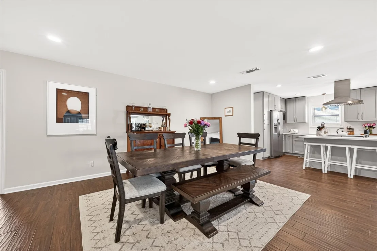
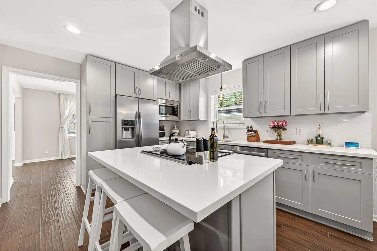
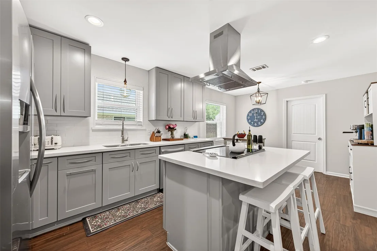
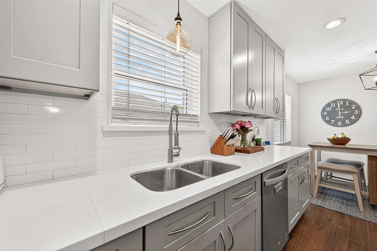
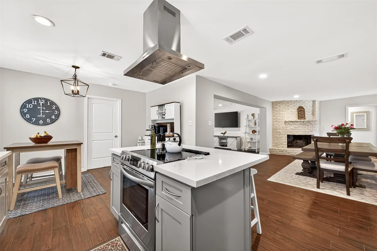
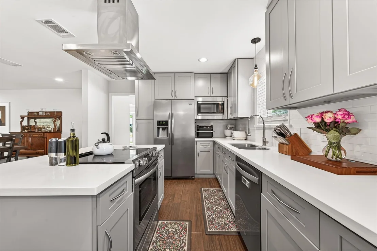
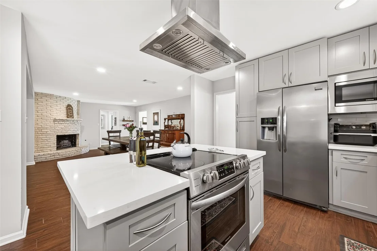
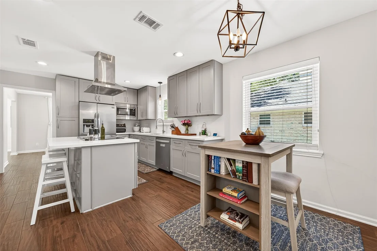
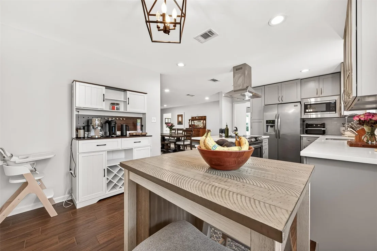
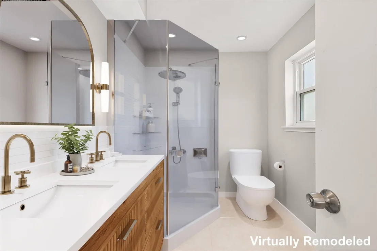
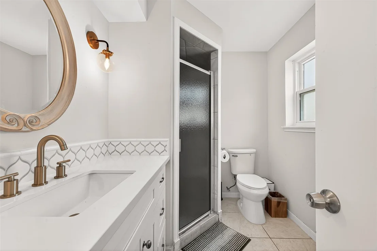
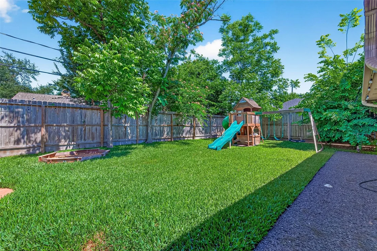
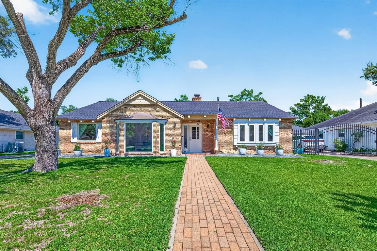
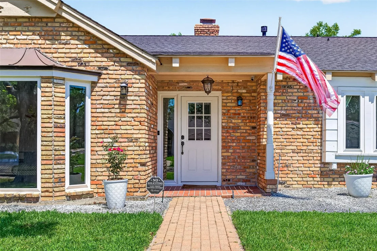
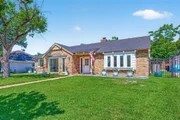
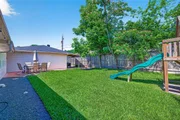
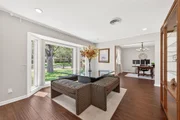
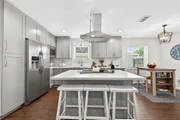
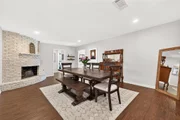
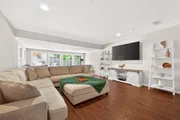
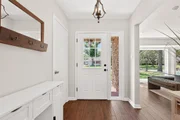
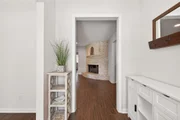
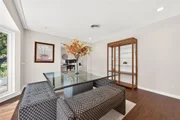
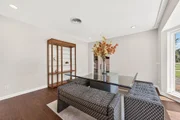
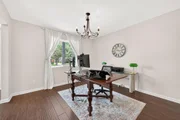
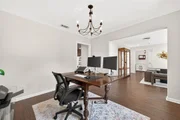
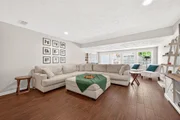
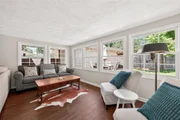
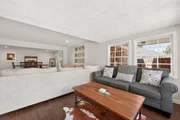
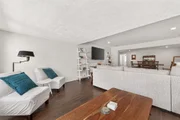
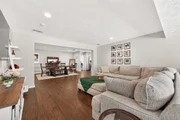
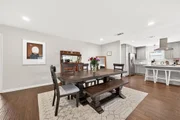
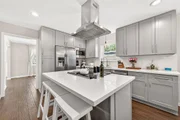
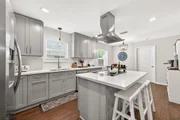
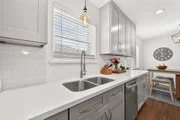
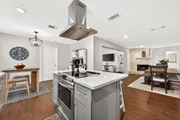
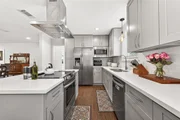
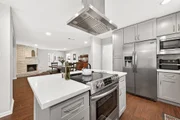
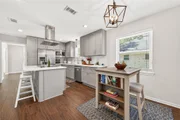
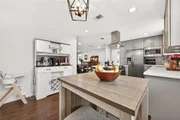
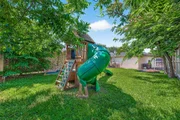
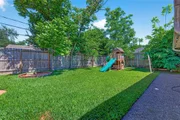
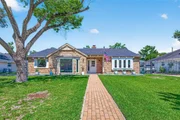
*MOVE-IN READY!* Welcome to 2610 Teague in the highly sought-after Spring Shadows community. This timeless residence offers one of the largest floor plans in the neighborhood, showcasing an open and flowing design throughout the main living areas. Filled with abundant natural light, the oversized living room features a cozy fireplace, creating an inviting space ideal for both entertaining and everyday comfort. The kitchen is well-appointed with stainless steel appliances, a large center island with breakfast bar seating, and generous cabinetry offering exceptional storage. The primary retreat is a true escape, highlighted by stunning windows and a private en suite bathroom. Outside, the backyard serves as a private oasis with endless potential for outdoor living, complete with a relaxing patio space perfect for gatherings or quiet evenings at home. Roof 2023, PEX plumbing 2025, Windows 2026, Carpet 2025 and more! Full list of updates attached.
|
| Jul 7, 2026 | Price Decreased |
$539,000
↓ $11K
(2%) |
|
Price Decreased
|
| Jun 18, 2026 | Temporarily off market |
-
|
|
Temporarily off market
|
| Jun 17, 2026 | Listed by Better Homes and Gardens Real Estate Gary Greene - Woodway |
$549,900
|
|
Listed by Better Homes and Gardens Real Estate Gary Greene - Woodway
|
| |
|
Welcome to 2610 Teague in the highly sought-after Spring Shadows community. This timeless residence offers one of the largest floor plans in the neighborhood, showcasing an open and flowing design throughout the main living areas. Filled with abundant natural light, the oversized living room features a cozy fireplace, creating an inviting space ideal for both entertaining and everyday comfort. The kitchen is well-appointed with stainless steel appliances, a large center island with breakfast bar seating, and generous cabinetry offering exceptional storage. The primary retreat is a true escape, highlighted by stunning windows and a private en suite bathroom. Outside, the backyard serves as a private oasis with endless potential for outdoor living, complete with a relaxing patio space perfect for gatherings or quiet evenings at home. Roof 2023, PEX plumbing 2025, Windows 2026, Carpet 2025 and more! Full list of updates attached.
|
| Jun 11, 2026 | Price Decreased |
$549,900
↓ $15K
(2.7%) |
|
Price Decreased
|
| May 15, 2026 | Listed by Better Homes and Gardens Real Estate Gary Greene - Woodway |
$565,000
|
|
Listed by Better Homes and Gardens Real Estate Gary Greene - Woodway
|
| |
|
Welcome to 2610 Teague in the highly sought-after Spring Shadows community. This timeless residence offers one of the largest floor plans in the neighborhood, showcasing an open and flowing design throughout the main living areas. Filled with abundant natural light, the oversized living room features a cozy fireplace, creating an inviting space ideal for both entertaining and everyday comfort. The kitchen is well-appointed with stainless steel appliances, a large center island with breakfast bar seating, and generous cabinetry offering exceptional storage. The primary retreat is a true escape, highlighted by stunning windows and a private en suite bathroom. Outside, the backyard serves as a private oasis with endless potential for outdoor living, complete with a relaxing patio space perfect for gatherings or quiet evenings at home. Roof 2023, PEX plumbing 2025, Windows 2026, Carpet 2025 and more! Full list of updates attached.
|
| May 22, 2023 | Sold | |
|
Sold
|
| Apr 14, 2023 | Listed by Keller Williams Realty - Memor |
$500,000
|
|
Listed by Keller Williams Realty - Memor
|
| |
|
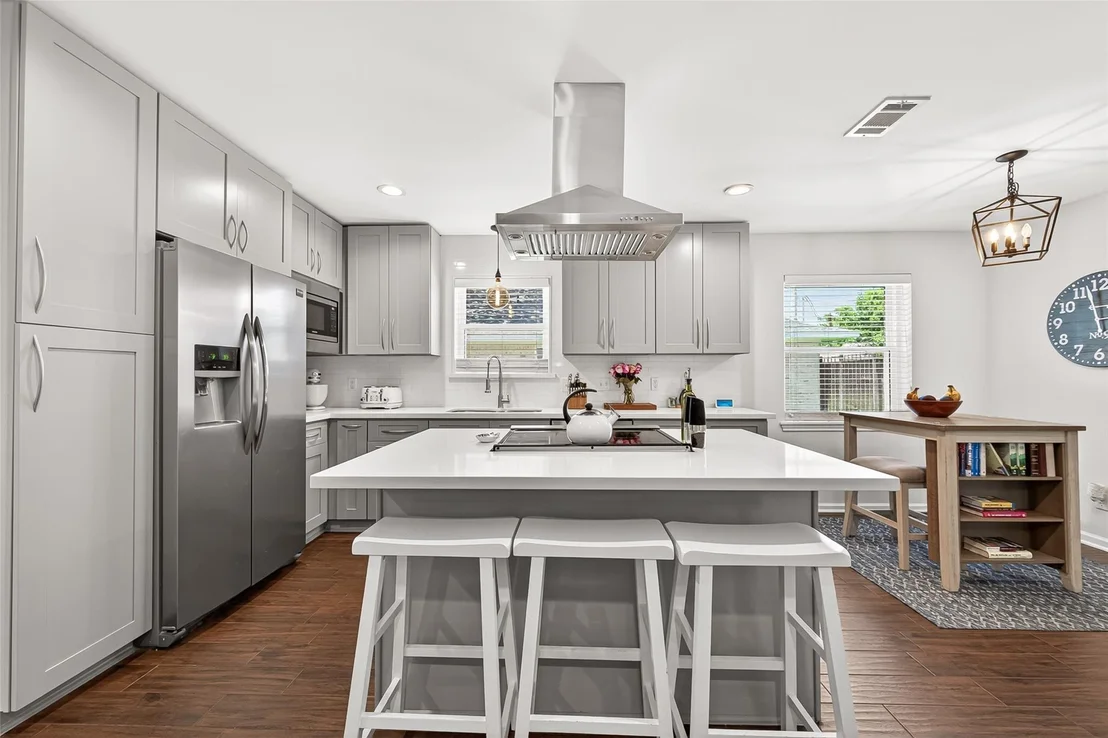
Welcome to 2610 Teague in sought-after Spring Shadows! From the moment you step inside, you'll be charmed by the thoughtful design and welcoming ambiance. This timeless home boasts one of the largest floor plans on the market in the neighborhood and features an open design throughout the living areas. With an abundance of natural light and a cozy fireplace, the oversized living area is perfect for entertaining. The Chef's kitchen features a stainless appliance package, large island, and an abundance of counter space. Primary suite fitted with dual closets and en suite bathroom. Outside, the backyard is the perfect spot for gatherings and outdoor fun while the patio offers space for al fresco dining and relaxation. Along with modern cosmetic updates, the home has a completely new HVAC system including new ductwork. Located close to some of Houston's best restaurants, parks, shopping and provides easy freeway access. Schedule your private showing of this Spring Shadows gem today!
|
| Jun 21, 2021 | Sold | |
|
Sold
|
| Mar 12, 2021 | Listed by Kelly Simon Properties |
$400,000
|
|
Listed by Kelly Simon Properties
|
| |
|
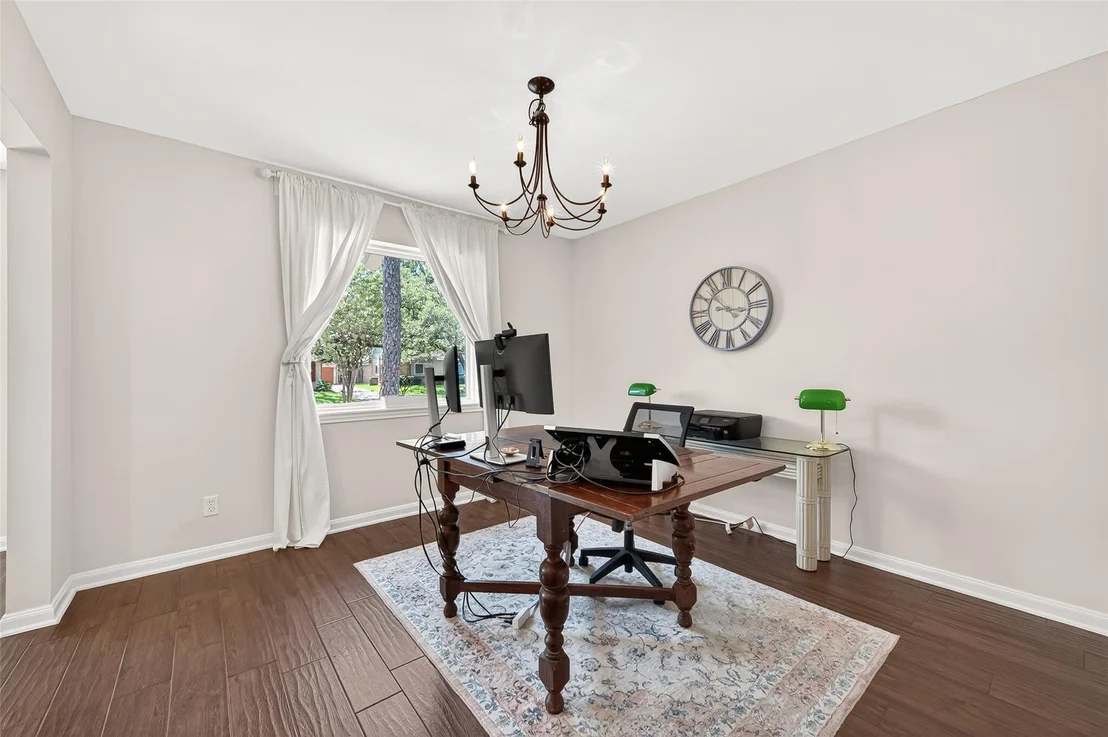
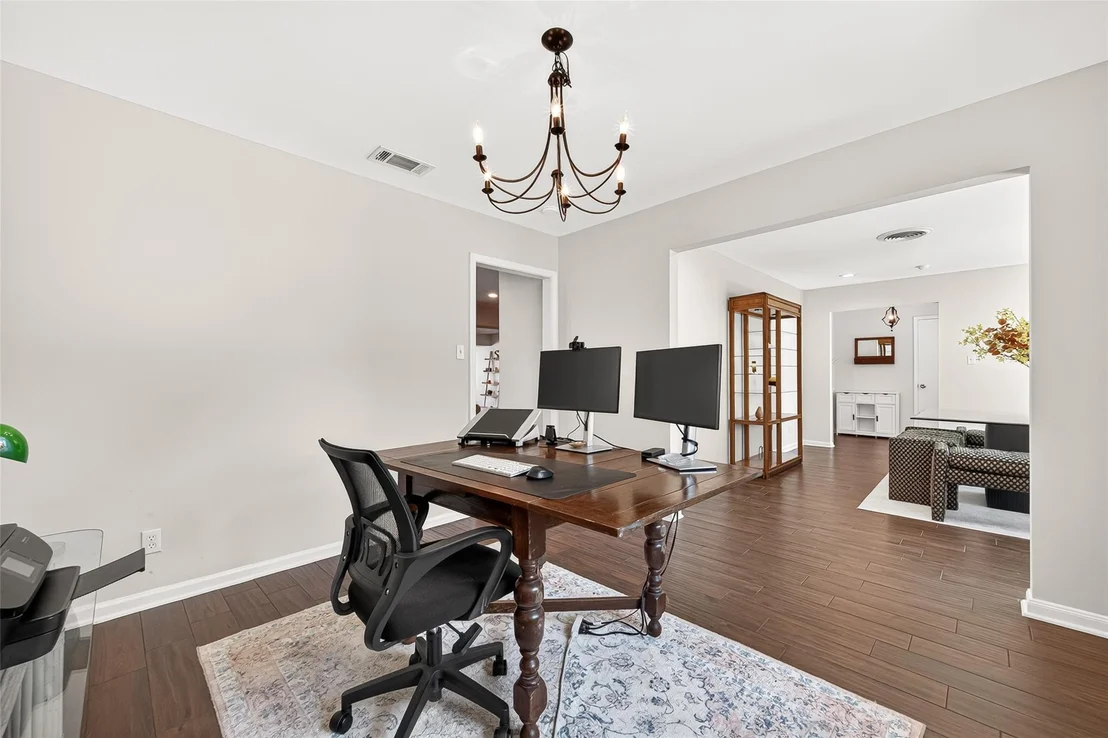
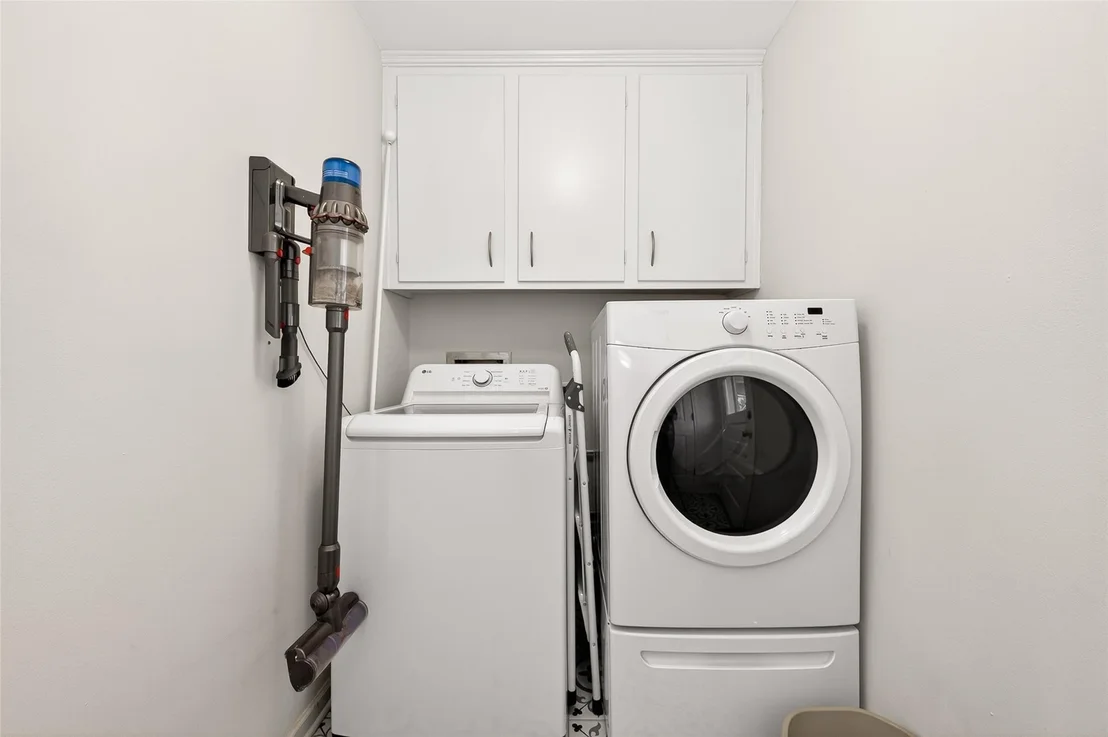
This beautiful, remodeled 1-story home in Spring Shadows is one of the largest on the market. Walls were removed & recessed lighting was added to create a nice, bright, open design throughout the main living areas. The renovated island kitchen is complete with custom soft-close cabinets & drawers, new appliances & quartz countertops! The massive family room with a gas log fireplace is perfect for entertaining. The formal living up front would make a great study. Both bathrooms and laundry room have also been freshened up! Come view for yourself.
|



































 Your Privacy Choices
Phone: 425-283-2930
Address: 335 Madison Avenue, New York, NY 10017