Check Availability
$679,500
↓ $6K (0.8%)
● House - For Sale

2610 SILVERDALE DRIVE

SILVER SPRING, MD 20906
bedrooms
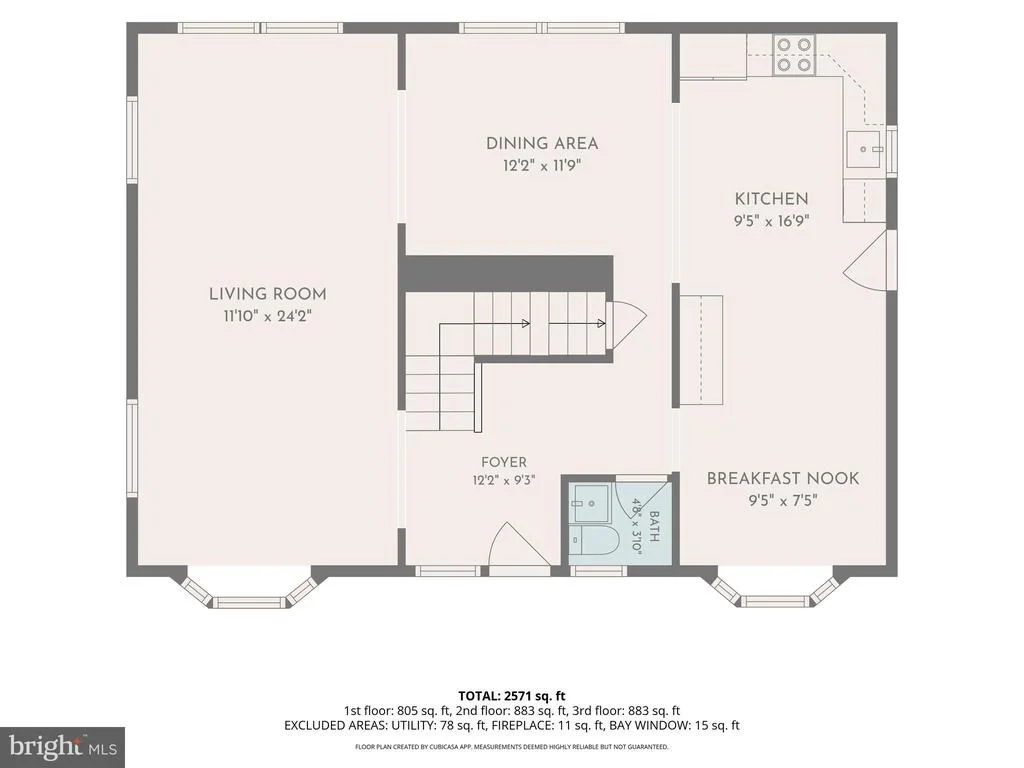
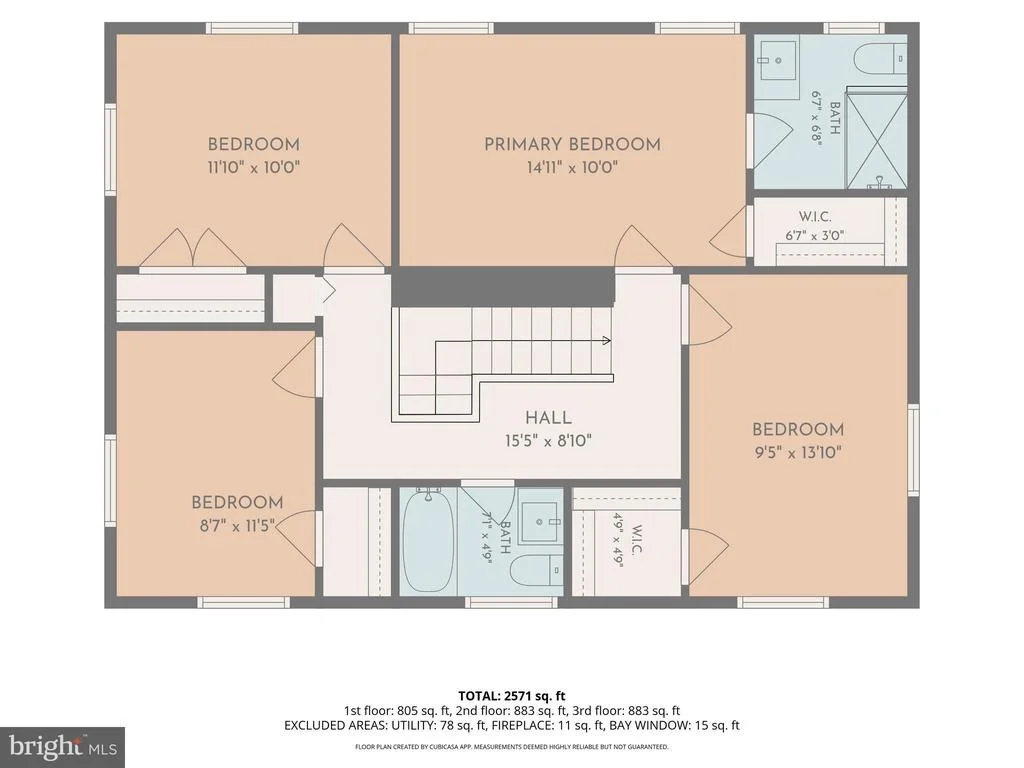
5 Beds
bathrooms
3 Baths, 1 Half Bath
square feet
2,678 Ft²
$3,857
Est. Monthly

About This Property

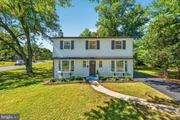
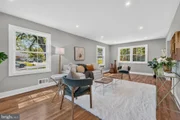
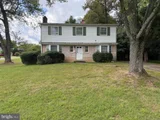
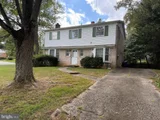
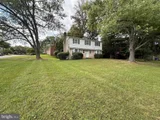
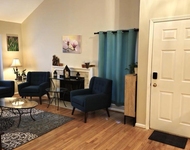
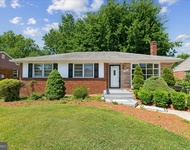
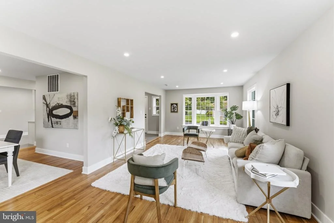
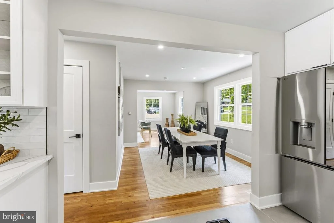
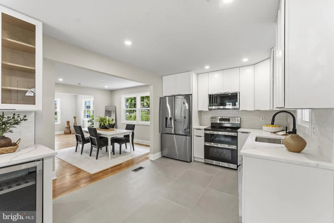
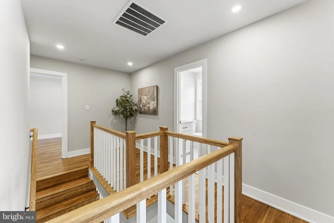
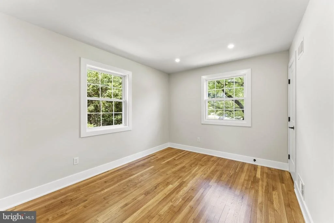
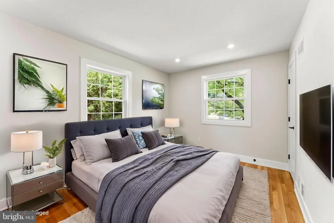
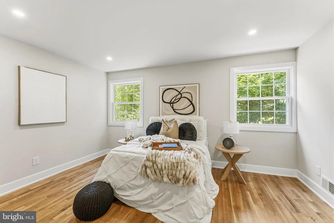
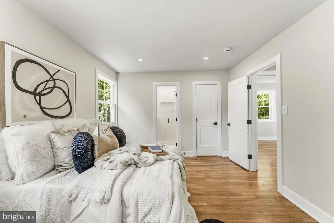
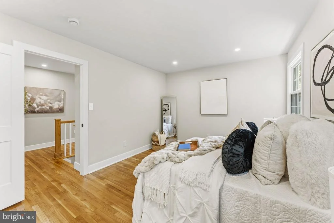
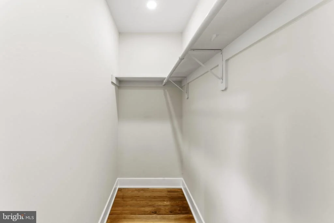
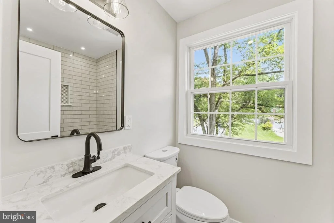
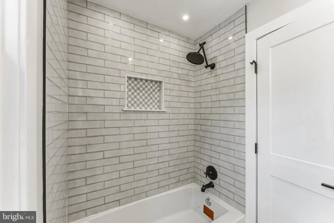
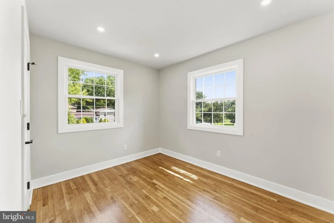
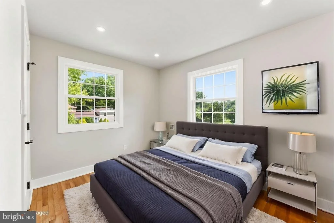
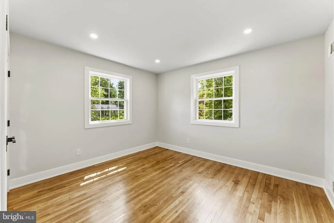
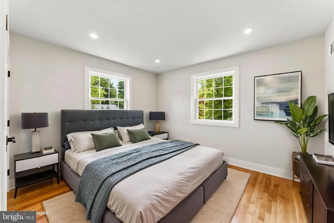
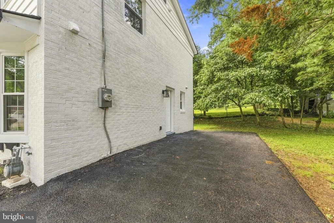
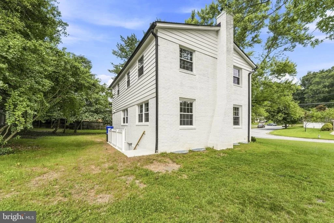
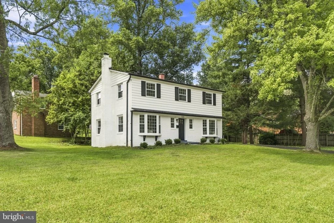
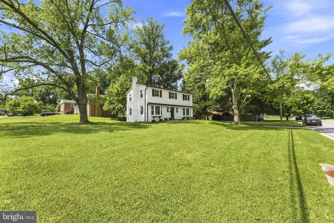
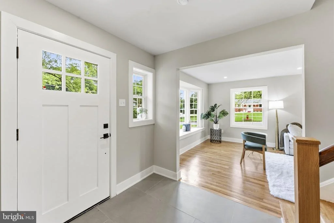
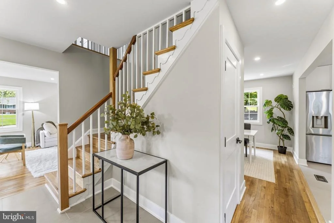
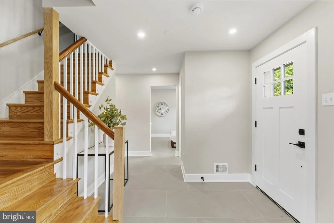
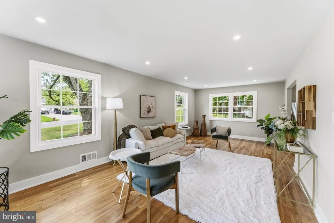
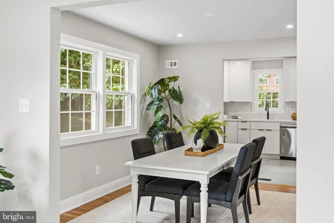
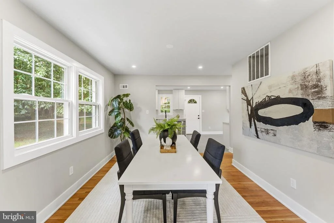
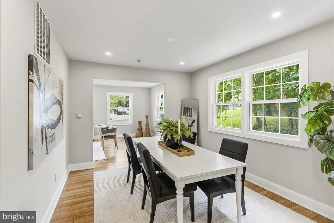
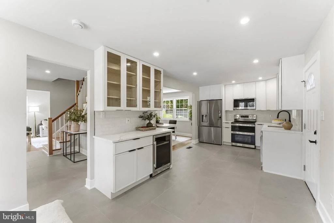
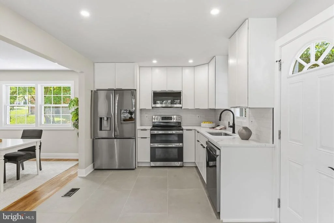
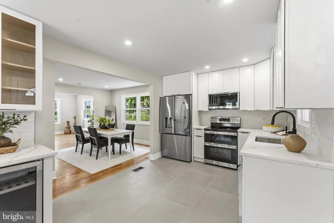
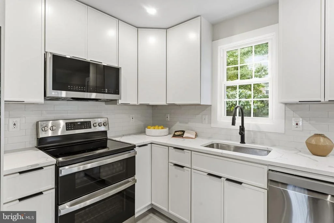
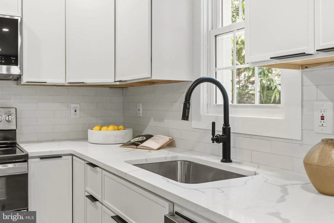
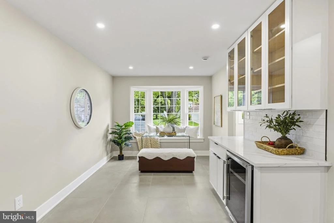
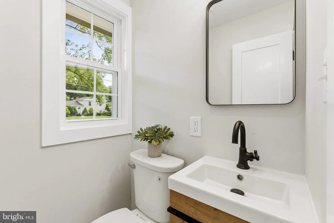
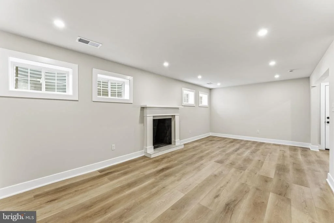
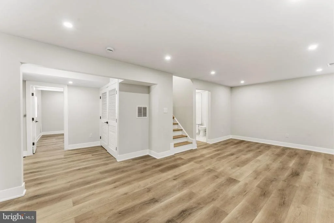
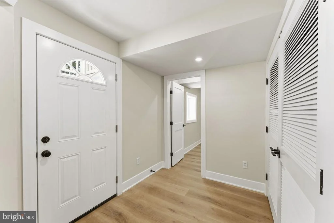
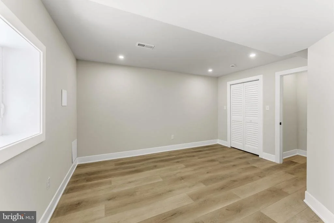
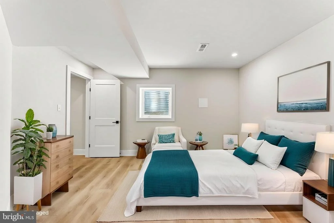
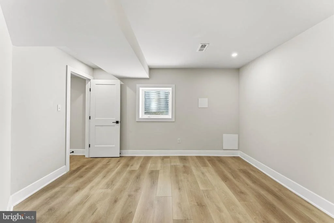
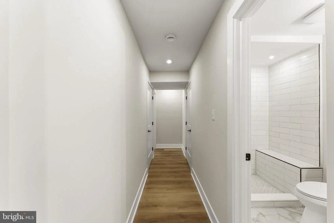
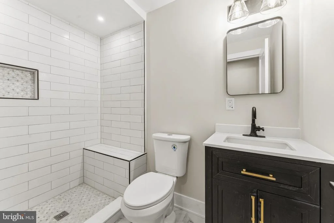
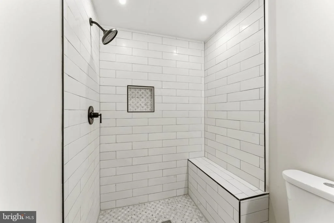
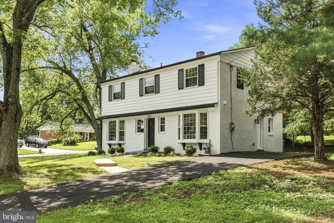
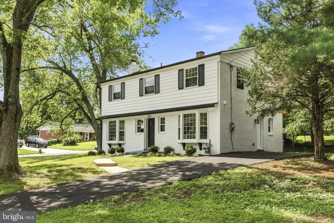
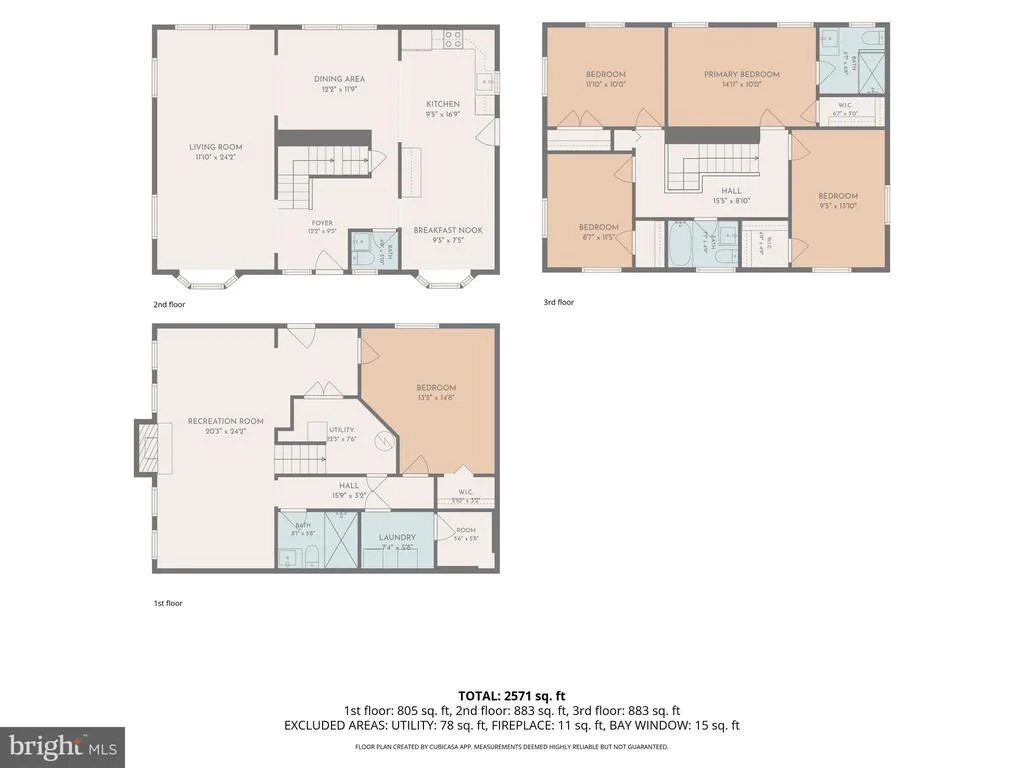
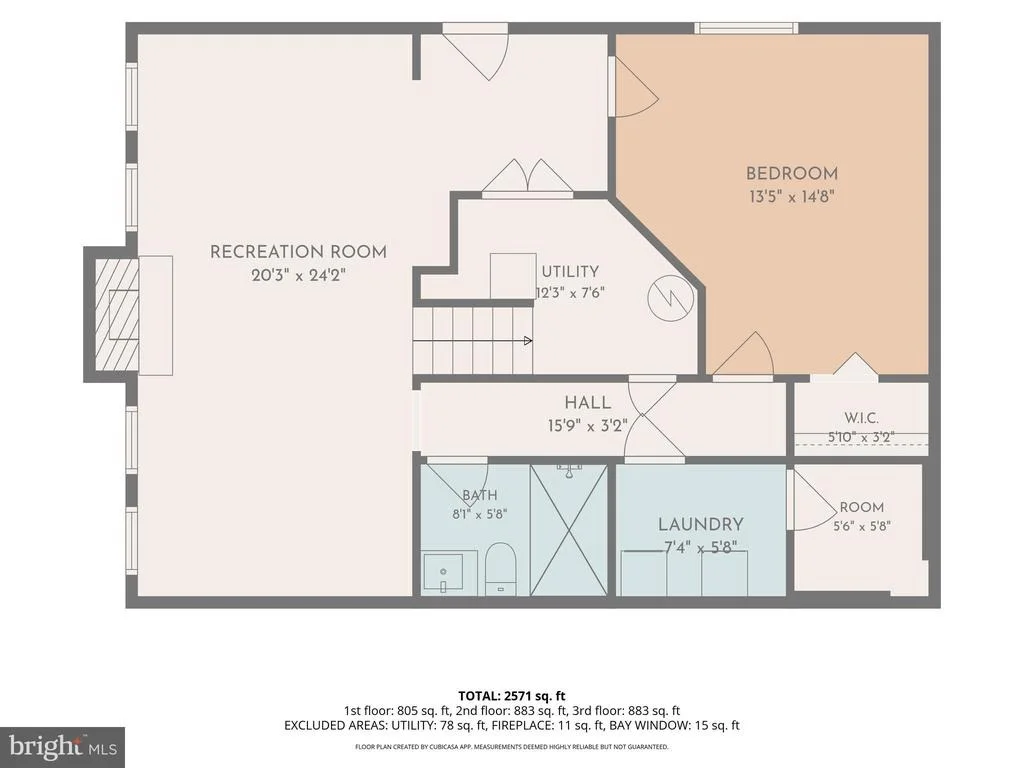
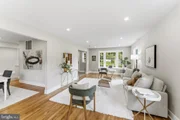
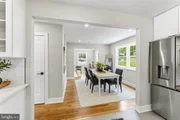
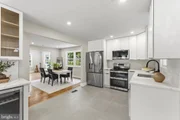
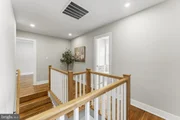
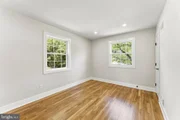
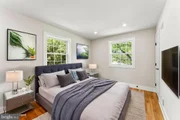
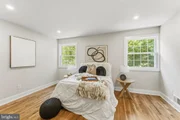
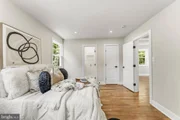
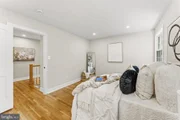
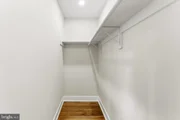
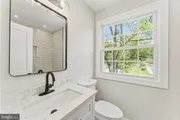
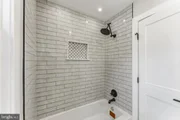
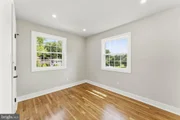
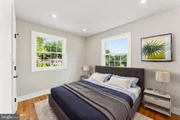
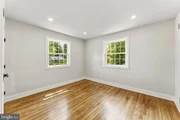
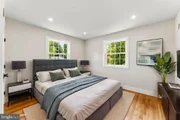
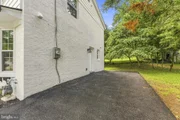
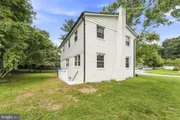
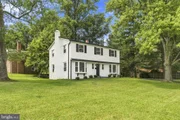
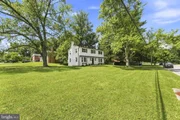
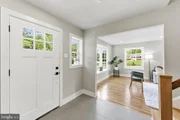
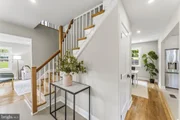
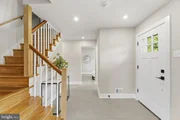
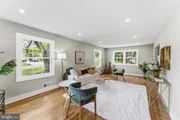
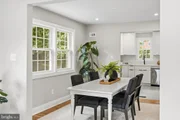
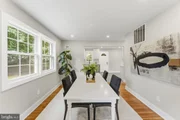
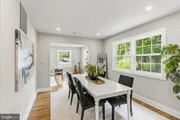
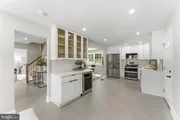
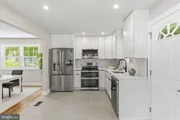
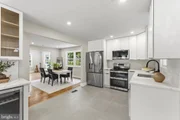
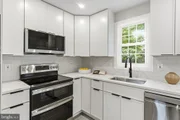
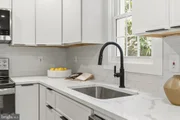
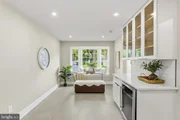
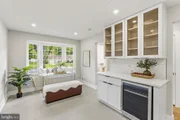
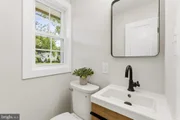
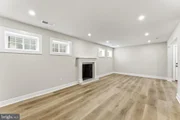
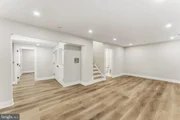
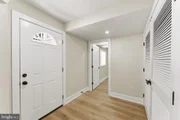
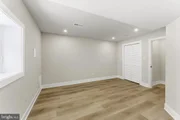
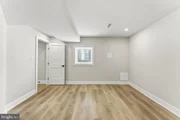
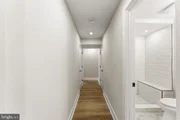
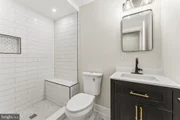
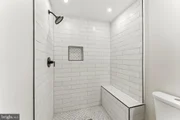
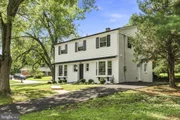
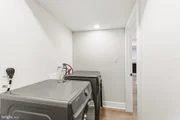
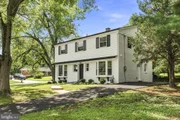
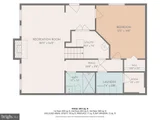
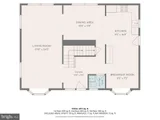
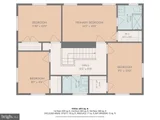
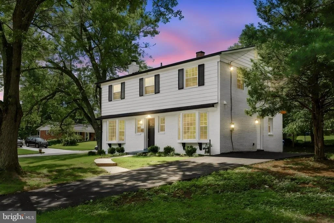
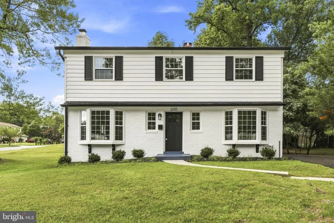
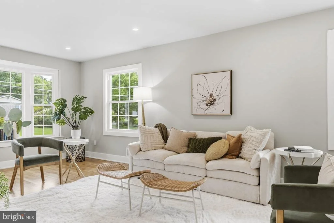
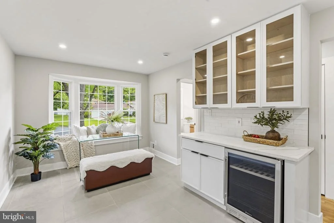
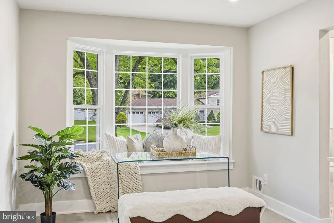
Welcome to 2610 Silverdale Dr, a truly remarkable home tucked into the Fox Hall community of Silver Spring. This is not your typical Colonial style home-this home has been thoughtfully updated and remodeled to create a bright, comfortable, and welcoming Property. This Home offers buyers five bedrooms and three full updated bathrooms, with four bedrooms located on the upper level, providing a function and desirable layout. The two upper level bathrooms on the bedroom level have been completely remodeled. The kitchen is a true gourmet kitchen with all New Stainless steel appliances, Quartz, backsplash and even a wine cooler , this has designed for both everyday living and entertaining. Additional upgrades include modern basement recreational area, updated bath, updated HVAC, brand new windows, refinished hardwood floors, new roof, freshly painted, 2026 driveway and the list goes on..and on.. Property is ready for the next owner to move in and enjoy all the improvements ..A must see!!
Unit Size
2,678 Ft²
Days on Market
-
Land Size
0.28 acres
Price per sqft
$254
Property Type
House
Property Taxes
$520
HOA Dues
-
Year Built
1965

Listed By

Payment Calculator

Cap Rate Calculator

Last updated: 9 days ago (Bright MLS #MDMC2250090)

Price History

Date / Event Date Event Price
Sep 25, 2026 Price Decreased $679,500
↓ $6K (0.8%)
Price Decreased
Sep 23, 2026 Price Decreased $685,000
↓ $900 (0.1%)
Price Decreased
Sep 14, 2026 Price Decreased $685,900
↓ $3K (0.5%)
Price Decreased
Sep 11, 2026 Price Decreased $689,000
↓ $900 (0.1%)
Price Decreased
Sep 2, 2026 Price Decreased $689,900
↓ $8K (1.2%)
Price Decreased
Show More

Property Highlights

Air Conditioning
Fireplace
Parking Details
Parking Features: Driveway
Interior Details
Half Bathrooms: 1
Full Bathrooms: 3
Interior Features: Soaking Tub, Breakfast Bar, Ceiling Fan(s), Bathroom - Stall Shower, Bathroom - Tub Shower, Combination Dining/Living, Combination Kitchen/Dining, Combination Kitchen/Living, Floor Plan - Open, Kitchen - Gourmet, Wood Floors
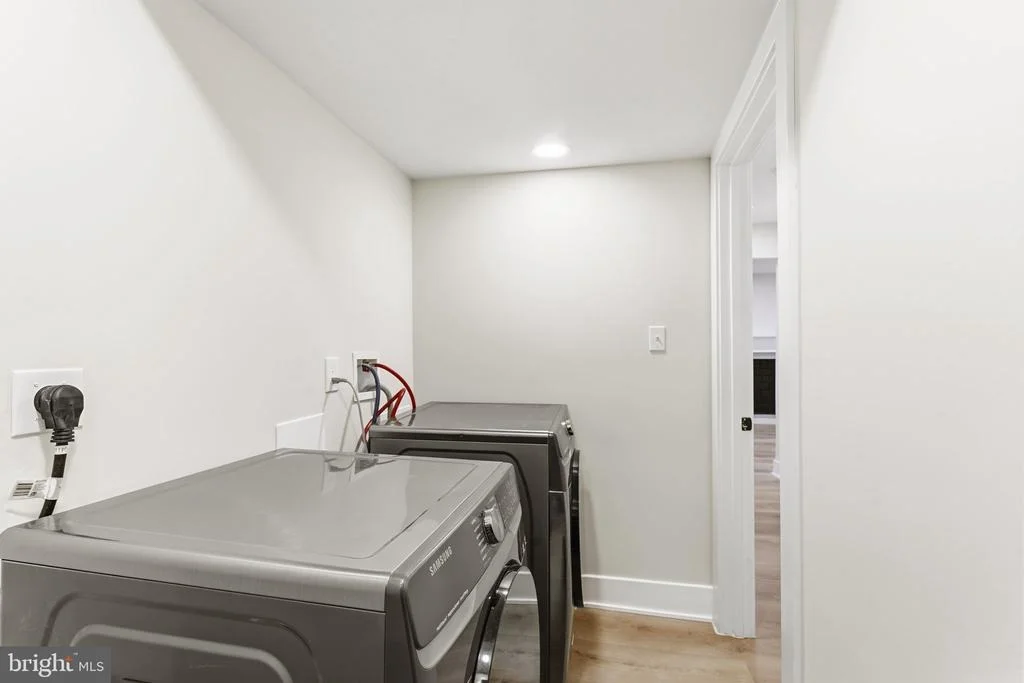
Appliances: Dishwasher, Disposal, Dryer, Microwave, Refrigerator, Stainless Steel Appliance(s), Washer, Water Heater, Stove
Flooring Type: Hardwood, Laminate
Door Features: Six Panel
Has Fireplace
Fireplace Features: Mantel(s), Wood
Fireplaces: 1
Basement: Daylight, Full, Partial, Finished, Front Entrance, Heated, Improved, Outside Entrance, Rear Entrance, Walkout Stairs
Exterior Details
Square Footage: 2678
Square Footage Source: $0
Property Condition: Excellent, Very Good
Architectural Style: Colonial
Year Built Source: Assessor
Year Built: 1965
Levels: 3
Other Structures: Above Grade, Below Grade
Window Features: Double Pane Windows
Construction Materials: Brick
Lot Size Area: 12263
Lot Size Units: Square Feet
Lot Size Acres: 0.28
Lot Size Square Feet: 12263
Tax Lot: 23
Water Source: Public
Financial Details
Tax Assessed Value: $495,400
Tax Annual Amount: $6,243
Utilities Details
Cooling Type: Ceiling Fan(s), Central Air
Heating Type: Central
Sewer : Public Sewer

Building Info

Overview

    General

  • Year Built: 1965
  • Effective Year Built: 1965
  • Bedroom Count: 0
  • Bathroom Count: 3
  • Full Bathrooms: 2
  • Partial Bathrooms: 3
  • Building Condition: 6
  • Building Quality: 9
  • Construction Type: 6
  • Building Style: 0
  • Exterior Walls Type: 2
  • Interior Walls Type: 0
  • Roof Shape Type: 0
  • Roof Cover Type: 3
  • Floor Count: 200
  • Living Units: 1
  • Floor Cover: 0
  • Basement Type: 3
  • Basement Area: 450
  • Garage Type: 0
  • Parking Space Count: 0
  • Patio Type: 0
  • Porch Type: 0
  • Pool Type: 0

    Dimensions

  • Lot Size Square Feet: 12,263
  • Total Building Area: 1,872
  • Gross Building Area: 1,872
  • Building Area: 1,872
  • Building Area Measurement: T

    Heating and Cooling

  • Fireplace Count: 1
  • Air Conditioning: 13
  • Heating: 4
  • Heated Square Feet: 2,322
  • Heating Fuel Type: 0

    Utilities

  • Sewer System: 5
  • Water Service: 0

Building

  • Building Type: 0
  • Property Class: R
  • Subdivision: FOXHALL
  • Land Acres: 0000000282
  • Standard Land Use Code: 1001
  • County Land Use Code: R-B001
  • Legal Description 1: FOXHALL

Neighborhood

  • School District Name: Montgomery County Public Schools
  • Census Tract: 703206

Zoning

  • Zoning: R90
Geography

  • Assessors Map Reference: HR51
  • Account Number: 01391641
  • District: 13
  • Parcel: 13-01391641
  • Block: 9
  • Lot: 23
  • Latitude: 39.0735
  • Longitude: -77.055

    Address

  • Full Address: 2610 Silverdale Dr
  • Address - House Number: 2610
  • Address - Street Name: Silverdale
  • Address - Suffix Type: Dr
  • State: MD
  • City Name: Silver Spring
  • Carrier Code: C075
  • 4-Digit Zip Code: 5320
  • Zip Code: 20906

Valuation

    Tax

  • Tax Year: 2023
  • Tax Amount: $552,528

    Appraisal Valuation

  • Standard Deviation: 0.1433
  • Valuation Date: Jan 17, 2024
  • Confidence Score: 82
  • Final Value: 593,565
  • High Value: 678,636
  • Low Value: 508,494

    Market Valuation

  • Market Total Value: $471,200
  • Market Land Value: $182,500
  • Market Improvement Value: $288,700

    Assessments Valuation

  • Assessed Year: 2023
  • Assessed Total Value: $418,533
Data used for valuation calculations is provided by RealtyHop, and other third party sources

Comparables

Unit
Status
Type
Beds
Baths
ft²
Price/ft²
Asking Price
Listed On
Closing Price
Sold On
HOA + Taxes

About Wheaton - Glenmont


Similar Homes for Sale

Currently no similar homes around

Nearby Rentals

Unit for rent at 3383 S Leisure World Boulevard, SILVER SPRING, MD, 20906

$2,250 /mo

  • 2 Beds
  • 1 Bath
  • 1,308 ft²
3383 S Leisure World Boulevard #921C, SILVER SPRING, MD, 20906 Listing by Anthony Pertesis
Unit for rent at 13107 Hugo Place, MD, 20906

$3,250 /mo

  • 3 Beds
  • 3 Baths
  • 1,992 ft²
13107 Hugo Place, MD, 20906 Listing by Ben Fazeli
Unit for rent at 13012 Georgia Avenue, SILVER SPRING, MD, 20906

$3,200 /mo

  • 3 Beds
  • 2 Baths
  • 1,642 ft²
13012 Georgia Avenue, SILVER SPRING, MD, 20906 Listing by Kyle Austin Emanuel


Frequently Asked Questions

When was property at 2610 Silverdale Drive built and last sold?
The property at 2610 Silverdale Drive was built in 1965 and last sold on Jan 1, 1970 for $0.
How much is this home worth?
The estimated value of the home located at 2610 Silverdale Drive is $686,295.
What are some comparable homes to 2610 Silverdale Drive?
There are currently no comparable homes to 2610 Silverdale Drive.