See Home Value
Houston 77080 Spring Shadows
2610 Pine Village Drive
$280,000 Last Listed Price
● House - Off Market

2610 Pine Village Drive

Houston, TX 77080
bedrooms
3 Beds
bathrooms
2 Baths
square feet
2,150 Ft²
$317,856
RealtyHop Estimate
13.52%
Since Oct 1, 2021
National-US
Primary Model

About This Property

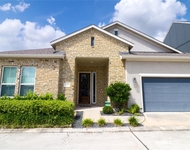
Location, location, to medical facilities, schools, shopping and great restaurants. Tucked away in the highly south after Spring Shadows subdivision. This is the perfect home for someone. Elegant entry with formals up front. A large spacious kitchen with stainless appliances, granite counters and quality cabinetry. There is a pass through to the family room. The family room has high vaulted ceilings and overlooks the backyard patio. The floorplan is a a split plan, master on one side and the other bedrooms in a corridor on the other side of the family room. The master has a walk in closet, double sinks and a nice shower. The tile is tile in the entry and kitchen , wood floors in the dining, family and master. Carpet in the other areas. There is a giant permitted gameroom when the garage was previously. Oversized laundry area and a wall of storage. The backyard has a shed for storage. There is nice landscaping in the back yard.
Unit Size
2,150 Ft²
Days on Market
-
Land Size
0.19 acres
Price per sqft
$130
Property Type
House
Property Taxes
$597
HOA Dues
$28
Year Built
1968

Payment Calculator

Cap Rate Calculator

Last updated: 5 months ago (HAR #71845785)

Price History

Date / Event Date Event Price
Jun 12, 2024 Sold
Sold
May 15, 2024 In contract -
In contract
May 9, 2024 Listed by Martha Turner Sotheby's International Realty $625,000
Listed by Martha Turner Sotheby's International Realty
Absolutely stunning remodeled 4/2.5 ranch home in desirable Spring Shadows! Note the gorgeous landscaping and charming front porch. Upon entry, visitors flow seamlessly through the spacious dining room to the beautiful kitchen with quartz countertops, custom cabinetry, brass hardware, and oversized island. Kitchen opens graciously to family room with electric fireplace, accent paneling and glass doors opening to outdoor patio. Oversized primary suite with bathroom featuring large soaking tub, shower, dual vanities, and considerable walk-in closet. Too many updates to mention including recent plumbing, electric, windows, roof, and HVAC (2022*). Amazing location with close proximity to parks, dining, grocery and entertainment!
May 17, 2022 Sold
Sold
Apr 21, 2022 Listed by Douglas Joseph Realty $599,900
Listed by Douglas Joseph Realty
This one of a kind fully remodeled traditional ranch style home is located in the desirable neighborhood of Spring Shadows. The lot is enclosed with a 7' cedar fence and has a private driveway with fresh landscaping. The exterior of the home consists of brick and hardie siding, all new energy efficient windows & doors, a brand new 30-year shingle roof, and many other timeless features. The stylish kitchen has fully custom built cabinets with brass inserts and hardware, an oak stained island, Quartz countertops, 36" gas range, and a 42" oak stained vent hood. 9' tall ceilings throughout the kitchen, living, and primary bedroom. The barn style glass doors open up to the outdoor patio which also brings in tons of natural light! In the primary bath you have daul shower heads and a 60" soaking tub. The home has never flooded and was fully permitted with HOA and COH. Other custom features include: Brand new HVAC, Plumbing, & Electrical, high end fixtures, and 8" engineered hardwood floors.
Show More

Property Highlights

Garage

Building Info

Overview

    General

  • Year Built: 1968
  • Effective Year Built: 2021
  • Building Count: 1
  • Total Rooms: 8
  • Bedroom Count: 4
  • Bathroom Count: 2
  • Full Bathrooms: 2
  • Partial Bathrooms: 2
  • Bathroom Plumbing Fixtures: 10
  • Building Condition: 7
  • Building Quality: 7
  • Construction Type: 2
  • Building Style: 1
  • Exterior Walls Type: 3
  • Interior Walls Type: 0
  • Roof Shape Type: 0
  • Roof Cover Type: 0
  • Floor Count: 100
  • Living Units: 1
  • Floor Cover: 0
  • Basement Type: 0
  • Basement Area: 0
  • Garage Type: 7
  • Garage Square Area: 400
  • Parking Space Count: 0
  • Patio Type: 20
  • Porch Type: 7
  • Pool Type: 0
  • Location Influence Type: 129

    Dimensions

  • Lot Size Square Feet: 8,164
  • Total Building Area: 1,888
  • Gross Building Area: 1,888
  • Building Area: 1,888
  • Building Area Measurement: L

    Heating and Cooling

  • Air Conditioning: 1
  • Heating: 3
  • Heated Square Feet: 1,888
  • Heating Fuel Type: 3

    Utilities

  • Sewer System: 1
  • Water Service: 2

Building

  • Building Type: 0
  • Property Class: R
  • Subdivision: SPRING SHADOWS SEC 4
  • Land Acres: 0000000187
  • Standard Land Use Code: 1001
  • County Land Use Code: 1001
  • State Land Use Code: A1
  • Legal Description 1: LT 27 BLK 6 SPRING SHADOWS SEC 4

Neighborhood

  • School District Name: Spring Branch Independent School District
  • School Tax School District: SPRING BRANCH
  • Census Tract: 522102

Geography

  • Assessors Map Reference: 4959B
  • Account Number: 0992170000027
  • District: 061
  • Parcel: 099-217-000-0027
  • Block: 6
  • Lot: 27
  • Municipality: CITY OF HOUSTON
  • Latitude: 29.819
  • Longitude: -95.5357

    Address

  • Full Address: 2610 Pine Village Dr
  • Address - House Number: 2610
  • Address - Street Name: Pine Village
  • Address - Suffix Type: Dr
  • State: TX
  • City Name: Houston
  • Carrier Code: C011
  • 4-Digit Zip Code: 3824
  • Zip Code: 77080

Valuation

    Tax

  • Total Area: 2,172
  • Tax Year: 2022
  • Tax Amount: $699,558
  • Initial Tax Delinquent Year: 2021
  • Tax Rate Code Area: 061

    Appraisal Valuation

  • Standard Deviation: 0.2212
  • Valuation Date: Sep 13, 2023
  • Confidence Score: 69
  • Final Value: 485,692
  • High Value: 593,147
  • Low Value: 378,236

    Market Valuation

  • Market Total Value: $357,437
  • Market Land Value: $162,640
  • Market Improvement Value: $194,797

    Assessments Valuation

  • Assessed Year: 2022
  • Assessed Total Value: $357,437
  • Assessed Land Value: $162,640
  • Assessed Improvements Value: $194,797

    Sales

  • Current Sale Contract Date: May 17, 2022
  • Current Sale Recording Date: May 17, 2022
  • Current Sale Price:
  • Current Sale Document Type: 27
  • Current Sale Input Document Number: 259429
  • Previous Sale Recording Date: Sep 13, 2021
  • Previous Sale Contract Date: Sep 10, 2021
  • Previous Sale Amount: $427,500
  • Previous Sale Document Type: 70
Data used for valuation calculations is provided by RealtyHop, and other third party sources

Comparables

Unit
Status
Type
Beds
Baths
ft²
Price/ft²
Asking Price
Listed On
Closing Price
Sold On
HOA + Taxes

About Northwest Houston


Similar Homes for Sale

Currently no similar homes around

Nearby Rentals

Unit for rent at 3203 Millwork St Street, Houston, TX, 77080

$3,490 /mo

  • 3 Beds
  • 2 Baths
  • 1,832 ft²
3203 Millwork St Street, Houston, TX, 77080 Listing by Victoria Arellano
Unit for rent at 9405 Hammerly Boulevard, TX, 77080

$2,650 /mo

  • 3 Beds
  • 3 Baths
  • 1,849 ft²
9405 Hammerly Boulevard #E, TX, 77080 Listing by Le Nguyen
Unit for rent at 9403 Hammerly Boulevard, Houston, TX, 77080

$2,750 /mo

  • 3 Beds
  • 3 Baths
  • 1,849 ft²
9403 Hammerly Boulevard #F, Houston, TX, 77080 Listing by Le Nguyen


Frequently Asked Questions

When was property at 2610 Pine Village Drive built and last sold?
The property at 2610 Pine Village Drive was built in 1968 and last sold on May 17, 2022 for $553,100.
How much is this home worth?
The estimated value of the home located at 2610 Pine Village Drive is $624,382.
What are some comparable homes to 2610 Pine Village Drive?
There are currently no comparable homes to 2610 Pine Village Drive.