See Home Value
Aurora 60502 Eola Yards
2610 Harlstone Drive
$672,000
● House - Off Market

2610 Harlstone Drive

Aurora, IL 60502
bedrooms
4 Beds
bathrooms
2 Baths, 1 Half Bath
square feet
2,380 Ft²
$4,908
Est. Monthly
$369
HOA / Fees
4.06%
Cap Rate

About This Property

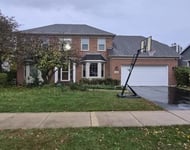
Welcome to this lovingly cared for home located on a quiet cul-de-sac within the incredible pool and clubhouse community of Oakhurst North. Step into the 2-story foyer and you'll immediately notice the abundant natural light, crown molding, and thoughtful touches throughout.  The FIRST FLOOR PRIMARY SUITE boasts tray ceilings, a walk-in closet with custom organizers, and a spa-like bath with vaulted ceilings, skylight, dual sinks, soaking tub, and separate shower. A convenient first-floor powder room and laundry/mudroom add everyday functionality.  The kitchen features white cabinets, stainless steel appliances, and an island that opens to the 2-story family room, highlighted by a stunning 2-story brick wood-burning fireplace with gas start. A three-paneled doorway leads to the brick paver patio overlooking the professionally landscaped, fully fenced backyard - perfect for relaxing or entertaining. A first-floor office adds flexibility for working from home.  Upstairs, you'll find 3 additional bedrooms plus a tandem bonus room with vaulted ceilings. The second-floor bathroom offers dual sinks, providing plenty of space for busy mornings.  The finished basement includes a kitchen area that opens to a media room wired for surround sound, as well as 2 versatile rooms ideal for a rec room, potential 5th bedroom, or playroom. There's still room for a fitness area and plenty of storage. All this sits on a third of an acre, within the boundaries of highly rated District 204 schools and close to Young Elementary and Oakhurst North Sportscore. Conveniently located near the Metra and interstate for an easy commute! Updates include all new custom Jeld-Wen windows (2017) siding & roof (2018), fridge, microwave & dishwasher (2019), all new first-floor lighting, new carpeting upstairs, and new flooring & utility sink in the laundry/mudroom.
Unit Size
2,380 Ft²
Days on Market
-
Land Size
0.35 acres
Price per sqft
$298
Property Type
House
Property Taxes
$1,052
HOA Dues
$369
Year Built
1996

Payment Calculator

Cap Rate Calculator

Property Highlights

Garage
Air Conditioning
Fireplace

Building Info

Overview

    General

  • Year Built: 1996
  • Effective Year Built: 1996
  • Building Count: 1
  • Total Rooms: 8
  • Bedroom Count: 4
  • Bathroom Count: 3
  • Full Bathrooms: 2
  • Partial Bathrooms: 3
  • Building Condition: 0
  • Building Quality: 0
  • Construction Type: 2
  • Building Style: 1
  • Exterior Walls Type: 2
  • Interior Walls Type: 0
  • Roof Shape Type: 0
  • Roof Cover Type: 0
  • Floor Count: 200
  • Living Units: 1
  • Floor Cover: 0
  • Basement Type: 9
  • Basement Area: 1,717
  • Garage Type: 7
  • Parking Space Count: 2
  • Patio Type: 0
  • Porch Type: 0
  • Pool Type: 0

    Dimensions

  • Lot Size Square Feet: 15,682
  • Lot Size Depth Feet: 140
  • Lot Size Frontage Feet: 111
  • Total Building Area: 4,097
  • Gross Building Area: 4,097
  • Building Area: 2,380
  • Building Area Measurement: L

    Heating and Cooling

  • Fireplace Count: 1
  • Air Conditioning: 1
  • Heating: 3
  • Heated Square Feet: 2,380
  • Heating Fuel Type: 0

    Utilities

  • Sewer System: 0
  • Water Service: 2

Building

  • Building Type: 0
  • Property Class: R
  • Subdivision: FOX VALLEY EAST REGION 2 UNIT 53 PHASE 1
  • Land Acres: 0000000360
  • Standard Land Use Code: 1001
  • County Land Use Code: R
  • Legal Description 1: FOX VALLEY EAST REGION 2 UNIT 53 PHASE 1 ALL

Neighborhood

  • School District Name: Indian Prairie Community Unit School District 204
  • School Tax School District: DISTRICT 204
  • Census Tract: 846517

Zoning

  • Zoning: R

Geography

  • Assessors Map Reference: 3139-C7
  • Subdivision Phase Number: 1
  • Parcel: 07-19-204-021
  • Lot: 59
  • Municipality: NAPERVILLE
  • Latitude: 41.7642
  • Longitude: -88.2507

    Address

  • Full Address: 2610 Harlstone Dr
  • Legal Unit: 53
  • Address - House Number: 2610
  • Address - Street Name: Harlstone
  • Address - Suffix Type: Dr
  • State: IL
  • City Name: Aurora
  • Carrier Code: R016
  • 4-Digit Zip Code: 9028
  • Zip Code: 60502

Valuation

    Tax

  • Tax Year: 2022
  • Tax Amount: $1,194,992
  • Tax Rate Code Area: 7045

    Appraisal Valuation

  • Standard Deviation: 0.1661
  • Valuation Date: Jan 10, 2024
  • Confidence Score: 79
  • Final Value: 549,982
  • High Value: 641,376
  • Low Value: 458,589

    Market Valuation

  • Market Total Value: $445,500
  • Market Land Value: $113,070
  • Market Improvement Value: $332,430

    Assessments Valuation

  • Assessed Year: 2022
  • Assessed Total Value: $148,500
  • Assessed Land Value: $37,690
  • Assessed Improvements Value: $110,810

    Exemptions

  • Homeowner Exemption: Yes

    Sales

  • Current Sale Contract Date: Jun 03, 2006
  • Current Sale Recording Date: Jun 19, 2006
  • Current Sale Price:
  • Current Sale Document Type: 71
  • Current Sale Input Document Number: R2006-115436
  • Previous Sale Recording Date: Jun 28, 1996
  • Previous Sale Contract Date: Jun 04, 1996
  • Previous Sale Amount: $226,000
  • Previous Sale Document Type: 69
Data used for valuation calculations is provided by RealtyHop, and other third party sources

Comparables

Unit
Status
Type
Beds
Baths
ft²
Price/ft²
Asking Price
Listed On
Closing Price
Sold On
HOA + Taxes

About Eola Yards


Similar Homes for Sale

Currently no similar homes around

Nearby Rentals

Unit for rent at 3490 Charlemaine Drive, Aurora, IL, 60504

$3,900 /mo

  • 4 Beds
  • 2 Baths
  • 2,578 ft²
3490 Charlemaine Drive, Aurora, IL, 60504 Listing by Subhapriya Lakshmanan


Frequently Asked Questions

When was property at 2610 Harlstone Drive built and last sold?
The property at 2610 Harlstone Drive was built in 1996 and last sold on Jun 3, 2006 for $461,500.
How much is this home worth?
The estimated value of the home located at 2610 Harlstone Drive is $0.
What are some comparable homes to 2610 Harlstone Drive?
There are currently no comparable homes to 2610 Harlstone Drive.