


46
Map

2610 Centenary Street


About This Property
Payment Calculator
Your Estimated Monthly Payment
Cap Rate Calculator
What does this mean?
Based on our analysis, the cap rate of this property is 1.25%. A negative cap rate indicates that the property might not be feasible as an income-producing asset. The median cap rate for a near zip code 11238 is 4.23%.
How much can I actually make?
Actual monthly rental income may vary between $4,760 and $7,140 depending on unit-specific characteristics. You can change the amount using the slider to further explore.
How is cap rate calculated?
Cap Rate = Net Operating Income (NOI) / Property Asset Value.
When calculating the cap rate, we assume 100% occupancy. Leverage (mortgage) is not considered.
Cap Rate provided by RealtyHop and RentHop, learn more about cap rate here.
Price History
| Date / Event | Date | Event | Price |
|---|---|---|---|
| Jul 23, 2026 | Sold | ||
| Sold | |||
| Jul 3, 2026 | In contract | - | |
| In contract | |||
| Jun 12, 2026 | Listed by Compass RE Texas, LLC - The Woodlands | $2,275,000 | |
| Listed by Compass RE Texas, LLC - The Woodlands | |||
| May 19, 2023 | Sold | ||
| Sold | |||
| Sep 28, 2022 | Listed by Partners in Building LP | $1,999,990 | |
| Listed by Partners in Building LP | |||
| | |||
|
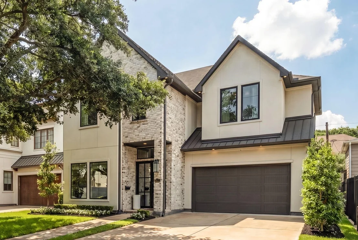
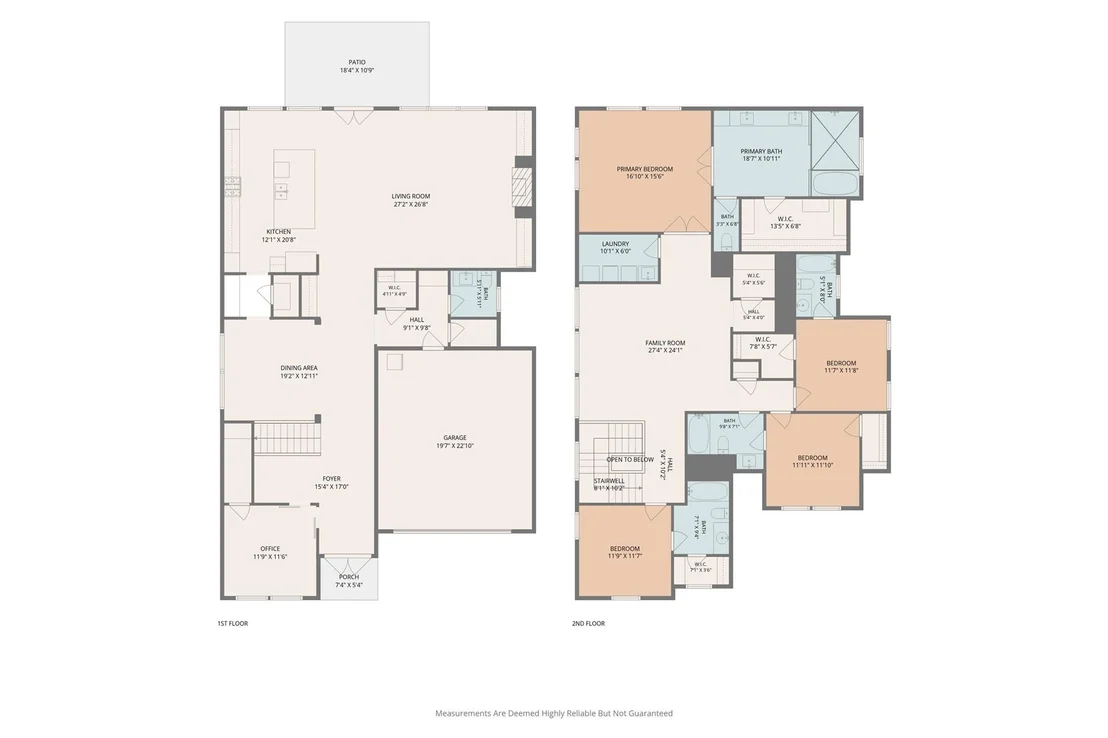
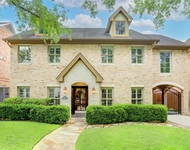
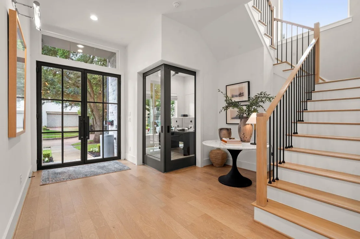
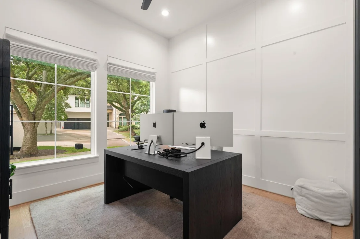
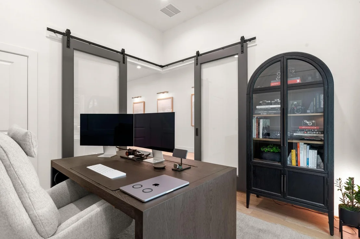
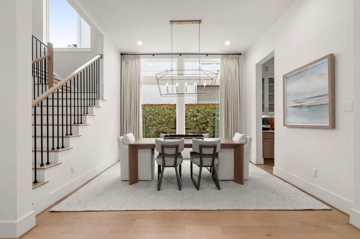
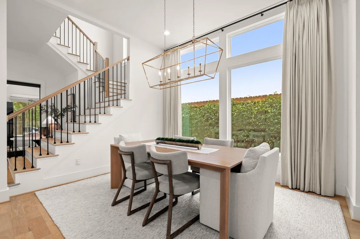
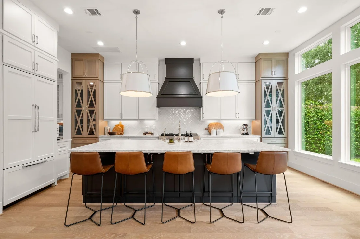
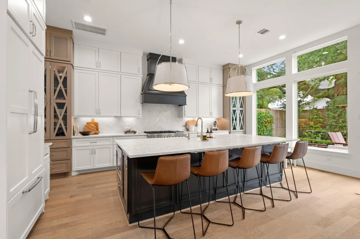
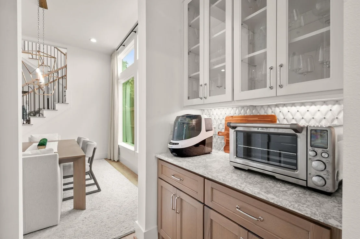
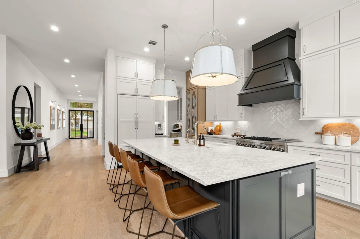
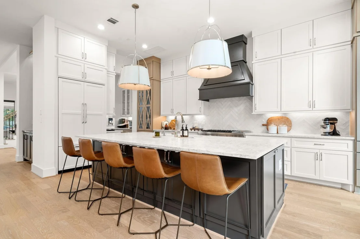
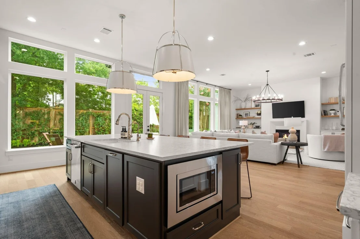
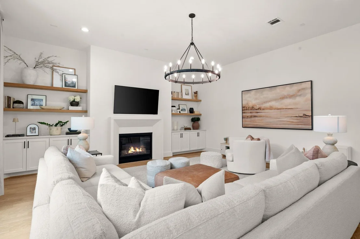
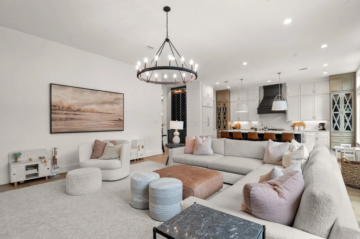
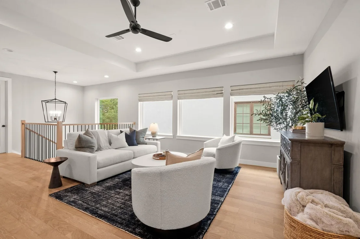
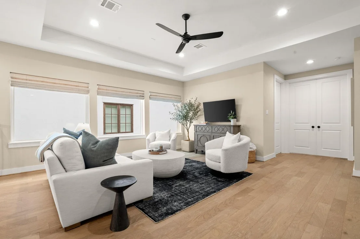
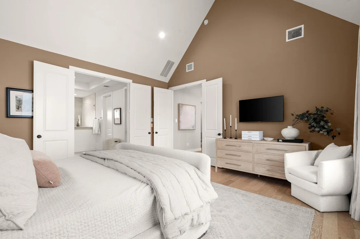
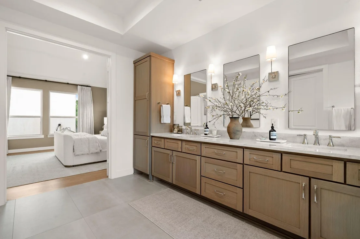
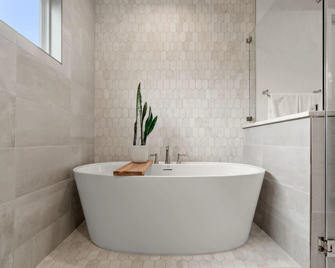
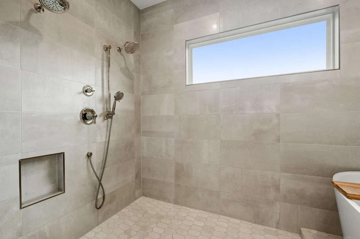
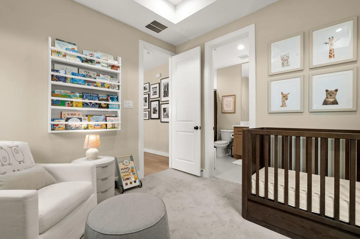
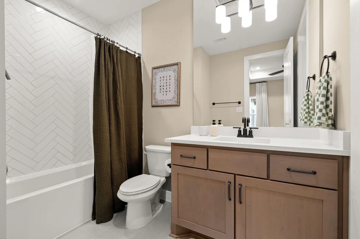
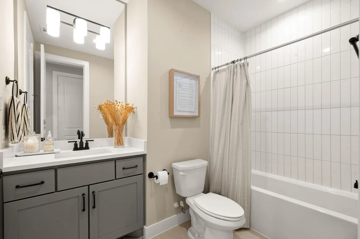
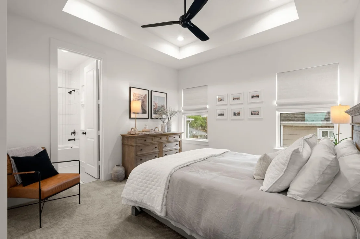
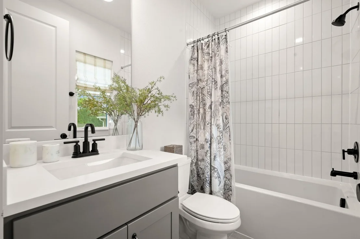
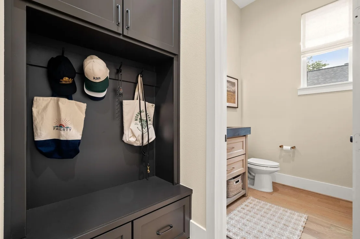
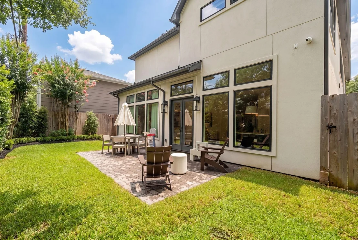
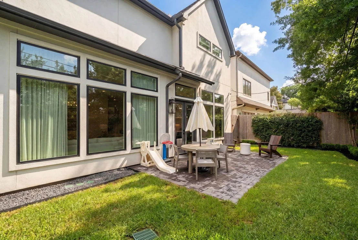
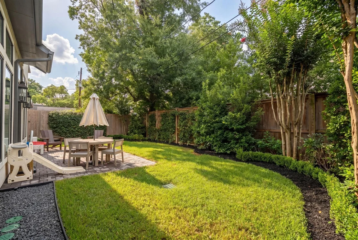
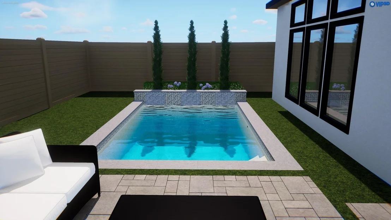
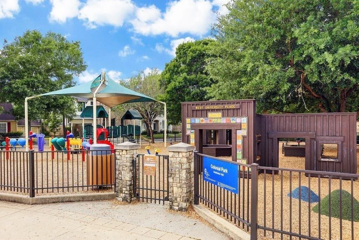
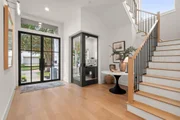
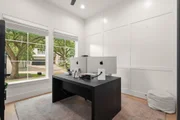
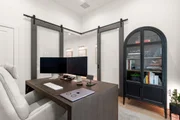
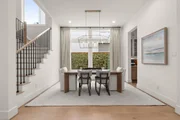
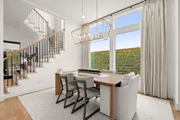
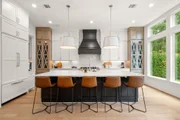
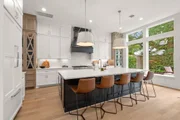
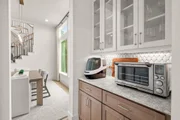
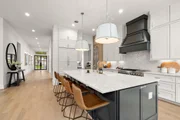
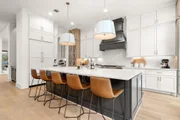
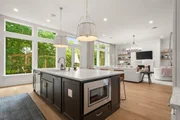
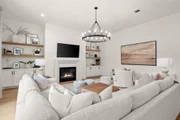
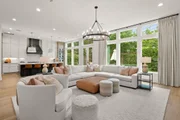
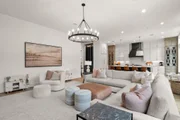
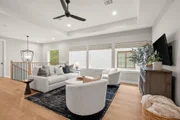
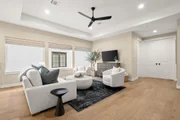
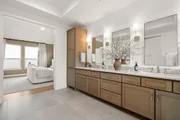
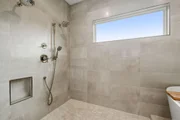
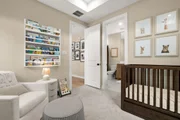
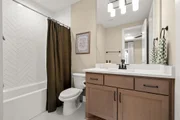
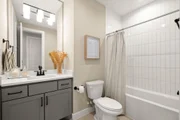
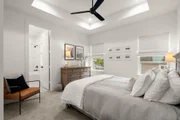
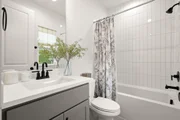
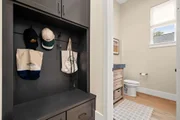
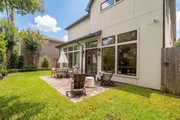
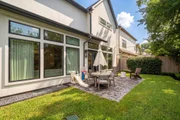
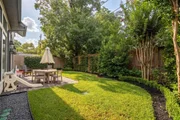
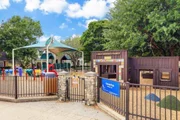
Move-in Ready! Exquisite new construction by award-winning Partners in Building, beautifully situated in the Pemberton subdivision of West University. Situated on a serene tree-lined street that is only 2 blocks; not a through-street. Walking distance to Whitt Johnson Park & Rice Village and zoned to West U Elem, Pershing MS, and Lamar HS. Intricately designed for both entertaining & easy family living, it offers soaring 11’ ceilings downstairs & the upstairs is popped up to 10’. Enter into the custom steel front doors to find a unique study w/ barn doors, impressive staircase open to the formal dining w/butler's pantry & wine storage. Each bedroom features an en suite bath. Luxurious primary suite w/vaulted ceilings, spa bath & custom closet. All the amenities you’d expect in a home of this caliber: chef inspired kitchen, quartz, and soapstone countertops, magnificent white oak floors, antique brick, & electric car charging outlet. Prewired and designed for a future elevator.
| |||

Property Highlights
Building Info
Comparables
Status
Price/ft²
Listed On
Sold On
About Southwest Houston
Similar Homes for Sale
Currently no similar homes aroundNearby Rentals

Last Updated: 3 months ago
Data Source: HAR , MLS# 73155407
























 Your Privacy Choices
Phone: 425-283-2930
Address: 335 Madison Avenue, New York, NY 10017