Check Availability
$599,000
↓ $26K (4.2%)
● House - For Sale

261 WAKELY TERRACE

BEL AIR, MD 21014
bedrooms
5 Beds
bathrooms
3 Baths
square feet
2,896 Ft²
$3,480
Est. Monthly

About This Property

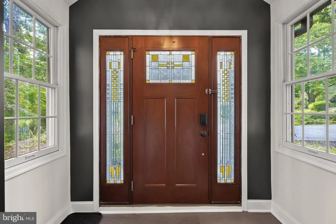
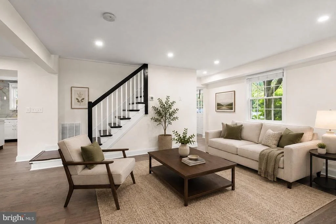
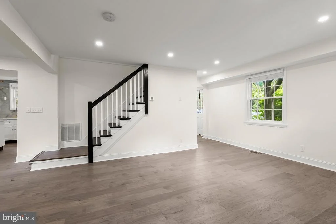
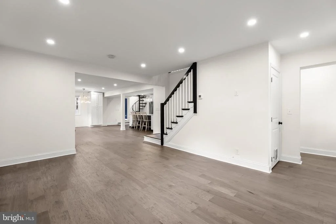
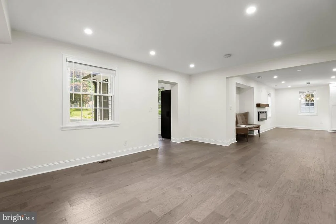
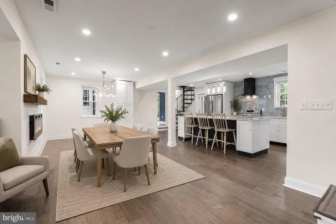
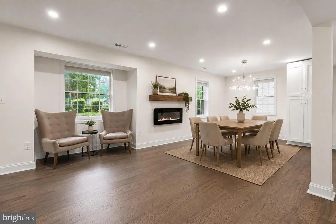
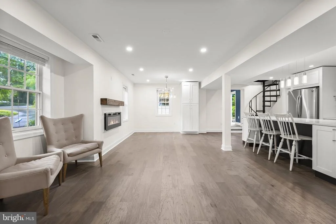
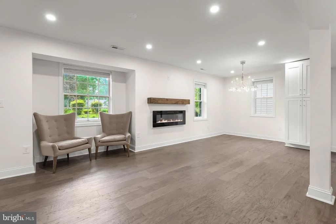
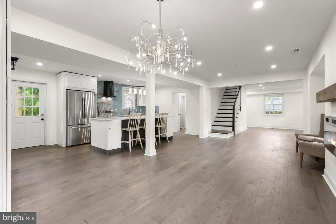
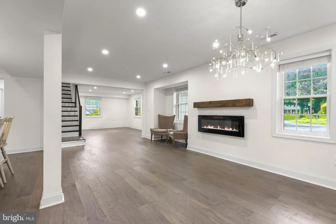
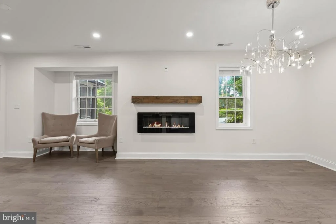
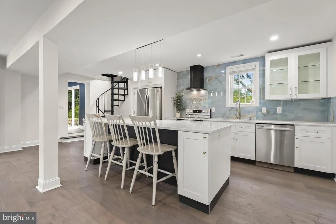
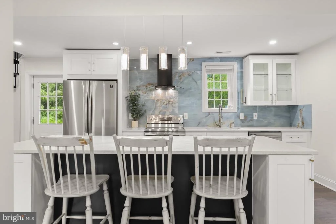
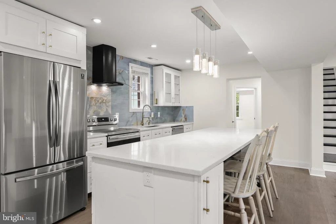
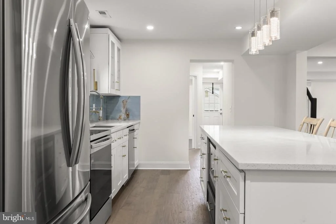
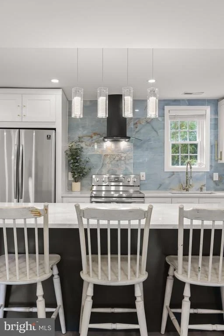
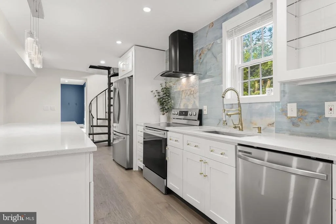
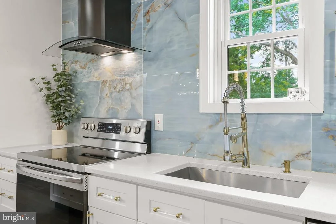
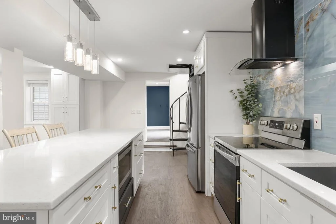
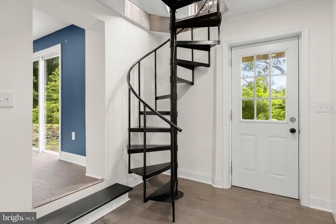
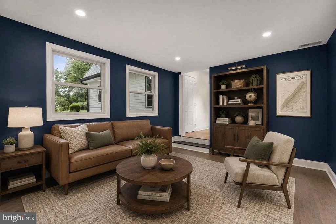
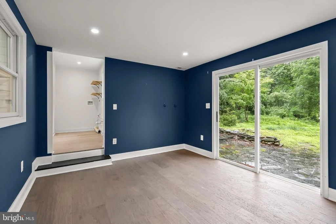
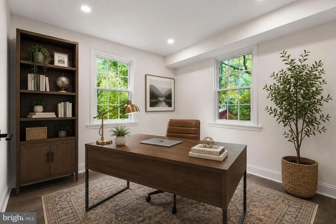
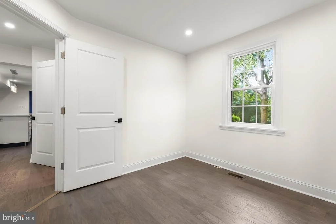
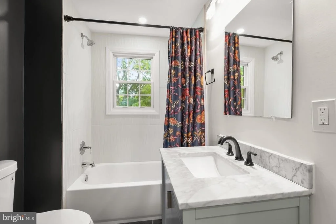
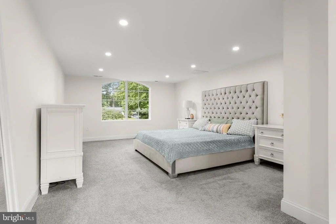
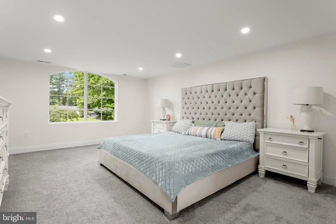
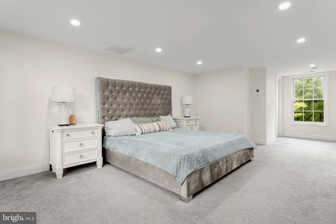
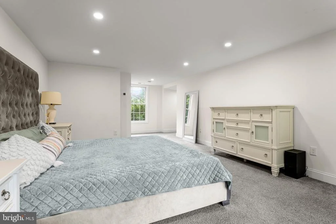
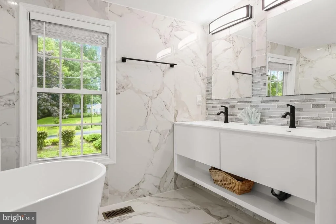
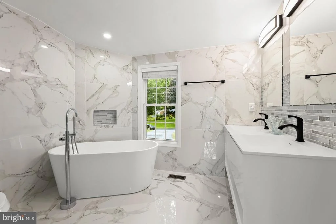
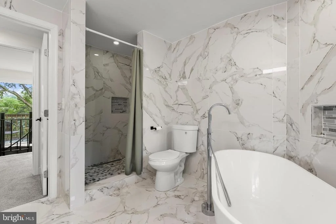
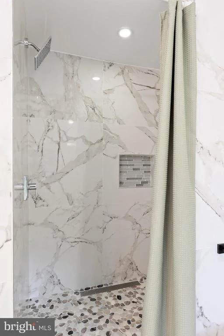
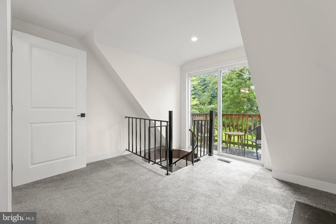
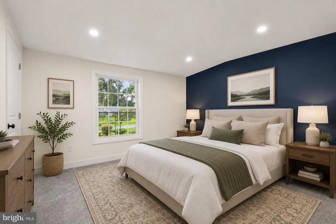
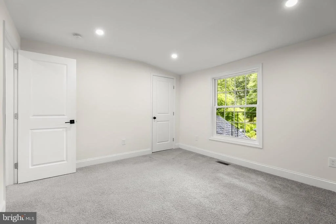
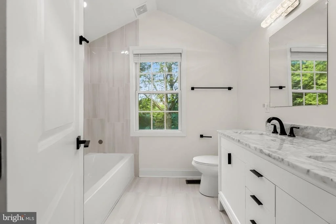
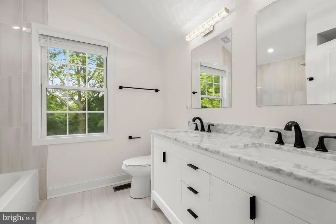
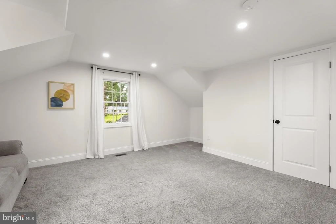
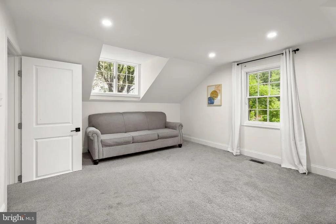
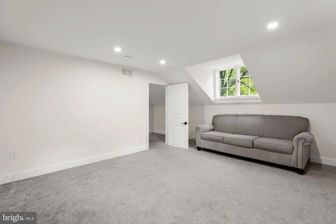
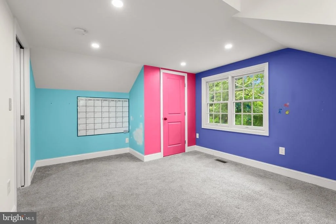
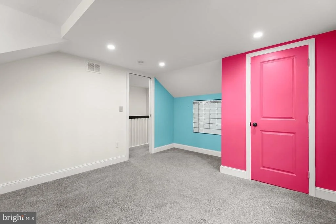
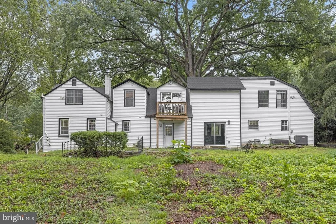
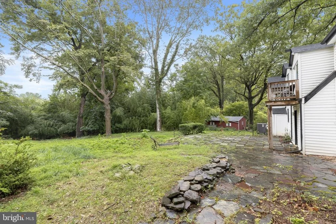
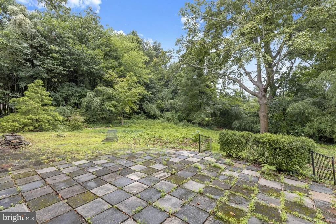
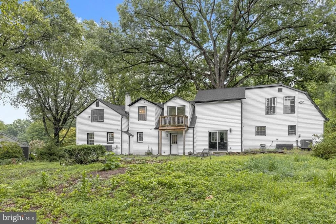
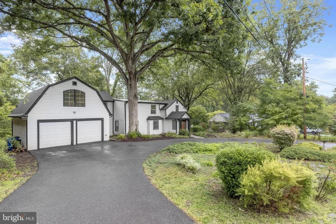
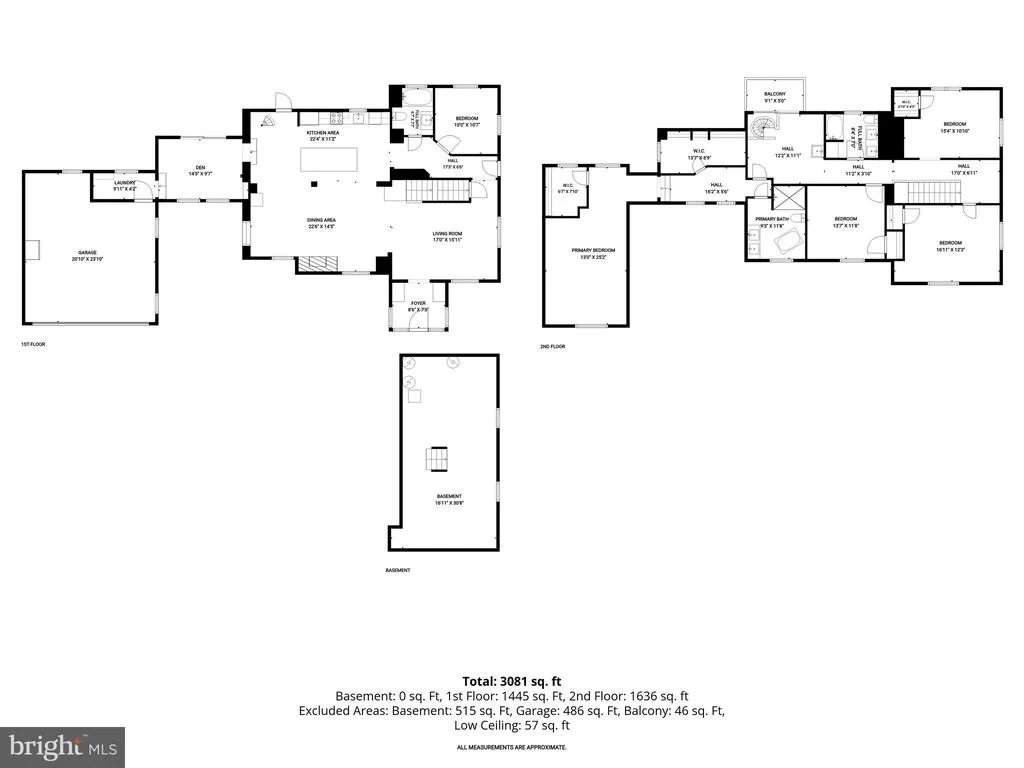
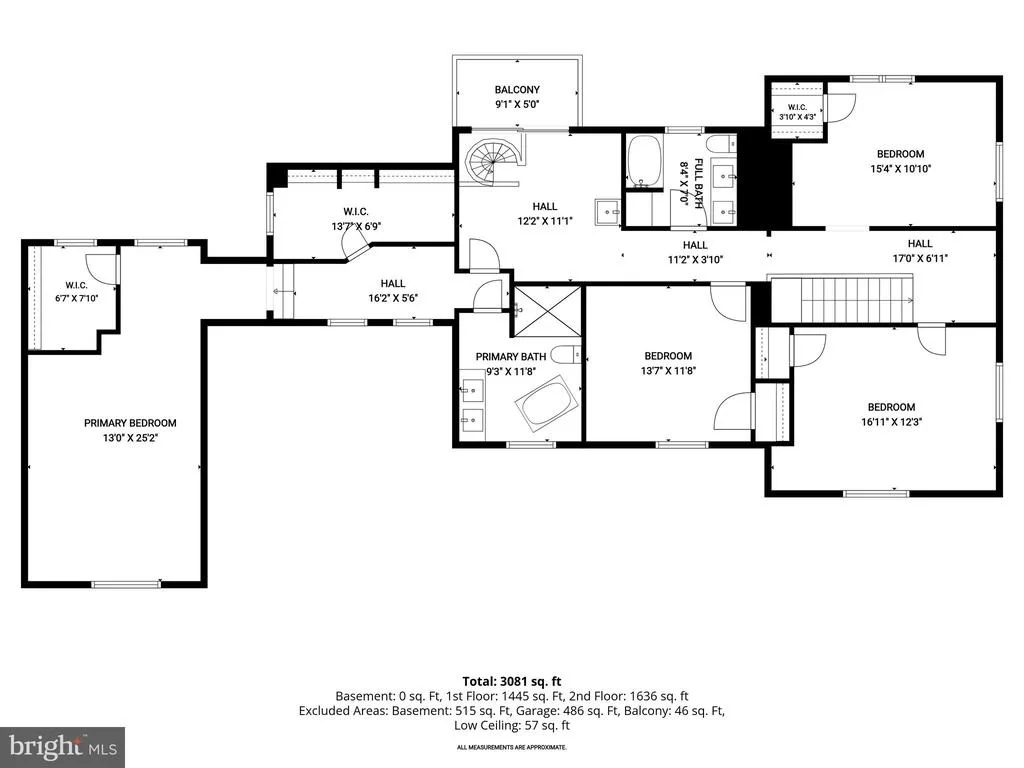
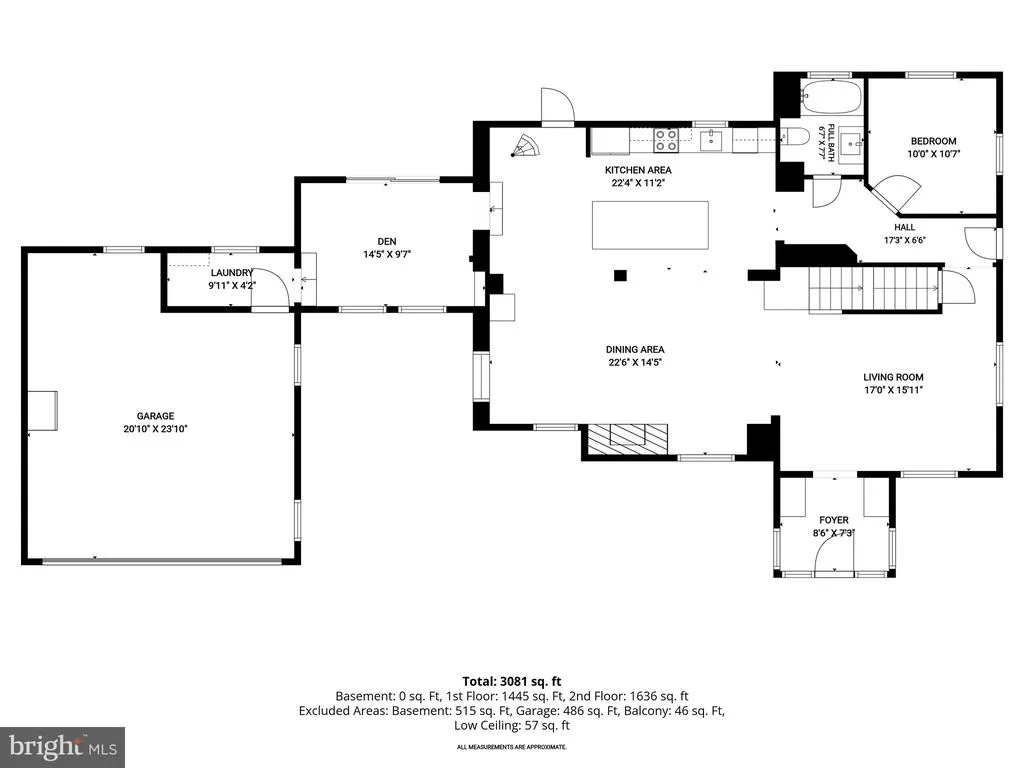
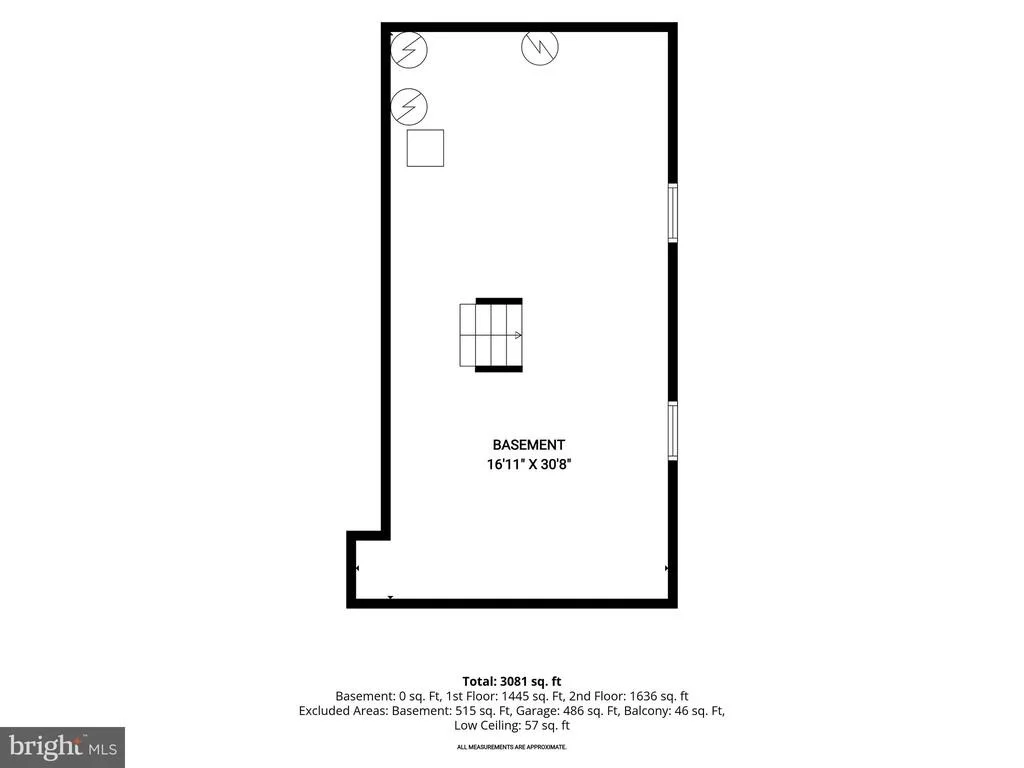
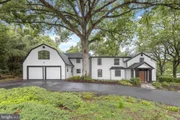
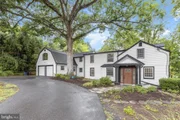
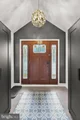
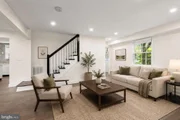
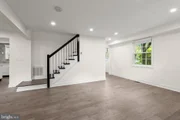
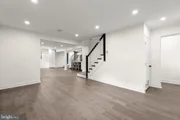
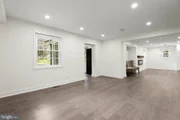
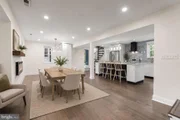
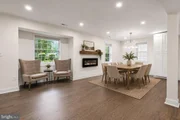
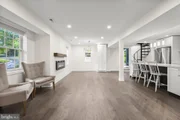
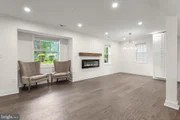
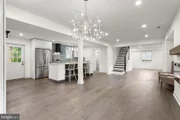
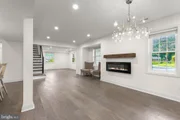
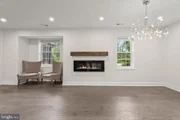
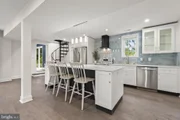
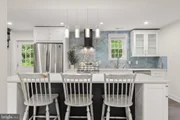
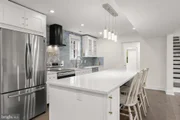
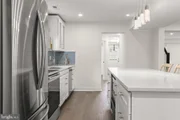
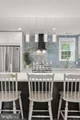
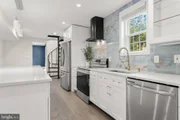
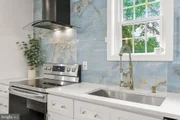
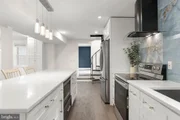
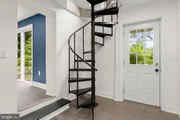
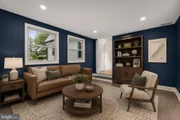
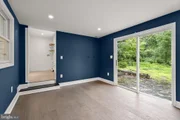
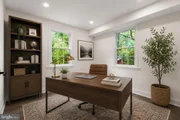
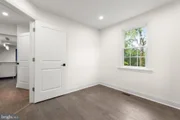
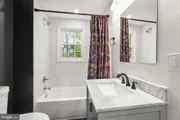
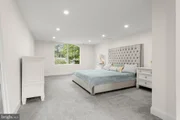
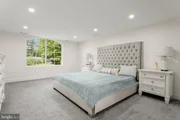
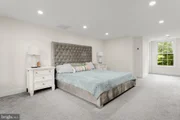
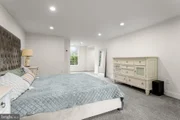
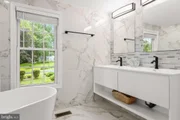
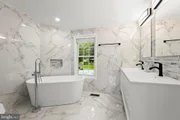
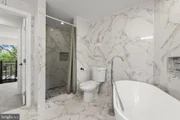
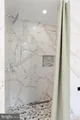
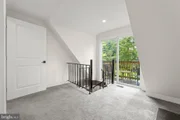
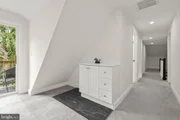
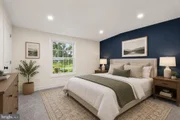
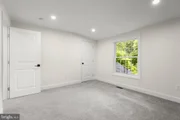
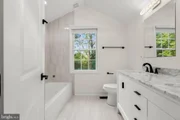
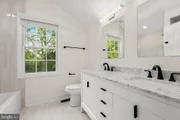
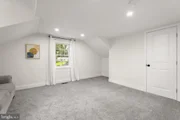
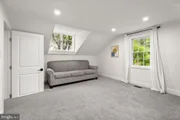
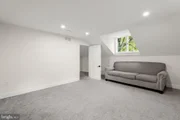
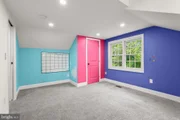
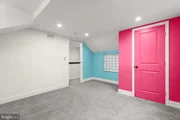
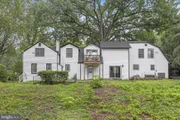
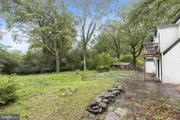
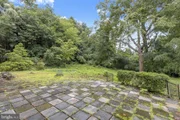
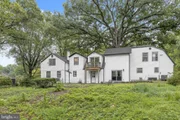
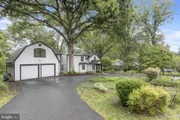
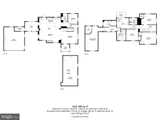
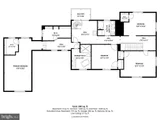
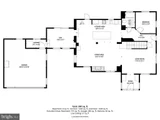
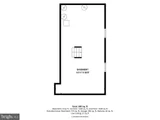
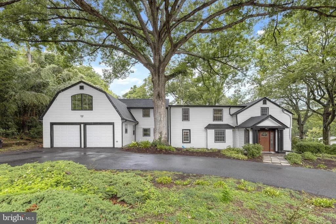
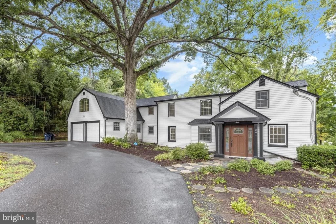
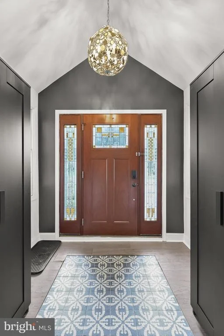
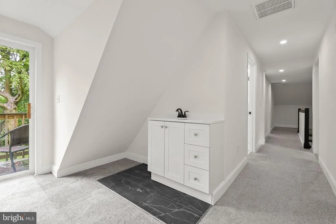
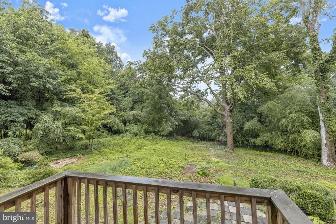
Motivated sellers! This home offers a fantastic opportunity for buyers looking to add their own personal touches. While it could benefit from some TLC and updating, it offers tremendous potential and has been priced accordingly. A great opportunity to build equity and make it your own! This one-of-a-kind home has been renovated with exceptional attention to detail and stylish modern finishes throughout. Nestled on a private 0.63-acre lot backing to mature trees in the desirable Homelands neighborhood, this five-bedroom, three-bathroom residence offers the perfect blend of luxury, comfort, and functionality. A circular driveway, oversized two-car garage, and lush, mature landscaping create a warm welcome to this peaceful retreat. Inside, a soaring cathedral ceiling and elegant chandelier make a striking first impression in the foyer. The open-concept main level seamlessly connects the front living room and dining area, where a cozy electric fireplace adds warmth and ambiance. The beautifully designed kitchen is the heart of the home, featuring stainless steel appliances, quartz countertops, a porcelain tile backsplash, soft-close cabinetry, and a center island with seating. Just beyond, a versatile den with sliding glass doors to the patio offers the ideal space for a family room, home office, or lounge. A convenient laundry room with garage access, along with a bedroom and full bathroom finish the main level. Upstairs, the luxurious primary bedroom suite serves as a private retreat with two walk-in closets and a spa-inspired en-suite bathroom showcasing floor-to-ceiling tile, a walk-in shower, freestanding soaking tub, and dual-sink vanity. A thoughtfully designed landing with a wet bar creates the perfect coffee station or beverage area, while sliding glass doors open to a balcony overlooking the serene backyard. Three additional bedrooms and a beautifully appointed full bathroom complete the upper level. Downstairs, the unfinished basement includes utilities and storage space.Step outside to enjoy the tranquil, park-like setting, where mature woods provide a picturesque backdrop for relaxing or entertaining on the stone patio. This exceptional home offers modern elegance, generous living spaces, and a peaceful setting in one remarkable package. Some images have been virtually staged.
Unit Size
2,896 Ft²
Days on Market
-
Land Size
0.63 acres
Price per sqft
$207
Property Type
House
Property Taxes
$538
HOA Dues
-
Year Built
1956

Listed By

Payment Calculator

Cap Rate Calculator

Last updated: 2 months ago (Bright MLS #MDHR2058424)

Price History

Date / Event Date Event Price
Aug 25, 2026 Price Decreased $599,000
↓ $26K (4.2%)
Price Decreased
Aug 18, 2026 Price Decreased $625,000
↓ $25K (3.9%)
Price Decreased
Aug 6, 2026 Listed by Northrop Realty $650,000
Listed by Northrop Realty
Jan 11, 2023 Sold
Sold
Nov 2, 2022 Listed by Coldwell Banker Realty $595,000
Listed by Coldwell Banker Realty
Two story unique traditional façade hides an architecturally sophisticated open modern space defined by use and crowned with detailed designer renovation. Floor plans were updated to better fit with your modern lifestyle. Two levels designate: Main, for the everyday family life, and Upper, for the privacy of the Sleeping Quarters and the Private Luxury Suite. In addition to almost 3600 estimated sq. ft. of interiors there is .5 acre of outside with amazing privacy feel. Rear patio serves as a good weather extension for an Entertainment time Old trees and greenery create magical atmosphere. The location has straight connection to S Main Street filled with people on the street “window walk”, flourish with the small boutique shops and the plethora of dining options. Tired from shopping and dining you can go for the nature walk in one of many parks around. Main Open Concept… Upon entering this stylish, updated for modern life Dwell-like home, one will appreciate the natural flow. Kitchen opens to the dining and to the living area. The upscale wood cabinets and quartz counter tops complimented with designer light fixtures. Details like blue glossy porcelain tile backsplash demonstrate the taste and pride of your future ownership. The focal point of Living area is fireplace/TV wall creates a truly unique space. You can watch news on a big screen TV while preparing dinner or entertaining your guests along a 9’ island. But there is special area for your big crowd and it is just few steps away – outside rear patio. It is easy to have a quite summer night at home and dine on the patio. Perhaps it is chilly winter night? Then cozy up to the fireplace, you have two, and have a nice night in. There is the exercise room on Main Floor and maybe you can use this space for your future yoga studio or just children game room. Open glass door outside and you will get extra space with the patio overlooking privacy of garden. Family Room has visual connection to the Living Area but Office has tackled in the end of the Living Area for the absolute privacy. It owns a small corridor leading to the bathroom and to the private outside entrance. The ambience has to be experienced to be appreciated. Generous in size rooms with an extra window count brings an additional light. Owner’s Suite has everything to be in privacy and connected to the Morning Room with the coffee station and a balcony overlooking garden! All renovation works have been done under Harford county permit. Electrical, HVAC and plumbing, were performed by the licensed professionals with required permits. House has a new roof, 2 zones heat and cool system. 2 Water Heaters, 2 new AC Units. Well water system was served and re-installed as required, invoice with water test results can be provided by Owner with your request. It is too many to be written for… Just come to see and call me if you have any questions.
Show More

Property Highlights

Air Conditioning
Fireplace
Parking Details
Has Garage
Has Open Parking
Parking Features: Circular Driveway, Asphalt Driveway
Garage Spaces: 2
Interior Details
Full Bathrooms: 3
Interior Features: Bar, Soaking Tub, Breakfast Bar, Eat-in Kitchen, Kitchen Island, Recessed Lighting, Walk-In Closet(s), Dry Bar, Attic, Bathroom - Tub Shower, Bathroom - Walk-In Shower, Carpet, Dining Area, Entry Level Bedroom, Floor Plan - Open, Primary Bath(s), Upgraded Countertops
Appliances: Microwave, Dishwasher, Disposal, Exhaust Fan, Electric Oven, Range Hood, Refrigerator, Stainless Steel Appliance(s), Washer/Dryer, Water Heater
Flooring Type: Ceramic Tile, Laminate
Door Features: Sliding Glass
Has Fireplace
Fireplace Features: Electric
Fireplaces: 1
Basement: Partial, Sump Pump, Unfinished, Connecting Stairway, Interior Access, Water Proofing System, Windows
Exterior Details
Square Footage: 2896
Square Footage Source: $0
Architectural Style: Colonial, Dutch
Year Built Source: Assessor
Year Built: 1956
Levels: 3
Other Structures: Above Grade, Below Grade
Window Features: Double Pane Windows, Insulated, Transom, Vinyl Clad
Construction Materials: Vinyl Siding
Patio and Porch Features: Patio, Balcony
Lot Features: Front Yard, Wooded, Backs to Trees, Landscaping, Rear Yard
Lot Size Area: 27225
Lot Size Units: Square Feet
Lot Size Acres: 0.63
Lot Size Square Feet: 27225
Water Source: Well, Private
Financial Details
Tax Assessed Value: $587,700
Tax Annual Amount: $6,454
Utilities Details
Cooling Type: Central Air, Multi Units, Zoned, Programmable Thermostat
Heating Type: Forced Air, Zoned, Programmable Thermostat
Sewer : Public Sewer

Building Info

Overview

    General

  • Year Built: 1956
  • Effective Year Built: 1956
  • Building Count: 2
  • Bedroom Count: 0
  • Bathroom Count: 3
  • Full Bathrooms: 3
  • Partial Bathrooms: 3
  • Building Condition: 6
  • Building Quality: 7
  • Construction Type: 0
  • Building Style: 0
  • Exterior Walls Type: 25
  • Interior Walls Type: 0
  • Roof Shape Type: 0
  • Roof Cover Type: 3
  • Floor Count: 200
  • Living Units: 1
  • Floor Cover: 0
  • Basement Type: 9
  • Basement Area: 0
  • Garage Type: 2
  • Garage Square Area: 572
  • Parking Space Count: 2
  • Patio Type: 20
  • Porch Type: 0
  • Pool Type: 0

    Dimensions

  • Lot Size Square Feet: 27,225
  • Lot Size Depth Feet: 2,300
  • Lot Size Frontage Feet: 1,000
  • Total Building Area: 2,896
  • Gross Building Area: 2,896
  • Building Area: 2,896
  • Building Area Measurement: T

    Heating and Cooling

  • Air Conditioning: 13
  • Heating: 4
  • Heated Square Feet: 2,610
  • Heating Fuel Type: 0

    Utilities

  • Sewer System: 5
  • Water Service: 6

Building

  • Building Type: 0
  • Property Class: R
  • Subdivision: HOMELANDS
  • Land Acres: 0000000625
  • Standard Land Use Code: 1001
  • County Land Use Code: R-B001
  • Legal Description 1: LT 204-205 0.625 AC 261 WAKELY TERRACE HOMELAND S B P 4/26

Neighborhood

  • School District Name: Harford County Public Schools
  • Census Tract: 303602

Zoning

  • Zoning: R2

Geography

  • Assessors Map Reference: 49 3C 101
  • Account Number: 109437
  • District: 03
  • Section: B
  • Parcel: 03-109437
  • Lot: 204,205
  • Latitude: 39.5278
  • Longitude: -76.3342

    Address

  • Full Address: 261 Wakely Ter
  • Address - House Number: 261
  • Address - Street Name: Wakely
  • Address - Suffix Type: Ter
  • State: MD
  • City Name: Bel Air
  • Carrier Code: C010
  • 4-Digit Zip Code: 5441
  • Zip Code: 21014

Valuation

    Tax

  • Tax Year: 2022
  • Tax Amount: $374,926

    Appraisal Valuation

  • Standard Deviation: 0.0906
  • Valuation Date: Feb 28, 2024
  • Confidence Score: 92
  • Final Value: 628,570
  • High Value: 685,578
  • Low Value: 571,563

    Market Valuation

  • Market Total Value: $592,200
  • Market Land Value: $98,600
  • Market Improvement Value: $493,600

    Assessments Valuation

  • Assessed Year: 2023
  • Assessed Total Value: $426,733

    Sales

  • Current Sale Contract Date: Jan 10, 2023
  • Current Sale Recording Date: Jan 11, 2023
  • Current Sale Price:
  • Current Sale Document Type: 27
  • Previous Sale Recording Date: Sep 10, 2021
  • Previous Sale Contract Date: Aug 16, 2021
  • Previous Sale Amount: $275,000
  • Previous Sale Document Type: 27
Data used for valuation calculations is provided by RealtyHop, and other third party sources

Comparables

Unit
Status
Type
Beds
Baths
ft²
Price/ft²
Asking Price
Listed On
Closing Price
Sold On
HOA + Taxes

About Bel Air South


Similar Homes for Sale

Currently no similar homes around

Nearby Rentals

Unit for rent at 920 Buckland Place, BEL AIR, MD, 21014
$2,650 /mo

  • 4 Beds
  • 2 Baths
  • 2,238 ft²
920 Buckland Place, BEL AIR, MD, 21014 Listing by Kim Sweat
Unit for rent at 502 South Main Street, BEL AIR, MD, 21014

$1,595 /mo

  • 1 Bed
  • 1 Bath
  • 1,295 ft²
502 South Main Street #2, BEL AIR, MD, 21014 Listing by Louis Chirgott
Unit for rent at 43-j E Gordon Street, BEL AIR, MD, 21014

$3,200 /mo

  • 4 Beds
  • 3 Baths
  • 2,200 ft²
43-J E Gordon Street #J, BEL AIR, MD, 21014 Listing by Steven C Paxton


Frequently Asked Questions

When was property at 261 Wakely Terrace built and last sold?
The property at 261 Wakely Terrace was built in 1956 and last sold on Jan 10, 2023 for $595,000.
How much is this home worth?
The estimated value of the home located at 261 Wakely Terrace is $597,647.
What are some comparable homes to 261 Wakely Terrace?
There are currently no comparable homes to 261 Wakely Terrace.

Nearby Counties