Check Availability
Larimer 80517
261 Solomon Dr
$1,325,000
● House - For Sale

261 Solomon Dr

Estes Park, CO 80517
bedrooms
3 Beds
bathrooms
2 Baths
square feet
3,644 Ft²
$6,921
Est. Monthly

About This Property

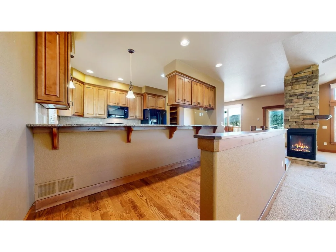
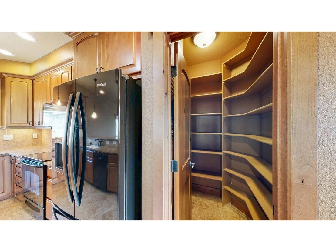
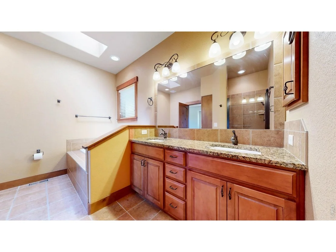
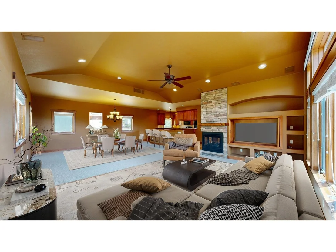
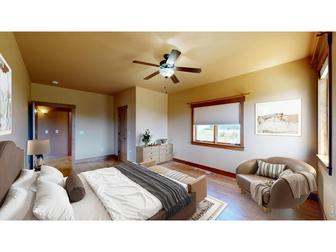
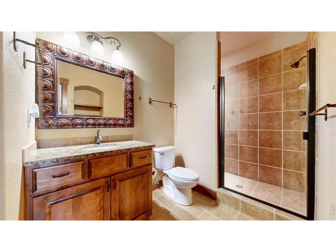
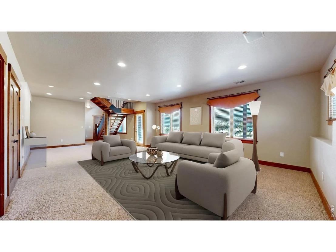
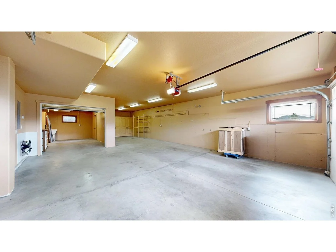
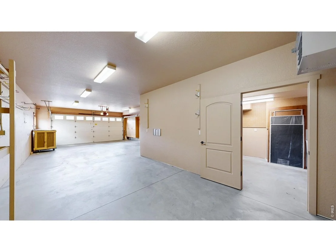
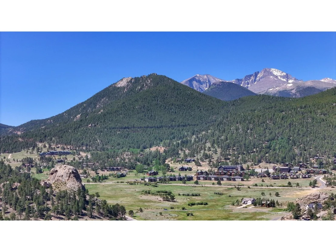
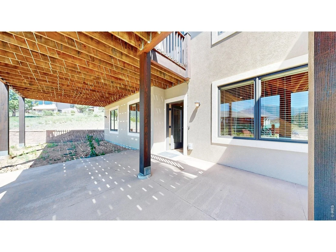
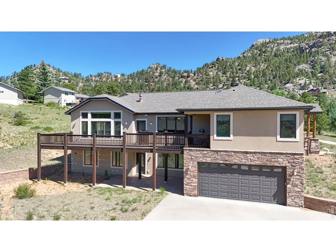
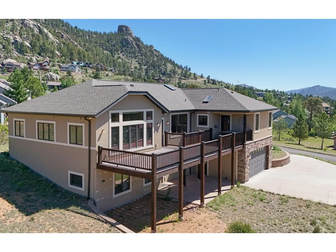
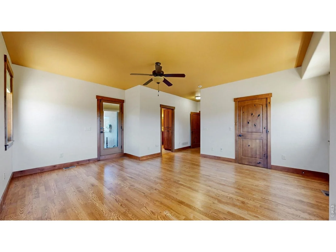
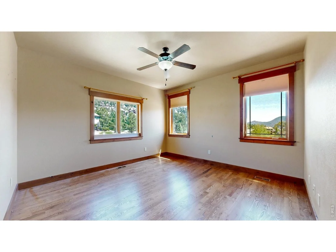
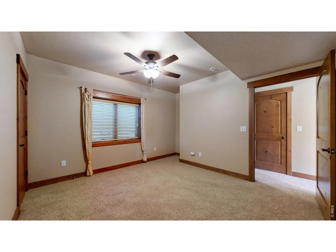
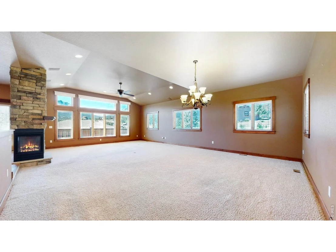
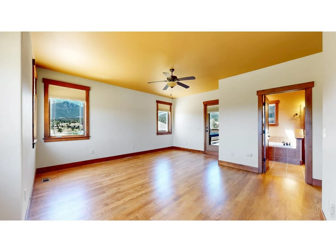
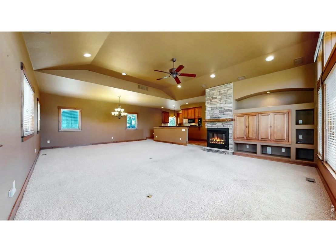
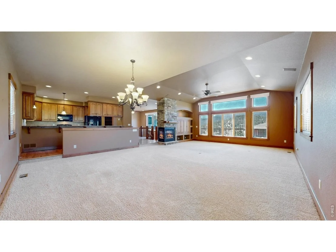
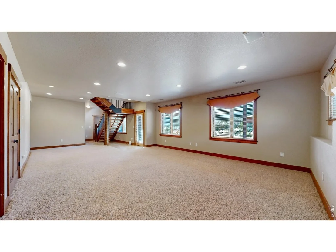
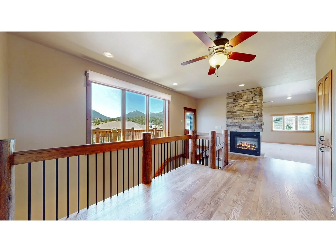
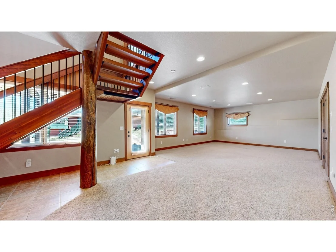
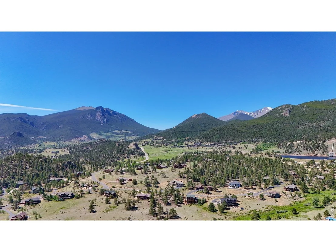
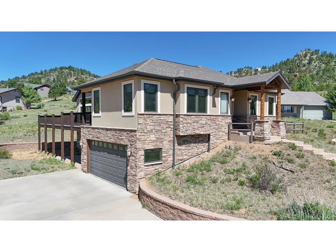
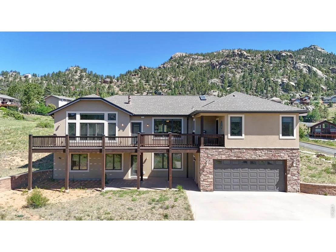
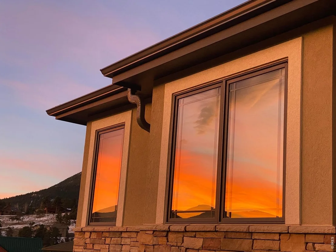
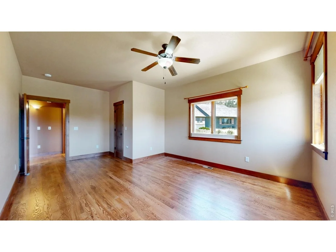
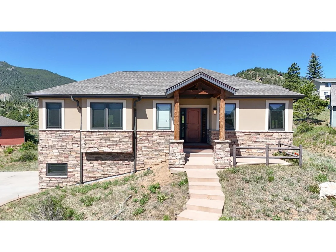
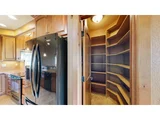
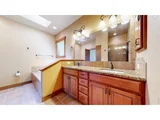
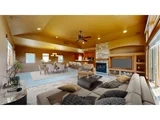
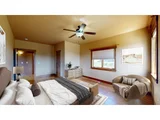
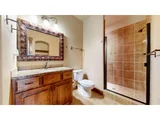
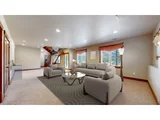
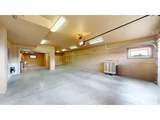
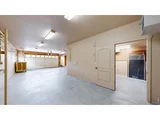
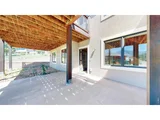
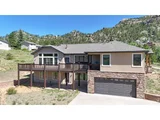
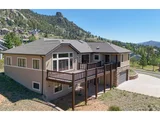
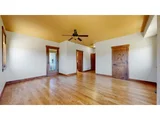
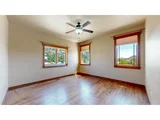
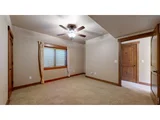
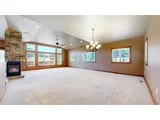
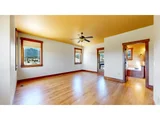
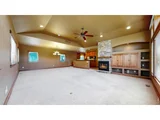
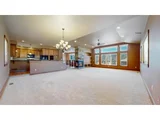
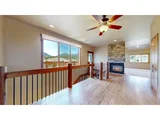
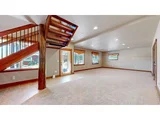
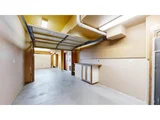
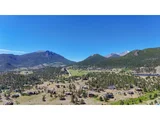
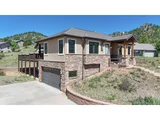
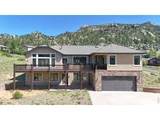
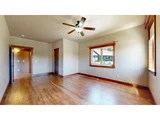
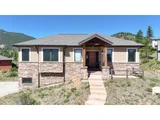
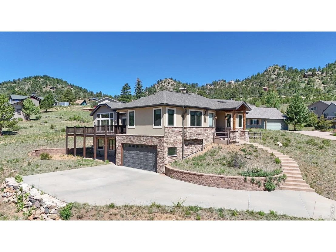
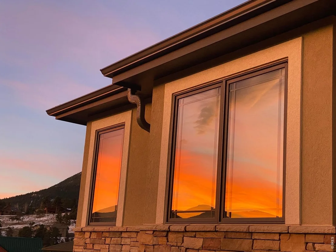
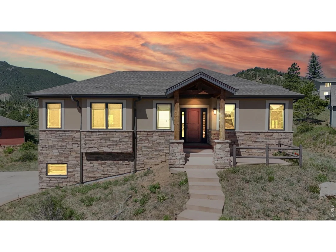
Perched in the highly desirable Prospect Estates area, this stunning 3-bedroom, 3-bath mountain home captures sweeping views of the surrounding peaks and rock formations from nearly every angle. Offering thoughtfully designed living space, the home blends craftsmanship, comfort, and Colorado mountain beauty. Step inside to soaring ceilings, abundant natural light, rich wood finishes, and an open-concept layout designed for both everyday living and entertaining. The spacious great room features a striking double-sided stone fireplace and expansive windows that frame the breathtaking mountain scenery. The kitchen is a standout, complete with custom cabinetry, granite countertops, ample prep space, black appliances, and a large walk-in pantry that every home chef will appreciate. The main-level primary suite offers a private retreat with hardwood floors, a luxurious bath featuring dual vanities, a soaking tub, and a walk-in shower. Additional bedrooms and flexible living spaces provide room for guests, hobbies, or a home office. For automotive enthusiasts, collectors, or anyone needing exceptional storage, the oversized finished & heated 4-car garage is a rare find. With generous space for vehicles, recreational equipment, workshop projects, or a prized car collection, this garage goes far beyond everyday parking. The adjoining workshop and storage areas create the perfect setup for collectors, craftsmen, or outdoor adventurers. Outside, expansive decks and outdoor living spaces invite you to soak in panoramic mountain views, dramatic rock outcroppings, and the peaceful surroundings that make Estes Park so special. The elevated setting provides a sense of privacy while remaining conveniently close to downtown Estes Park and Rocky Mountain National Park. This is more than a home. It's a mountain retreat designed for those who appreciate spectacular views, quality craftsmanship, and space for both living and pursuing their passions.
Unit Size
3,644 Ft²
Days on Market
-
Land Size
0.43 acres
Price per sqft
$364
Property Type
House
Property Taxes
$415
HOA Dues
-
Year Built
2007

Listed By

Gerald Mayo
Estes Park Team Realty

Payment Calculator

Cap Rate Calculator

Last updated: 2 months ago (IRES MLS #IRE1062889)

Price History

Date / Event Date Event Price
Jun 26, 2026 Listed $1,325,000
Listed
Aug 17, 2023 Sold
Sold
Jul 12, 2023 Listed $1,150,000
Listed
Nov 1, 1995 Sold
Sold

Property Highlights

Garage
Air Conditioning
Fireplace
With View
Parking Details
Has Garage
Parking Features: Garage Door Opener, Attached
Garage Spaces: 4
Interior Details
Full Bathrooms: 2
Interior Features: Open Floorplan, Pantry, Walk-In Closet(s), High Ceilings, Separate Dining Room, Workshop, Wood Windows, 6-Panel Doors
Appliances: Electric Range, Self Cleaning Oven, Dishwasher, Refrigerator, Washer, Dryer, Microwave, Disposal, Fire Alarm
Flooring Type: Wood
Has Fireplace
Fireplace Features: Gas
Basement: Partially Finished, Walk-Out Access
Exterior Details
Square Footage: 3644
Square Footage Source: $0
Architectural Style: Contemporary
Year Built: 2007
Levels: Bi-Level
Window Features: Window Coverings
Construction Materials: Frame, Brick, Wood Siding, Painted/Stained
Patio and Porch Features: Deck
Lot Features: Paved, Evergreen Trees, Deciduous Trees, Native Grass, Sloping Lot, House Faces South, City Limits
Lot Size Area: 18730.8
Lot Size Units: Square Feet
Lot Size Acres: 0.43
Lot Size Square Feet: 18730.8
Water Source: Public
Financial Details
Tax Annual Amount: $4,977
Utilities Details
Cooling Type: Central Air, Ceiling Fan(s)
Heating Type: Forced Air, 2 or more Heat Sources
Sewer : Public Sewer
Location Details
HOA/Condo/Coop Amenities: Trail(s)

Building Info

Overview

    General

  • Year Built: 2007
  • Effective Year Built: 2007
  • Building Count: 1
  • Total Rooms: 8
  • Bedroom Count: 3
  • Bathroom Count: 3
  • Full Bathrooms: 3
  • Partial Bathrooms: 3
  • Bathroom Plumbing Fixtures: 15
  • Building Condition: 6
  • Building Quality: 9
  • Construction Type: 6
  • Building Style: 11
  • Exterior Walls Type: 15
  • Interior Walls Type: 3
  • Roof Shape Type: 7
  • Roof Cover Type: 3
  • Floor Count: 100
  • Living Units: 1
  • Floor Cover: 0
  • Basement Type: 6
  • Basement Area: 1,304
  • Garage Type: 1
  • Garage Square Area: 1,104
  • Parking Space Count: 4
  • Patio Type: 61
  • Porch Type: 31
  • Pool Type: 0

    Dimensions

  • Lot Size Square Feet: 18,664
  • Total Building Area: 4,748
  • Gross Building Area: 4,748
  • Building Area: 3,501
  • Building Area Measurement: L

    Heating and Cooling

  • Fireplace Count: 1
  • Air Conditioning: 1
  • Heating: 4
  • Heated Square Feet: 3,501
  • Heating Fuel Type: 0

    Utilities

  • Sewer System: 0
  • Water Service: 0

Building

  • Building Type: 0
  • Property Class: R
  • Subdivision: PROSPECT ESTATES
  • Land Acres: 0000000429
  • Standard Land Use Code: 1001
  • County Land Use Code: 1219L
  • Legal Description 1: LOT 23, PROSPECT EST SUB 3RD FIL, EP

Neighborhood

  • School District Name: Park School District R-3
  • Census Tract: 002805

Zoning

  • Zoning: E

Geography

  • Assessors Map Reference: 35364
  • Account Number: R1395831
  • Parcel: R1395831
  • Lot: 23
  • Meridian: SEC 36 TWN 5N RNG 73W
  • Municipality: ESTES PARK
  • Latitude: 40.3514
  • Longitude: -105.524

    Address

  • Full Address: 261 Solomon Dr
  • Address - House Number: 261
  • Address - Street Name: Solomon
  • Address - Suffix Type: Dr
  • State: CO
  • City Name: Estes Park
  • Carrier Code: H080
  • 4-Digit Zip Code: 7255
  • Zip Code: 80517

Valuation

    Tax

  • Total Area: 3,644
  • Tax Year: 2023
  • Tax Amount: $475,989
  • Tax Rate Code Area: 3304

    Appraisal Valuation

  • Standard Deviation: 0.1492
  • Valuation Date: Mar 20, 2024
  • Confidence Score: 81
  • Final Value: 1,180,275
  • High Value: 1,356,422
  • Low Value: 1,004,128

    Market Valuation

  • Market Total Value: $1,141,800
  • Market Land Value: $200,000
  • Market Improvement Value: $941,800

    Assessments Valuation

  • Assessed Year: 2024
  • Assessed Total Value: $76,501
  • Assessed Land Value: $13,400
  • Assessed Improvements Value: $63,101

    Sales

  • Current Sale Contract Date: Aug 16, 2023
  • Current Sale Recording Date: Aug 17, 2023
  • Current Sale Price:
  • Current Sale Document Type: 68
  • Current Sale Input Document Number: 35486
  • Previous Sale Recording Date: Nov 01, 1995
  • Previous Sale Contract Date: Nov 01, 1995
  • Previous Sale Document Type: 71
Data used for valuation calculations is provided by RealtyHop, and other third party sources

Comparables

Unit
Status
Type
Beds
Baths
ft²
Price/ft²
Asking Price
Listed On
Closing Price
Sold On
HOA + Taxes

About Larimer


Similar Homes for Sale

Currently no similar homes around

Nearby Rentals


Frequently Asked Questions

When was property at 261 Solomon Drive built and last sold?
The property at 261 Solomon Drive was built in 2007 and last sold on Aug 16, 2023 for $1,146,500.
How much is this home worth?
The estimated value of the home located at 261 Solomon Drive is $1,316,646.
What are some comparable homes to 261 Solomon Drive?
There are currently no comparable homes to 261 Solomon Drive.