Check Availability
Gilpin 80422
261 Pine Dr
$950,000
↓ $45K (4.5%)
● House - For Sale

261 Pine Dr

Black Hawk, CO 80422
bedrooms
4 Beds
bathrooms
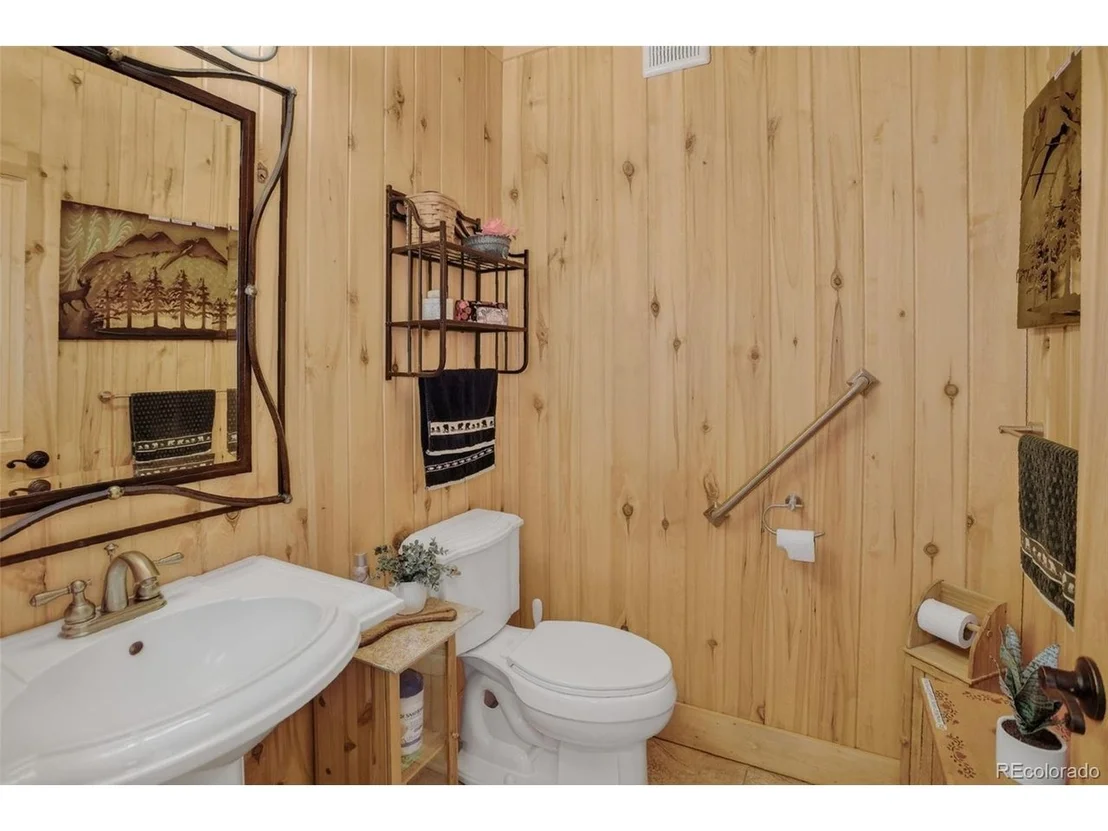
2 Baths, 1 Half Bath
square feet
2,876 Ft²
$4,975
Est. Monthly

About This Property

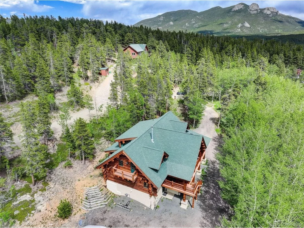
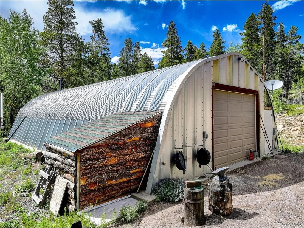
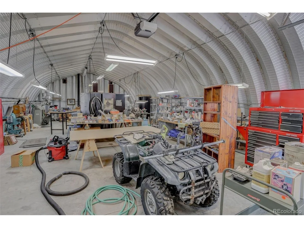
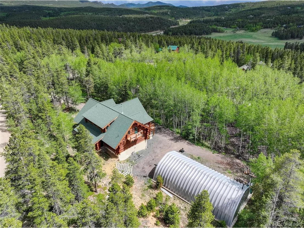
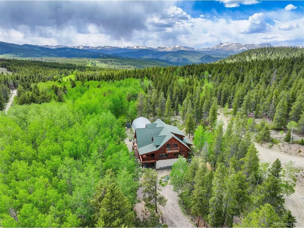
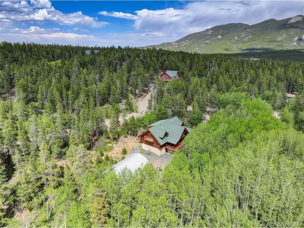
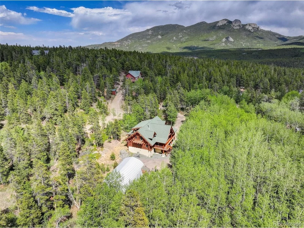
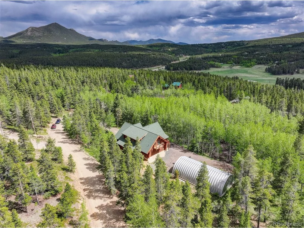
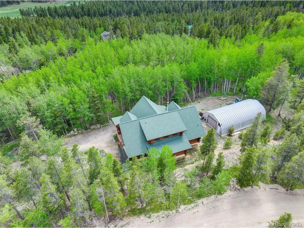
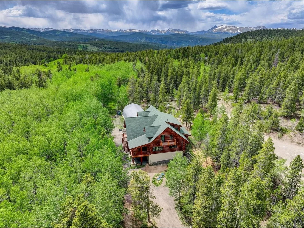
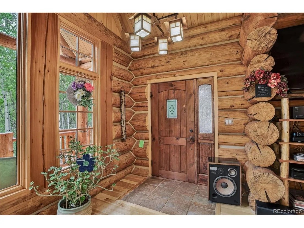
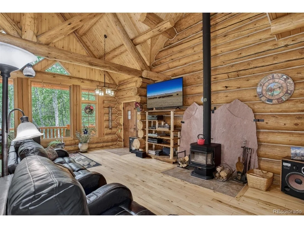
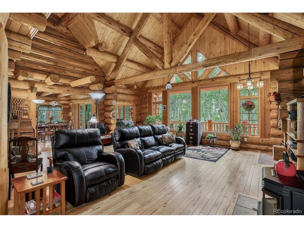
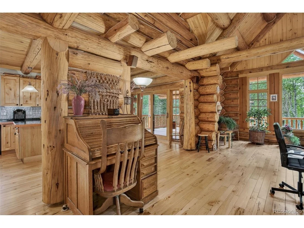
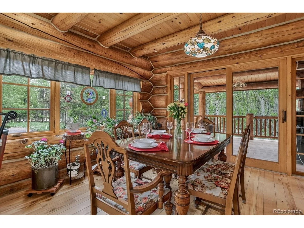
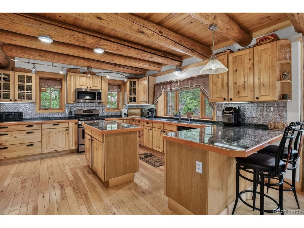
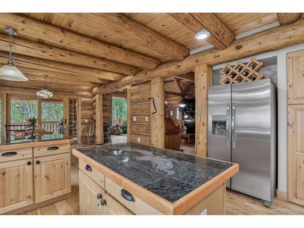
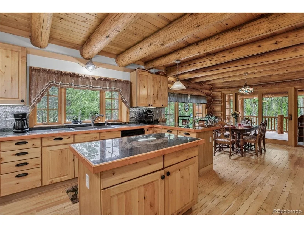
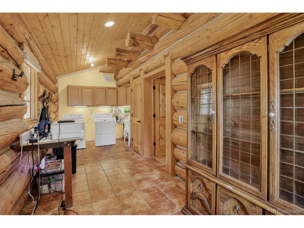
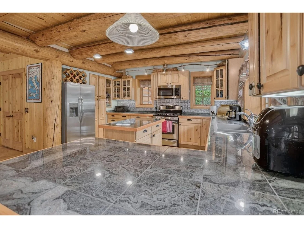
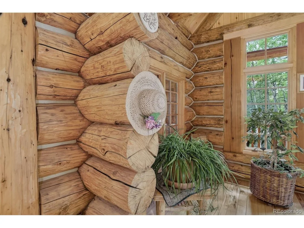
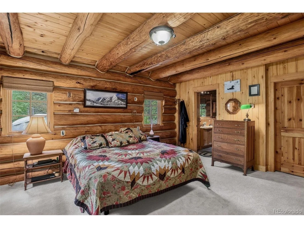
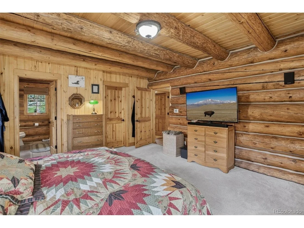
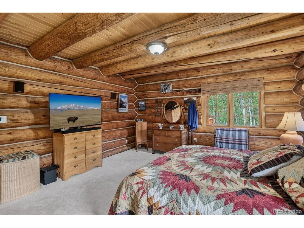
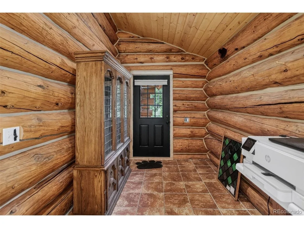
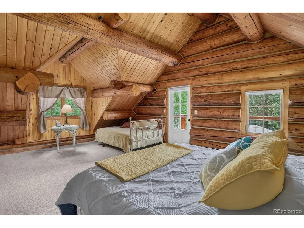
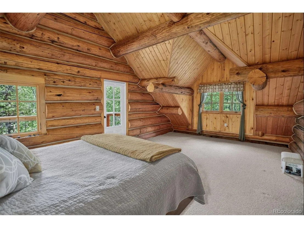
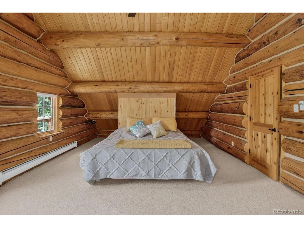
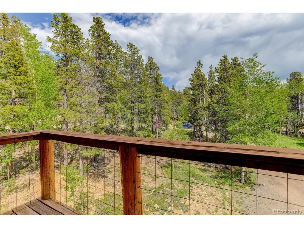
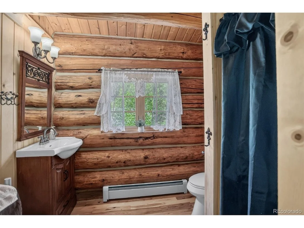
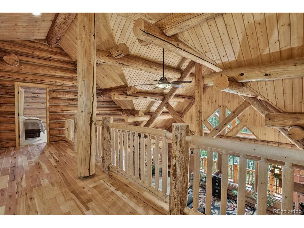
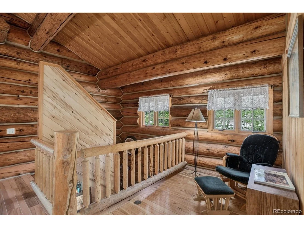
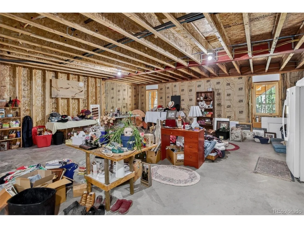
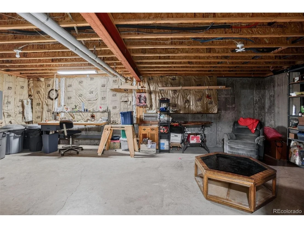
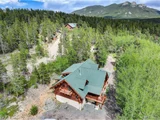
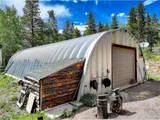
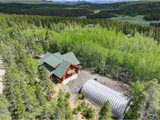
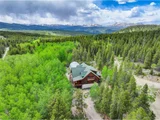
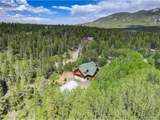
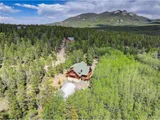
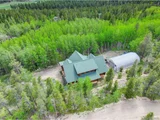
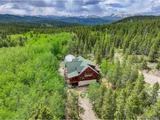
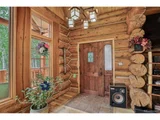
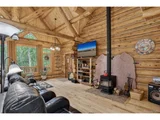
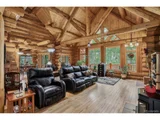
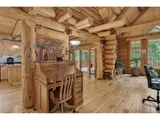
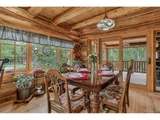
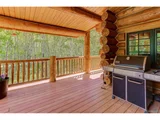
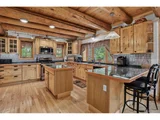
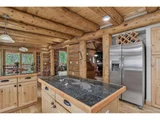
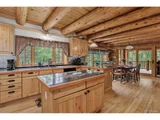
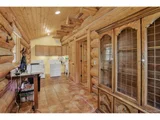
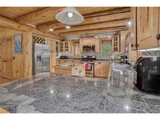
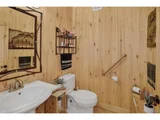
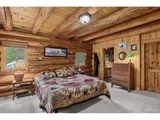
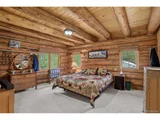
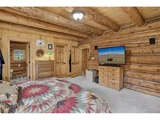
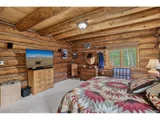
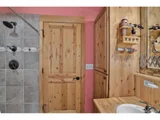
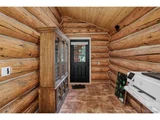
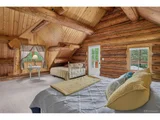
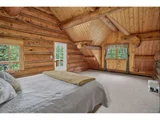
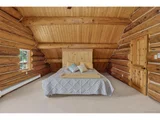
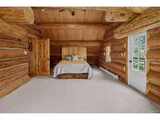
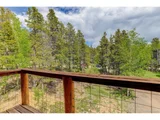
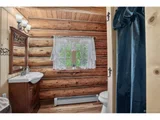
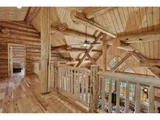
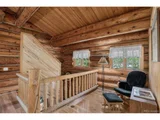
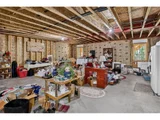
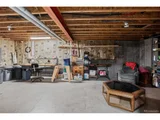
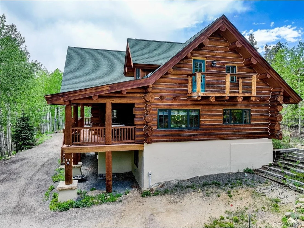
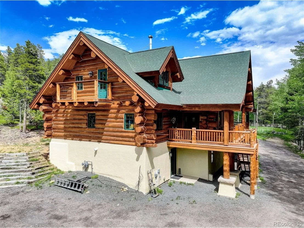
NEW PRICE! Experience true Colorado mountain living in this stunning log home nestled on 2.18 private acres in the heart of Black Hawk. 4,332 square feet of living space, this impressive residence combines rustic charm with spacious comfort, featuring soaring ceilings, expansive windows, and the warm character that only a genuine log home can provide. The thoughtfully designed floor plan offers 4 bedrooms (1 in basement unfinished) and 4 bathrooms (1 in basement unfinished), creating plenty of room for family, guests, or a mountain retreat lifestyle. The dramatic great room serves as the centerpiece of the home, showcasing the home's impressive scale and inviting atmosphere. Generous living spaces throughout provide flexibility for entertaining, relaxing, or working from home. The unfinished basement presents an incredible opportunity to customize and expand the living area to suit your needs, whether you envision additional bedrooms, a recreation room, home theater, fitness space, or guest quarters. A standout feature of the property is the massive 1,512-square-foot detached Quonset-style garage/workshop. Perfect for car enthusiasts, hobbyists, contractors, or outdoor adventurers, this versatile structure offers abundant space for vehicles, equipment, recreational toys, woodworking, or a dream workshop. Surrounded by Colorado's natural beauty yet conveniently accessible, this exceptional mountain property delivers privacy, space, and endless possibilities. Whether you're seeking a full-time residence, mountain getaway, or a property with room for your passions and projects, this Black Hawk gem offers the perfect blend of comfort, functionality, and mountain charm.
Unit Size
2,876 Ft²
Days on Market
-
Land Size
2.18 acres
Price per sqft
$330
Property Type
House
Property Taxes
$310
HOA Dues
-
Year Built
2006

Listed By

Vicki Wimberly
Coldwell Banker Realty 28

Payment Calculator

Cap Rate Calculator

Last updated: 27 days ago (REcolorado MLS #IRE4296996)

Price History

Date / Event Date Event Price
Sep 9, 2026 Price Decreased $950,000
↓ $45K (4.5%)
Price Decreased
Jul 20, 2026 Price Decreased $995,000
↓ $55K (5.2%)
Price Decreased
Jun 5, 2026 Listed $1,050,000
Listed
Mar 16, 2004 Sold
Sold

Property Highlights

Garage
Fireplace
Parking Details
Has Garage
Parking Features: Detached
Garage Spaces: 4
Interior Details
Half Bathrooms: 1
Full Bathrooms: 2
Interior Features: Eat-in Kitchen, Cathedral Ceiling(s), Open Floorplan, Pantry, Walk-In Closet(s), Kitchen Island
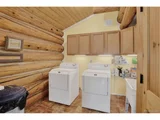
Appliances: Self Cleaning Oven, Dishwasher, Refrigerator, Washer, Dryer, Microwave, Disposal, Fire Alarm
Has Fireplace
Fireplace Features: Free Standing, Great Room, One
Basement: Full, Unfinished, Walk-Out Access, Slab
Exterior Details
Square Footage: 2876
Square Footage Source: $0
Architectural Style: Chalet
Year Built: 2006
Levels: Two
Window Features: Window Coverings
Construction Materials: Log
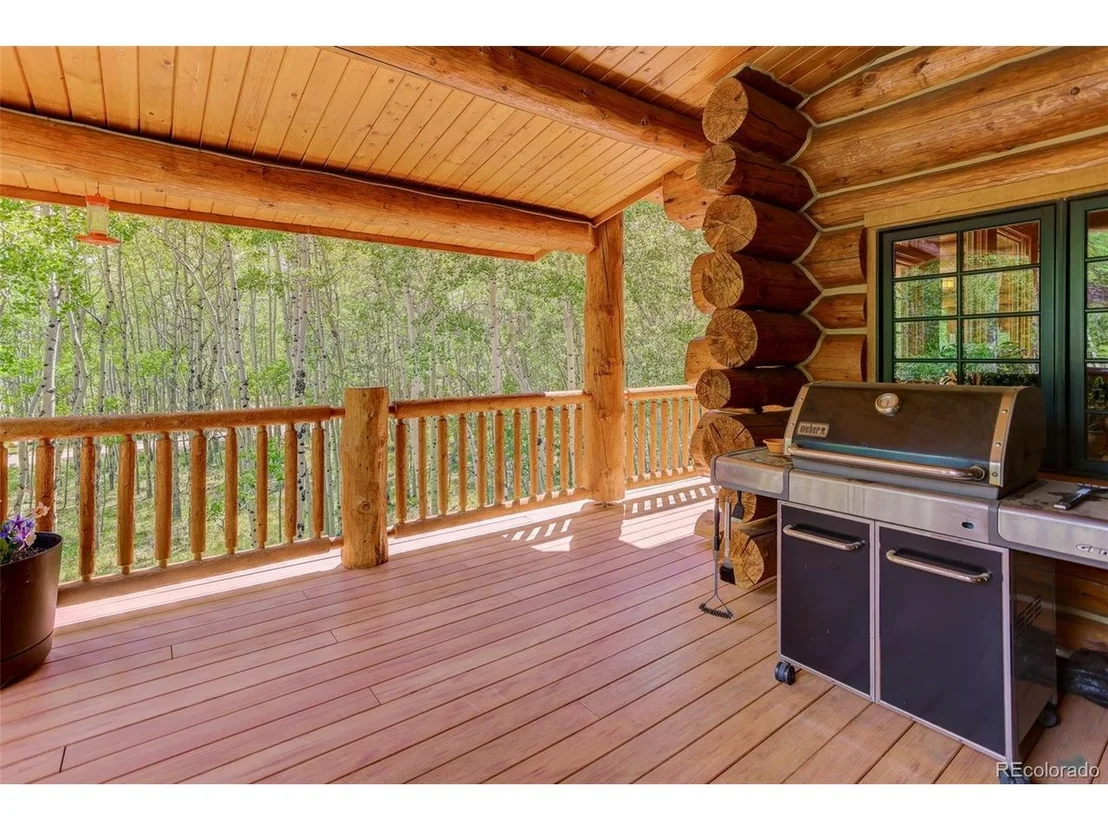
Patio and Porch Features: Patio, Deck
Lot Features: Wooded, Rock Outcropping, Deciduous Trees, Rolling Lot
Lot Size Area: 94960.8
Lot Size Units: Square Feet
Lot Size Acres: 2.18
Lot Size Square Feet: 94960.8
Financial Details
Tax Annual Amount: $3,719
Utilities Details
Heating Type: Hot Water, Radiant
Sewer : Septic Tank

Building Info

Overview

    General

  • Year Built: 2006
  • Effective Year Built: 2006
  • Total Rooms: 6
  • Bedroom Count: 1
  • Bathroom Count: 3
  • Full Bathrooms: 2
  • Partial Bathrooms: 3
  • Bathroom Plumbing Fixtures: 13
  • Building Condition: 3
  • Building Quality: 0
  • Construction Type: 0
  • Building Style: 21
  • Exterior Walls Type: 9
  • Interior Walls Type: 4
  • Roof Shape Type: 7
  • Roof Cover Type: 5
  • Floor Count: 150
  • Floor Cover: 13
  • Basement Type: 7
  • Basement Area: 1,456
  • Garage Type: 4
  • Garage Square Area: 1,512
  • Parking Space Count: 5
  • Patio Type: 0
  • Porch Type: 0
  • Pool Type: 0

    Dimensions

  • Lot Size Square Feet: 94,961
  • Total Building Area: 2,876
  • Gross Building Area: 5,836
  • Building Area: 2,876
  • Building Area Measurement: E

    Heating and Cooling

  • Fireplace Count: 1
  • Air Conditioning: 0
  • Heating: 13
  • Heated Square Feet: 2,876
  • Heating Fuel Type: 3

    Utilities

  • Sewer System: 0
  • Water Service: 0

Building

  • Building Type: 0
  • Property Class: R
  • Subdivision: PINE ASPEN ACRES
  • Land Acres: 0000002180
  • Standard Land Use Code: 1001
  • County Land Use Code: 1212
  • Legal Description 1: S: 8 T: 2S R: 72W SUBD: PINE ASPEN ACRES LOT: 015A TRACT OF LAND CREATED BY BLE 99-13 DESC 668/458 FORMERLY LOTS 15-17

Neighborhood

  • School District Name: Boulder Valley School District RE-2
  • Census Tract: 013801

Geography

  • Account Number: R009744
  • Parcel: 1711-082-03-261
  • Lot: 15A
  • Meridian: SEC 08 TWN 02S RNG 72W
  • Municipality: TAX AREA 58-HIGH CTY
  • Latitude: 39.8917
  • Longitude: -105.479

    Address

  • Full Address: 261 Pine Dr
  • Address - House Number: 261
  • Address - Street Name: Pine
  • Address - Suffix Type: Dr
  • State: CO
  • City Name: Black Hawk
  • Carrier Code: R003
  • 4-Digit Zip Code: 4527
  • Zip Code: 80422

Valuation

    Tax

  • Total Area: 4,332
  • Tax Year: 2023
  • Tax Amount: $316,292
  • Tax Rate Code Area: 58

    Appraisal Valuation

  • Standard Deviation: 0.1901
  • Valuation Date: Feb 07, 2024
  • Confidence Score: 74
  • Final Value: 875,372
  • High Value: 1,041,824
  • Low Value: 708,919

    Market Valuation

  • Market Total Value: $601,130
  • Market Land Value: $40,500
  • Market Improvement Value: $560,630

    Assessments Valuation

  • Assessed Year: 2022
  • Assessed Total Value: $41,770
  • Assessed Land Value: $2,810
  • Assessed Improvements Value: $38,960

    Sales

  • Current Sale Contract Date: Mar 16, 2004
  • Current Sale Recording Date: Mar 16, 2004
  • Current Sale Price:
  • Current Sale Document Type: 71
Data used for valuation calculations is provided by RealtyHop, and other third party sources

Comparables

Unit
Status
Type
Beds
Baths
ft²
Price/ft²
Asking Price
Listed On
Closing Price
Sold On
HOA + Taxes

About Gilpin


Similar Homes for Sale

Currently no similar homes around

Nearby Rentals


Frequently Asked Questions

When was property at 261 Pine Drive built and last sold?
The property at 261 Pine Drive was built in 2006 and last sold on Mar 16, 2004 for $82,500.
How much is this home worth?
The estimated value of the home located at 261 Pine Drive is $959,222.
What are some comparable homes to 261 Pine Drive?
There are currently no comparable homes to 261 Pine Drive.