See Home Value
Sherrelwood 80221
261 Cragmore St
$415,000
● House - Off Market

261 Cragmore St

Denver, CO 80221
bedrooms
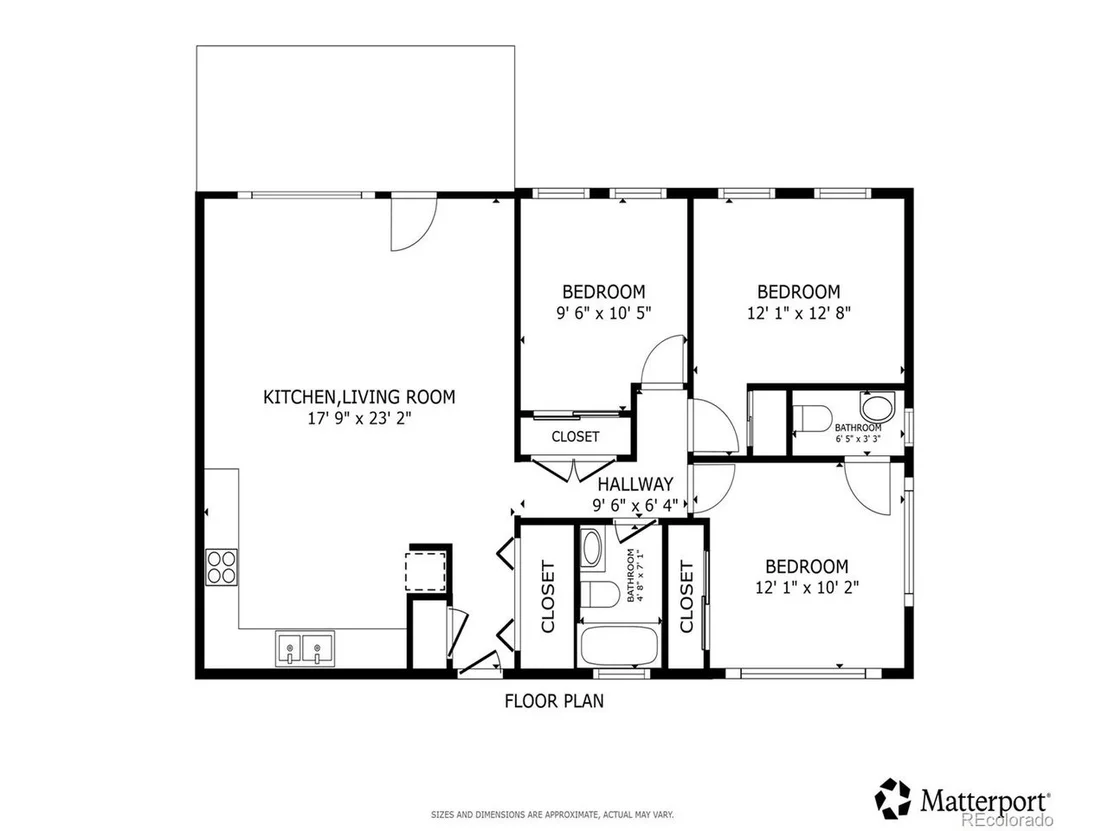
3 Beds
bathrooms
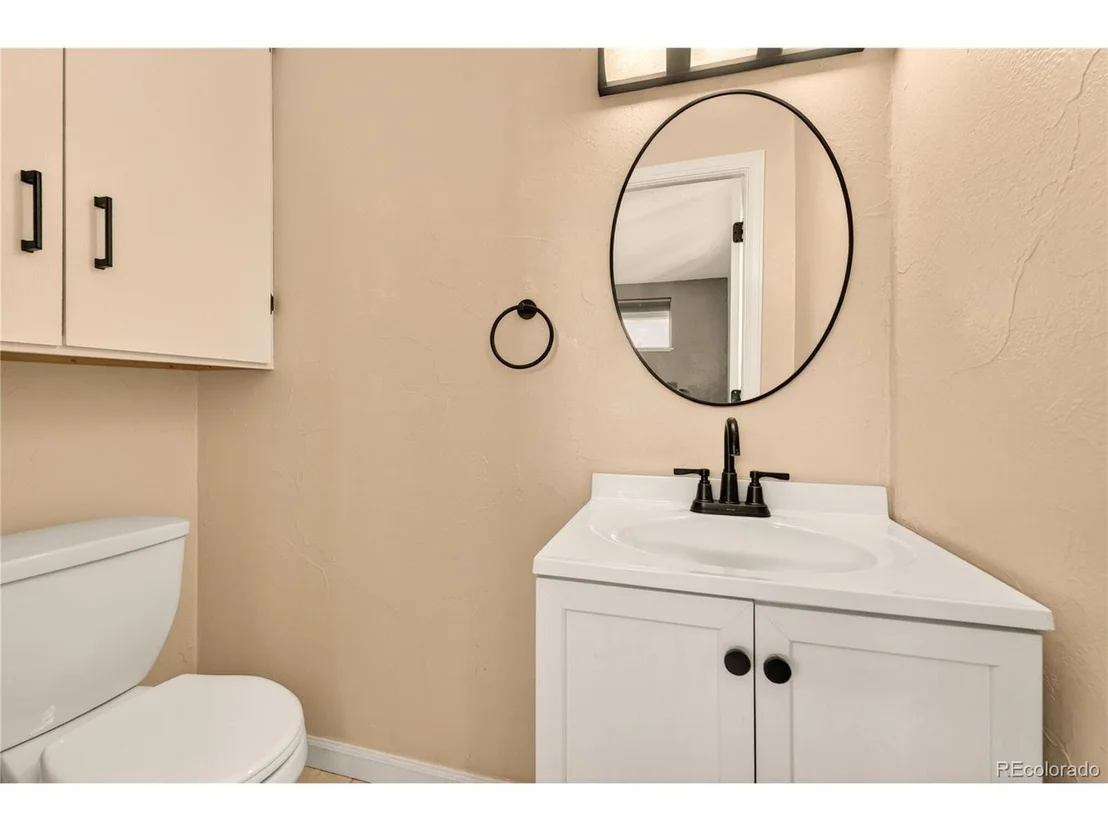
1 Bath, 1 Half Bath
square feet
984 Ft²
$2,237
Est. Monthly

About This Property

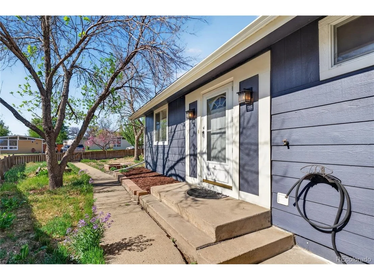
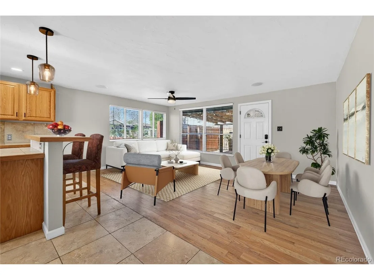
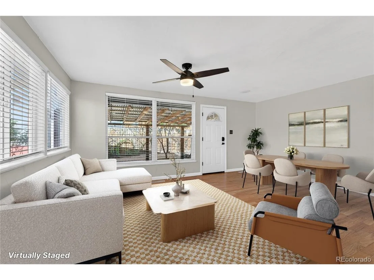
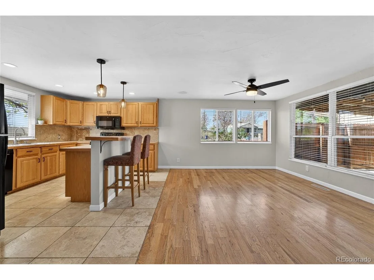
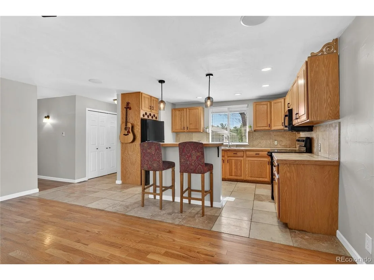
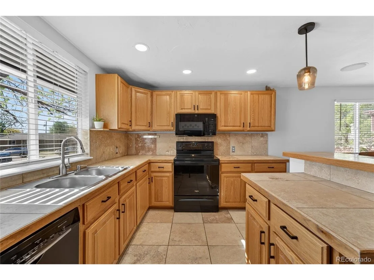
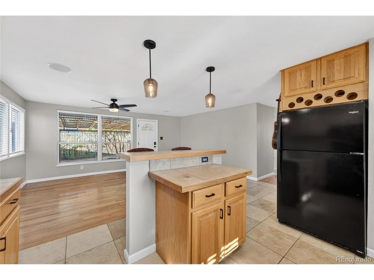
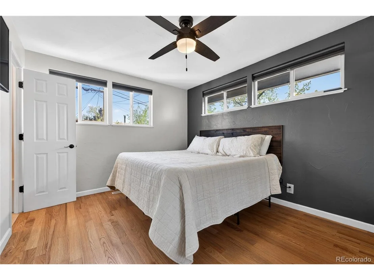
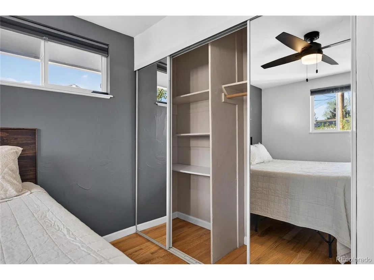
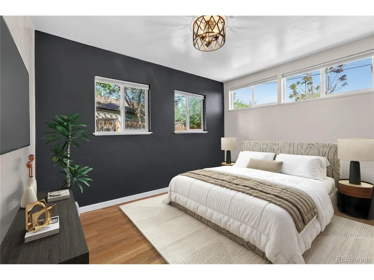
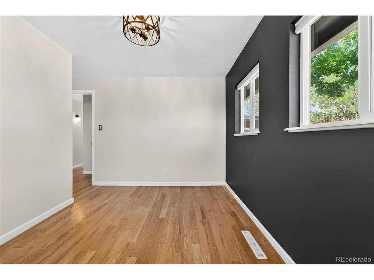
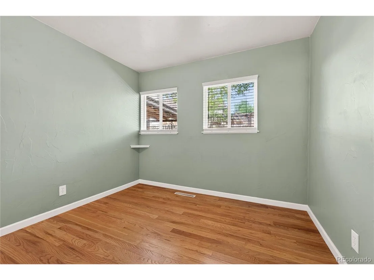
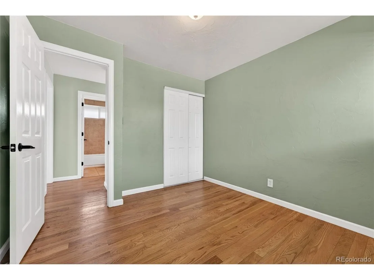
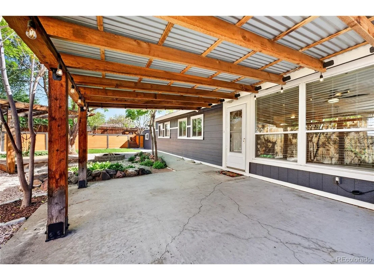
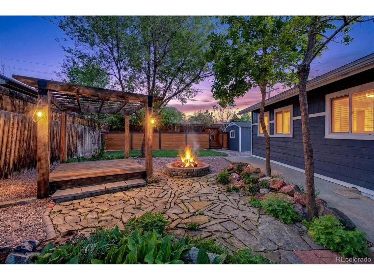
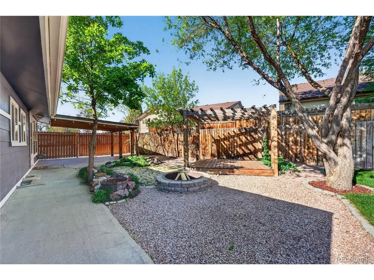
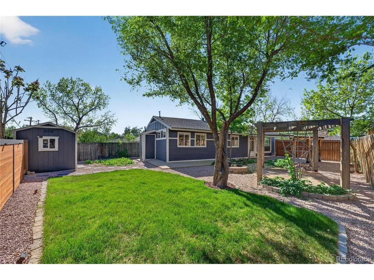
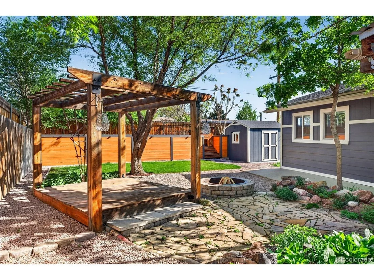
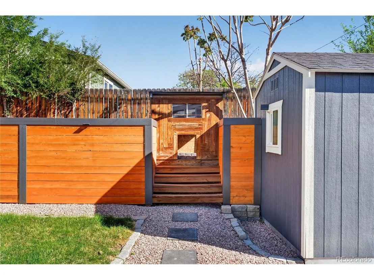
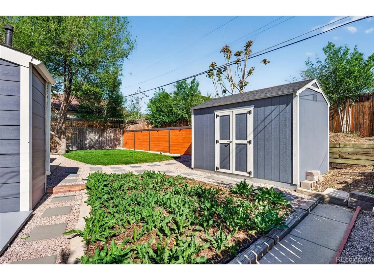
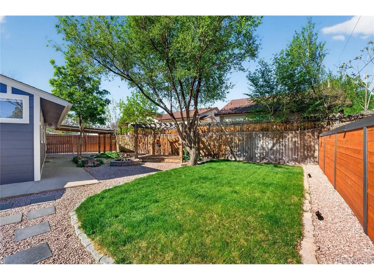
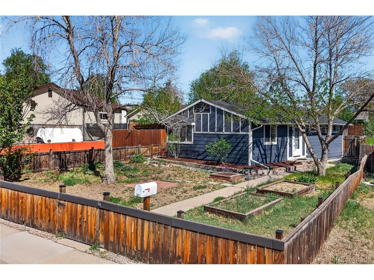
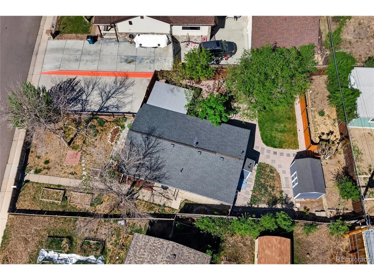
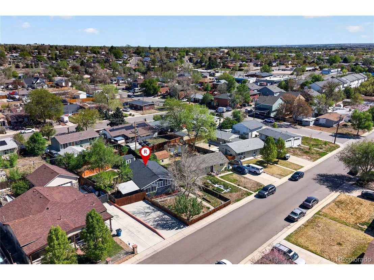
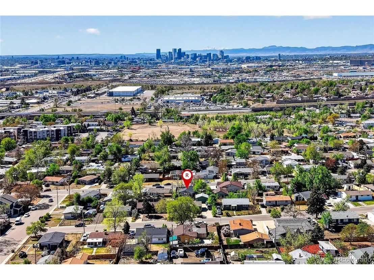
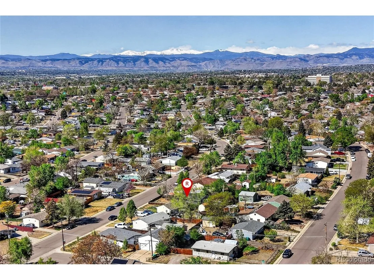
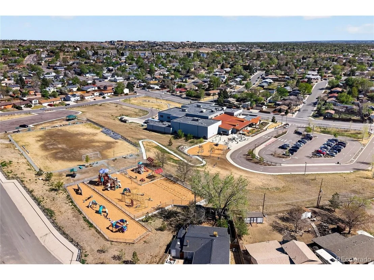
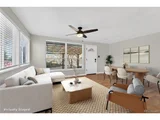
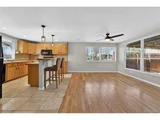
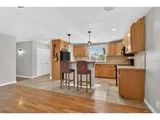
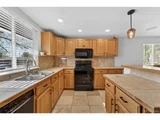
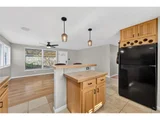
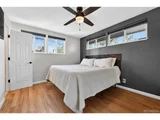
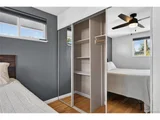
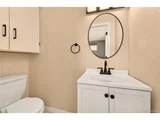
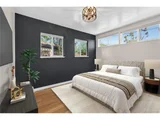
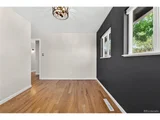
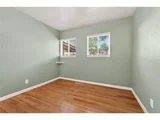
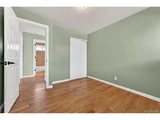
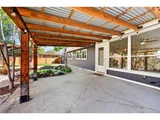
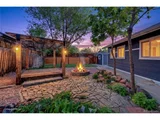
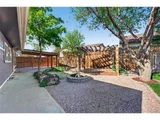
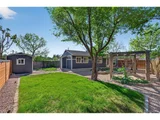
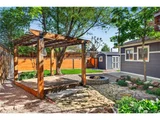
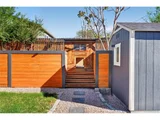
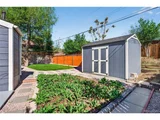
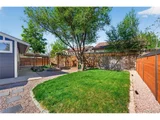
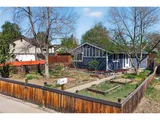
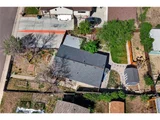
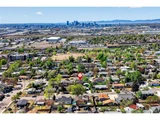
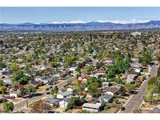
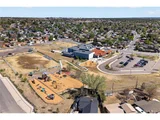
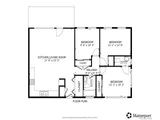
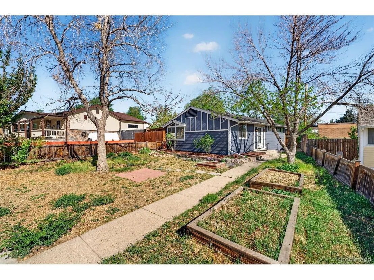
Charming ranch-style home nestled in a quiet, friendly community known for its great neighbors and peaceful atmosphere. This inviting home offers a bright, open floor plan with a spacious living room that flows seamlessly into a large kitchen, creating an ideal space for everyday living and entertaining. Beautiful hardwood floors extend through the living room and all three bedrooms, adding warmth and character throughout. The kitchen features ample warm wood cabinetry, generous counter space, and a center island with additional bar-height seating-perfect for casual meals or gathering with friends and family. Just off the living room, a door opens to an expansive covered patio where soft string lights create a relaxing ambiance, making it a perfect setting for outdoor dining or unwinding at the end of the day. The backyard is a true private oasis, thoughtfully designed with mature trees that provide shade, privacy, and a serene natural feel. Enjoy Colorado summers under the large covered patio or beneath the newer pergola, surrounded by beautifully maintained xeriscaping for low-water, easy-care living. Garden enthusiasts will appreciate the multiple planter beds ready for spring planting, along with extra space for a larger garden. A spacious shed offers excellent storage for tools and outdoor gear, and a built-in dog house adds a thoughtful touch for pet lovers. Recent updates include the pergola (5 years ago), landscaping and xeriscaping (2 years ago), and a newer roof (2 years ago), offering added value and peace of mind. Conveniently located just a few blocks from Sherrelwood Park, with quick access to Highway 36 and I-25, making commutes to Boulder or downtown Denver fast and easy. Welcome home!
Unit Size
984 Ft²
Days on Market
-
Land Size
0.16 acres
Price per sqft
$419
Property Type
House
Property Taxes
$214
HOA Dues
-
Year Built
1955

Payment Calculator

Cap Rate Calculator

Last updated: 7 months ago (REcolorado MLS #IRE6849855)

Price History

Date / Event Date Event Price
May 11, 2026 Sold
Sold
Apr 23, 2026 In contract -
In contract
Apr 17, 2026 Listed $412,000
Listed
Jul 6, 2010 Sold
Sold
Nov 18, 2009 Sold
Sold

Property Highlights

Parking Available
With View

Building Info

Overview

    General

  • Year Built: 1955
  • Effective Year Built: 2010
  • Building Count: 1
  • Total Rooms: 5
  • Bedroom Count: 3
  • Bathroom Count: 2
  • Full Bathrooms: 1
  • Partial Bathrooms: 2
  • Bathroom Plumbing Fixtures: 8
  • Building Condition: 3
  • Building Quality: 10
  • Construction Type: 6
  • Building Style: 11
  • Exterior Walls Type: 19
  • Interior Walls Type: 3
  • Roof Shape Type: 1
  • Roof Cover Type: 3
  • Floor Count: 100
  • Living Units: 1
  • Floor Cover: 0
  • Basement Type: 0
  • Basement Area: 0
  • Garage Type: 0
  • Parking Space Count: 0
  • Patio Type: 20
  • Porch Type: 8
  • Pool Type: 0
  • Location Influence Type: 179

    Dimensions

  • Lot Size Square Feet: 6,820
  • Lot Size Depth Feet: 1,100
  • Lot Size Frontage Feet: 620
  • Total Building Area: 984
  • Gross Building Area: 984
  • Building Area: 984
  • Building Area Measurement: L

    Heating and Cooling

  • Air Conditioning: 1
  • Heating: 4
  • Heated Square Feet: 984
  • Heating Fuel Type: 0

    Utilities

  • Sewer System: 0
  • Water Service: 0

Building

  • Building Type: 0
  • Property Class: R
  • Subdivision: WESTERN HILLS FILING NO 1
  • Land Acres: 0000000157
  • Standard Land Use Code: 1001
  • County Land Use Code: 1112
  • Legal Description 1: SUB:WESTERN HILLS FILING NO 1 BLK:9 LOT:37

Neighborhood

  • School District Name: Mapleton School District 1
  • School Tax School District: SD 1-MAPLETON
  • Census Tract: 009308

Zoning

  • Zoning: R1C

Geography

  • Assessors Map Reference: 224-P
  • Account Number: R0070222
  • Parcel: R0070222
  • Block: 9
  • Lot: 37
  • Meridian: SEC 34 QTR 3 TWN 02S RNG 68W
  • Latitude: 39.8331
  • Longitude: -104.991

    Address

  • Full Address: 261 Cragmore St
  • Address - House Number: 261
  • Address - Street Name: Cragmore
  • Address - Suffix Type: St
  • State: CO
  • City Name: Denver
  • Carrier Code: C011
  • 4-Digit Zip Code: 3631
  • Zip Code: 80221

Valuation

    Tax

  • Total Area: 984
  • Tax Year: 2022
  • Tax Amount: $213,408
  • Tax Rate Code Area: 07-075

    Appraisal Valuation

  • Standard Deviation: 0.1082
  • Valuation Date: Jun 28, 2023
  • Confidence Score: 89
  • Final Value: 414,599
  • High Value: 459,465
  • Low Value: 369,733

    Market Valuation

  • Market Total Value: $402,000
  • Market Land Value: $75,000
  • Market Improvement Value: $327,000

    Assessments Valuation

  • Assessed Year: 2023
  • Assessed Total Value: $27,190
  • Assessed Land Value: $5,070
  • Assessed Improvements Value: $22,120

    Sales

  • Current Sale Contract Date: Jun 30, 2010
  • Current Sale Recording Date: Jul 06, 2010
  • Current Sale Price:
  • Current Sale Document Type: 71
  • Current Sale Input Document Number: 2010000044520
  • Previous Sale Recording Date: Nov 18, 2009
  • Previous Sale Contract Date: Nov 10, 2009
  • Previous Sale Amount: $65,000
  • Previous Sale Document Type: 71
Data used for valuation calculations is provided by RealtyHop, and other third party sources

Comparables

Unit
Status
Type
Beds
Baths
ft²
Price/ft²
Asking Price
Listed On
Closing Price
Sold On
HOA + Taxes

About Sherrelwood


Similar Homes for Sale

Currently no similar homes around

Nearby Rentals


Frequently Asked Questions

When was property at 261 Cragmore Street built and last sold?
The property at 261 Cragmore Street was built in 1955 and last sold on Jun 30, 2010 for $134,900.
How much is this home worth?
The estimated value of the home located at 261 Cragmore Street is $0.
What are some comparable homes to 261 Cragmore Street?
There are currently no comparable homes to 261 Cragmore Street.