See Home Value
$724,888
● House - Off Market

26092 Birendra

Lake Forest, CA 92630
bedrooms
3 Beds
bathrooms
2 Baths, 1 Half Bath
square feet
1,808 Ft²
$1,096,776
RealtyHop Estimate
51.30%
Since Aug 1, 2018
National-US
Primary Model

About This Property

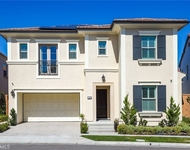
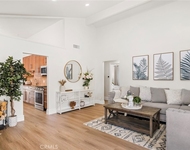
This Beautiful TURNKEY NorthEast facing home is ready for its new owners! Located in the Autumnwood neighborhood, this quiet interior location is extra private and has a charming, inviting front entry. Home features 3 bedrooms 2.5 Bathrooms and has an abundance of natural light throughout the day. Step into your spacious open floor plan with a inviting living room with vaulted ceilings that accents the 1,808 SQFT of living space that sits on a generous 5,000 SQFT lot. A separate family room features a cozy brick fireplace which adjoins the family room & kitchen creating a lovely living area. The Open Kitchen features lots of cabinets for storage, granite countertops, stainless steel appliances, new dishwasher, recessed lighting and ample counter space for cooking. Home has custom painted walls, Dual-Pane Windows & Glass Sliders, laminate hardwood floors throughout, formal dining room, spacious secondary bedrooms, newer water heater, 2 car garage with direct access and much more.  A spacious master with vaulted ceilings, walk-in closet, master bathroom with double sink vanity. Step outside and relax on your own private patio with private views of your own LOW-MAINTENANCE Artificial Grass backyard, separate wrought-iron gated dog run, water friendly self-sustaining garden, and Perfect for BBQ and entertaining guests. BEST OF ALL, this home comes with a 12 panel solar system!  Conveniently located near restaurants, shops, malls, freeways, walking/hiking trails and parks!
Unit Size
1,808 Ft²
Days on Market
42 days
Land Size
0.12 acres
Price per sqft
$401
Property Type
House
Property Taxes
-
HOA Dues
$87
Year Built
1981

Payment Calculator

Cap Rate Calculator

Last updated: 4 months ago (CRMLS #OC18144723)

Price History

Date / Event Date Event Price
Aug 14, 2018 No longer available -
No longer available
Jul 30, 2018 Sold
Sold
Jul 16, 2018 Listed $724,888
Listed
This Beautiful TURNKEY NorthEast facing home is ready for its new owners! Located in the Autumnwood neighborhood this quiet, interior location is extra private and has a charming, inviting front entry. Home features 3 bedrooms 2.5 Bathrooms and has an abundance of natural light throughout the day. Step into your spacious open floor plan with a inviting living room with vaulted ceilings that accents the 1,808 SQFT of living space that sits on a generous 5,000 SQFT lot. A separate family room features a cozy brick fireplace which adjoins the family room & kitchen creating a lovely living area. The Open Kitchen features lots of cabinets for storage, granite countertops, stainless steel appliances, new dishwasher, recessed lighting and ample counter space for cooking. Home has custom painted walls, Dual-Pane Windows & Glass Sliders, laminate hardwood floors throughout, formal dining room, spacious secondary bedrooms, newer water heater, 2 car garage with direct access and much more. A spacious master with vaulted ceilings, walk-in closet, master bathroom with double sink vanity. Step outside and relax on your own private patio with private views of your own LOW-MAINTENANCE Artificial Grass backyard, separate wrought-iron gated dog run, water friendly self-sustaining garden, and Perfect for BBQ and entertaining guests. BEST OF ALL, this home comes with a 12 panel solar system! Conveniently located near restaurants, shops, malls, freeways, walking/hiking trails and parks! The manager has listed the unit size as 1808 square feet.
Jun 4, 2018 Listed by Coldwell Banker Beachside $724,888
Listed by Coldwell Banker Beachside

Property Highlights

Garage
Air Conditioning
Fireplace

Building Info

Overview

    General

  • Year Built: 1981
  • Effective Year Built: 1981
  • Building Count: 1
  • Total Rooms: 7
  • Bedroom Count: 3
  • Bathroom Count: 3
  • Full Bathrooms: 2
  • Partial Bathrooms: 3
  • Building Condition: 0
  • Building Quality: 0
  • Construction Type: 0
  • Building Style: 0
  • Exterior Walls Type: 0
  • Interior Walls Type: 0
  • Roof Shape Type: 0
  • Roof Cover Type: 0
  • Floor Count: 200
  • Floor Cover: 0
  • Basement Type: 0
  • Basement Area: 0
  • Garage Type: 7
  • Garage Square Area: 441
  • Parking Space Count: 2
  • Patio Type: 0
  • Porch Type: 0
  • Pool Type: 0

    Dimensions

  • Lot Size Square Feet: 5,000
  • Total Building Area: 1,808
  • Gross Building Area: 2,249
  • Building Area: 1,808
  • Building Area Measurement: L

    Heating and Cooling

  • Fireplace Count: 1
  • Air Conditioning: 1
  • Heating: 0
  • Heated Square Feet: 1,808
  • Heating Fuel Type: 0

    Utilities

  • Sewer System: 0
  • Water Service: 2

Building

  • Building Type: 0
  • Property Class: R
  • Subdivision: TRACT NO 9737
  • Land Acres: 0000000115
  • Standard Land Use Code: 1001
  • County Land Use Code: 1
  • Legal Description 1: N TR 9737 BLK LOT 7

Neighborhood

  • School District Name: Saddleback Valley Unified School District
  • Census Tract: 052425

Geography

  • Assessors Map Reference: 52-B6
  • Subdivision Tract Number: 9737
  • Parcel: 610-143-02
  • Lot: 7
  • Latitude: 33.6578
  • Longitude: -117.676

    Address

  • Full Address: 26092 Birendra
  • Address - House Number: 26092
  • Address - Street Name: Birendra
  • State: CA
  • City Name: Lake Forest
  • Carrier Code: C052
  • 4-Digit Zip Code: 6421
  • Zip Code: 92630

Valuation

    Tax

  • Tax Year: 2023
  • Tax Amount: $807,946
  • Tax Rate Code Area: 30-037

    Appraisal Valuation

  • Standard Deviation: 0.1852
  • Valuation Date: Oct 18, 2023
  • Confidence Score: 75
  • Final Value: 1,149,326
  • High Value: 1,362,209
  • Low Value: 936,444

    Assessments Valuation

  • Assessed Year: 2023
  • Assessed Total Value: $777,224
  • Assessed Land Value: $617,258
  • Assessed Improvements Value: $159,966

    Exemptions

  • Homeowner Exemption: Yes

    Sales

  • Current Sale Contract Date: Jul 02, 2018
  • Current Sale Recording Date: Jul 30, 2018
  • Current Sale Price:
  • Current Sale Document Type: 36
  • Current Sale Input Document Number: 2018000277406
  • Previous Sale Recording Date: Jan 04, 2016
  • Previous Sale Contract Date: Nov 24, 2015
  • Previous Sale Amount: $615,000
  • Previous Sale Document Type: 36
Data used for valuation calculations is provided by RealtyHop, and other third party sources

Comparables

Unit
Status
Type
Beds
Baths
ft²
Price/ft²
Asking Price
Listed On
Closing Price
Sold On
HOA + Taxes

About Rancho de los Alisos


Similar Homes for Sale

Currently no similar homes around

Nearby Rentals

Unit for rent at 275 Sash, IRVINE, CA, 92618

$5,400 /mo

  • 2 Beds
  • 2 Baths
  • 1,812 ft²
275 Sash, IRVINE, CA, 92618 Listing by Erica Tang
Unit for rent at 107 Orbit, IRVINE, CA, 92618

$8,000 /mo

  • 4 Beds
  • 4 Baths
  • 3,467 ft²
107 Orbit, IRVINE, CA, 92618 Listing by Michelle Krenzke
Unit for rent at 27546 Genil, Mission Viejo, CA, 92691

$7,500 /mo

  • 4 Beds
  • 2 Baths
  • 1,472 ft²
27546 Genil, Mission Viejo, CA, 92691 Listing by Alexandra Budanov


Frequently Asked Questions

When was property at 26092 Birendra built and last sold?
The property at 26092 Birendra was built in 1981 and last sold on Jul 2, 2018 for $725,000.
How much is this home worth?
The estimated value of the home located at 26092 Birendra is $757,615.
What are some comparable homes to 26092 Birendra?
There are currently no comparable homes to 26092 Birendra.

Nearby Counties