by Global Lifestyle Properties

Check Availability
$409,900
↓ $18K (4.1%)
● House - For Sale

2609 CRESTFIELD DRIVE
VALRICO, FL 33596
bedrooms
4 Beds
bathrooms
2 Baths, 1 Half Bath
square feet
2,450 Ft²
$2,603
Est. Monthly

About This Property

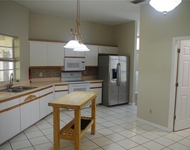
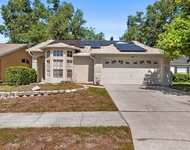
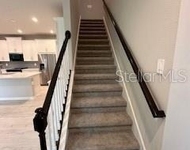
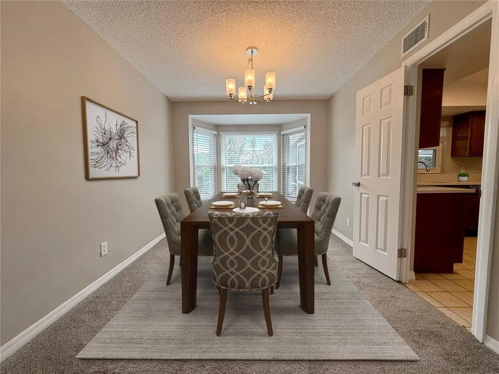
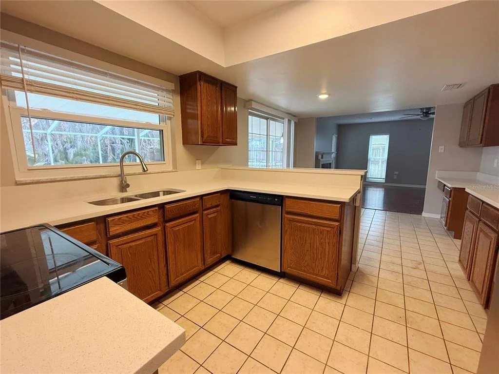
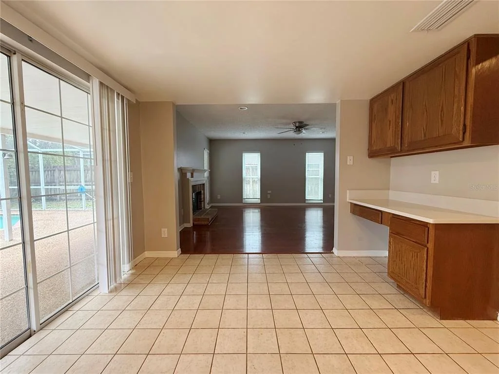
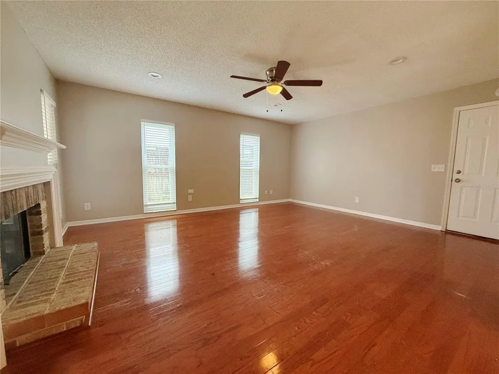
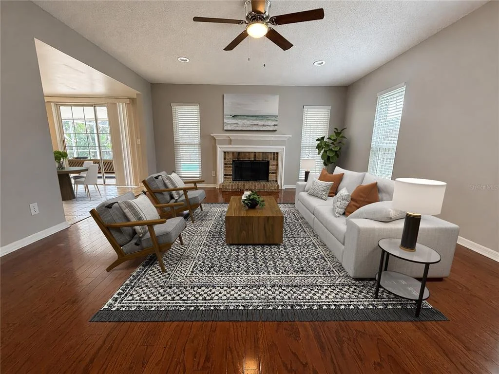
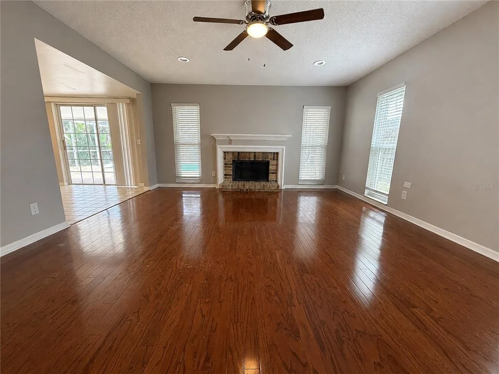
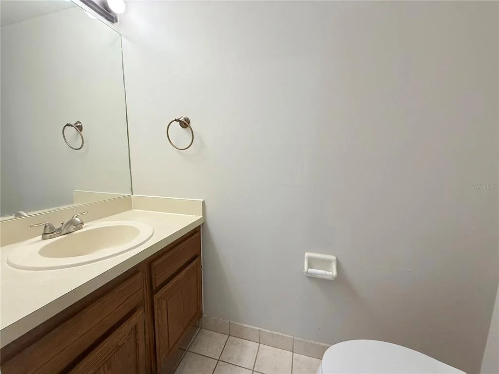
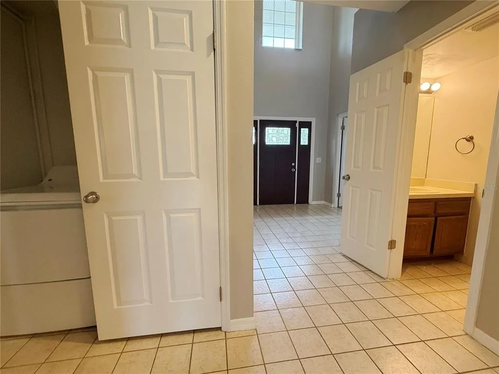
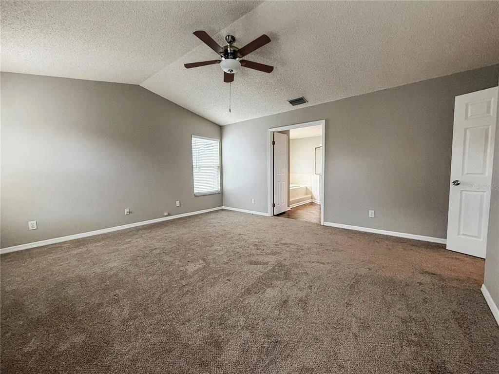
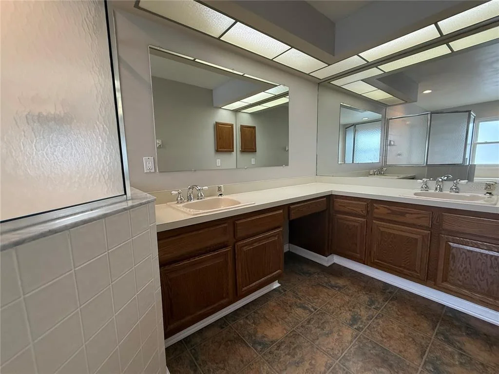
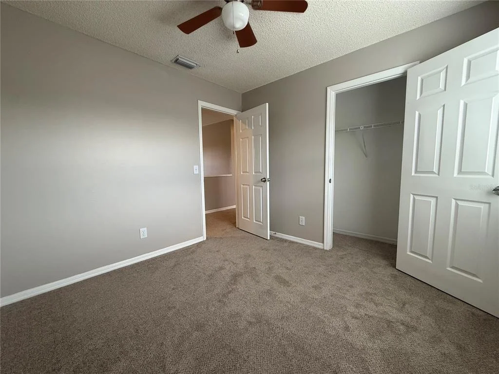
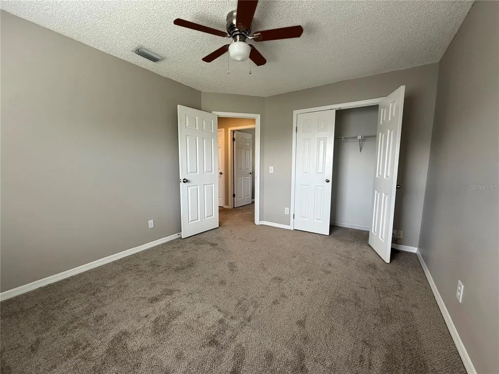
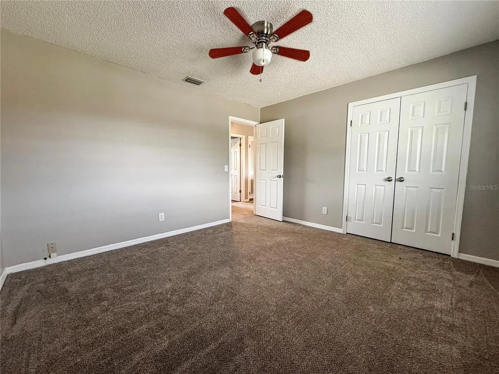
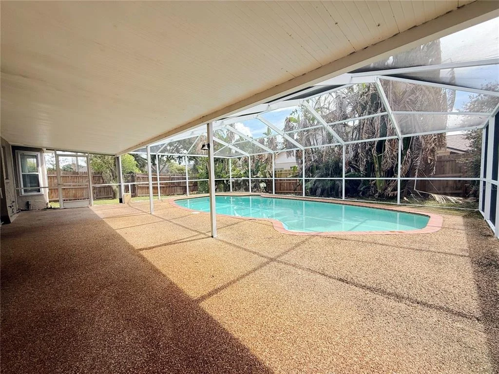
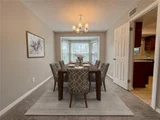
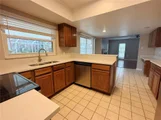
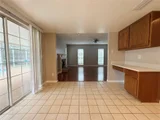
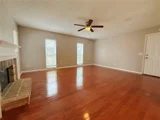
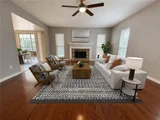
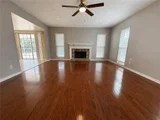
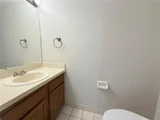
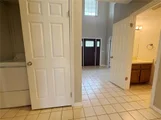
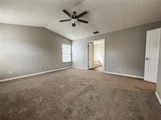
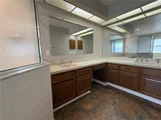
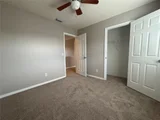
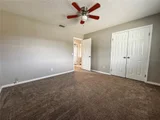
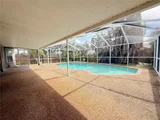
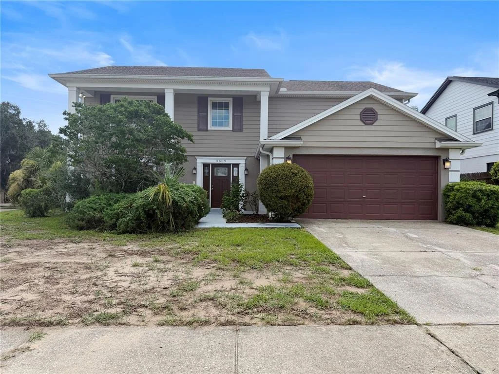
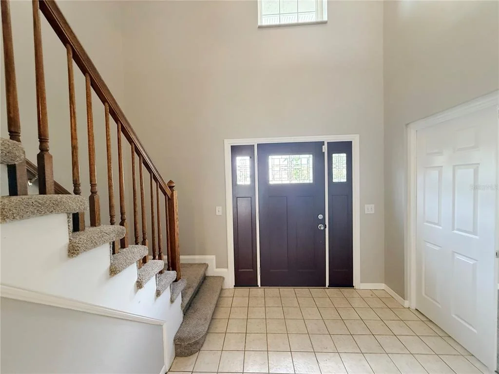
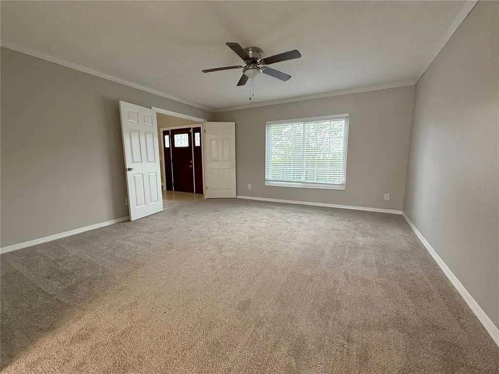
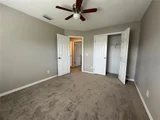
Virtually Staged. Welcome to Valrico's Buckhorn Community! This oversized CORNER LOT offers a 2-story Pool Home with 2450 Square feet, 4 bedrooms/2.5 bathrooms and 2 car garage. Step inside to a formal entry with soaring ceilings, stairs to the second floor and a formal living or office space directly to your left. A dining room is just off this space and flows seamlessly into the kitchen. Kitchen features handsome dark wood cabinetry, stone counters, bar top seating, eat in area and bonus work area/extra cabinets. Sliding doors off the dining space lead to a screened lanai with views of the inground pool and fenced backyard. The generous sized family room is off the kitchen and includes a wood burning fireplace with wood mantel and brick surround. A half bathroom (perfect for guests!) completes the first floor. Head upstairs where you will find the primary suite which includes walk in closet, double vanity, garden tub and large step in shower. The other secondary bedrooms are just down the hall and share a full bathroom. Central location, close to shopping and restaurants. It's good to be home!
Unit Size
2,450 Ft²
Days on Market
50 days
Land Size
0.22 acres
Price per sqft
$167
Property Type
House
Property Taxes
$590
HOA Dues
-
Year Built
1987

Listed By

Trish Carter
CARTER COMPANY REALTORS

Payment Calculator

Cap Rate Calculator

Last updated: 12 days ago (Stellar MLS #TB8536999)

Price History

Date / Event Date Event Price
Sep 16, 2026 Price Decreased $409,900
↓ $18K (4.1%)
Price Decreased
Aug 26, 2026 Price Decreased $427,500
↓ $5K (1.2%)
Price Decreased
Aug 6, 2026 Listed by CARTER COMPANY REALTORS $432,600
Listed by CARTER COMPANY REALTORS
May 8, 2018 Sold
Sold
Aug 17, 2004 Sold
Sold

Property Highlights

Garage
Air Conditioning
Fireplace
Parking Details
Has Garage
Attached Garage
Has Open Parking
Parking Features: Driveway
Garage Spaces: 2
Interior Details
Half Bathrooms: 1
Full Bathrooms: 2
Interior Features: Ceiling Fan(s), Walk-In Closet(s), Eating Space In Kitchen, PrimaryBedroom Upstairs, Solid Surface Counters, Thermostat
Appliances: None
Flooring Type: Carpet, Tile, Hardwood
Door Features: Sliding Doors
Laundry Features: Inside
Rooms: 4
Has Fireplace
Fireplace Features: Living Room
Exterior Details
Square Footage: 2450
Square Footage Source: $0
Year Built: 1987
Building Area Total: 3360
Levels: Two
Building Area Units: Square Feet
Construction Materials: Vinyl Siding
Patio and Porch Features: Covered, Patio, Screened
Pool Features: In Ground, Screen Enclosure
Pool is Private
Lot Features: In County, Sidewalk
Lot Size Area: 9544
Lot Size Units: Square Feet
Lot Size Acres: 0.22
Lot Size Square Feet: 9544
Lot Size Dimensions: 86.76 x 110
Tax Lot: 17
Water Source: Public
Financial Details
Tax Annual Amount: $7,082
Lease Considered: Yes
Utilities Details
Cooling Type: Central Air
Heating Type: Heat Pump
Sewer : Public Sewer

Building Info

Overview

    General

  • Year Built: 1987
  • Effective Year Built: 2005
  • Building Count: 1
  • Bedroom Count: 4
  • Bathroom Count: 3
  • Full Bathrooms: 2
  • Partial Bathrooms: 3
  • Building Condition: 6
  • Building Quality: 9
  • Construction Type: 6
  • Building Style: 21
  • Exterior Walls Type: 24
  • Interior Walls Type: 3
  • Roof Shape Type: 7
  • Roof Cover Type: 15
  • Floor Count: 200
  • Living Units: 1
  • Floor Cover: 9
  • Basement Type: 0
  • Basement Area: 0
  • Garage Type: 1
  • Garage Square Area: 420
  • Parking Space Count: 1
  • Patio Type: 59
  • Porch Type: 102
  • Pool Type: 8

    Dimensions

  • Lot Size Square Feet: 9,290
  • Lot Size Depth Feet: 1,100
  • Lot Size Frontage Feet: 868
  • Total Building Area: 2,870
  • Gross Building Area: 3,360
  • Building Area: 2,450
  • Building Area Measurement: L

    Heating and Cooling

  • Fireplace Count: 1
  • Air Conditioning: 1
  • Heating: 3
  • Heated Square Feet: 2,450
  • Heating Fuel Type: 0

    Utilities

  • Sewer System: 0
  • Water Service: 0

Building

  • Building Type: 0
  • Property Class: R
  • Subdivision: BUCKHORN SECOND ADDITION UNIT 1
  • Land Acres: 0000000213
  • Standard Land Use Code: 1001
  • County Land Use Code: 0100
  • State Land Use Code: 001
  • Legal Description 1: BUCKHORN SECOND ADDITION UNIT 1 LOT 17 BLOCK 3

Neighborhood

  • School District Name: Hillsborough County School District
  • Census Tract: 013206

Zoning

  • Zoning: RSC-6

Geography

  • Assessors Map Reference: 252C
  • Subdivision Tract Number: 362
  • Parcel: 087348-8338
  • Block: 3
  • Lot: 17
  • Meridian: SEC 06 TWN 30S RNG 21E
  • Municipality: UNICORPORATED
  • Latitude: 27.8994
  • Longitude: -82.2378

    Address

  • Full Address: 2609 Crestfield Dr
  • Legal Unit: 1
  • Address - House Number: 2609
  • Address - Street Name: Crestfield
  • Address - Suffix Type: Dr
  • State: FL
  • City Name: Valrico
  • Carrier Code: R018
  • 4-Digit Zip Code: 5751
  • Zip Code: 33596

Valuation

    Tax

  • Total Area: 2,617
  • Tax Year: 2023
  • Tax Amount: $611,895
  • Tax Rate Code Area: U

    Appraisal Valuation

  • Standard Deviation: 0.22
  • Valuation Date: Jan 03, 2024
  • Confidence Score: 69
  • Final Value: 506,438
  • High Value: 617,888
  • Low Value: 394,989

    Market Valuation

  • Market Total Value: $332,543
  • Market Land Value: $85,892
  • Market Improvement Value: $246,651

    Assessments Valuation

  • Assessed Year: 2023
  • Assessed Total Value: $332,543
  • Assessed Land Value: $85,892
  • Assessed Improvements Value: $246,651

    Sales

  • Current Sale Contract Date: Apr 30, 2018
  • Current Sale Recording Date: May 08, 2018
  • Current Sale Price:
  • Current Sale Document Type: 71
  • Current Sale Input Document Number: 2018183029
  • Previous Sale Recording Date: Aug 17, 2004
  • Previous Sale Contract Date: Jul 26, 2004
  • Previous Sale Amount: $223,000
  • Previous Sale Document Type: 71
Data used for valuation calculations is provided by RealtyHop, and other third party sources

Comparables

Unit
Status
Type
Beds
Baths
ft²
Price/ft²
Asking Price
Listed On
Closing Price
Sold On
HOA + Taxes

About East County Civic Group


Similar Homes for Sale

Currently no similar homes around

Nearby Rentals

Unit for rent at 4207 Elba Place, VALRICO, FL, 33596

$2,200 /mo

  • 3 Beds
  • 2 Baths
  • 1,831 ft²
4207 Elba Place, VALRICO, FL, 33596 Listing by Garth Jones PA
Unit for rent at 4011 Levonshire Place, VALRICO, FL, 33596

$2,385 /mo

  • 3 Beds
  • 2 Baths
  • 1,524 ft²
4011 Levonshire Place, VALRICO, FL, 33596 Listing by Dalton Robinson
Unit for rent at 3490 Timber Crossing Avenue, BRANDON, FL, 33511

$3,000 /mo

  • 4 Beds
  • 3 Baths
  • 2,594 ft²
3490 Timber Crossing Avenue, BRANDON, FL, 33511 Listing by Ronak Patel


Frequently Asked Questions

When was property at 2609 Crestfield Drive built and last sold?
The property at 2609 Crestfield Drive was built in 1987 and last sold on Apr 30, 2018 for $289,900.
How much is this home worth?
The estimated value of the home located at 2609 Crestfield Drive is $419,855.
What are some comparable homes to 2609 Crestfield Drive?
There are currently no comparable homes to 2609 Crestfield Drive.