


2608 WOODEDGE RD


About This Property
completely renovated home that fits today's sophisticated functionalities and entertainment
needs. Upstairs has 3 suites: a 700-sf. master suite which includes balcony, laundry room
and sauna, as well as two junior suites with their own baths. The first floor is open concept
and has a concrete floor with radiant heat & modern powder room. The large chef's kitchen
opens to a large party room and also has a radiant floor & indoor BBQ setup. Off the living
room is a big sunroom with central A/C and cooking for additional entertainment needs.
Attached garage and attic storage have central A/C and plumbing to use all year round.
There is a permitted basement ADU for income. The other area of basement is connected to
the main level by an interior stair. The garage is permitted as a shed. Additional permitted
shed in the back. Outdoor kitchen and large brick patio overlook a pond, waterfall and
gazebo for outdoor entertainment. Other features include: 0.75 mile from Glenmont metro, 6
skylights, 5 laundry sets, 4 fireplaces, 9 ceiling fans, 6 places for gas access, 9 entry ways,
2 pairs of big and smaller exhaust fans for kitchen and party room, a bar, modern plumbing
fixtures, double and modern light fixtures, double the amount of windows and outlets, 220v
outlets in kitchen, party room, sunroom and garage, hardwood floors throughout and under
carpet, gallery quality plastered walls with crown moldings, permit approved concrete
building foundation in patio, 3-inch plumbing in garage and patio, multiple wi-fi access
points & wired network, built-in sound systems and cable plugs throughout, fire sprinklers
in all areas, over-the-air and basement cell antennas, multiple branch water shutoffs, floor
drain in basement, all bathrooms are fully tiled, added soundproof and thick insulation
throughout, new A/C unit, new & upgraded windows, steel railings throughout, plenty of
sitting areas, double driveway, extended driveway, concrete walkway from curb to
basement, walkout basement, concrete patio for basement, aluminum & entryway awnings,
slate and tile roof, EV charger installed, RV waste hookup, backup generator hookup,
electrified shed, outdoor electricals throughout, gutter guards throughout, 3 rain cisterns
connected to water garden, mature landscaping, large fenced yard, lots of trees & privacy,
and quiet neighborhood.
Payment Calculator
Your Estimated Monthly Payment
Cap Rate Calculator
What does this mean?
Based on our analysis, the cap rate of this property is 1.25%. A negative cap rate indicates that the property might not be feasible as an income-producing asset. The median cap rate for a near zip code 11238 is 4.23%.
How much can I actually make?
Actual monthly rental income may vary between $4,760 and $7,140 depending on unit-specific characteristics. You can change the amount using the slider to further explore.
How is cap rate calculated?
Cap Rate = Net Operating Income (NOI) / Property Asset Value.
When calculating the cap rate, we assume 100% occupancy. Leverage (mortgage) is not considered.
Cap Rate provided by RealtyHop and RentHop, learn more about cap rate here.
Price History
| Date / Event | Date | Event | Price |
|---|---|---|---|
| Nov 6, 2024 | Sold | ||
| Sold | |||
| Oct 16, 2024 | In contract | - | |
| In contract | |||
| Oct 12, 2024 | Relisted | $760,000 | |
| Relisted | |||
| Oct 12, 2024 | Price Increased |
$845,000
↑ $85K
(11.2%) | |
| Price Increased | |||
| Oct 11, 2024 | In contract | - | |
| In contract | |||

Property Highlights
Building Info
Comparables
Status
Price/ft²
Listed On
Sold On
About Wheaton - Glenmont
Similar Homes for Sale
Currently no similar homes aroundNearby Rentals
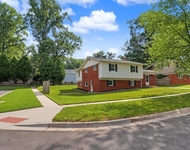
$4,000 /mo
- 5 Beds
- 3 Baths
- 2,028 ft²
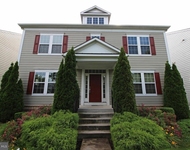
$4,500 /mo
- 5 Beds
- 3 Baths
- 3,000 ft²

Hawkins Real Estate Company
Last Updated: 4 hours ago
Data Source: Bright MLS , MLS# MDMC2137052
 Your Privacy Choices
Phone: 425-283-2930
Address: 335 Madison Avenue, New York, NY 10017