Check Availability
Henrico 23233
2608 Tracewood Circle
$415,000
● House - In Contract

2608 Tracewood Circle

Henrico, VA 23233
bedrooms
3 Beds
bathrooms
2 Baths, 1 Half Bath
square feet
1,372 Ft²
$2,300
Est. Monthly

About This Property

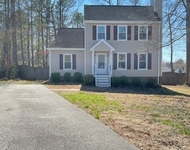
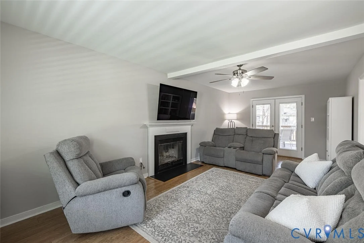
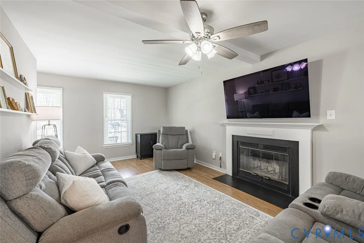
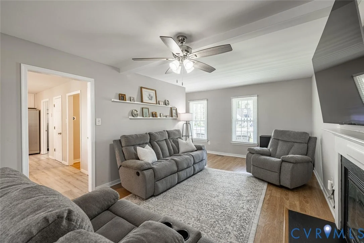
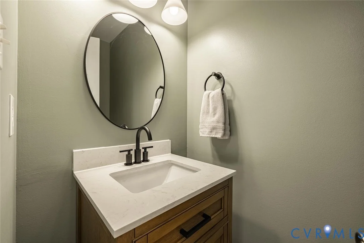
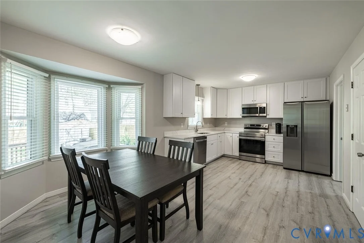
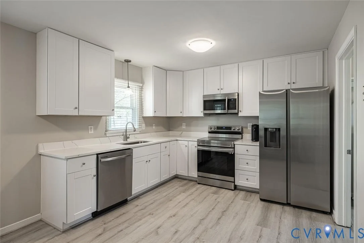
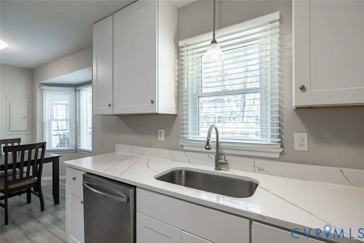
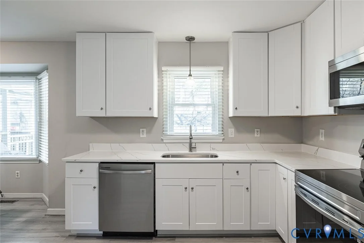
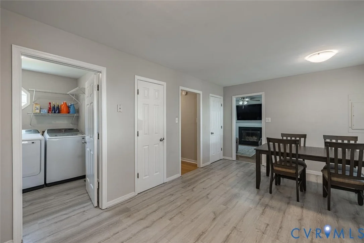
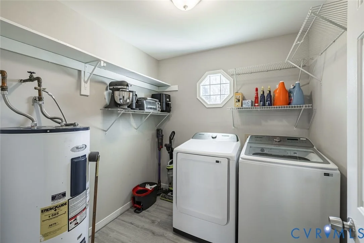
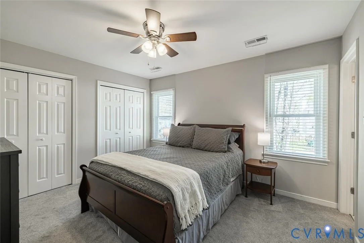
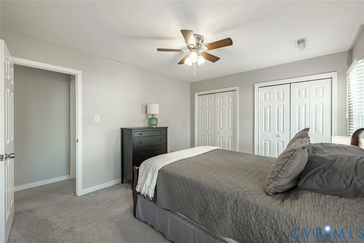
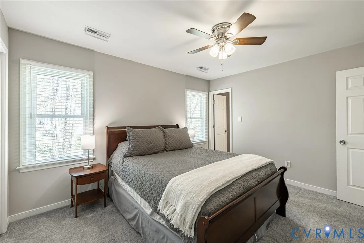
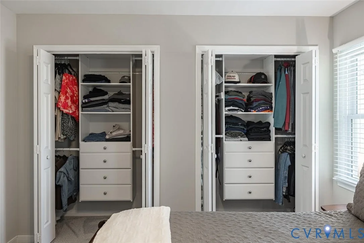
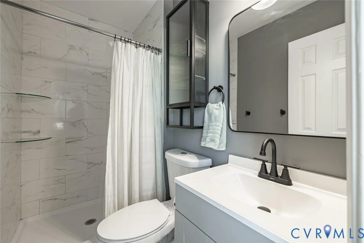
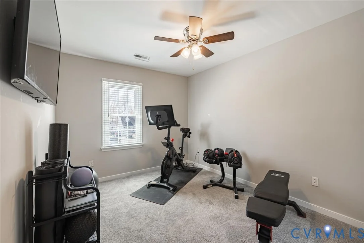
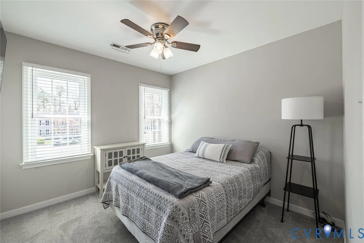
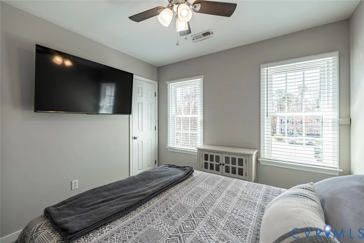
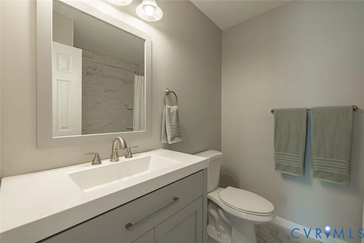
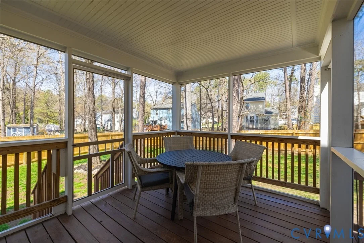
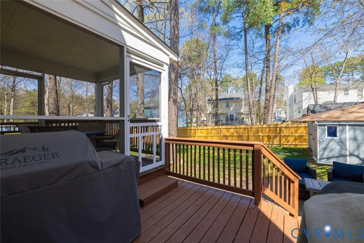
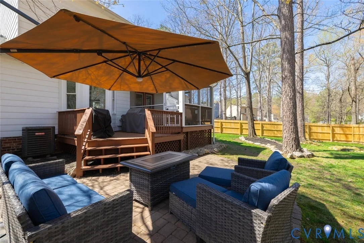
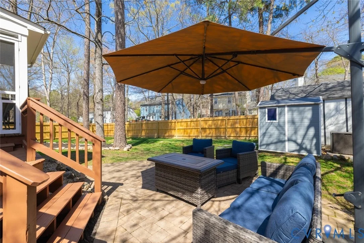
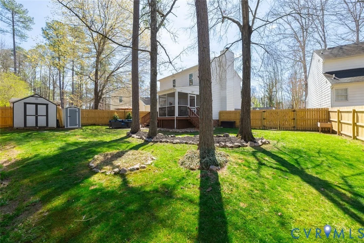
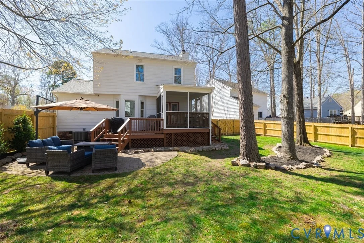
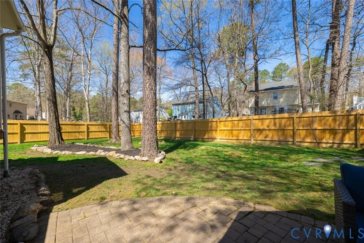
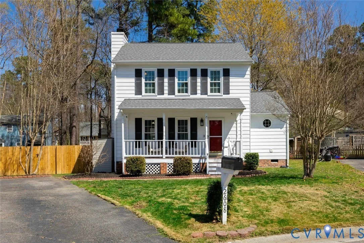
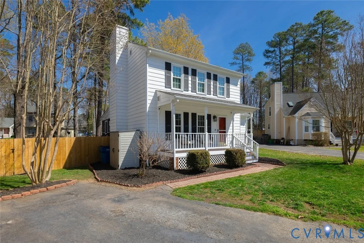
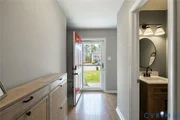
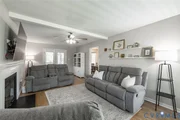
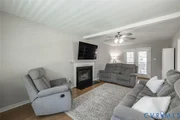
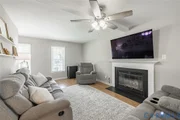
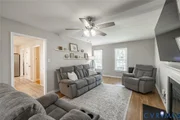
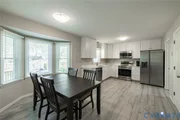
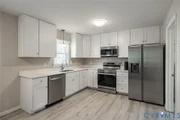
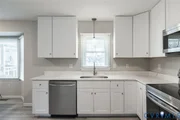
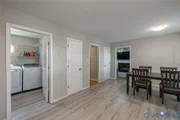
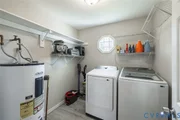
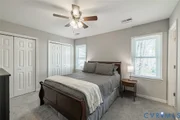
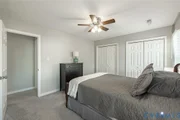
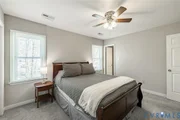
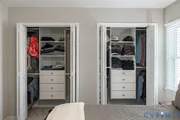
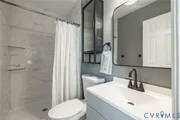
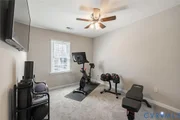
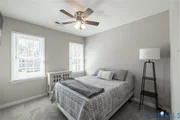
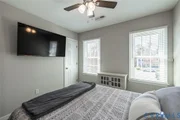
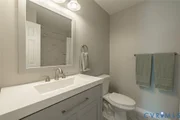
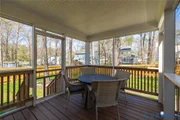
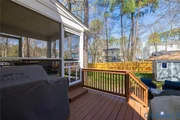
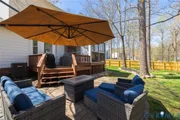
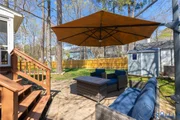
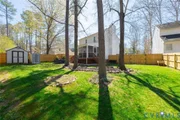
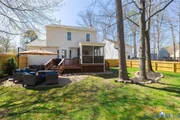
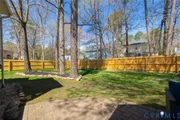
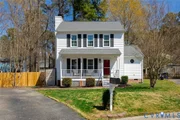
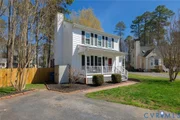
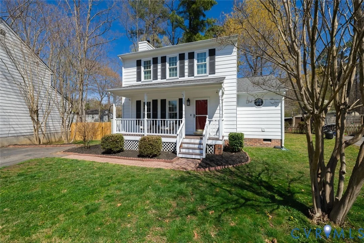
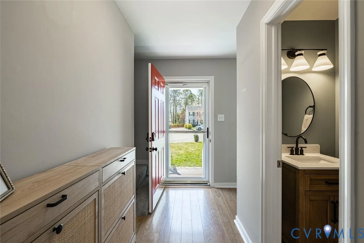
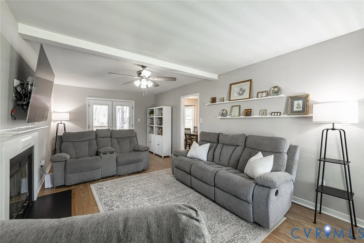
Renovated and well-maintained, this 3 bed, 2.5 bath home just minutes from Short Pump is ready for its new owners! The kitchen features luxury vinyl plank flooring, quartz countertops, newer cabinetry, and stainless steel appliances. Enjoy the eat-in dining space with bay window overlooking the backyard. You'll love the extra storage in the pantry and huge laundry room just off the kitchen! The spacious living room runs from the front of the house to the back and features a wood-burning fireplace! Upstairs you will find two large bedrooms, and renovated full bath. The primary suite rounds out the upstairs with en-suite renovated bathroom, and double custom closets! You will love entertaining in the backyard with large screened-in porch, deck, and patio! Upgrades include: 6ft privacy fence w/ double door gates (2025); vapor barrier in crawl space (2024); All new windows (2024); Downstairs HVAC (2022) Upstairs HVAC (2023); new porch stairs and back deck stairs (2026); new outside doors to screen-in deck (2026); roof (2022).
Unit Size
1,372 Ft²
Days on Market
-
Land Size
0.16 acres
Price per sqft
$302
Property Type
House
Property Taxes
$262
HOA Dues
-
Year Built
1990

Listed By

Alli Taylor
Alli Taylor
Keller Williams Realty

Payment Calculator

Cap Rate Calculator

Last updated: 8 months ago (CVRMLS #2607138)

Price History

Date / Event Date Event Price
Mar 30, 2026 In contract -
In contract
Mar 26, 2026 Listed by Real Broker LLC $415,000
Listed by Real Broker LLC
Oct 11, 2022 Sold
Sold
Aug 29, 2022 Listed by Shaheen Ruth Martin & Fonville $349,900
Listed by Shaheen Ruth Martin & Fonville
This spectacular 3 BD 2.5 BA cul-de-sac home in Ashley Glen has been newly renovated from top to bottom! Dimensional roof with a lifetime warranty is brand new as of August 2022. Interior has been freshly painted throughout in a lovely shade of gray. Open kitchen has luxury vinyl plank flooring, quartz countertops, new cabinetry, all new stainless appliances, roomy pantry, and a pretty dining area with a bay window. The HUGE living room runs front to back, has a woodburning fireplace, and French doors opening to a sweet screened porch. All new carpeting leads up the stairs and into three good-sized bedrooms. Both the primary and hall baths have also been completely renovated! The gorgeous backyard has a paver patio, full fencing, and a detached shed. First floor heat pump is brand new as of August 2022. Walk to Publix, the new Ironclad coffee shop, parks, Tuckahoe Little League, etc. Don't let this gem slip away!
Aug 2, 2022 No longer available -
No longer available
Show More

Property Highlights

Parking Available
Air Conditioning
Fireplace
Parking Details
Parking Features: Off Street
Interior Details
Half Bathrooms: 1
Full Bathrooms: 2
Interior Features: Eat-in Kitchen, Granite Counters, Pantry, BayWindow, DiningArea, Fireplace, BathInPrimaryBedroom
Appliances: Dishwasher, Electric Water Heater, Disposal, Microwave, Refrigerator, Stove
Flooring Type: Laminate, Vinyl, PartiallyCarpeted
Laundry Features: DryerHookup
Rooms: 6
Has Fireplace
Fireplaces: 1
Basement: Crawl Space
Exterior Details
Square Footage: 1372
Square Footage Source: $0
Property Condition: Resale
Architectural Style: Colonial, TwoStory
Year Built: 1990
Levels: Two
Construction Materials: Frame, Wood Siding, Drywall
Patio and Porch Features: Rear Porch, Front Porch, Screened, Deck, Porch
Pool Features: None
Lot Features: Cul-De-Sac
Lot Size Area: 0.1617
Lot Size Units: Acres
Lot Size Acres: 0.1617
Lot Size Square Feet: 7043.652
Tax Lot: 56
Water Source: Public
Financial Details
Tax Assessed Value: $378,900
Tax Annual Amount: $3,145
Utilities Details
Cooling Type: Central Air
Heating Type: Electric
Sewer : Public Sewer

Building Info

Overview

    General

  • Year Built: 1990
  • Effective Year Built: 1999
  • Total Rooms: 6
  • Bedroom Count: 3
  • Bathroom Count: 3
  • Full Bathrooms: 2
  • Partial Bathrooms: 3
  • Building Condition: 3
  • Building Quality: 0
  • Construction Type: 0
  • Building Style: 5
  • Exterior Walls Type: 5
  • Interior Walls Type: 0
  • Roof Shape Type: 0
  • Roof Cover Type: 3
  • Floor Count: 200
  • Floor Cover: 0
  • Basement Type: 0
  • Basement Area: 0
  • Garage Type: 0
  • Parking Space Count: 0
  • Patio Type: 20
  • Porch Type: 6
  • Pool Type: 0

    Dimensions

  • Lot Size Square Feet: 7,045
  • Total Building Area: 1,372
  • Gross Building Area: 1,802
  • Building Area: 1,372
  • Building Area Measurement: L

    Heating and Cooling

  • Fireplace Count: 1
  • Air Conditioning: 13
  • Heating: 8
  • Heated Square Feet: 1,372
  • Heating Fuel Type: 0

    Utilities

  • Sewer System: 5
  • Water Service: 6

Building

  • Building Type: 0
  • Property Class: R
  • Subdivision: ASHLEY GLEN
  • Land Acres: 0000000161
  • Standard Land Use Code: 1001
  • County Land Use Code: 210
  • Legal Description 1: 0066100000D 0056; ASHLEY GLEN SC E BL D LT 56 70 B2 56

Neighborhood

  • School District Name: Henrico County Public Schools
  • Census Tract: 200122

Zoning

  • Zoning: RTHC

Geography

  • Account Number: HO0679569
  • District: TUCKAHOE
  • Parcel: 735-752-6686
  • Lot: 56,70
  • Municipality: TUCKAHOE
  • Latitude: 37.6266
  • Longitude: -77.6272

    Address

  • Full Address: 2608 Tracewood Cir
  • Address - House Number: 2608
  • Address - Street Name: Tracewood
  • Address - Suffix Type: Cir
  • State: VA
  • City Name: Henrico
  • Carrier Code: C013
  • 4-Digit Zip Code: 6959
  • Zip Code: 23233

Valuation

    Tax

  • Tax Year: 2023
  • Tax Amount: $287,896

    Appraisal Valuation

  • Standard Deviation: 0.1418
  • Valuation Date: Oct 11, 2023
  • Confidence Score: 83
  • Final Value: 380,797
  • High Value: 434,806
  • Low Value: 326,787

    Market Valuation

  • Market Total Value: $338,700
  • Market Land Value: $90,000
  • Market Improvement Value: $248,700

    Assessments Valuation

  • Assessed Year: 2023
  • Assessed Total Value: $338,700
  • Assessed Land Value: $90,000
  • Assessed Improvements Value: $248,700

    Sales

  • Current Sale Contract Date: Oct 03, 2022
  • Current Sale Recording Date: Oct 11, 2022
  • Current Sale Price:
  • Current Sale Document Type: 12
  • Current Sale Input Document Number: 34549
  • Previous Sale Recording Date: Jun 12, 2015
  • Previous Sale Contract Date: Jun 08, 2015
  • Previous Sale Amount: $228,500
  • Previous Sale Document Type: 71
Data used for valuation calculations is provided by RealtyHop, and other third party sources

Comparables

Unit
Status
Type
Beds
Baths
ft²
Price/ft²
Asking Price
Listed On
Closing Price
Sold On
HOA + Taxes

About Henrico


Similar Homes for Sale

Currently no similar homes around

Nearby Rentals

Unit for rent at 2508 Sutton Place, Henrico, VA, 23233

$2,295 /mo

  • 3 Beds
  • 2 Baths
  • 1,356 ft²
2508 Sutton Place, Henrico, VA, 23233 Listing by Teresa McDowell
Unit for rent at 2525 Perch Lane, Glen Allen, VA, 23060

$2,700 /mo

  • 3 Beds
  • 3 Baths
  • 1,870 ft²
2525 Perch Lane, Glen Allen, VA, 23060 Listing by Shilpi Golia
Unit for rent at 2629 Chancer Drive, HENRICO, VA, 23233

$2,500 /mo

  • 3 Beds
  • 2 Baths
  • 1,380 ft²
2629 Chancer Drive, HENRICO, VA, 23233 Listing by Jason D Adams


Frequently Asked Questions

When was property at 2608 Tracewood Circle built and last sold?
The property at 2608 Tracewood Circle was built in 1990 and last sold on Oct 3, 2022 for $361,000.
How much is this home worth?
The estimated value of the home located at 2608 Tracewood Circle is $410,743.
What are some comparable homes to 2608 Tracewood Circle?
There are currently no comparable homes to 2608 Tracewood Circle.