


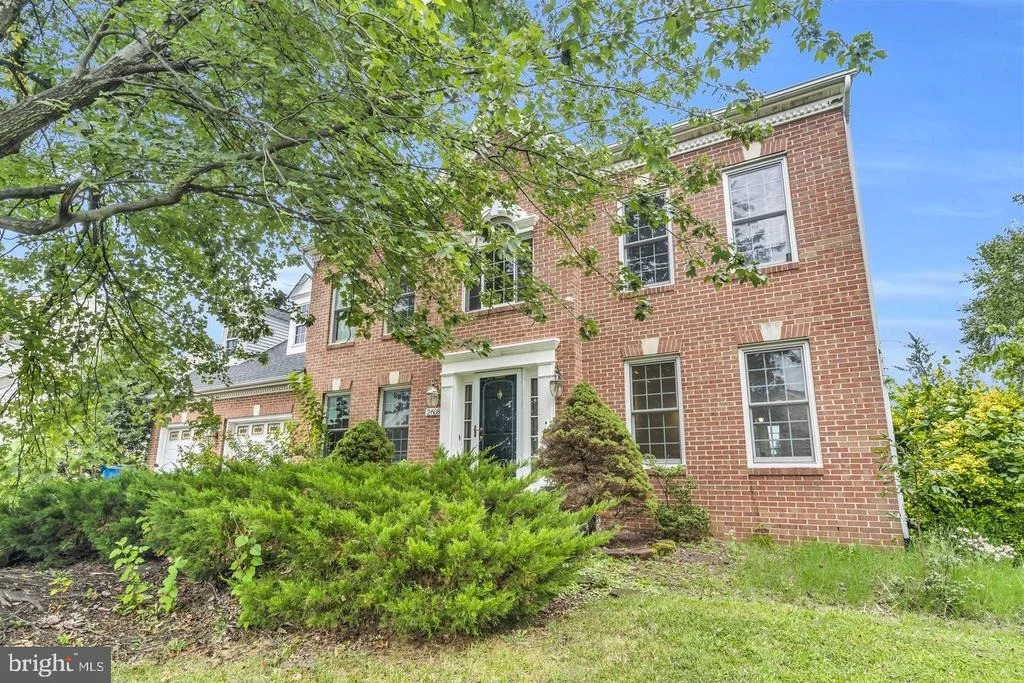
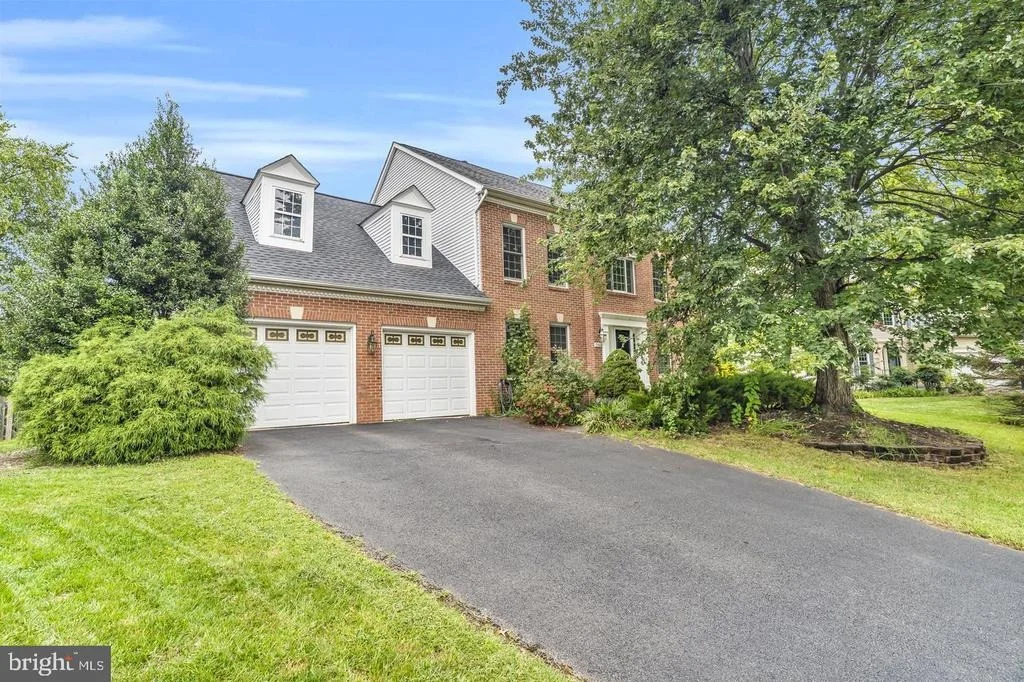
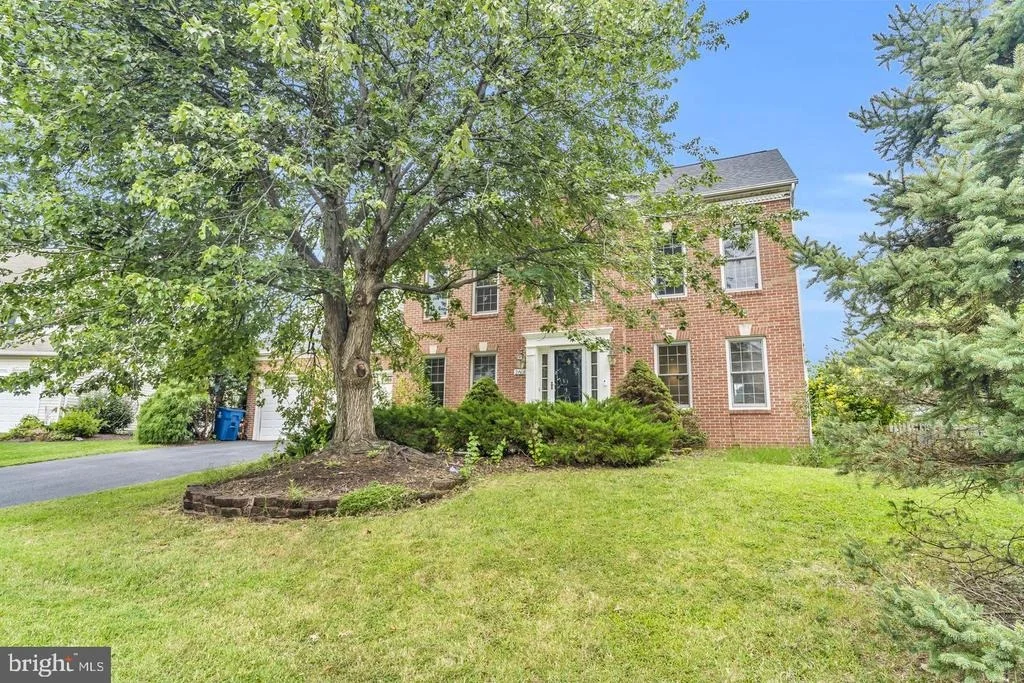
2608 CHRISWELL PLACE


About This Property
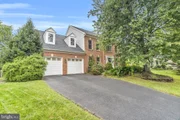
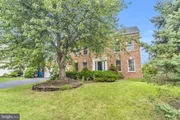
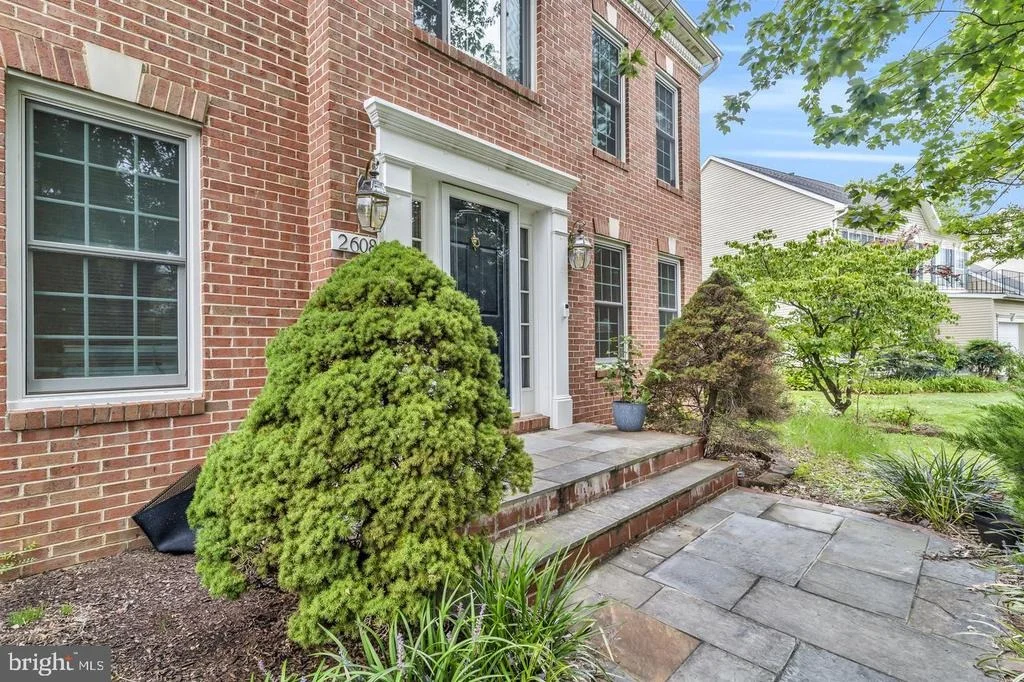
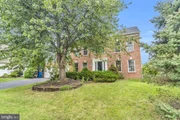
Welcome to this beautifully maintained brick-front Colonial, ideally situated on a quiet cul-de-sac and offering a wonderful combination of space, natural light, comfort, and convenience. This east-facing home features a bright, open layout with generous living and entertaining spaces throughout.
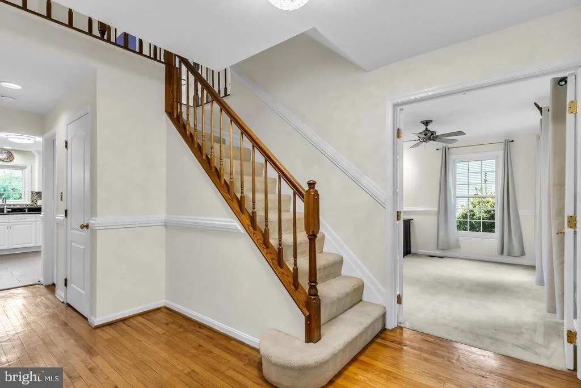
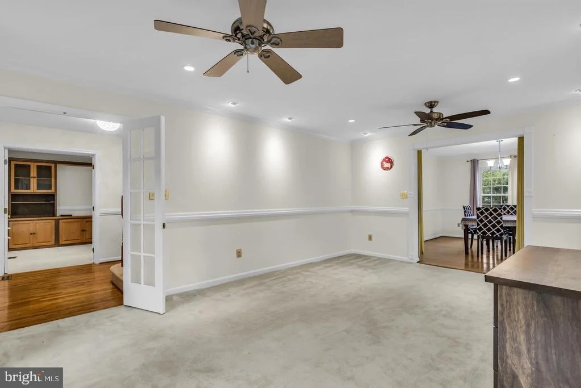
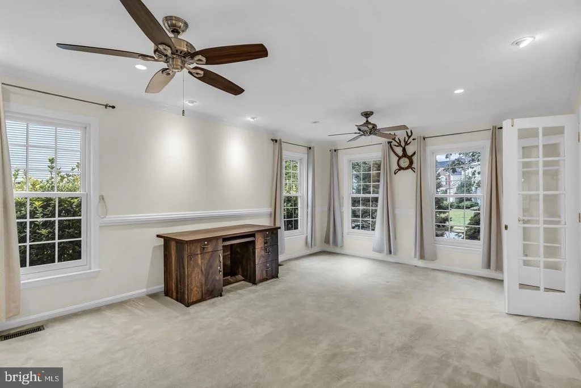
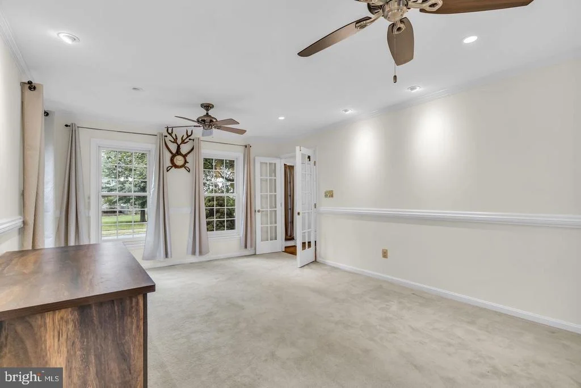
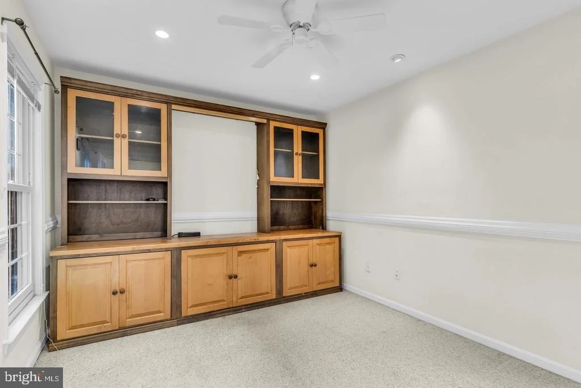
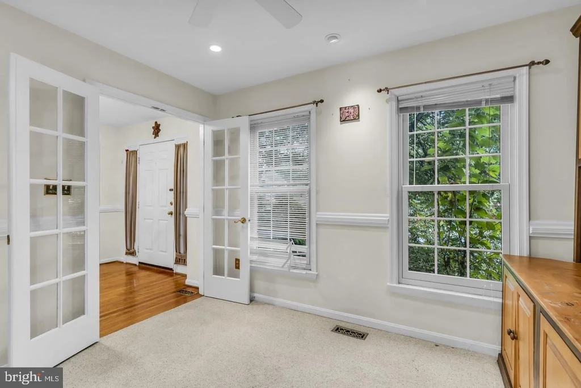
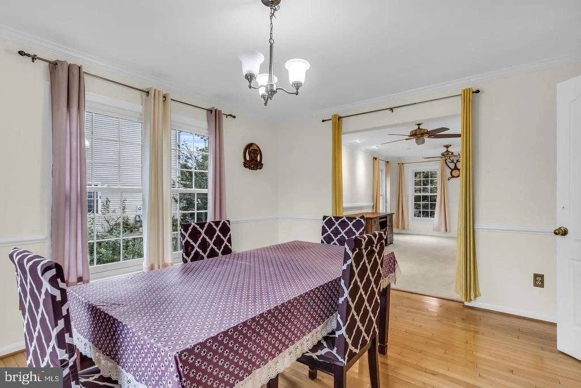
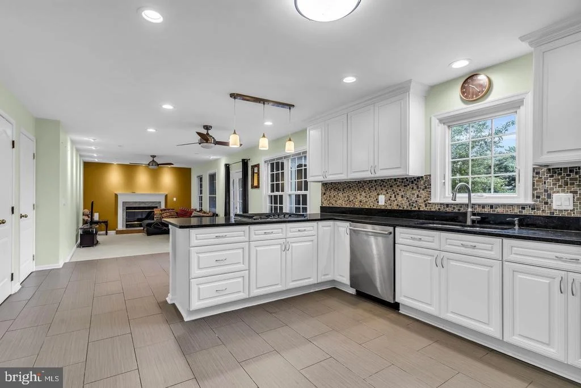
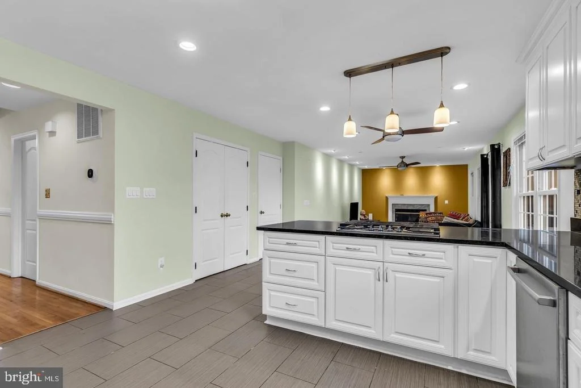
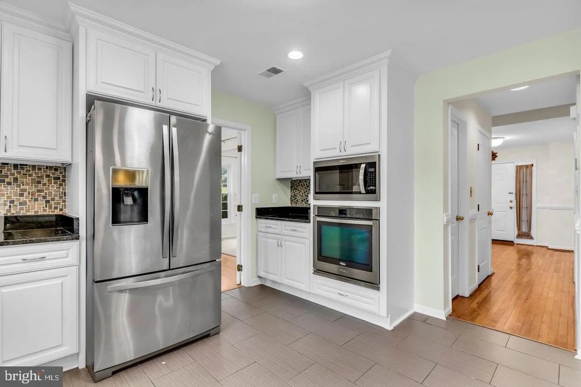
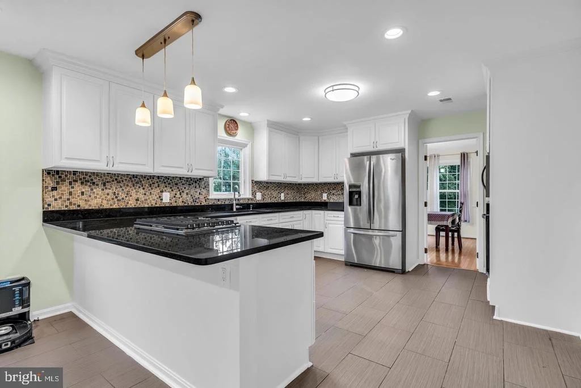
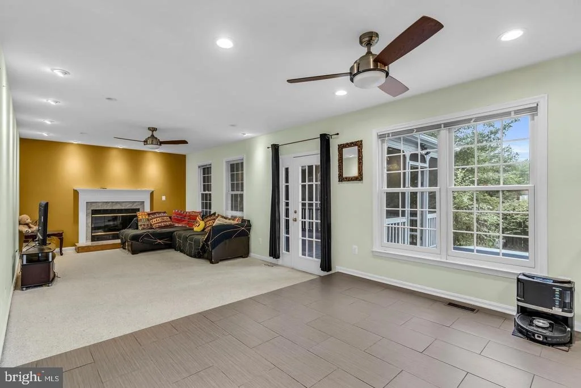
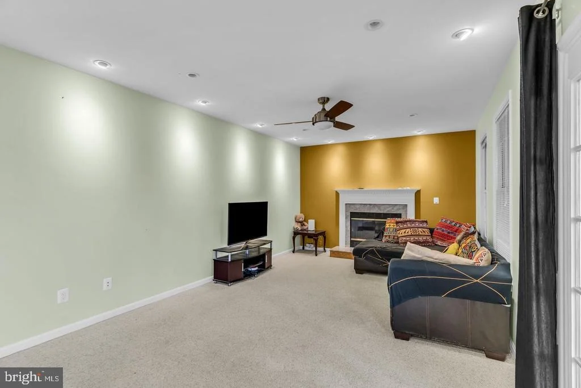
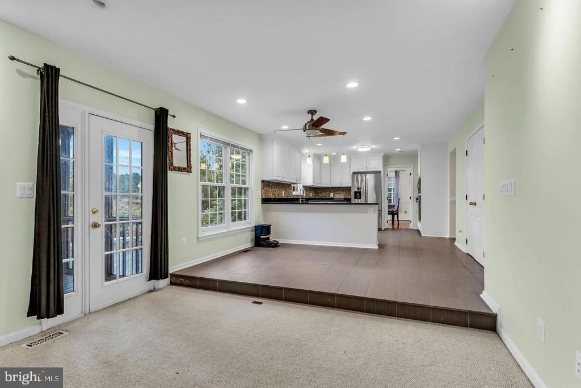
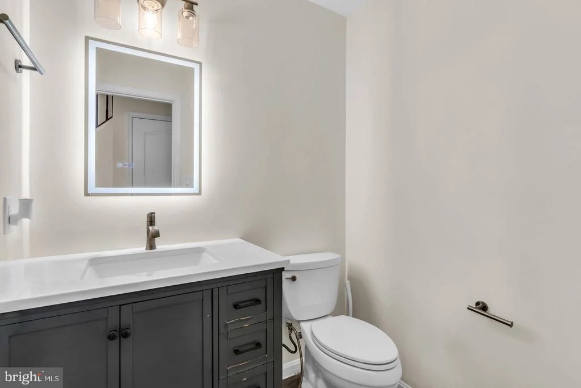
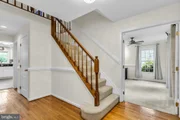
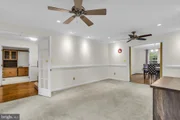
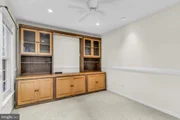
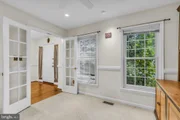
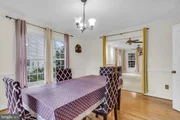
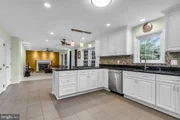
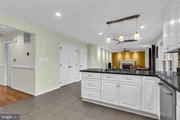
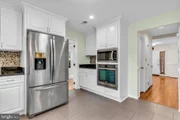
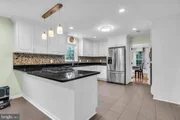
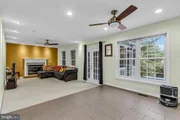
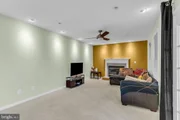
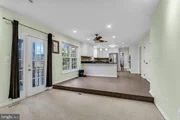
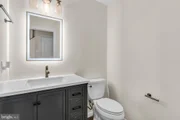
The main level welcomes you with a private home office behind French doors, along with formal living and dining rooms accented by abundant natural light and updated Andersen windows. The recently remodeled powder room and recessed lighting throughout the main level add a fresh, updated touch. At the heart of the home is the spacious kitchen featuring granite countertops, an elegant backsplash, abundant cabinetry, pantry storage, a convenient laptop nook, and a brand-new cooktop and microwave. The kitchen opens directly to the inviting family room with fireplace, creating an ideal everyday gathering space.
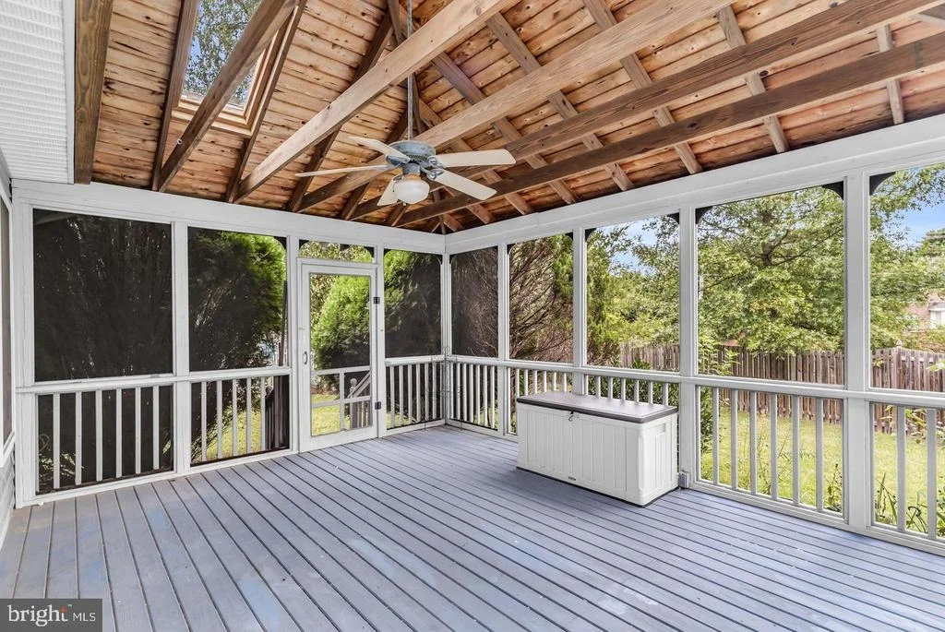
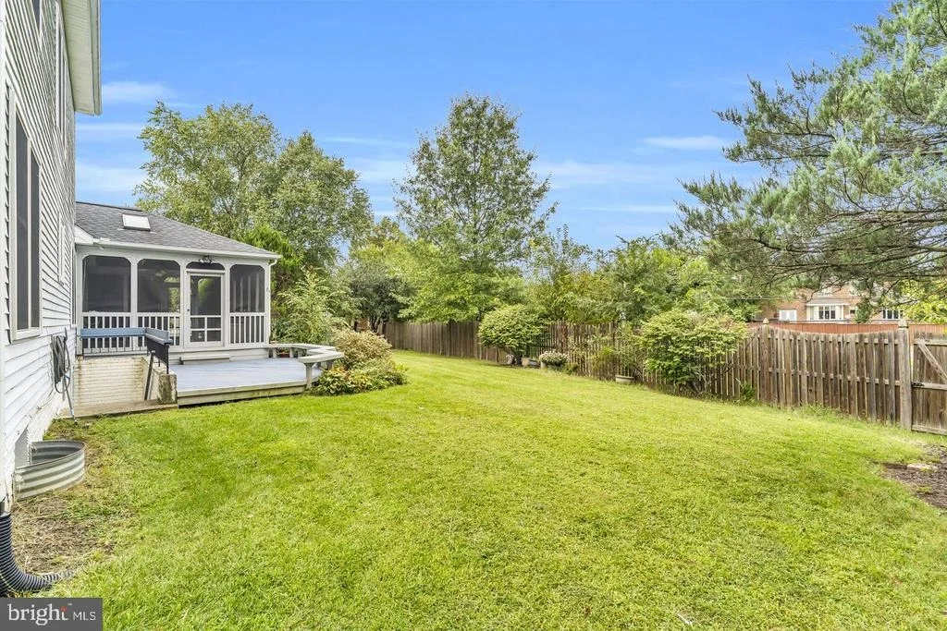
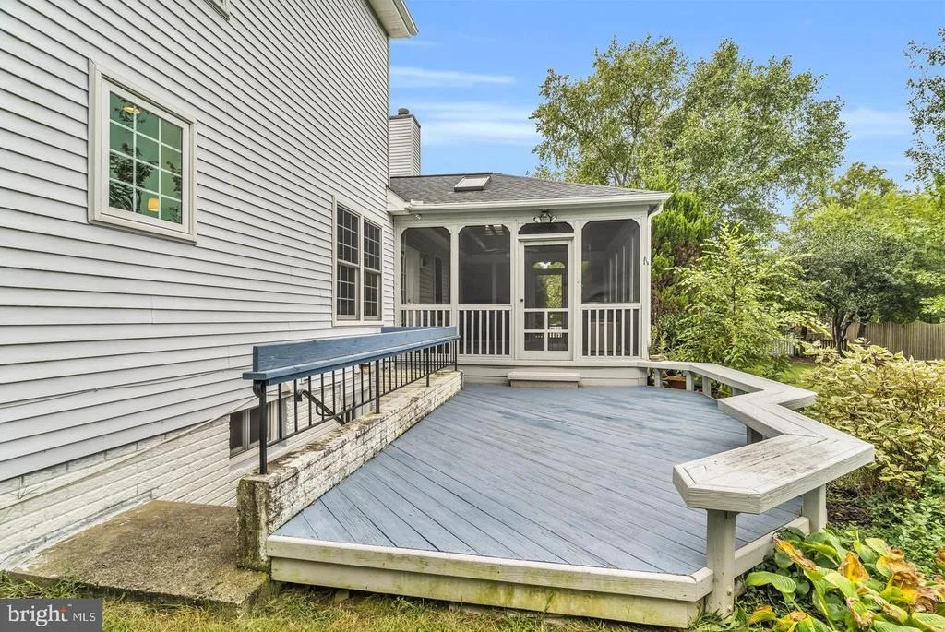
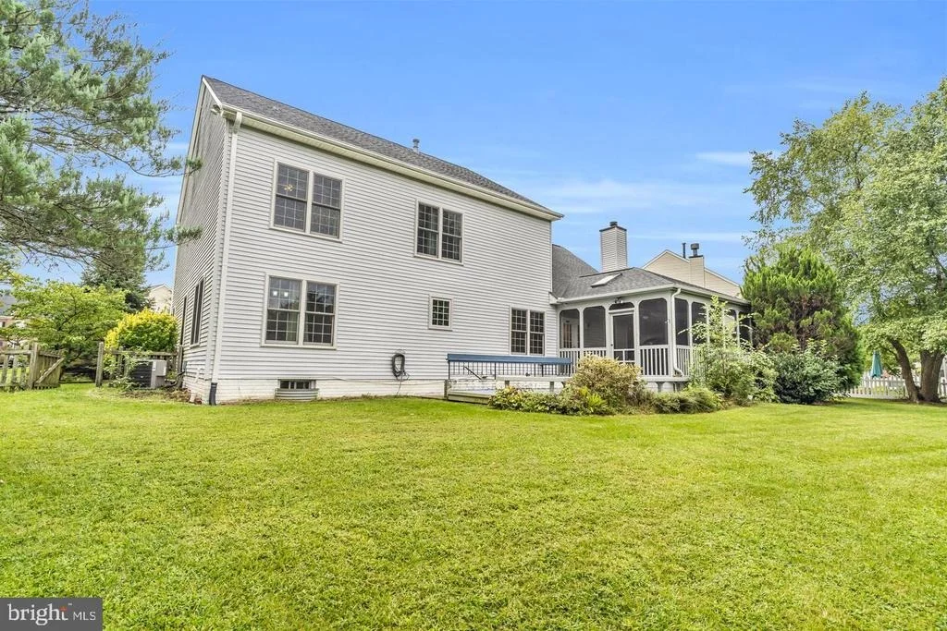
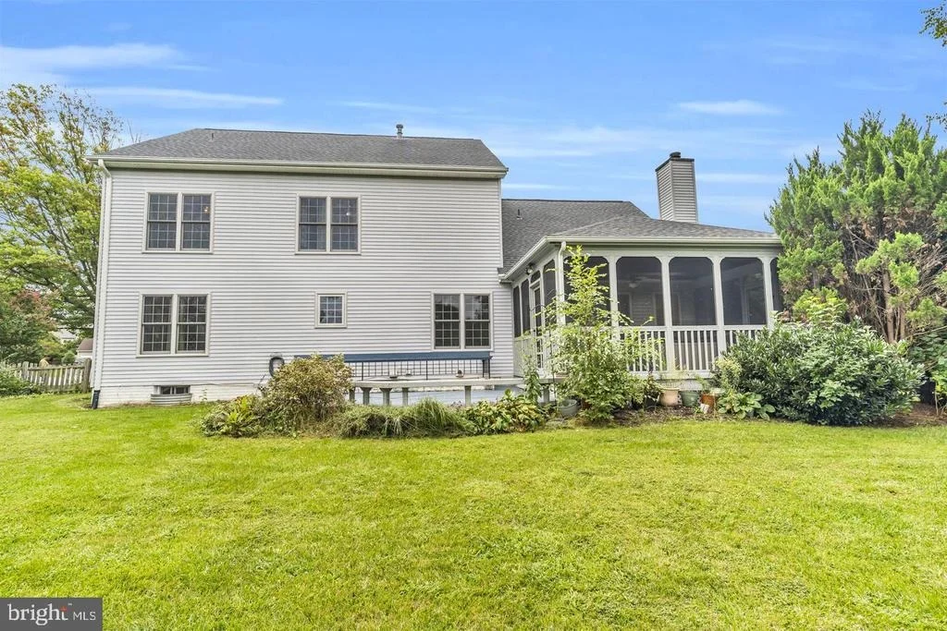
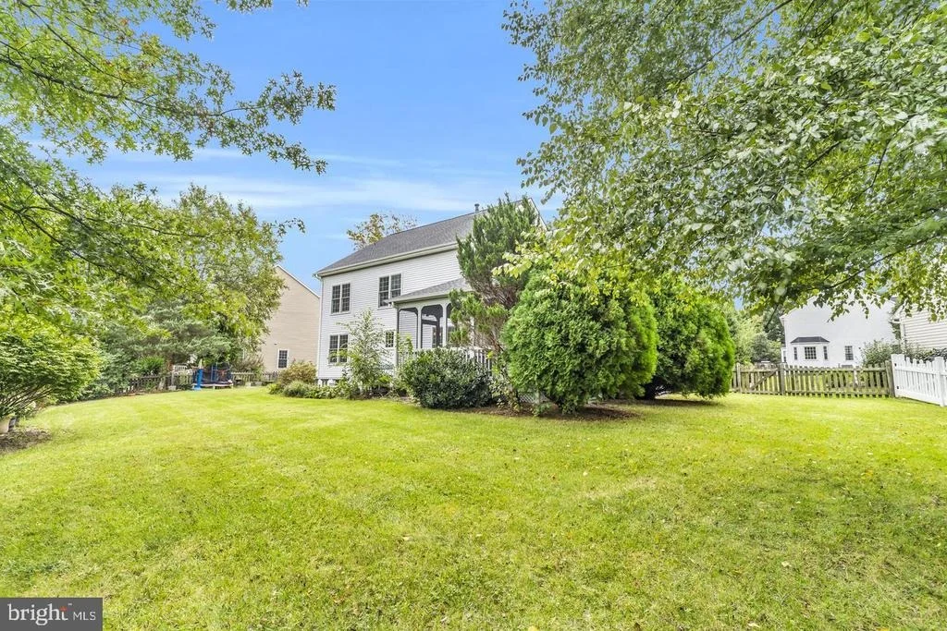
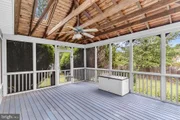
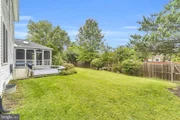
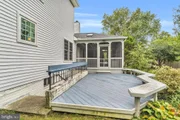
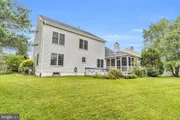
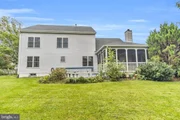
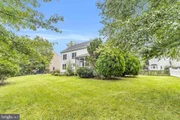
Step outside to one of the home's standout features, the beautiful screened-in porch/sunroom completed in 2019. Overlooking the landscaped backyard and garden, this peaceful space is perfect for morning coffee, relaxing evenings, or entertaining guests. An adjoining open patio provides even more room for outdoor gatherings.
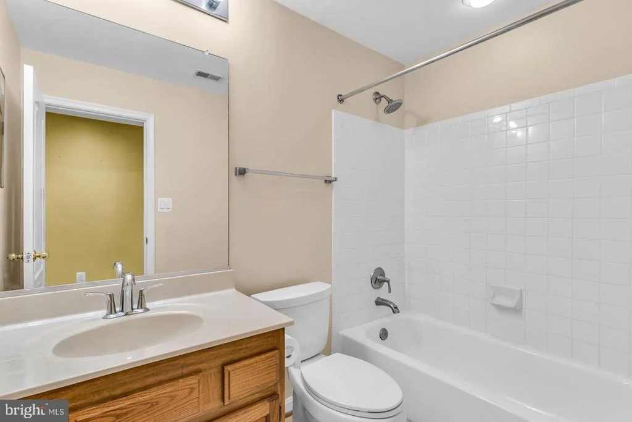
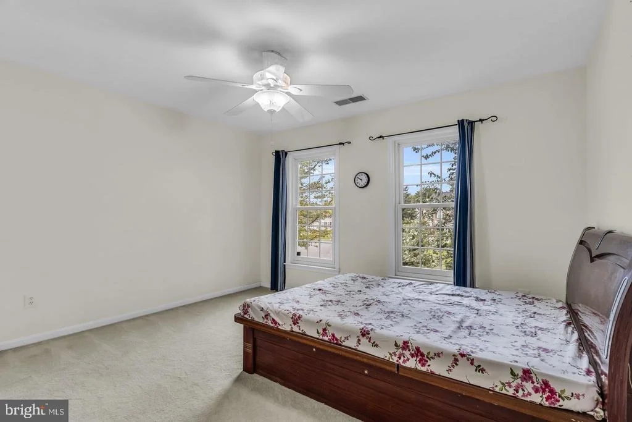
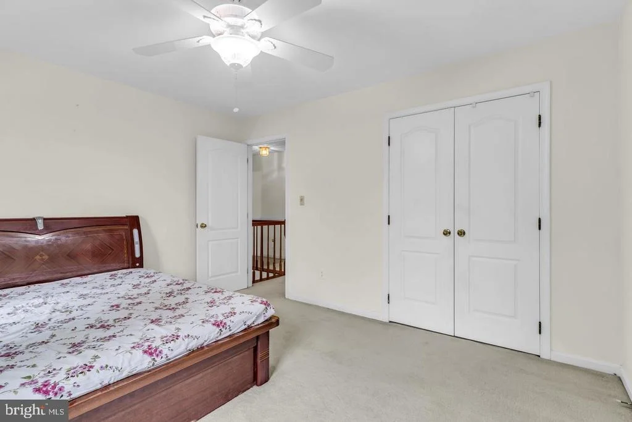
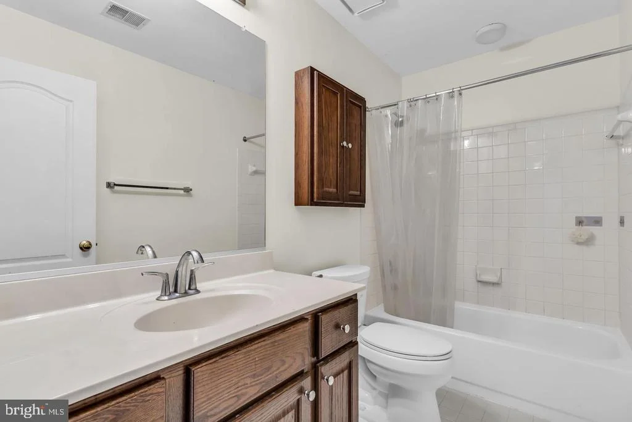
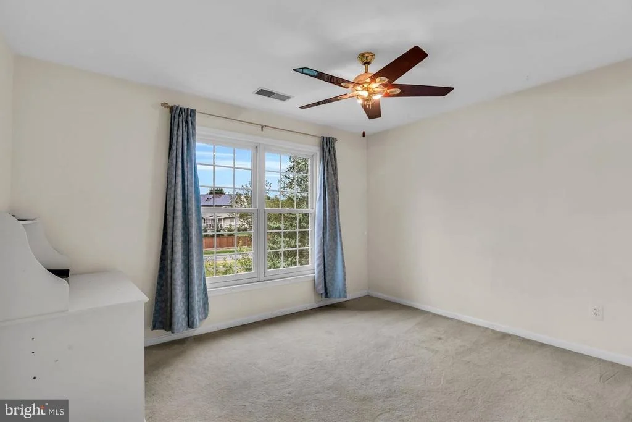
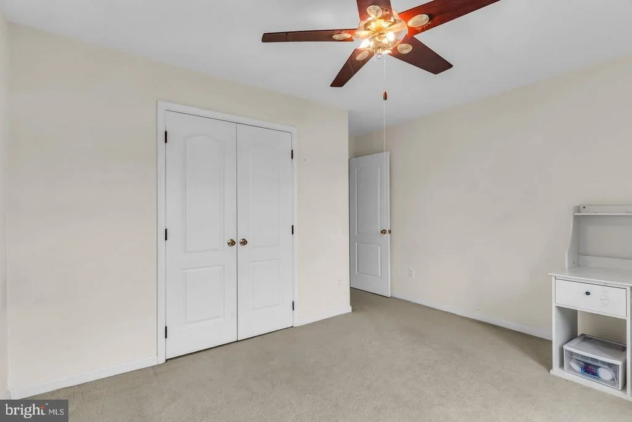
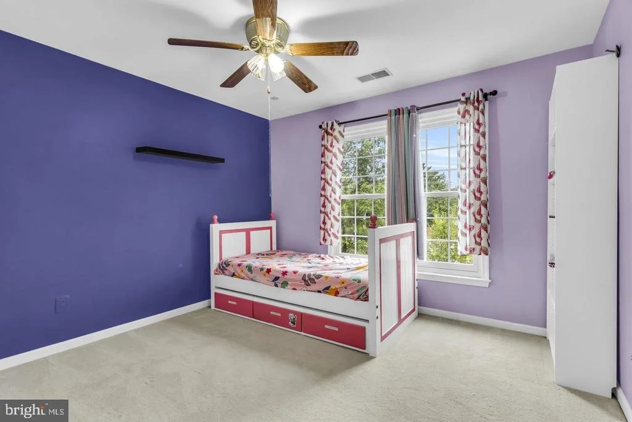
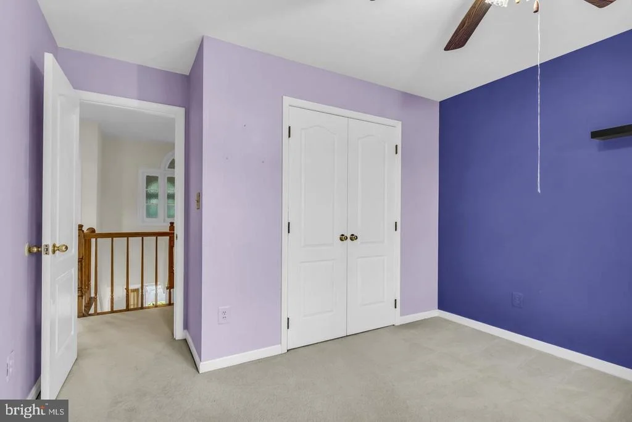
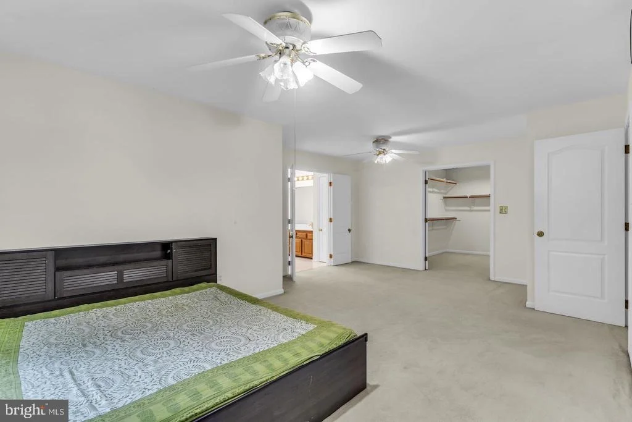
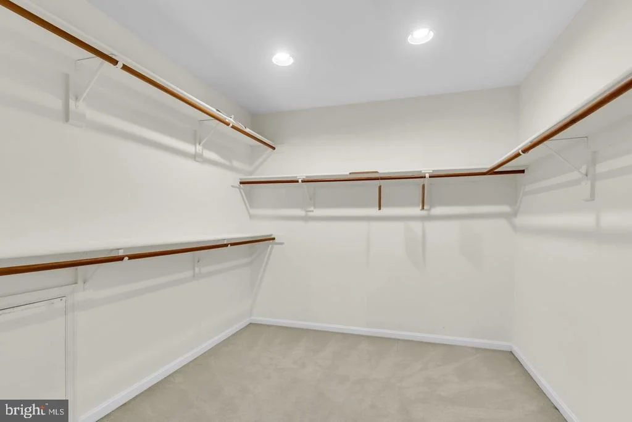
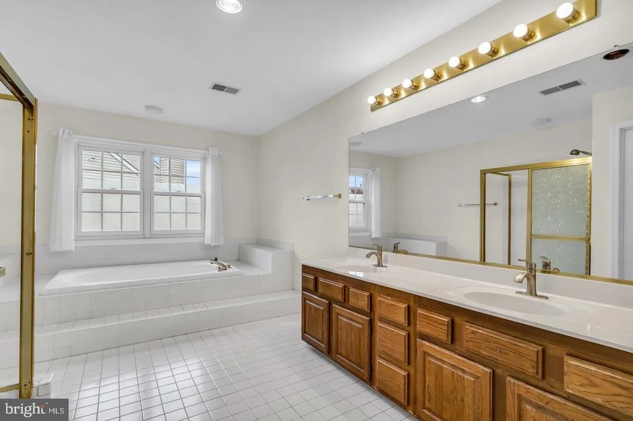
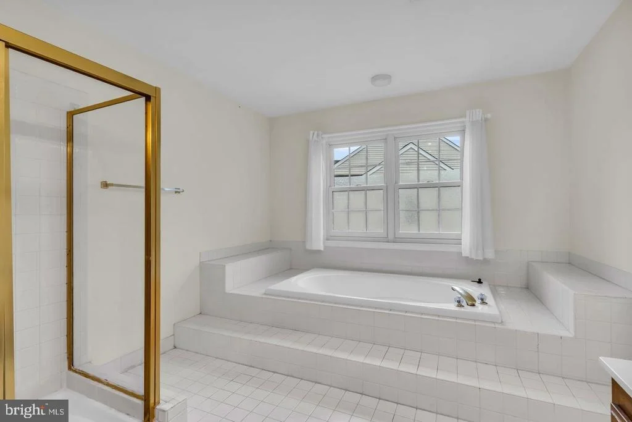
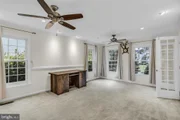
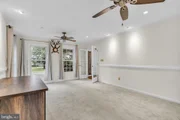
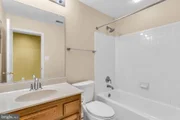
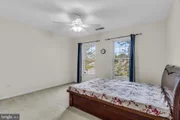
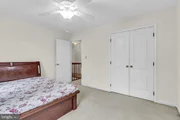
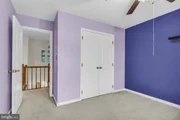
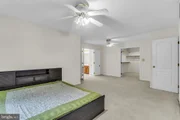
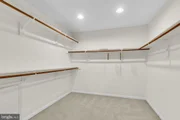
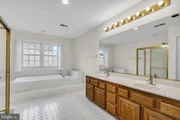
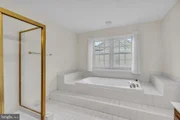
Upstairs, the expansive primary suite offers a separate sitting or reading area that can also serve as additional office space, a large walk-in closet, and a spacious en-suite bath with dual sinks, soaking tub, and separate shower. Three additional generously sized bedrooms and a full bathroom complete the upper level.
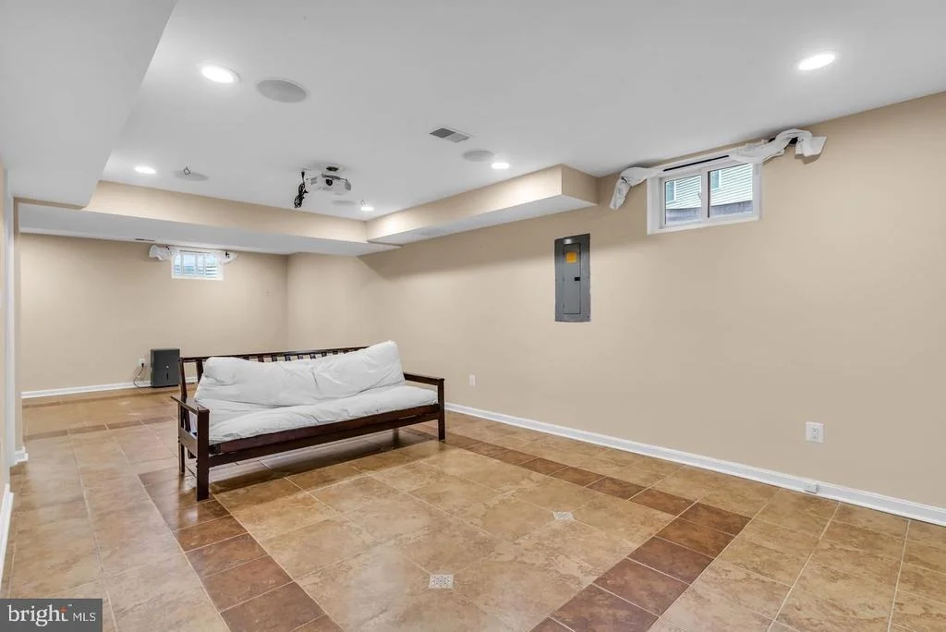
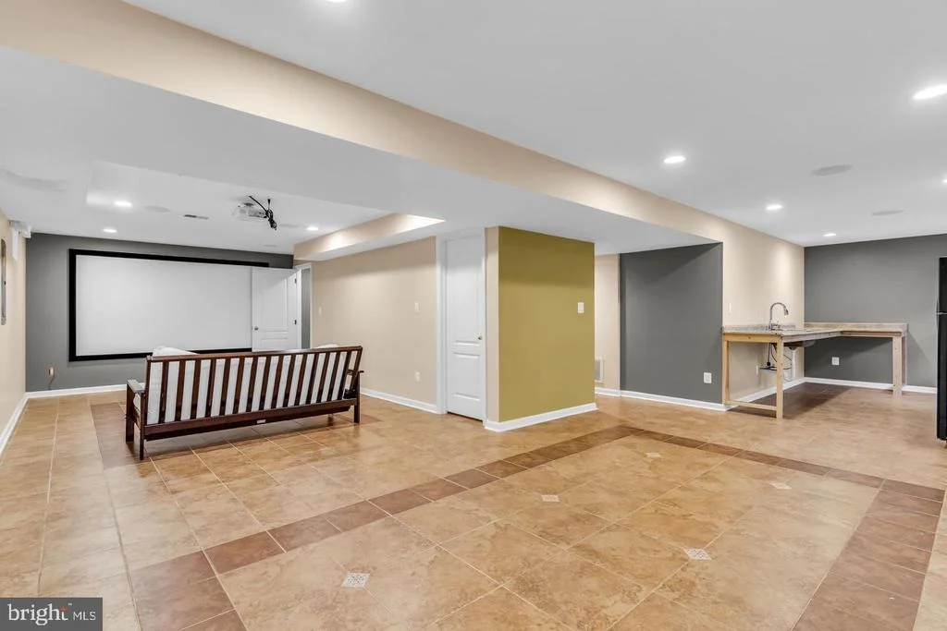
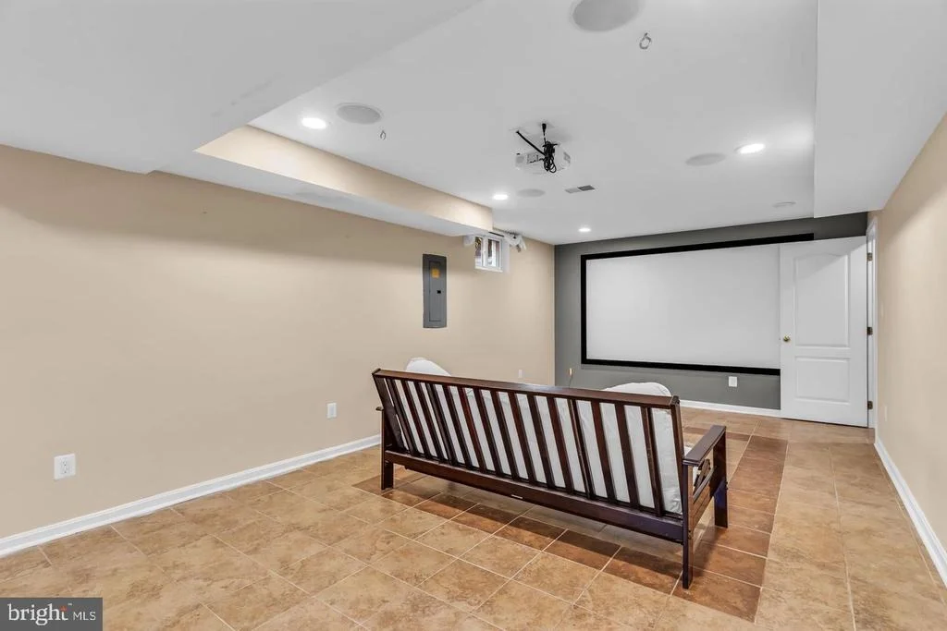
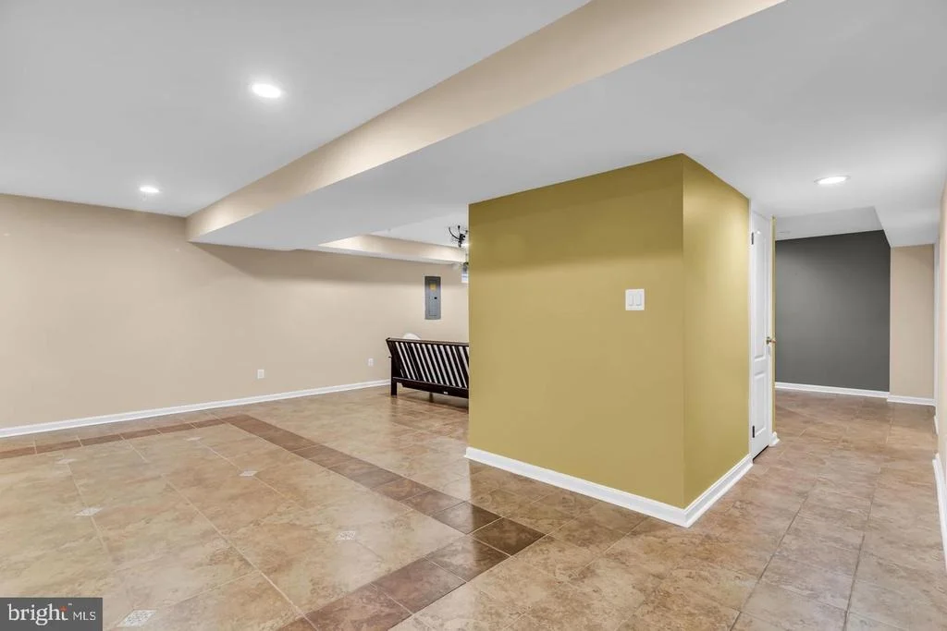
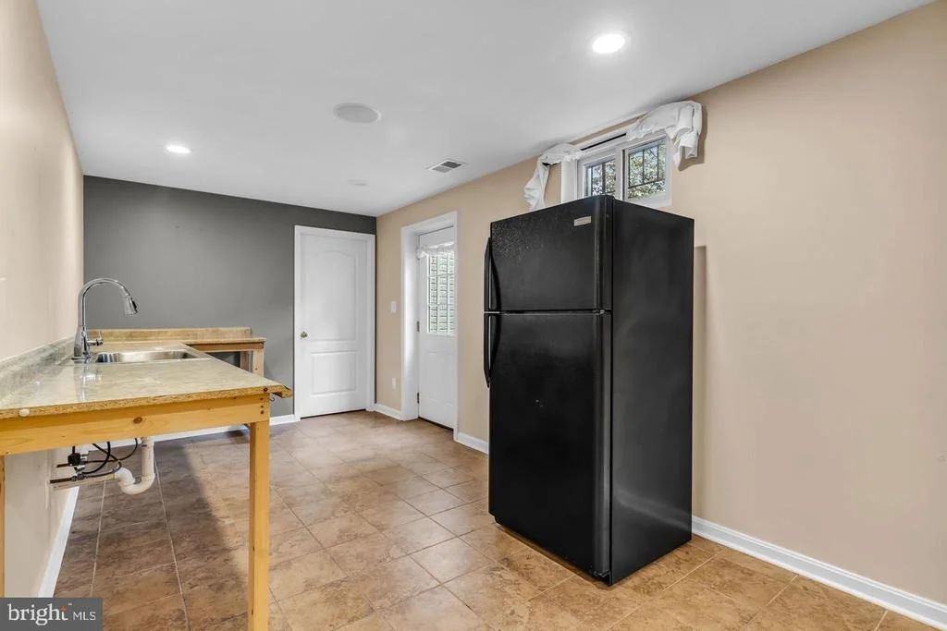
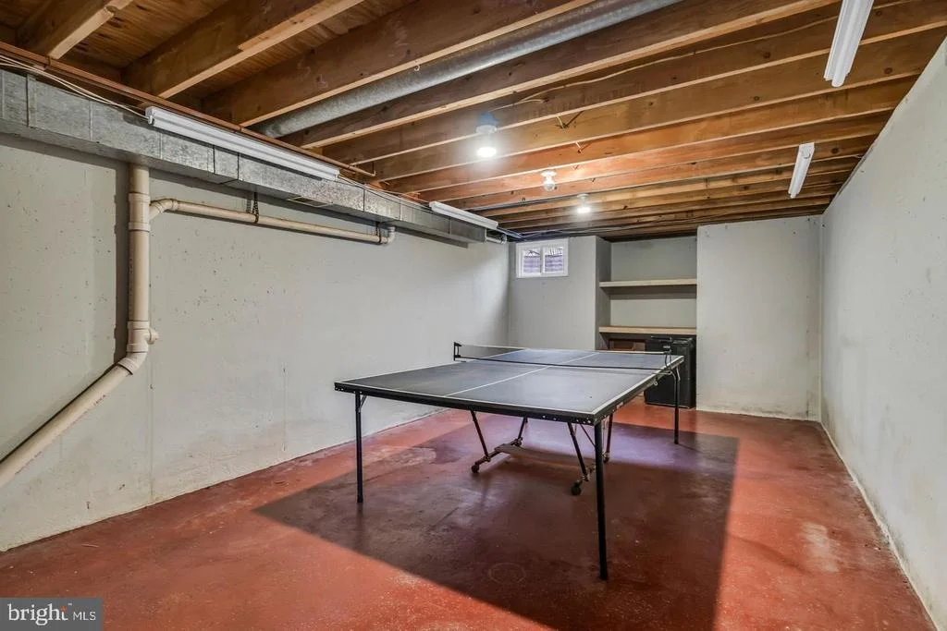
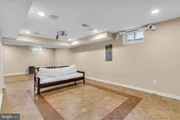
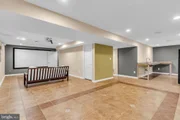
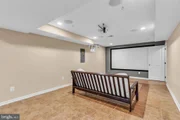
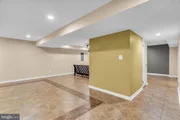
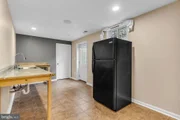
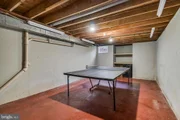
The lower level offers exceptional flexibility with a large media and recreation room featuring a projector and modular stage, perfect for movie nights, karaoke, or entertaining. A partially finished den provides additional possibilities for a future bedroom, wet bar, fitness room, hobby space, or home office. A full bathroom, abundant storage, and walk-up stairs complete the lower level.
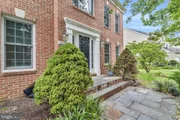
Major improvements include a roof replaced in 2019, water heater replaced in 2019, HVAC replaced in 2023, screened porch added in 2019, remodeled main-level powder room in 2024, and a freshly painted front door.
Enjoy a level lot, cul-de-sac setting, low monthly HOA fees, and a convenient location near Frying Pan Farm Park, shopping, dining, Dulles International Airport, the Herndon Metro Silver Line station, and major commuter routes including Route 28, Fairfax County Parkway, Route 267, and Route 50. A spacious and versatile home offering indoor and outdoor living in an exceptionally convenient Northern Virginia location.
Listed By
Payment Calculator
Your Estimated Monthly Payment
Cap Rate Calculator
What does this mean?
Based on our analysis, the cap rate of this property is 1.25%. A negative cap rate indicates that the property might not be feasible as an income-producing asset. The median cap rate for a near zip code 11238 is 4.23%.
How much can I actually make?
Actual monthly rental income may vary between $4,760 and $7,140 depending on unit-specific characteristics. You can change the amount using the slider to further explore.
How is cap rate calculated?
Cap Rate = Net Operating Income (NOI) / Property Asset Value.
When calculating the cap rate, we assume 100% occupancy. Leverage (mortgage) is not considered.
Cap Rate provided by RealtyHop and RentHop, learn more about cap rate here.
Price History
| Date / Event | Date | Event | Price |
|---|---|---|---|
| Sep 25, 2026 | Listed by Ikon Realty | $1,150,000 | |
| Listed by Ikon Realty | |||
| Sep 13, 2026 | Listed by Ikon Realty | $1,175,000 | |
| Listed by Ikon Realty | |||
   | |||
|
*Skyview High School District*
Welcome to this beautifully maintained brick-front Colonial, ideally situated on a quiet cul-de-sac and offering a wonderful combination of space, natural light, comfort, and convenience. This east-facing home features a bright, open layout with generous living and entertaining spaces throughout.
The main level welcomes you with a private home office behind French doors, along with formal living and dining rooms accented by abundant natural light and updated Andersen windows. The recently remodeled powder room and recessed lighting throughout the main level add a fresh, updated touch. At the heart of the home is the spacious kitchen featuring granite countertops, an elegant backsplash, abundant cabinetry, pantry storage, a convenient laptop nook, and a brand-new cooktop and microwave. The kitchen opens directly to the inviting family room with fireplace, creating an ideal everyday gathering space.
Step outside to one of the home's standout features, the beautiful screened-in porch/sunroom completed in 2019. Overlooking the landscaped backyard and garden, this peaceful space is perfect for morning coffee, relaxing evenings, or entertaining guests. An adjoining open patio provides even more room for outdoor gatherings.
Upstairs, the expansive primary suite offers a separate sitting or reading area that can also serve as additional office space, a large walk-in closet, and a spacious en-suite bath with dual sinks, soaking tub, and separate shower. Three additional generously sized bedrooms and a full bathroom complete the upper level.
The lower level offers exceptional flexibility with a large media and recreation room featuring a projector and modular stage, perfect for movie nights, karaoke, or entertaining. A partially finished den provides additional possibilities for a future bedroom, wet bar, fitness room, hobby space, or home office. A full bathroom, abundant storage, and walk-up stairs complete the lower level.
Major improvements include a roof replaced in 2019, water heater replaced in 2019, HVAC replaced in 2023, screened porch added in 2019, remodeled main-level powder room in 2024, and a freshly painted front door.
Enjoy a level lot, cul-de-sac setting, low monthly HOA fees, and a convenient location near Frying Pan Farm Park, shopping, dining, Dulles International Airport, the Herndon Metro Silver Line station, and major commuter routes including Route 28, Fairfax County Parkway, Route 267, and Route 50. A spacious and versatile home offering indoor and outdoor living in an exceptionally convenient Northern Virginia location.
| |||
| Apr 30, 2024 | Sold | ||
| Sold | |||
| Mar 30, 2024 | In contract | - | |
| In contract | |||
| Mar 29, 2024 | Listed by Samson Properties | $980,000 | |
| Listed by Samson Properties | |||
| | |||
|
This beautiful brick-front, colonial-style home on a quiet cul-de-sac offers a perfect blend of elegance and comfort, designed for gracious living and entertaining. This east-facing house has ample light, an open floor plan, an extraordinary flow and spaces for all your family and entertaining desires. Roof was replaced in 2019. HVAC was replaced in 2023 summer , and water heater was replaced in 2019. Front door is freshly painted.
Upon entrance, the handsomely furnished office welcomes you with beautiful french door. Right side french door leads to a formal living room with updated Anderson windows (updated 2014). Living room leads to the cozy dining room from where you can enjoy view of backyard through 2 large windows. **Powder room on the main level is recently remodeled (2024). Recessed lights throught main level.
The heart of the home is the bright and sunlit kitchen, featuring "L "shaped kitch counter with brand new cooktop and microwave. Kitchen has elegant backsplash, huge granite countertop , pantry and plenty of cabinets for your storage needs. Kitchen also offers a laptop nook if you want to multitask.
Open kitchen leads to cozy family room with a fireplace. You can access the georgeous screened-in porch/sunroom (done in 2019), and open patio. You will just love the screened porch where you can enjoy your morning coffe peacefully by looking at a beautiful garden. It is an ideal place to host and entertain your friends. Open patio offers extra space for outdoor gatherings.
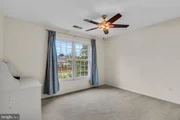
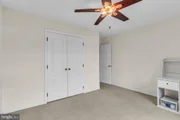
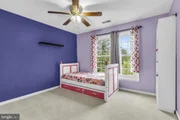
Upstairs, the expansive primary suite awaits, boasting a reading nook/ sitting area or office space. Master bedroom has a hugh walk-in closet, and an en-suite luxury bath with double sinks, a spa tub, and a separate shower. Three spacious additional bedrooms and a bathroom provide ample space for family and guests.
The lower level is an entertainer's dream: a large media room with a modular stage (can be rearranged) projector where you host some Kareoke nights!!. You can turn partially finished den into a bedroom by adding an egress window and closet space , and you may have an extra bedroom or you can build a wet bar to take your entertainment to the next level. Lower level offer a full bath, abundant storage space , and walk up stairs.
It is ideally situated on a lovely level lot on a cul-de-sac in a beloved neighborhood filled with excellent Fairfax County public and private schools like Nysmith. If you are a nature lover then Frying pan park is just minutes away for you. You can sight some beautiful birds in the neighborhood. This home offers easy access to the international airport (IAD), Metro Silver Line at Herndon, ample dining and shopping, and commuter routes such as SR-28, SR-286 (FFX county parkway), SR-267, and USR 50. It is a perfect home for those seeking luxury, comfort, and convenience. You can enjoy all this great stuff at very low monthly HOA fees.
| |||

Property Highlights
Building Info
Comparables
Status
Price/ft²
Listed On
Sold On
About Floris
Similar Homes for Sale
Currently no similar homes aroundNearby Rentals
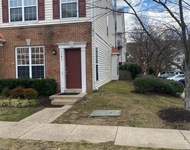
$2,400 /mo
- 2 Beds
- 2 Baths
- 1,170 ft²
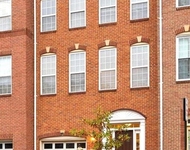
$3,300 /mo
- 3 Beds
- 3 Baths
- 1,628 ft²

Ikon Realty
Last Updated: 10 hours ago
Data Source: Bright MLS , MLS# VAFX2343072













 Your Privacy Choices
Phone: 425-283-2930
Address: 335 Madison Avenue, New York, NY 10017