Check Availability
$3,000,000
● House - For Sale

2608 Barbara Lane

Houston, TX 77005
bedrooms
5 Beds
bathrooms
5 Baths, 2 Half Baths
square feet
5,832 Ft²
$19,312
Est. Monthly

About This Property

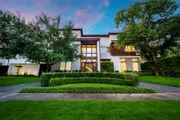
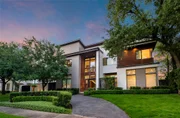
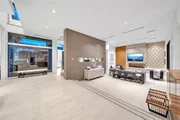
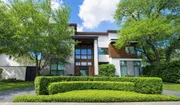
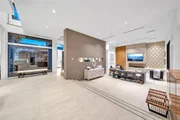
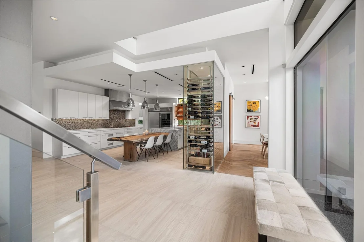
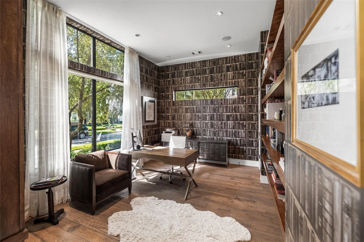
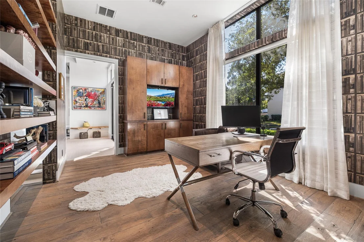
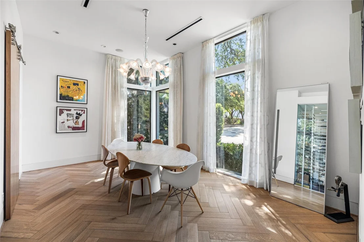
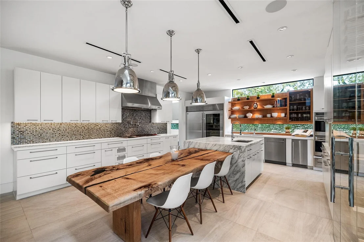
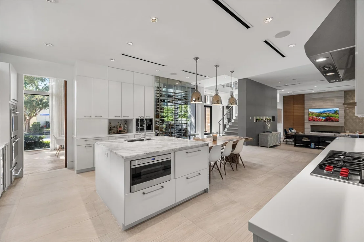
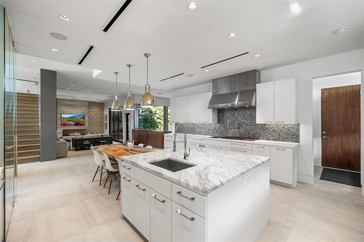
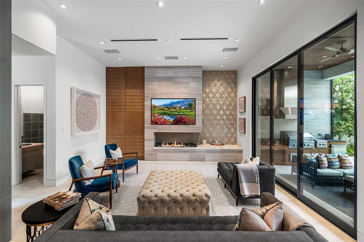
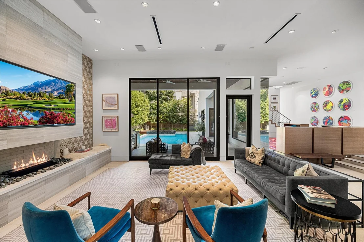
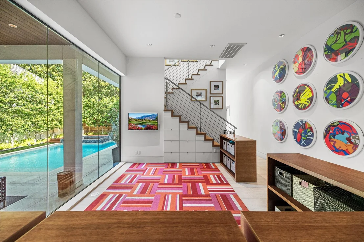
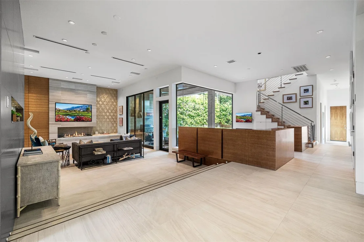
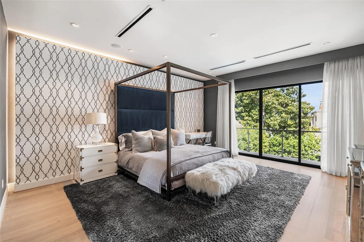
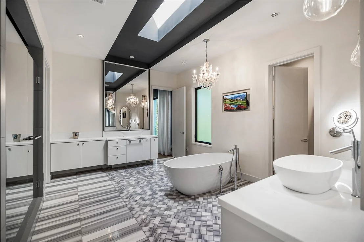
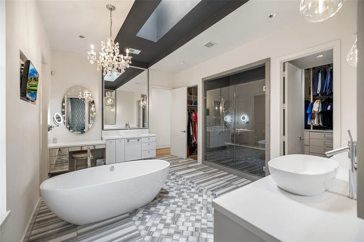
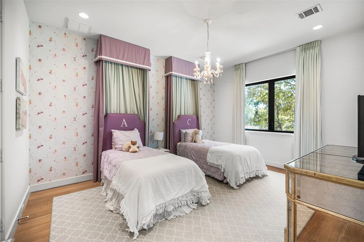
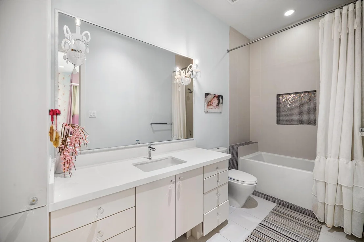
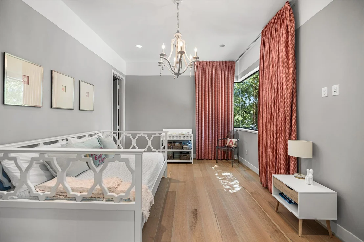
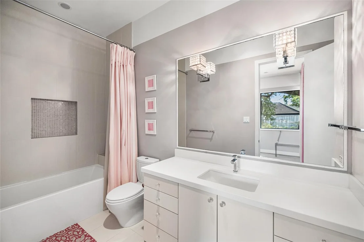
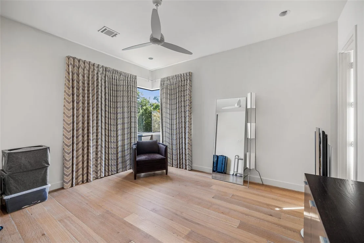
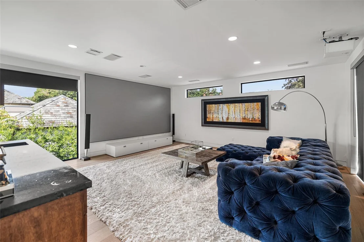
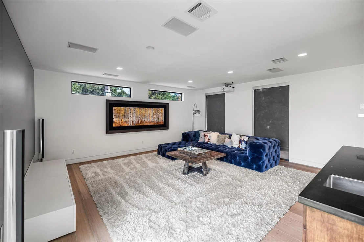
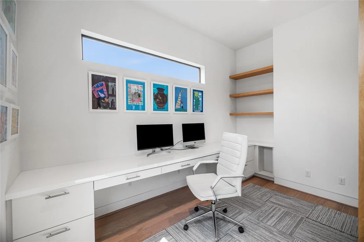
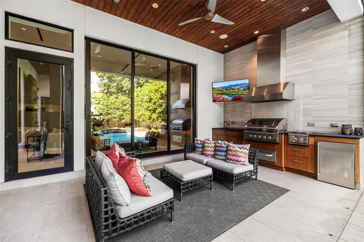
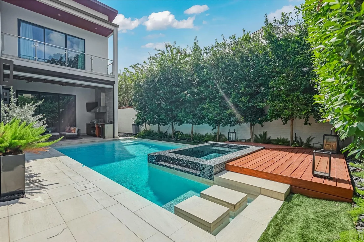
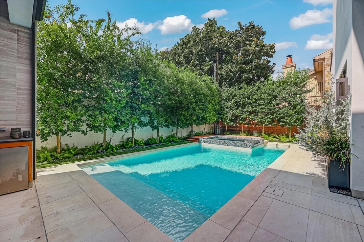
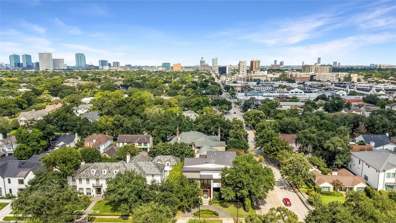
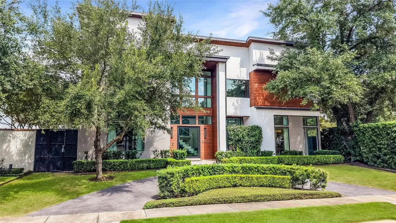
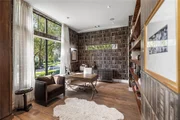
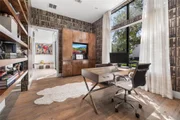
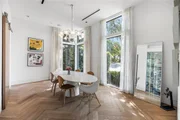
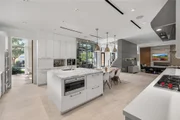
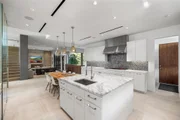
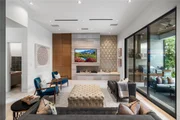
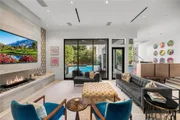
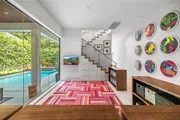
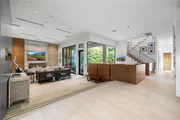
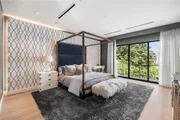
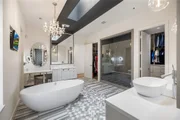
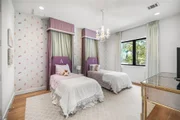
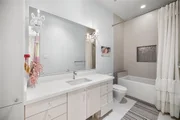
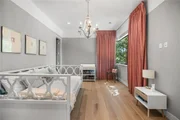
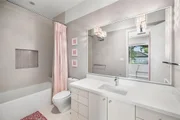
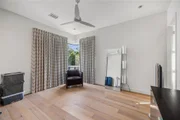
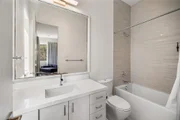
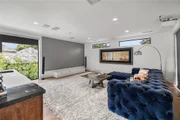
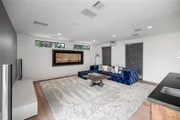
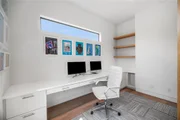
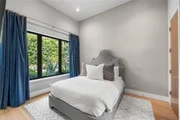
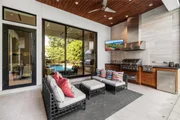
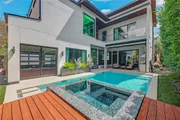
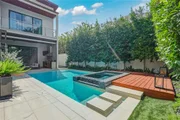
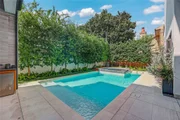
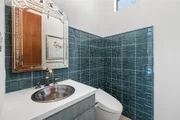
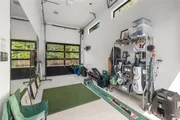
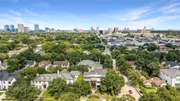
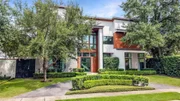
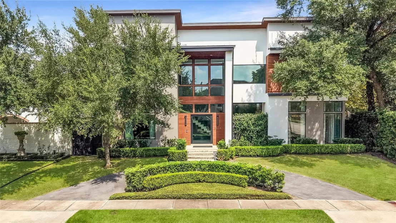
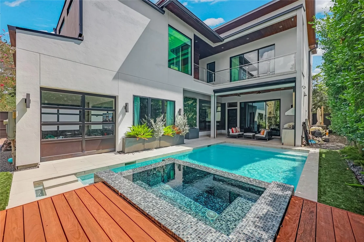
Designed by award-winning Hollenbeck Architects, this modern, timeless residence offers privacy & ease on a coveted corner lot just off Kirby Drive in the heart of West University. A circular drive & discreet side-gated 3-car garage create a quietly sophisticated arrival. Inside, soft natural light, calming zen finishes create spaces that feel both refined & effortlessly livable. Walls of glass open to a private retreat w/ pool, spa, pool bath & summer kitchen, perfect for long afternoons & alfresco dinners. Two separate staircases lead to a serene primary suite & 3 en-suite bedrooms, media/game room, a second home office, while a fifth en-suite first-floor bedroom opens directly to the pool, ideal for guests or private quarters. Foam insulation along the street-facing wall provides an added layer of tranquility. 5 beds, 5 full/2 half baths, 5,832 square feet, and turfed backyard. A home designed not simply to impress, but to be lived beautifully. Welcome home.
Unit Size
5,832 Ft²
Days on Market
-
Land Size
0.20 acres
Price per sqft
$514
Property Type
House
Property Taxes
$4,581
HOA Dues
-
Year Built
2013

Listed By

Lily Jang
Keller Williams - Houston Memorial

Payment Calculator

Cap Rate Calculator

Last updated: 3 days ago (HAR #63484765)

Price History

Date / Event Date Event Price
Sep 29, 2026 Listed by Keller Williams Memorial $3,000,000
Listed by Keller Williams Memorial
Aug 30, 2026 No longer available -
No longer available
Jul 27, 2026 Price Decreased $3,299,000
↓ $191K (5.5%)
Price Decreased
Jun 25, 2026 Temporarily off market -
Temporarily off market
Jun 24, 2026 Listed by SERHANT. $3,490,000
Listed by SERHANT.
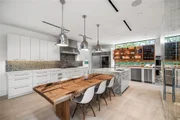
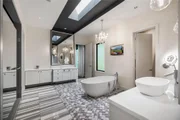
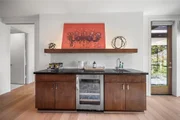
Architectural brilliance on a premier corner lot at Kirby and Barbara Lane in West University Place. Designed by Hollenbeck Architects with forward-thinking materials, this tile and stucco estate boasts a circular drive and gated side entry to a three-car garage. Inside, clean lines harmonize with custom rift-cut white oak cabinetry and Calacatta marble. A formal entry flows into light-filled living areas, a private study, and a family room. The chef's kitchen features integrated appliances, a central island, and a climate-controlled architectural wine display. Experience seamless indoor-outdoor living with a covered veranda, motorized screens, summer kitchen, and a resort-style pool and spa. Accommodations include a rare first-floor secondary suite with pool access. The second level serves as a private sanctuary with a skylit bath, sitting area, private balcony, additional bedrooms, and a media room.
Show More

Property Highlights

Garage
Fireplace
Parking Details
Has Garage
Attached Garage
Has Open Parking
Parking Features: Attached, Garage Door Opener, Circular Driveway, Auto Driveway Gate, Double-Wide Driveway
Garage Spaces: 3
Interior Details
Half Bathrooms: 2
Full Bathrooms: 5
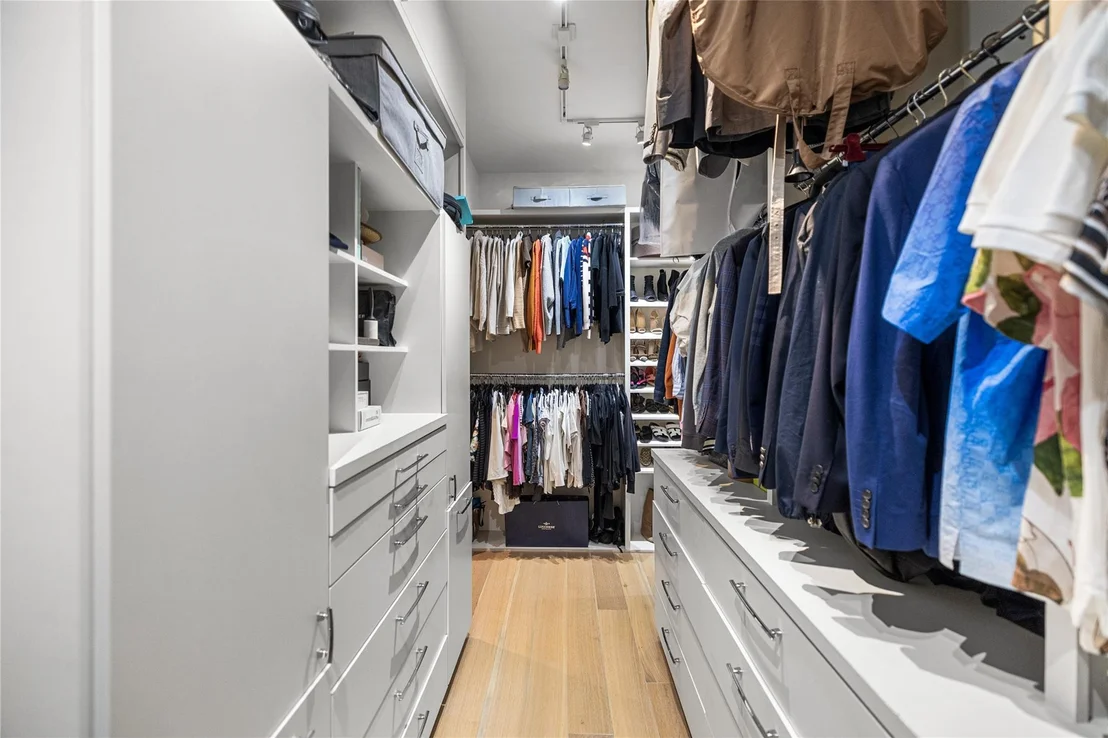
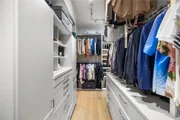
Interior Features: High Ceilings, Wired for Sound, 2 Staircases, Balcony, 1 Bedroom Down - Not Primary BR, Primary Bed - 2nd Floor, Multilevel Bedroom, Sitting Area, Walk-In Closet(s)
Appliances: Disposal, Refrigerator, Wine Refrigerator, Double Oven, Microwave, Gas Range, Indoor Grill, Dishwasher
Flooring Type: Marble, Tile, Wood
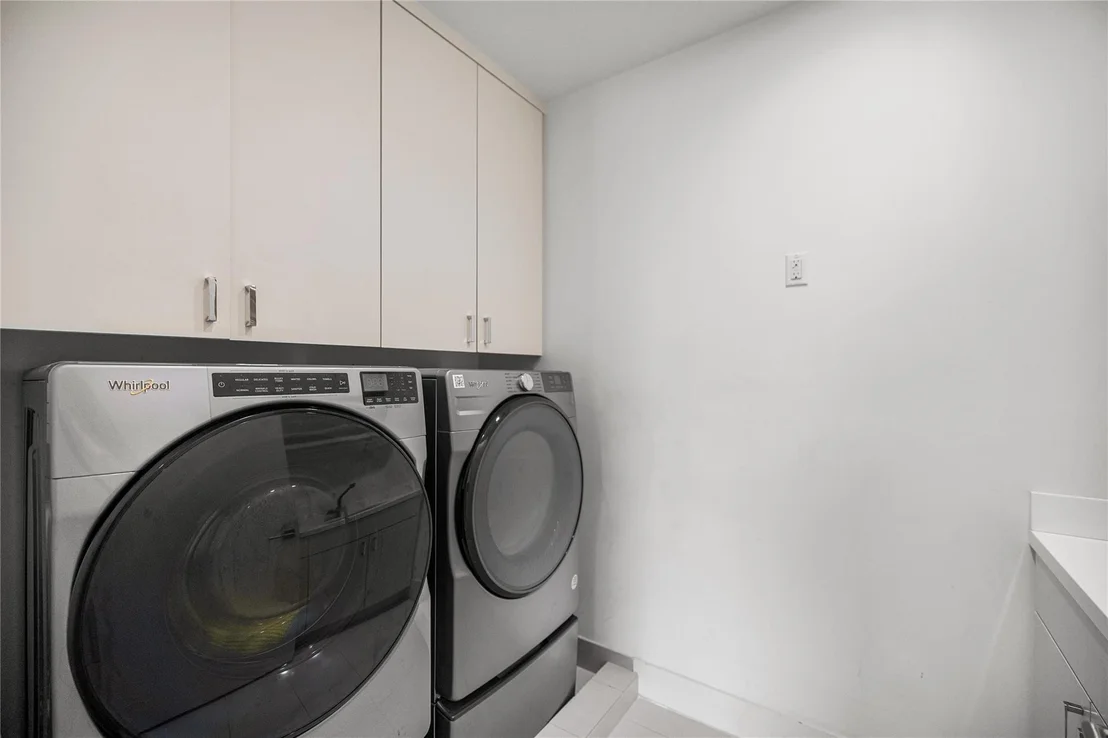
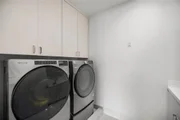
Laundry Features: Gas Dryer Hookup
Has Fireplace
Fireplaces: 1
Exterior Details
Square Footage: 5832
Architectural Style: Contemporary
Year Built: 2013
Building Area Total: 5832
Construction Materials: Stone, Stucco, Wood Siding
Pool Features: In Ground, Pool With Hot Tub Attached
Pool is Private
Lot Features: Corner Lot, Subdivided, 0 Up To 1/4 Acre
Lot Size Area: 0.198
Lot Size Units: Acres
Lot Size Acres: 0.198
Lot Size Square Feet: 8624.88
Water Source: Public
Financial Details
Tax Annual Amount: $54,968
Utilities Details
Cooling Type: Electric
Heating Type: Natural Gas
Sewer : Public Sewer

Building Info

Overview

    General

  • Year Built: 2013
  • Effective Year Built: 2013
  • Building Count: 1
  • Total Rooms: 11
  • Bedroom Count: 5
  • Bathroom Count: 5
  • Full Bathrooms: 4
  • Partial Bathrooms: 5
  • Bathroom Plumbing Fixtures: 30
  • Building Condition: 6
  • Building Quality: 1
  • Construction Type: 6
  • Building Style: 0
  • Exterior Walls Type: 23
  • Interior Walls Type: 0
  • Roof Shape Type: 0
  • Roof Cover Type: 0
  • Floor Count: 200
  • Floor Cover: 0
  • Basement Type: 0
  • Basement Area: 0
  • Garage Type: 7
  • Garage Square Area: 462
  • Parking Space Count: 3
  • Patio Type: 0
  • Porch Type: 7
  • Pool Type: 8

    Dimensions

  • Lot Size Square Feet: 8,625
  • Total Building Area: 5,832
  • Gross Building Area: 5,832
  • Building Area: 5,832
  • Building Area Measurement: L

    Heating and Cooling

  • Fireplace Count: 1
  • Air Conditioning: 1
  • Heating: 3
  • Heated Square Feet: 5,832
  • Heating Fuel Type: 0

    Utilities

  • Sewer System: 0
  • Water Service: 0

Building

  • Building Type: 0
  • Property Class: R
  • Subdivision: BARBARA PLACE
  • Land Acres: 0000000198
  • Standard Land Use Code: 1001
  • County Land Use Code: 1001
  • State Land Use Code: A1
  • Legal Description 1: LT A-1 BLK 1 BARBARA PLACE

Neighborhood

  • School District Name: Houston Independent School District
  • School Tax School District: HOUSTON ISD
  • Census Tract: 412300

Geography

  • Assessors Map Reference: 5255B
  • Account Number: 1293870010001
  • District: 085
  • Parcel: 129-387-001-0001
  • Block: 1
  • Lot: A-1
  • Municipality: CITY OF W UNIVERSITY PLACE
  • Latitude: 29.7128
  • Longitude: -95.4186

    Address

  • Full Address: 2608 Barbara Ln
  • Address - House Number: 2608
  • Address - Street Name: Barbara
  • Address - Suffix Type: Ln
  • State: TX
  • City Name: Houston
  • Carrier Code: C014
  • 4-Digit Zip Code: 3434
  • Zip Code: 77005

Valuation

    Tax

  • Total Area: 5,962
  • Tax Year: 2022
  • Tax Amount: $3,725,500
  • Tax Rate Code Area: 085

    Appraisal Valuation

  • Standard Deviation: 0.1644
  • Valuation Date: Sep 13, 2023
  • Confidence Score: 79
  • Final Value: 2,246,829
  • High Value: 2,616,423
  • Low Value: 1,877,236

    Market Valuation

  • Market Total Value: $2,329,932
  • Market Land Value: $905,625
  • Market Improvement Value: $1,424,307

    Assessments Valuation

  • Assessed Year: 2022
  • Assessed Total Value: $2,329,932
  • Assessed Land Value: $905,625
  • Assessed Improvements Value: $1,424,307

    Exemptions

  • Homeowner Exemption: Yes

    Sales

  • Current Sale Contract Date: Dec 01, 2011
  • Current Sale Recording Date: Dec 06, 2011
  • Current Sale Document Type: 71
  • Current Sale Input Document Number: 20110507892
  • Previous Sale Recording Date: Nov 02, 2006
  • Previous Sale Contract Date: Oct 31, 2006
  • Previous Sale Amount: $3,250,000
  • Previous Sale Document Type: 71
Data used for valuation calculations is provided by RealtyHop, and other third party sources

Comparables

Unit
Status
Type
Beds
Baths
ft²
Price/ft²
Asking Price
Listed On
Closing Price
Sold On
HOA + Taxes

About Southwest Houston


Similar Homes for Sale

Currently no similar homes around

Nearby Rentals

Unit for rent at 1855 Portsmouth Street, Houston, TX, 77098

$1,295 /mo

  • 1 Bed
  • 1 Bath
  • 650 ft²
1855 Portsmouth Street #D4, Houston, TX, 77098 Listing by Adi Shemer
Unit for rent at 2323 W Main Street, Houston, TX, 77098

$8,500 /mo

  • 2 Beds
  • 2 Baths
  • 1,826 ft²
2323 W Main Street #506, Houston, TX, 77098 Listing by Karen Keplinger Stowers
Unit for rent at 3902 Colquitt Street, Houston, TX, 77027

$10,000 /mo

  • 4 Beds
  • 2 Baths
  • 2,629 ft²
3902 Colquitt Street, Houston, TX, 77027 Listing by Kiani Komeizi


Frequently Asked Questions

When was property at 2608 Barbara Lane built and last sold?
The property at 2608 Barbara Lane was built in 2013 and last sold on Dec 1, 2011 for $0.
How much is this home worth?
The estimated value of the home located at 2608 Barbara Lane is $3,030,000.
What are some comparable homes to 2608 Barbara Lane?
There are currently no comparable homes to 2608 Barbara Lane.