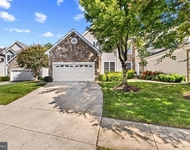
See Home Value
$989,000
● House - Off Market

26077 IVERSON DR

CHANTILLY, VA 20152
bedrooms
5 Beds
bathrooms
4 Baths, 1 Half Bath
square feet
2,879 Ft²
$4,951
Est. Monthly
$94
HOA / Fees
5.19%
Cap Rate

About This Property

Welcome to your Forever Home! You will know you are home immediately upon entering. You will be greeted by beautiful hickory wood floors throughout much of the main level; enjoy formal dinners in the amply sized dining room, which connects to your formal living room. Further into the main level you will find a nicely sized office with bamboo flooring and built-ins, a half bath, and then a beautiful kitchen with island, and stainless appliances, including a gas cooktop and double oven. The kitchen connects to a breakfast area and sliding glass door to the envious Trex deck, then the family room with a wood-burning fireplace. Upstairs boasts three nicely sized bedrooms, a fully renovated bath, AND a large Master bedroom with vaulted ceiling, sitting area, and a bathroom you will love to show off!.....enjoy the heated floor, luxury shower, and free-standing tub with comforting jets....this is a MUST SEE!  The fully finished downstairs boasts a large rec-room area with a walkout to a gorgeous stone patio; there's also surround sound speaker hook-ups, a bonus 5th bedroom, and a 3rd full bath. In the utility area, you will also no doubt notice the battery backup system for essentials in the event of a power outage!....if you've ever experienced a power outage (especially during March's windy/stormy days), you will enjoy the comfort and security of not being in the dark.  As a final bonus to this home, there is also a security system, weather station, and an irrigation system to ensure your beautifully landscaped yard and all its flowers are in top shape during the hot summer months. Do not hesitate!....see this home asap!

We will be conducting Open Houses on the following days and times:  Fri Mar 29: 5-7pm, Sat Mar 30: 12-2pm, Sun Mar 31: 12-2pm.  The Deadline for Offers is 5pm on April 1st.
Unit Size
2,879 Ft²
Days on Market
32 days
Land Size
0.19 acres
Price per sqft
$344
Property Type
House
Property Taxes
$642
HOA Dues
$94
Year Built
2000

Payment Calculator

Cap Rate Calculator

Last updated: 3 years ago (Bright MLS #VALO2066486)

Price History

Date / Event Date Event Price
May 3, 2024 Sold
Sold
Apr 2, 2024 In contract -
In contract
Mar 28, 2024 Listed by Tunell Realty, LLC $989,000
Listed by Tunell Realty, LLC

Property Highlights

Garage
Air Conditioning
Fireplace

Building Info

Overview

    General

  • Year Built: 2000
  • Effective Year Built: 2005
  • Bedroom Count: 4
  • Bathroom Count: 4
  • Full Bathrooms: 3
  • Partial Bathrooms: 4
  • Bathroom Plumbing Fixtures: 14
  • Building Condition: 6
  • Building Quality: 4
  • Construction Type: 11
  • Building Style: 5
  • Exterior Walls Type: 19
  • Interior Walls Type: 0
  • Roof Shape Type: 1
  • Roof Cover Type: 15
  • Floor Count: 200
  • Floor Cover: 0
  • Basement Type: 3
  • Basement Area: 1,140
  • Garage Type: 1
  • Garage Square Area: 412
  • Parking Space Count: 2
  • Patio Type: 0
  • Porch Type: 7
  • Pool Type: 0

    Dimensions

  • Lot Size Square Feet: 8,276
  • Total Building Area: 2,879
  • Building Area: 2,879
  • Building Area Measurement: L

    Heating and Cooling

  • Fireplace Count: 1
  • Air Conditioning: 1
  • Heating: 3
  • Heated Square Feet: 2,879
  • Heating Fuel Type: 3

    Utilities

  • Sewer System: 0
  • Water Service: 0

Building

  • Building Type: 0
  • Property Class: R
  • Subdivision: SOUTH RIDING
  • Land Acres: 0000000190
  • Standard Land Use Code: 1001
  • County Land Use Code: 1
  • Legal Description 1: SOUTH RIDING SEC.29 L.24 2243--1642 1824--78

Neighborhood

  • School District Name: Loudoun County Public Schools
  • School Tax School District: COUNTY DISTRICT
  • Census Tract: 611805

Zoning

  • Zoning: PDH4

Geography

  • Assessors Map Reference: 106B612////24
  • Section: 29
  • Parcel: 098-15-7111-000
  • Lot: 24
  • Municipality: DULLES
  • Latitude: 38.8984
  • Longitude: -77.4923

    Address

  • Full Address: 26077 Iverson Dr
  • Address - House Number: 26077
  • Address - Street Name: Iverson
  • Address - Suffix Type: Dr
  • State: VA
  • City Name: Chantilly
  • Carrier Code: R041
  • 4-Digit Zip Code: 3683
  • Zip Code: 20152

Valuation

    Tax

  • Tax Year: 2023
  • Tax Amount: $769,895

    Appraisal Valuation

  • Standard Deviation: 0.0911
  • Valuation Date: Mar 06, 2024
  • Confidence Score: 92
  • Final Value: 1,023,295
  • High Value: 1,116,570
  • Low Value: 930,021

    Market Valuation

  • Market Total Value: $879,880
  • Market Land Value: $313,200
  • Market Improvement Value: $566,680

    Assessments Valuation

  • Assessed Year: 2023
  • Assessed Total Value: $879,880
  • Assessed Land Value: $313,200
  • Assessed Improvements Value: $566,680
Data used for valuation calculations is provided by RealtyHop, and other third party sources

Comparables

Unit
Status
Type
Beds
Baths
ft²
Price/ft²
Asking Price
Listed On
Closing Price
Sold On
HOA + Taxes

About South Riding


Similar Homes for Sale

Currently no similar homes around

Nearby Rentals

Unit for rent at 25622 Creek Run Terrace, SOUTH RIDING, VA, 20152

$5,500 /mo

  • 3 Beds
  • 3 Baths
  • 3,613 ft²
25622 Creek Run Terrace, SOUTH RIDING, VA, 20152 Listing by Reginald Francois
Unit for rent at 25512 Feltre Terrace, CHANTILLY, VA, 20152

$2,950 /mo

  • 3 Beds
  • 2 Baths
  • 2,000 ft²
25512 Feltre Terrace, CHANTILLY, VA, 20152 Listing by Camilo A Bermudez
Unit for rent at 43357 Hominy Terrace, CHANTILLY, VA, 20152

$3,425 /mo

  • 3 Beds
  • 3 Baths
  • 2,850 ft²
43357 Hominy Terrace, CHANTILLY, VA, 20152 Listing by Dilip Alluri


Frequently Asked Questions

When was property at 26077 Iverson Drive built and last sold?
The property at 26077 Iverson Drive was built in 2000 and last sold on Jan 1, 1970 for $0.
How much is this home worth?
The estimated value of the home located at 26077 Iverson Drive is $0.
What are some comparable homes to 26077 Iverson Drive?
There are currently no comparable homes to 26077 Iverson Drive.