See Home Value
$1,999,990
● House - Off Market

2607 Richcreek RD

Austin, TX 78757
bedrooms
5 Beds
bathrooms
3 Baths
square feet
3,201 Ft²
$11,125
Est. Monthly
About This Property

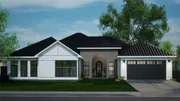
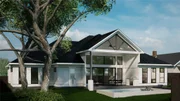
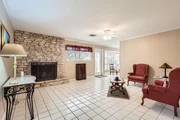
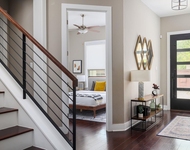
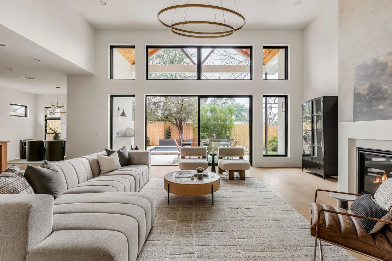
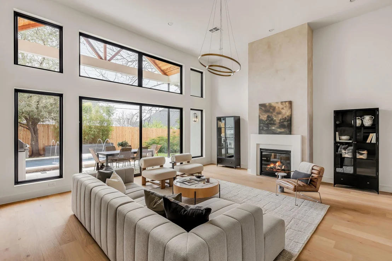
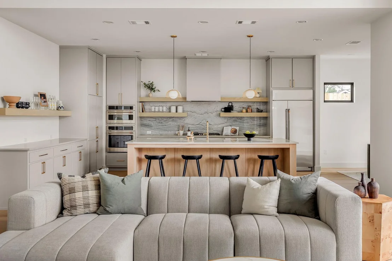
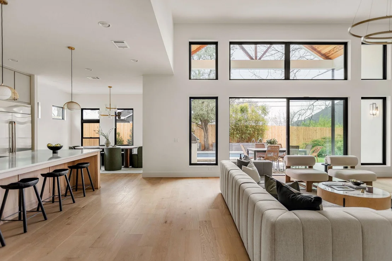
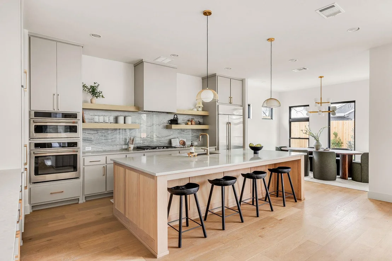
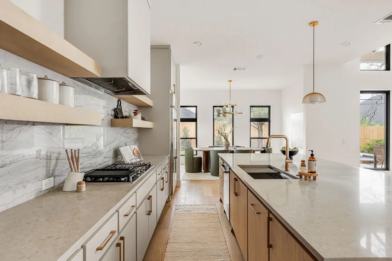
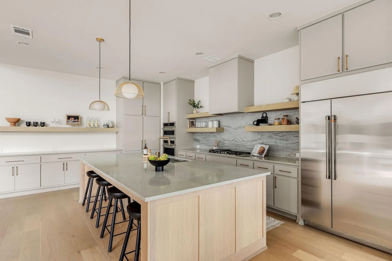
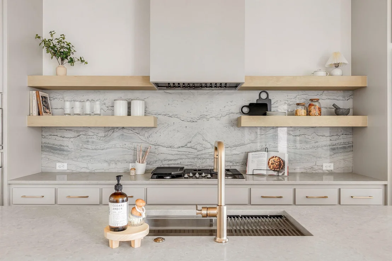
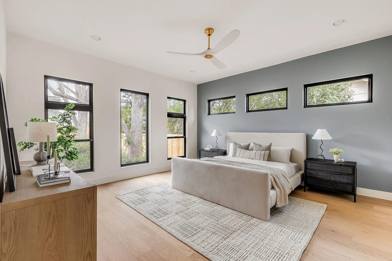
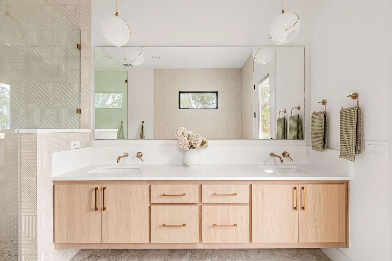
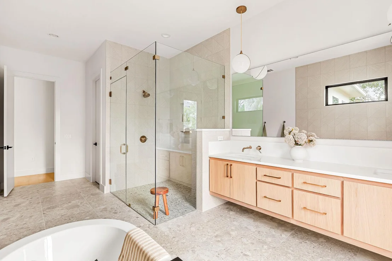
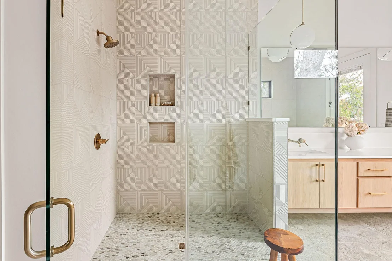
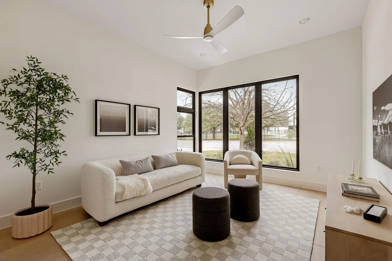
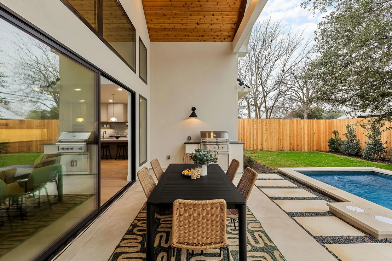
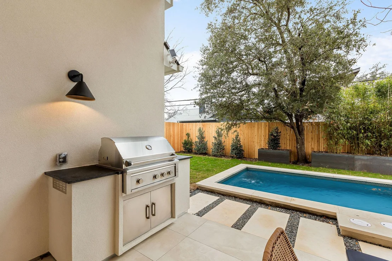
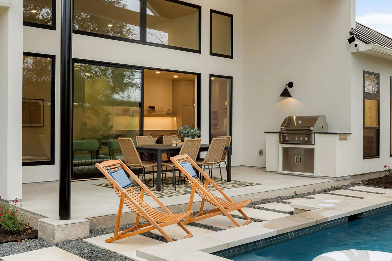
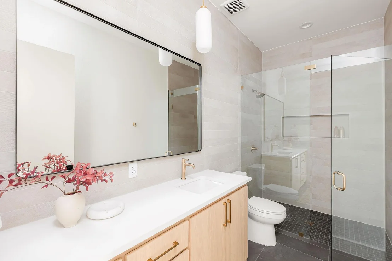
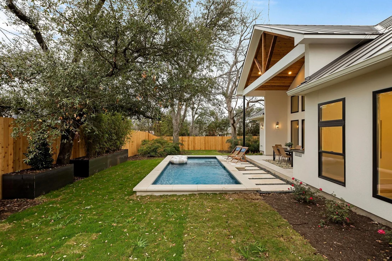
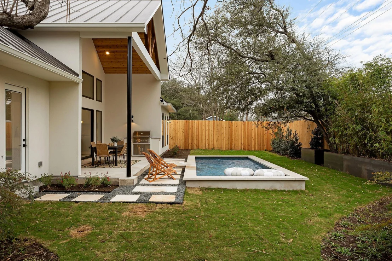
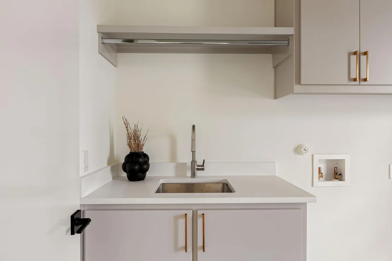
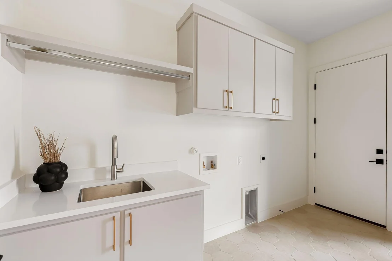
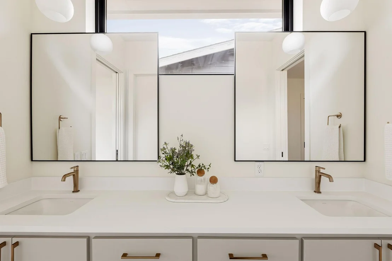
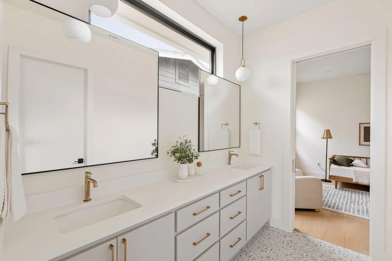
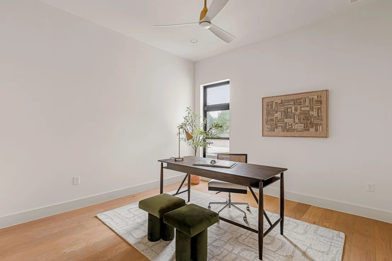
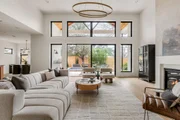
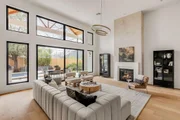
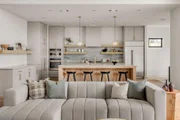
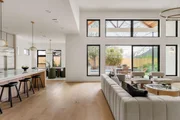
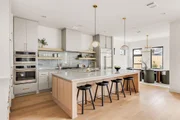
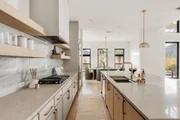
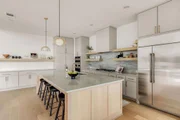
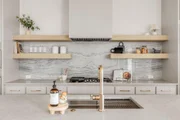
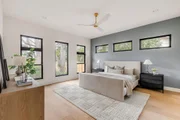
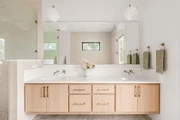
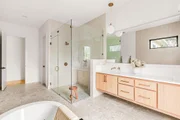
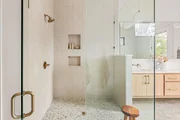
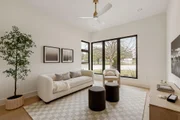
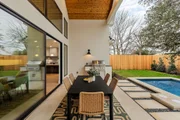
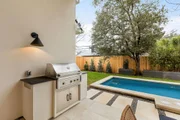
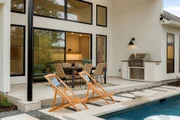
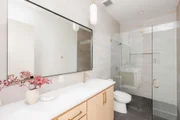
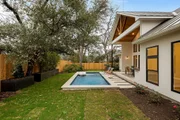
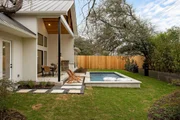
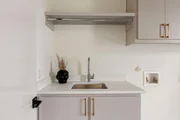
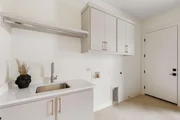
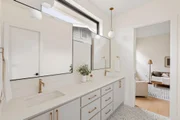
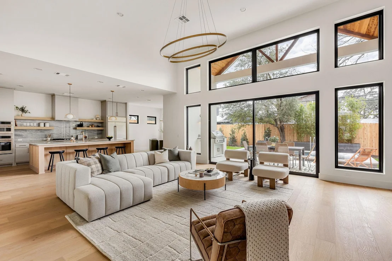
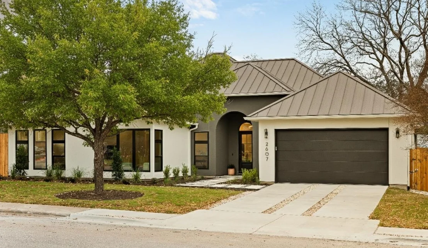
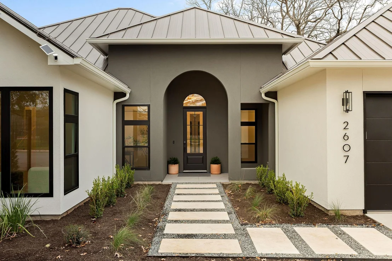
Nestled on a picturesque street in Allendale, 2607 Richcreek., is a stunning, brand-new, single-story home Built by Award Winning Rivendale Homes. Spanning over 3,200 sq ft, this thoughtfully designed residence features an exceptional resort-style backyard complete with a pool, water feature, outdoor living area, and grill station. With its functional layout, luxurious amenities, and high-end finishes, this home offers modern elegance and versatile living at its finest. Step into this spacious home where the expansive kitchen and living room offer stunning views of your elegant outdoor living space and sparkling pool. Perfect for relaxation and entertaining, the living area seamlessly connects to outdoor living. This home's kitchen is a chef's dream, featuring a spacious layout with a large central island that's perfect for meal prep, casual dining, or entertaining. Outfitted with high-end appliances, this kitchen combines functionality with luxury. This home features ensuite secondary bedrooms that provide comfort and privacy, along with a dedicated media room for movie nights or gaming. The luxurious primary suite features a spa-like bathroom with premium finishes, and a spacious walk-in closet. This home is designed for modern living, blending style, comfort, and functionality. Situated within walking distance of award-winning schools and offering easy access to both downtown Austin and The Domain, this home is nestled in a beautiful, tree-lined neighborhood. Enjoy the charm and convenience of this highly sought-after location.
Unit Size
3,201 Ft²
Days on Market
-
Land Size
0.24 acres
Price per sqft
$625
Property Type
House
Property Taxes
$1,304
HOA Dues
-
Year Built
1963

Payment Calculator

Cap Rate Calculator

Last updated: 5 months ago (Unlock MLS #ACT1537660)

Price History

Date / Event Date Event Price
May 6, 2026 In contract -
In contract
Apr 14, 2026 Price Decreased $1,999,990
↓ $100K (4.8%)
Price Decreased
Mar 4, 2026 Price Decreased $2,099,990
↓ $100K (4.6%)
Price Decreased
Jan 7, 2026 Listed by Texas Crossway Realty , LLC $2,199,990
Listed by Texas Crossway Realty , LLC
Nov 14, 2025 Withdrawn -
Withdrawn
Show More

Property Highlights

Parking Available
Garage
Air Conditioning
Fireplace

Building Info

Overview

    General

  • Year Built: 1963
  • Effective Year Built: 1963
  • Building Count: 1
  • Bedroom Count: 0
  • Bathroom Count: 2
  • Full Bathrooms: 2
  • Partial Bathrooms: 2
  • Building Condition: 6
  • Building Quality: 7
  • Construction Type: 17
  • Building Style: 0
  • Exterior Walls Type: 0
  • Interior Walls Type: 0
  • Roof Shape Type: 1
  • Roof Cover Type: 3
  • Floor Count: 100
  • Living Units: 1
  • Floor Cover: 0
  • Basement Type: 0
  • Basement Area: 0
  • Garage Type: 1
  • Garage Square Area: 420
  • Parking Space Count: 2
  • Patio Type: 20
  • Porch Type: 7
  • Pool Type: 0

    Dimensions

  • Lot Size Square Feet: 10,388
  • Lot Size Depth Feet: 1,250
  • Lot Size Frontage Feet: 800
  • Total Building Area: 2,044
  • Gross Building Area: 2,356
  • Building Area: 1,624
  • Building Area Measurement: L

    Heating and Cooling

  • Fireplace Count: 1
  • Air Conditioning: 1
  • Heating: 3
  • Heated Square Feet: 1,624
  • Heating Fuel Type: 0

    Utilities

  • Sewer System: 0
  • Water Service: 0

Building

  • Building Type: 0
  • Property Class: R
  • Subdivision: ALLANDALE PARK SEC 5
  • Land Acres: 0000000239
  • Standard Land Use Code: 1001
  • County Land Use Code: A1
  • State Land Use Code: A1
  • Legal Description 1: LOT 26 BLK M ALLANDALE PARK SEC 5

Neighborhood

  • School District Name: Austin Independent School District
  • School Tax School District: AUSTIN ISD
  • Census Tract: 001501

Geography

  • Assessors Map Reference: 0236050811
  • Account Number: 239103
  • Parcel: 239103
  • Block: M
  • Lot: 26
  • Municipality: CITY OF AUSTIN
  • Latitude: 30.3517
  • Longitude: -97.7373

    Address

  • Full Address: 2607 Richcreek Rd
  • Address - House Number: 2607
  • Address - Street Name: Richcreek
  • Address - Suffix Type: Rd
  • State: TX
  • City Name: Austin
  • Carrier Code: C050
  • 4-Digit Zip Code: 2146
  • Zip Code: 78757

Valuation

    Tax

  • Tax Year: 2022
  • Tax Amount: $697,688
  • Tax Rate Code Area: 68

    Appraisal Valuation

  • Standard Deviation: 0.2444
  • Valuation Date: Aug 09, 2023
  • Confidence Score: 65
  • Final Value: 829,190
  • High Value: 1,031,877
  • Low Value: 626,504

    Market Valuation

  • Market Total Value: $829,284
  • Market Land Value: $550,000
  • Market Improvement Value: $279,284

    Assessments Valuation

  • Assessed Year: 2023
  • Assessed Total Value: $725,251

    Exemptions

  • Senior Citizen Exemption : Yes
  • Homeowner Exemption: Yes
Data used for valuation calculations is provided by RealtyHop, and other third party sources

Comparables

Unit
Status
Type
Beds
Baths
ft²
Price/ft²
Asking Price
Listed On
Closing Price
Sold On
HOA + Taxes

About Allandale


Similar Homes for Sale

Currently no similar homes around

Nearby Rentals

Unit for rent at 5206 Woodrow Ave, Austin, TX, 78756

$9,300 /mo

  • 4 Beds
  • 3 Baths
  • 2,796 ft²
5206 Woodrow Ave, Austin, TX, 78756 Listing by Joanna Jennings
Unit for rent at 2112 Lawnmont Ave, Austin, TX, 78756

$9,995 /mo

  • 5 Beds
  • 4 Baths
  • 2,910 ft²
2112 Lawnmont Ave, Austin, TX, 78756 Listing by Heather Banks
Unit for rent at 601 W St Johns Ave, Austin, TX, 78752

$1,220 /mo

  • 1 Bed
  • 1 Bath
  • 540 ft²
601 W St Johns Ave #A3, Austin, TX, 78752 Listing by Equity Residential


Frequently Asked Questions

When was property at 2607 Richcreek Road built and last sold?
The property at 2607 Richcreek Road was built in 1963 and last sold on Jan 1, 1970 for $0.
How much is this home worth?
The estimated value of the home located at 2607 Richcreek Road is $2,019,990.
What are some comparable homes to 2607 Richcreek Road?
There are currently no comparable homes to 2607 Richcreek Road.