Check Availability
$339,900
● House - In Contract

2606 Elder Lane

Franklin Park, IL 60131
bedrooms
2 Beds
bathrooms
1 Bath
square feet
1,300 Ft²
$2,144
Est. Monthly

About This Property

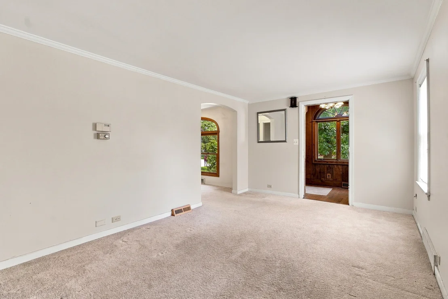
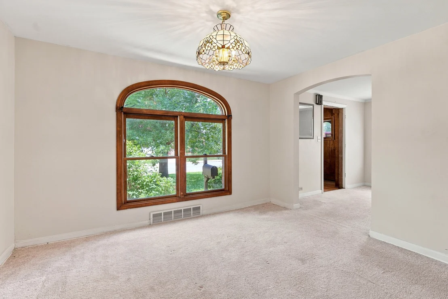
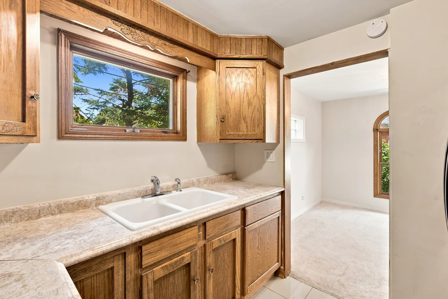
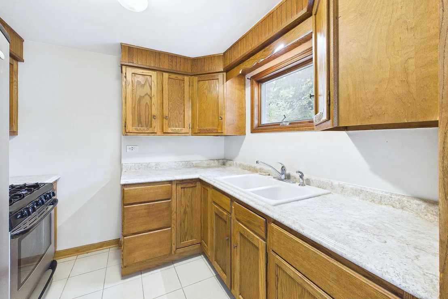
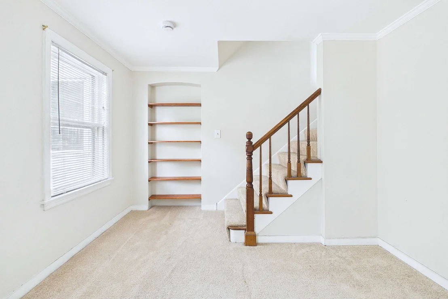
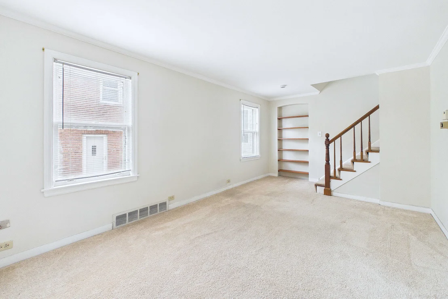
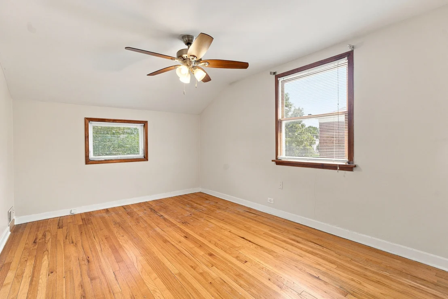
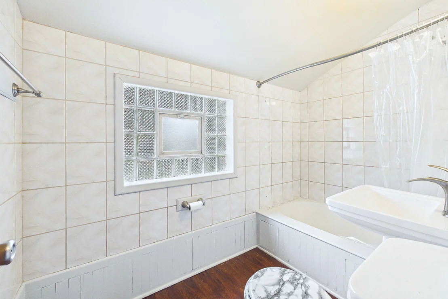
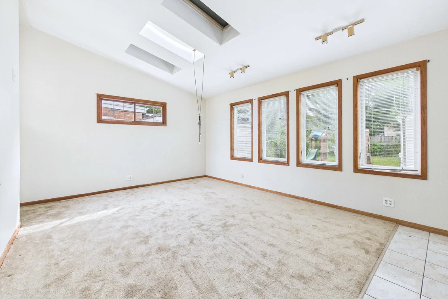
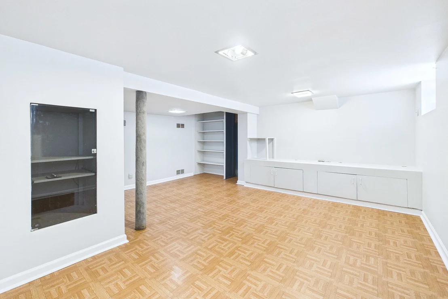
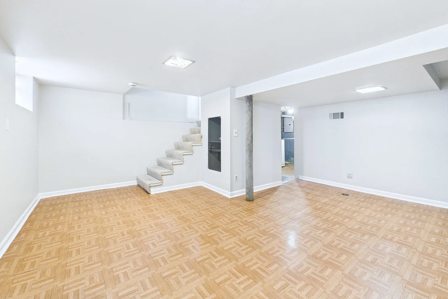
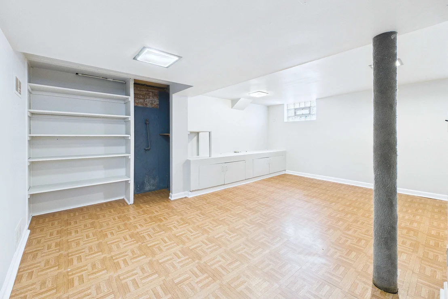
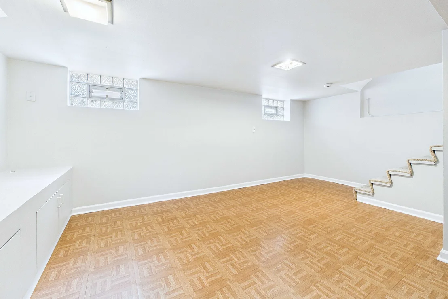
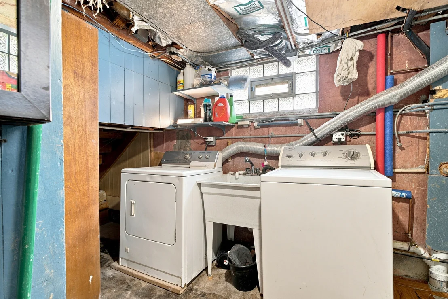
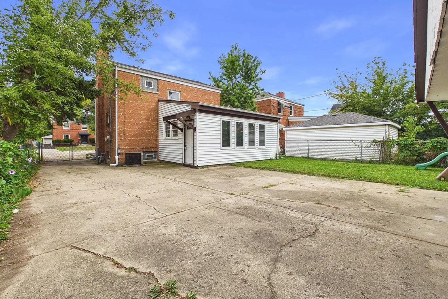
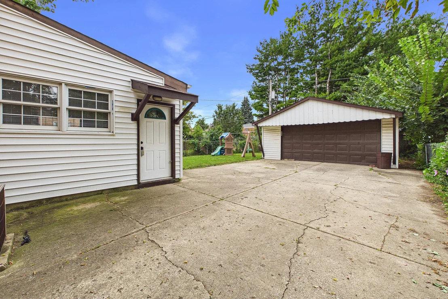
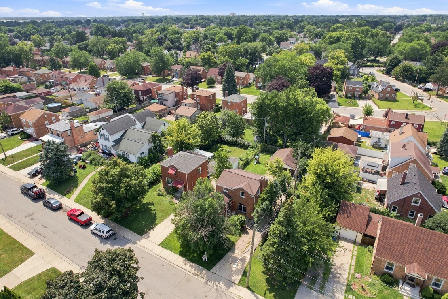
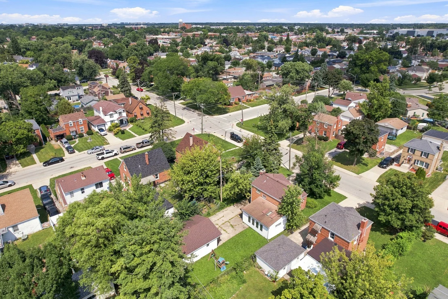
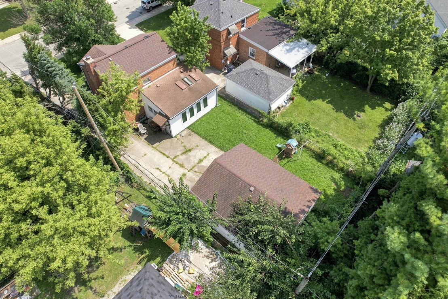
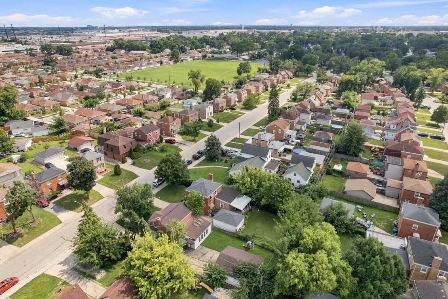
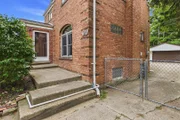
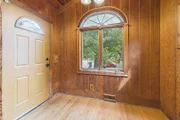
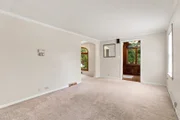
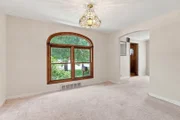
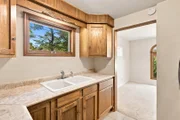
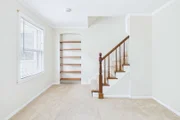
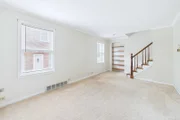
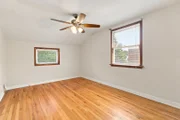
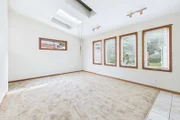
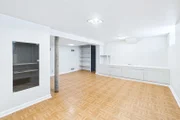
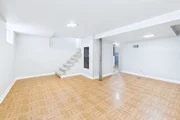
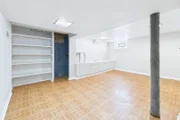
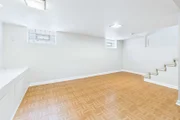
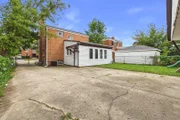
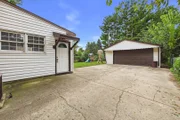
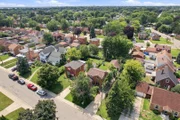
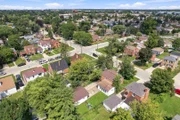
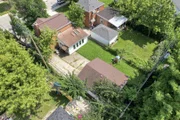
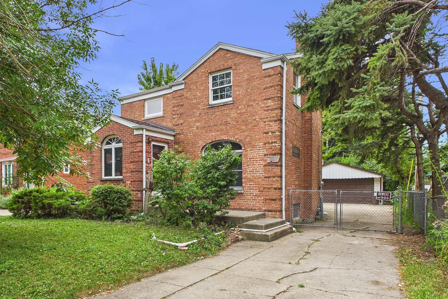
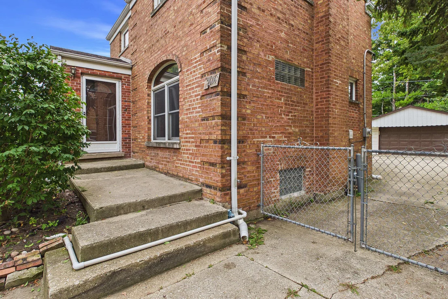
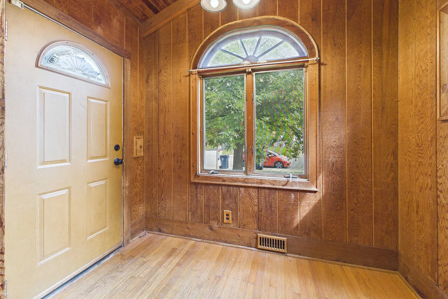
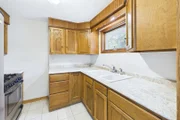
A charming 2-bedroom brick Georgian offering classic character, comfortable living spaces, and a convenient Franklin Park location! Beautiful hardwood floors exposed in the 2n floor bedrooms and under the carpets in the living room and dining room, adding warmth and timeless appeal.  A welcoming first-floor family room addition creates a wonderful gathering space featuring a dramatic cathedral ceiling and skylights that fill the room with natural light. The finished basement provides additional flexible living space for a recreation room, home office, hobby area, or entertainment space.  The kitchen includes all appliances, making this home move-in ready and convenient.  A side driveway leads to the oversized 2.5-car garage, providing plenty of parking and storage. The fenced backyard offers privacy and space for outdoor enjoyment, gardening, pets, or entertaining. The traditional Georgian layout and solid brick construction provide a great foundation for making this home your own.  Enjoy all the advantages of living in Franklin Park, including convenient access to major expressways for an easy commute throughout the Chicago area. The Metra train provides a convenient option for traveling to downtown Chicago without the hassle of driving and parking. O'Hare International Airport is nearby, making travel especially convenient. Just minutes away, Rosemont offers an exciting array of shopping, dining, entertainment, nightlife, and casino activities. A great opportunity to enjoy the comfort of a residential neighborhood while being close to transportation, employment, entertainment, and everything the greater Chicago area has to offer!
Unit Size
1,300 Ft²
Days on Market
-
Land Size
-
Price per sqft
$261
Property Type
House
Property Taxes
$474
HOA Dues
-
Year Built
1947

Listed By

Payment Calculator

Cap Rate Calculator

Property Highlights

Garage
Air Conditioning
Parking Details
Has Garage
Has Open Parking
Parking Features: Concrete, Driveway, Garage Door Opener, Garage, Detached, Yes
Garage Spaces: 2
Interior Details
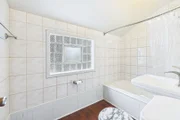
Full Bathrooms: 1
Interior Features: Vaulted Ceiling(s)
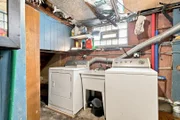
Appliances: Refrigerator, Washer, Dryer
Flooring Type: Hardwood, Laminate
Rooms: 7
Basement: Finished, Full
Exterior Details
Square Footage: 1300
Square Footage Source: $0
Architectural Style: Georgian
Year Built: 1946
Window Features: Skylight(s)
Construction Materials: Vinyl Siding, Brick
Patio and Porch Features: Patio
Lot Size Dimensions: 46.9 x 121.5
Water Source: Lake Michigan
Financial Details
Tax Annual Amount: $5,694
Utilities Details
Cooling Type: Central Air
Heating Type: Natural Gas, Forced Air
Sewer : Public Sewer
Location Details
HOA/Condo/Coop Fee Includes: None

Building Info

Overview

    General

  • Year Built: 1947
  • Effective Year Built: 1947
  • Building Count: 1
  • Total Rooms: 5
  • Bedroom Count: 2
  • Bathroom Count: 1
  • Full Bathrooms: 1
  • Partial Bathrooms: 1
  • Building Condition: 6
  • Building Quality: 7
  • Construction Type: 12
  • Building Style: 63
  • Exterior Walls Type: 24
  • Interior Walls Type: 0
  • Roof Shape Type: 0
  • Roof Cover Type: 15
  • Floor Count: 200
  • Living Units: 1
  • Floor Cover: 0
  • Basement Type: 7
  • Basement Area: 0
  • Garage Type: 4
  • Parking Space Count: 2
  • Patio Type: 0
  • Porch Type: 0
  • Pool Type: 0

    Dimensions

  • Lot Size Square Feet: 5,352
  • Total Building Area: 970
  • Gross Building Area: 970
  • Building Area: 970
  • Building Area Measurement: L

    Heating and Cooling

  • Air Conditioning: 1
  • Heating: 24
  • Heated Square Feet: 970
  • Heating Fuel Type: 0

    Utilities

  • Sewer System: 0
  • Water Service: 0

Building

  • Building Type: 0
  • Property Class: R
  • Subdivision: WESTBROOK UNIT6
  • Land Acres: 0000000123
  • Standard Land Use Code: 1001
  • County Land Use Code: 2-05
  • Legal Description 1: (WESTBROOK)(UNIT6) BEING MILLS & SONS SUB IN EH SEC 28-40-12

Neighborhood

  • School District Name: Franklin Park School District 84
  • Census Tract: 811402

Geography

  • District: 20
  • Parcel: 12-28-409-024-0000
  • Block: 11
  • Lot: 6
  • Meridian: SEC 28 TWN 40N RNG 12E
  • Municipality: LEYDEN
  • Latitude: 41.9261
  • Longitude: -87.8709

    Address

  • Full Address: 2606 Elder Ln
  • Legal Unit: 6
  • Address - House Number: 2606
  • Address - Street Name: Elder
  • Address - Suffix Type: Ln
  • State: IL
  • City Name: Franklin Park
  • Carrier Code: C007
  • 4-Digit Zip Code: 3224
  • Zip Code: 60131

Valuation

    Tax

  • Tax Year: 2022
  • Tax Amount: $551,449
  • Tax Rate Code Area: 20028

    Appraisal Valuation

  • Standard Deviation: 0.2283
  • Valuation Date: Mar 20, 2024
  • Confidence Score: 68
  • Final Value: 269,425
  • High Value: 330,945
  • Low Value: 207,904

    Market Valuation

  • Market Total Value: $210,000
  • Market Land Value: $40,140
  • Market Improvement Value: $169,860

    Assessments Valuation

  • Assessed Year: 2023
  • Assessed Total Value: $21,000
  • Assessed Land Value: $4,014
  • Assessed Improvements Value: $16,986

    Sales

  • Current Sale Contract Date: Jul 22, 1994
  • Current Sale Recording Date: Aug 02, 1994
  • Current Sale Price:
  • Current Sale Document Type: 71
  • Current Sale Input Document Number: 94678611
Data used for valuation calculations is provided by RealtyHop, and other third party sources

Comparables

Unit
Status
Type
Beds
Baths
ft²
Price/ft²
Asking Price
Listed On
Closing Price
Sold On
HOA + Taxes

About Franklin Park


Similar Homes for Sale

Currently no similar homes around

Nearby Rentals

Unit for rent at 3112 Calwagner Street, Franklin Park, IL, 60131

$1,350 /mo

  • 1 Bed
  • 1 Bath
  • 500 ft²
3112 Calwagner Street #1E, Franklin Park, IL, 60131 Listing by Karel Machala
Unit for rent at 8636 Grand Avenue, River Grove, IL, 60171

$2,150 /mo

  • 2 Beds
  • 1 Bath
  • 900 ft²
8636 Grand Avenue #3A, River Grove, IL, 60171 Listing by Marco Garcia
Unit for rent at 5209 W Lake Street, Melrose Park, IL, 60160

$2,095 /mo

  • 3 Beds
  • 1 Bath
  • 1,100 ft²
5209 W Lake Street #2B, Melrose Park, IL, 60160 Listing by Sabrina Mack


Frequently Asked Questions

When was property at 2606 Elder Lane built and last sold?
The property at 2606 Elder Lane was built in 1947 and last sold on Jul 22, 1994 for $118,000.
How much is this home worth?
The estimated value of the home located at 2606 Elder Lane is $343,613.
What are some comparable homes to 2606 Elder Lane?
There are currently no comparable homes to 2606 Elder Lane.