Check Availability
Baltimore 21131
2606 BRIGADOON ROAD
$1,400,000
↓ $100K (6.7%)
● House - For Sale

2606 BRIGADOON ROAD

PHOENIX, MD 21131
bedrooms
4 Beds
bathrooms
4 Baths, 2 Half Baths
square feet
4,949 Ft²
$7,972
Est. Monthly

About This Property

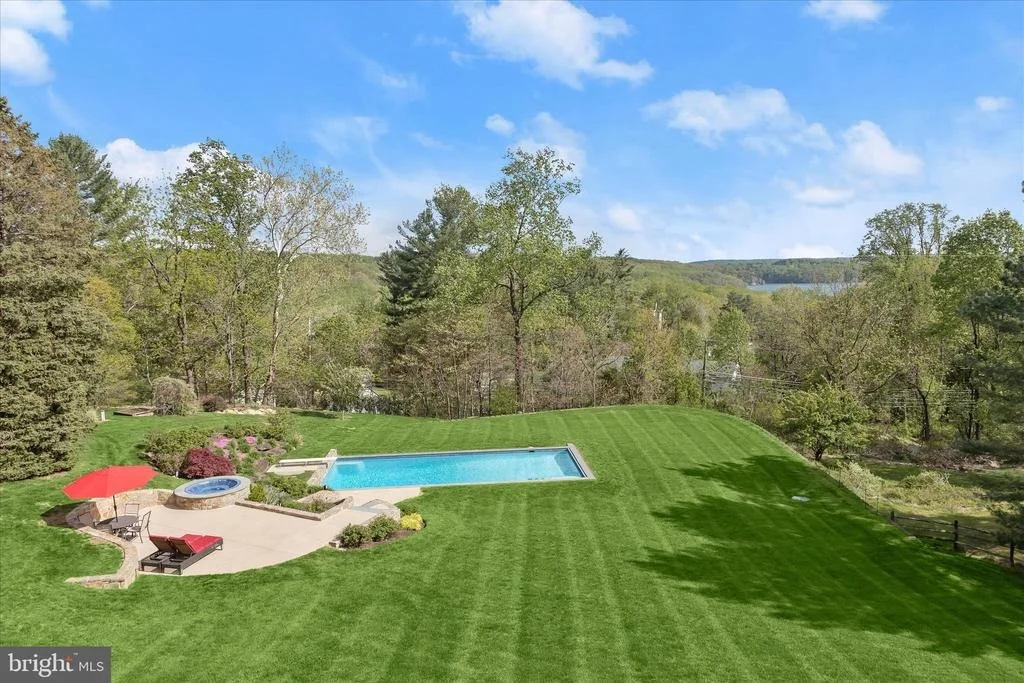
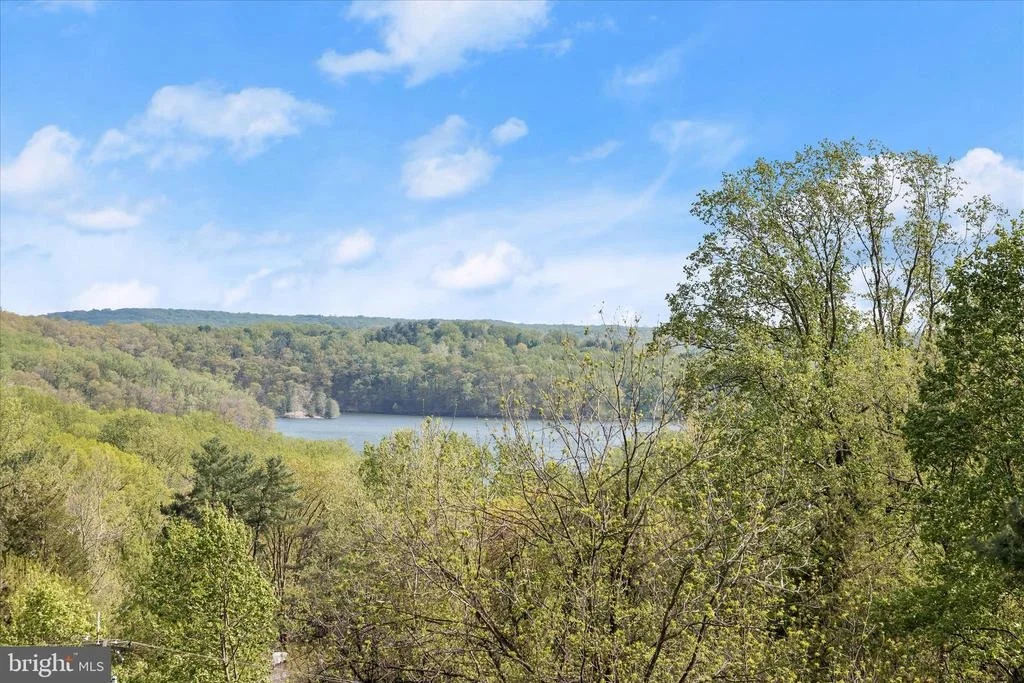
*******RARE RESERVOIR VIEWS - LIFESTYLE OPTIONS - IMMACULATE INSIDE AND OUT********
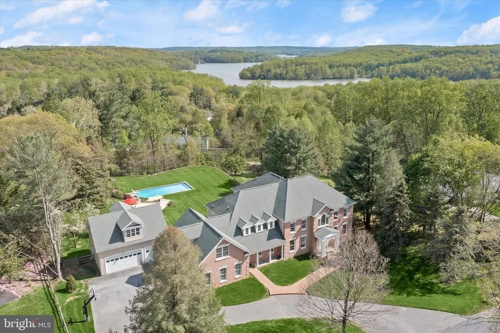
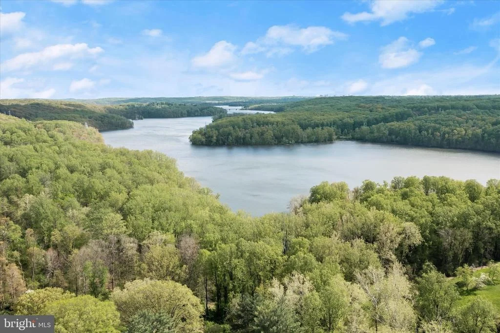
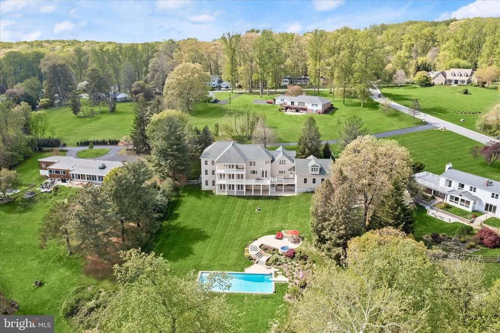
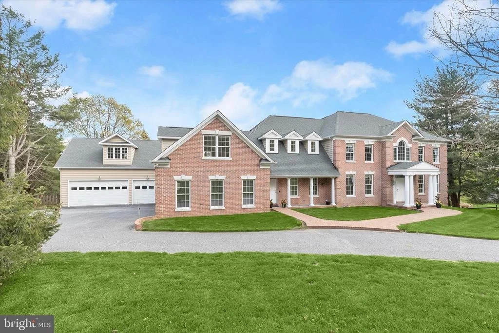
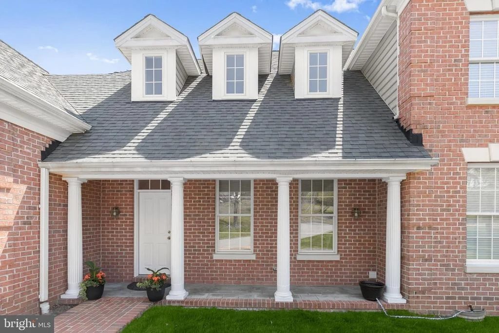
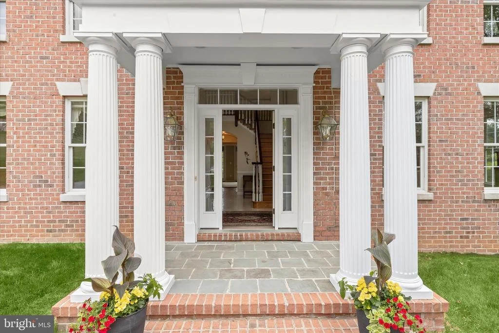
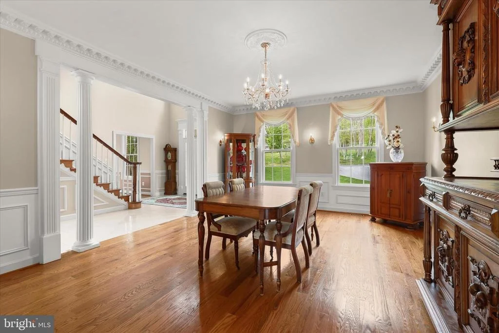
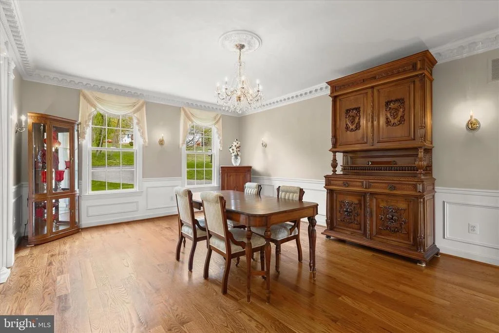
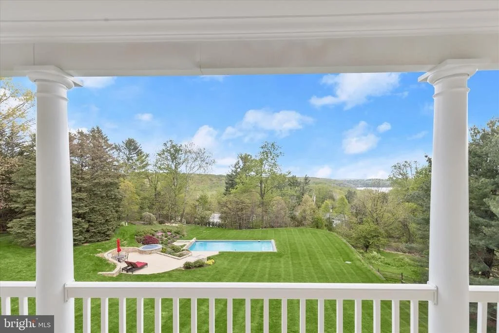
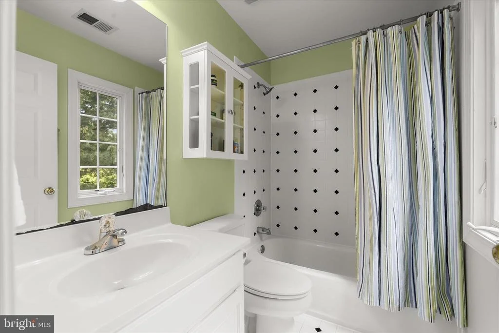
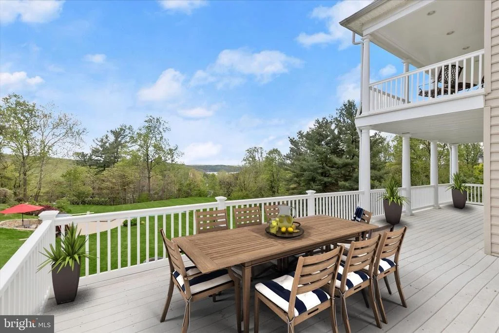
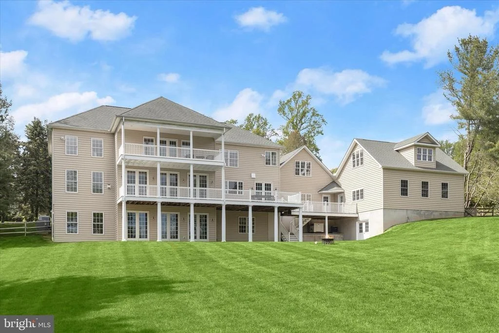
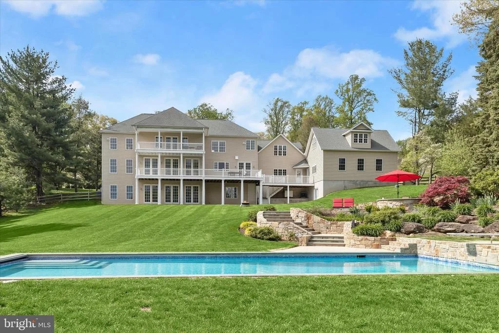
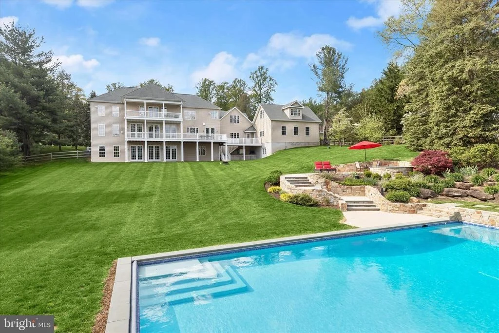
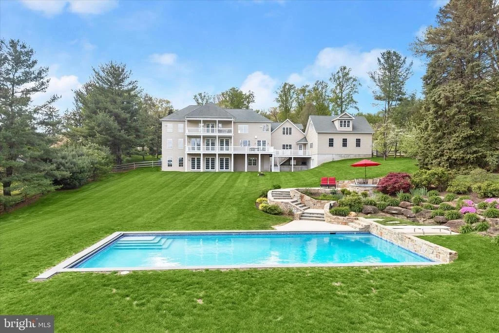
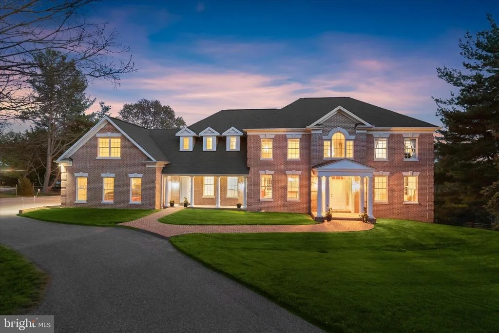
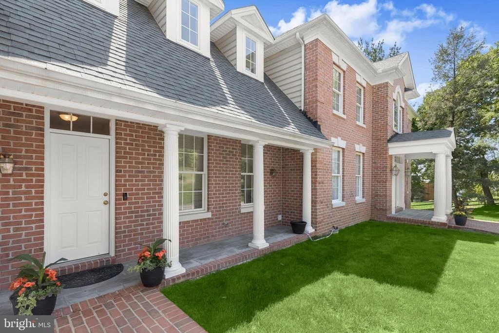
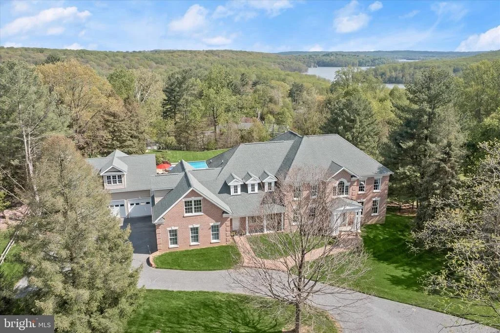
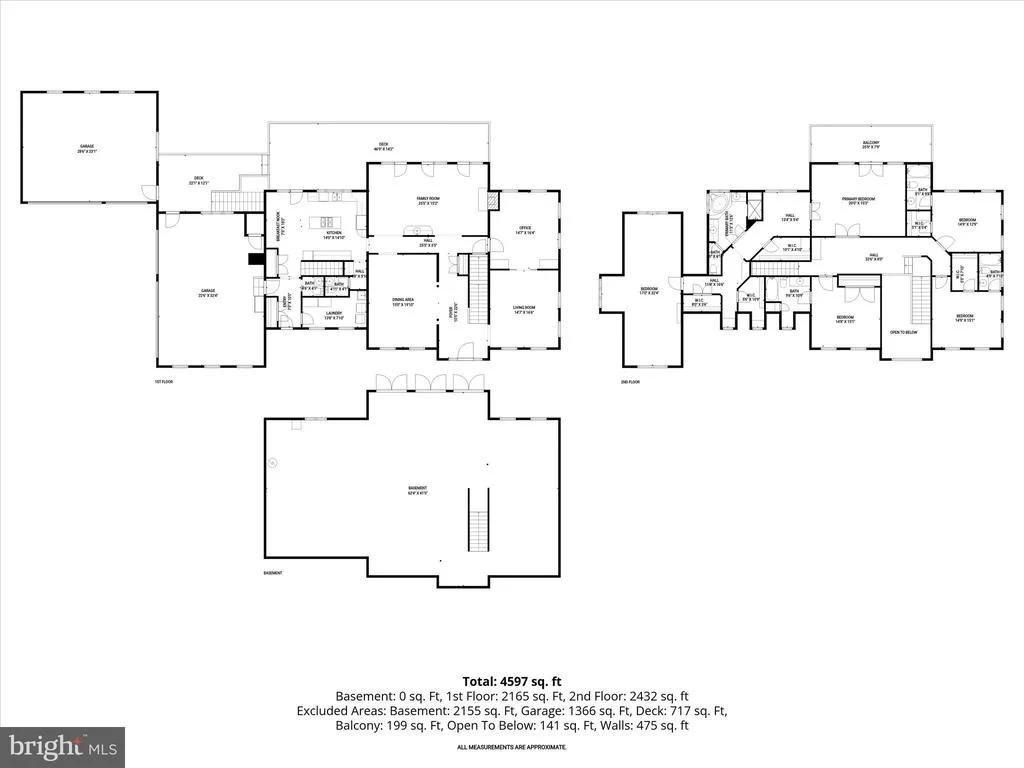
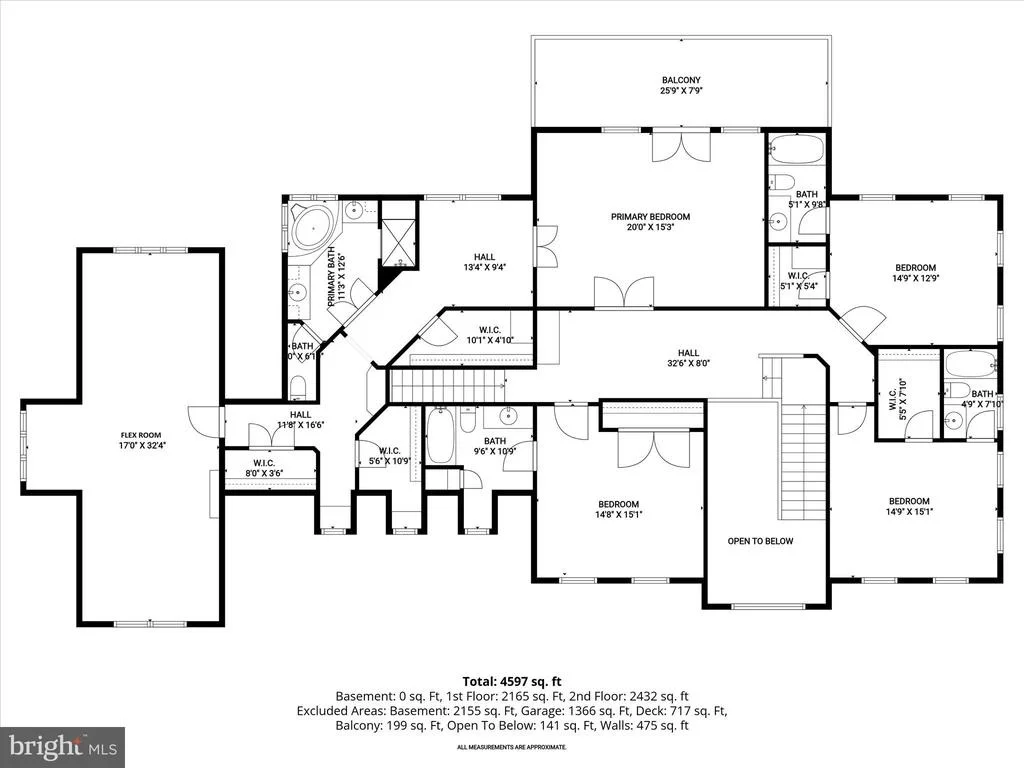
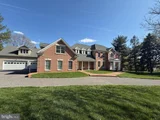
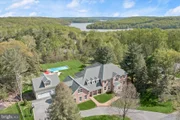
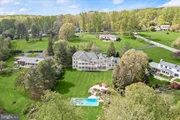
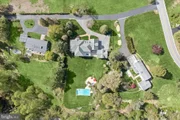
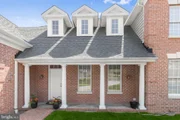
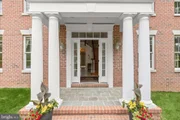
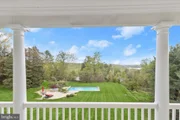
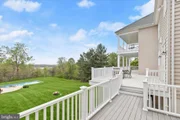
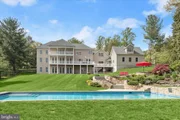
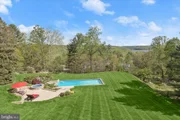
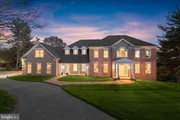
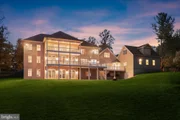
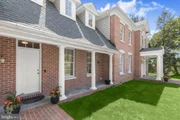
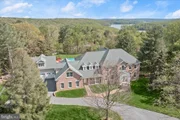
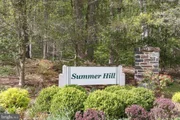
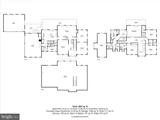
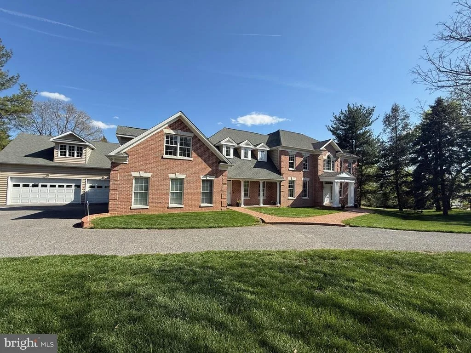
Nestled on a private road in the exclusive Summer Hill enclave, this exceptional custom home offers over an acre of serene living with breathtaking, unobstructed views of Loch Raven Reservoir-an incredibly rare find. Featuring 4 spacious ensuite bedrooms, 4 full and 2 half baths, and nearly 5,000 square feet of thoughtfully designed living space, this residence blends elegance with modern comfort.

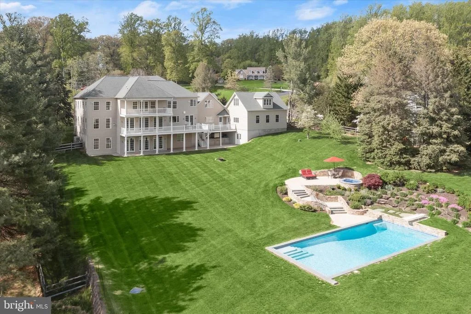
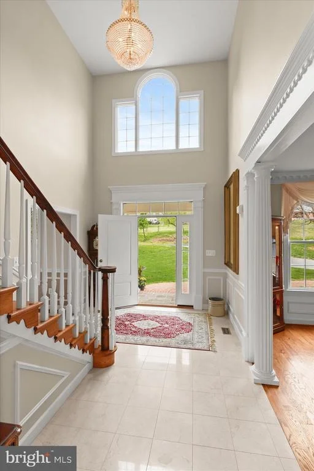
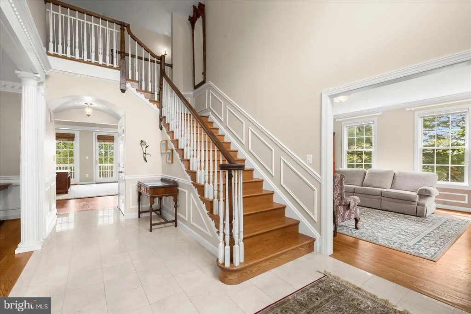
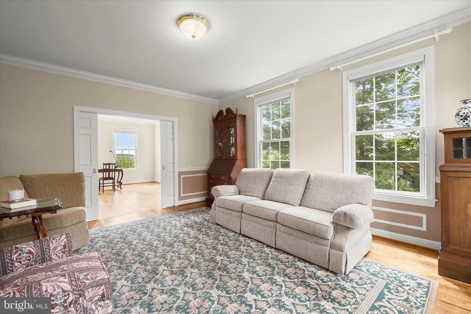
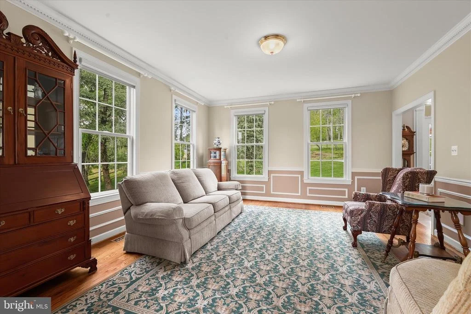
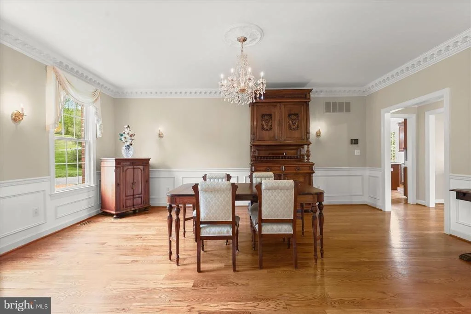
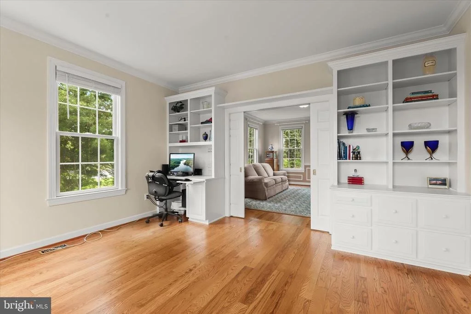
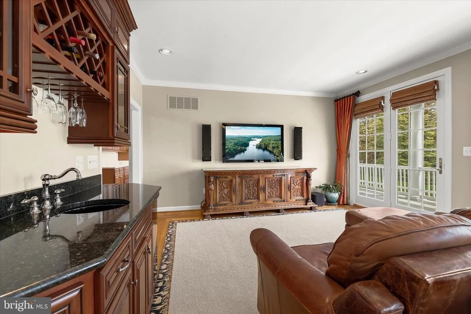
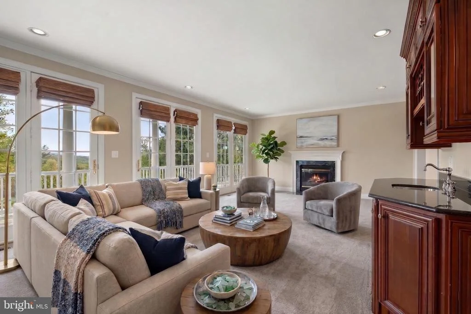
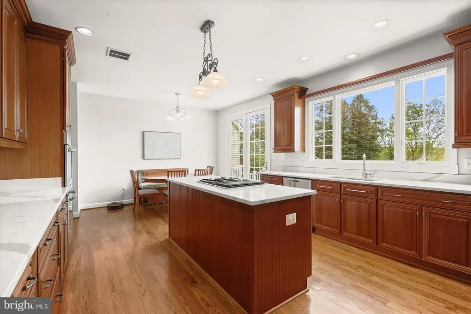
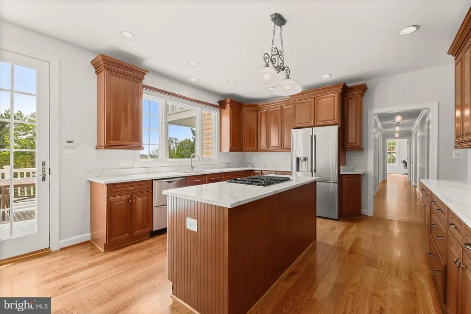
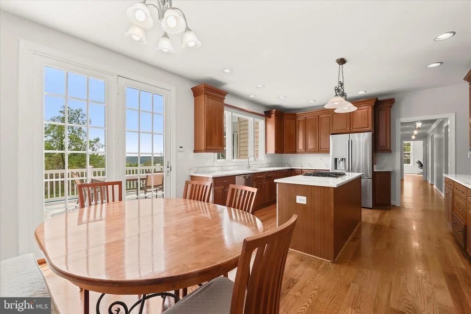
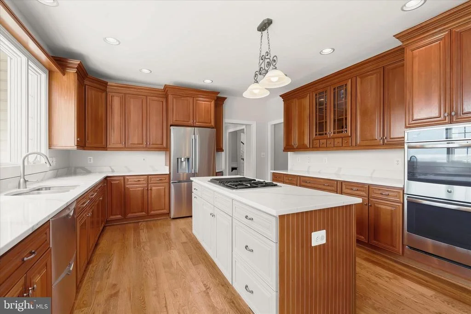
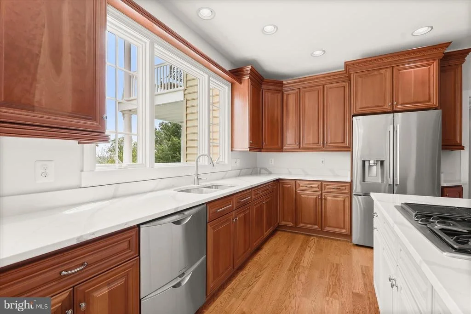
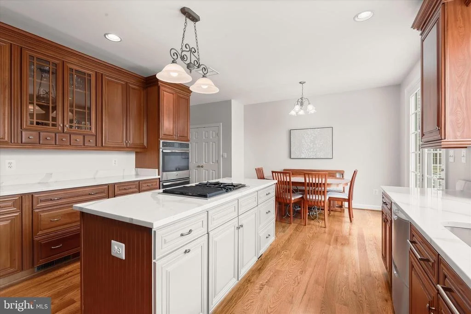
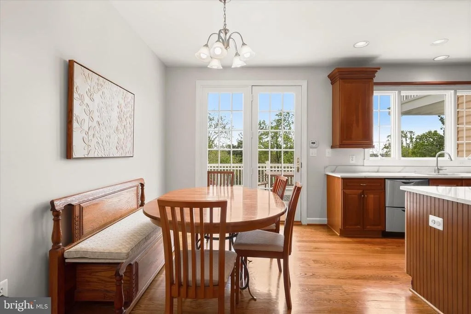
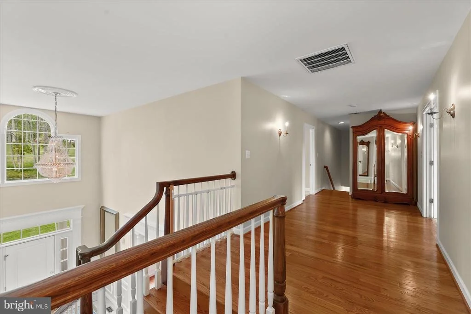
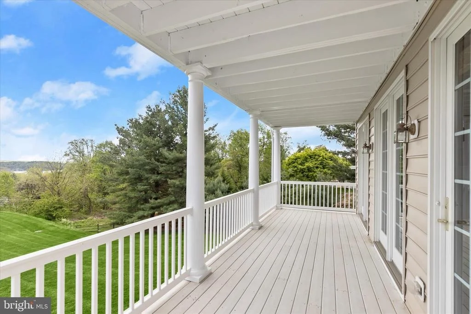
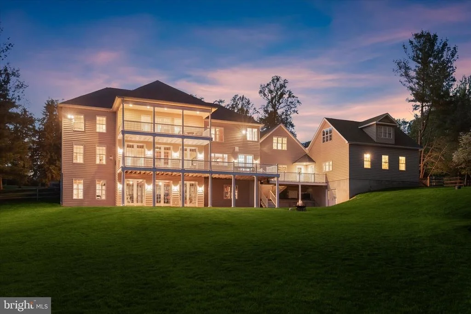
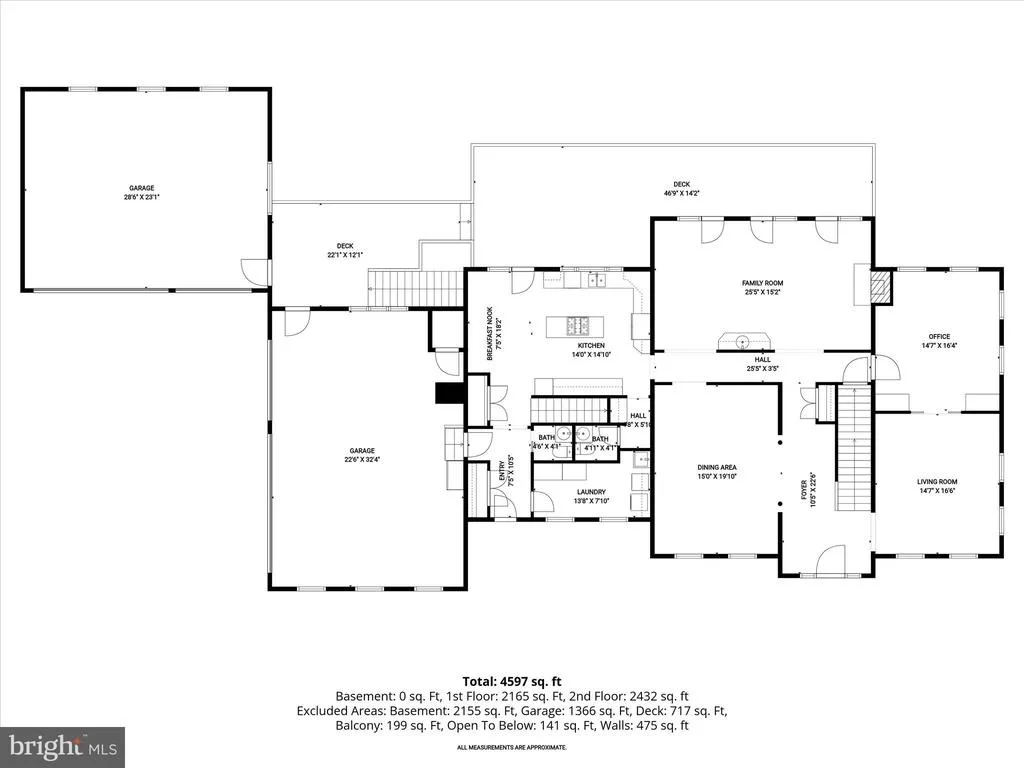
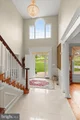
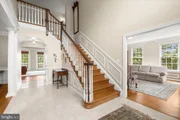
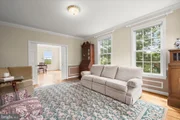
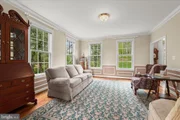
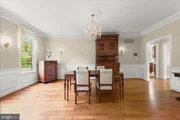
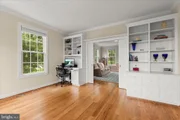
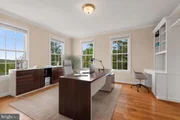
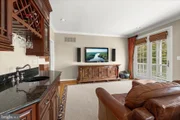
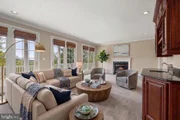
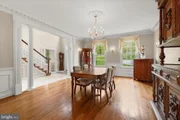
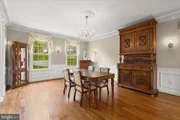
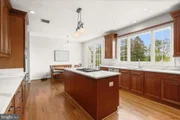
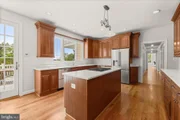
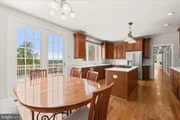
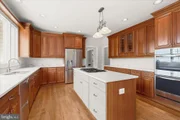
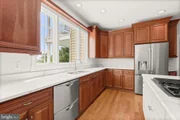
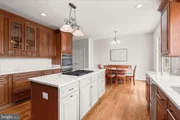
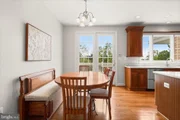
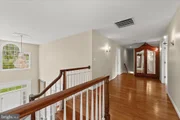
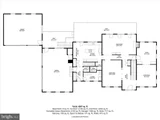
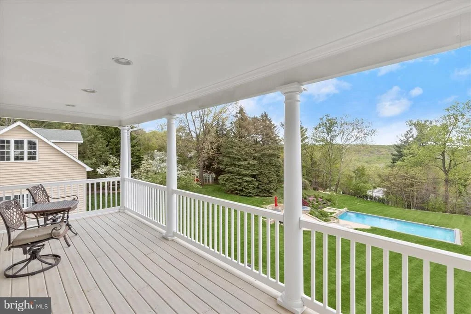
The main level showcases hardwood floors throughout, a grand marble foyer, formal living and dining rooms, a private study with custom built-ins, and a stunning family room with gas fireplace, wet bar, full ice maker, and three atrium doors opening to a tiered deck overlooking the serene reservoir. The updated kitchen boasts new quartz countertops (2026), double wall ovens, gas cooktop, dual dishwasher drawers, and a bright breakfast area with deck access.
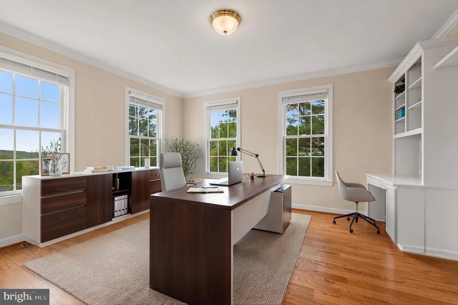
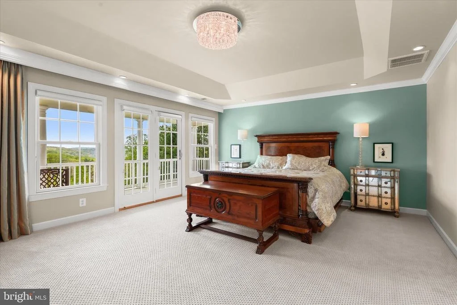
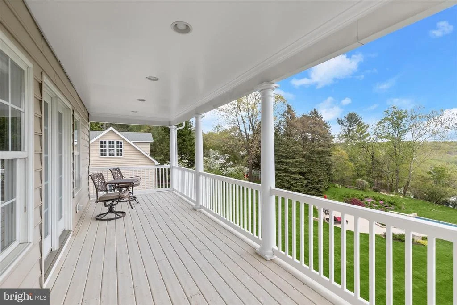
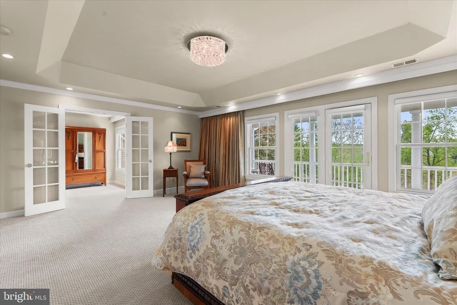
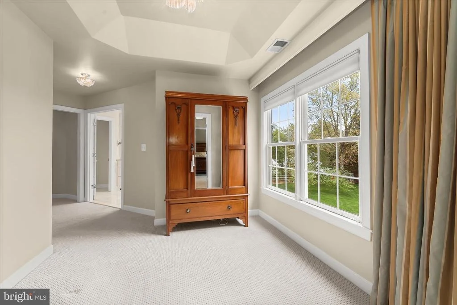
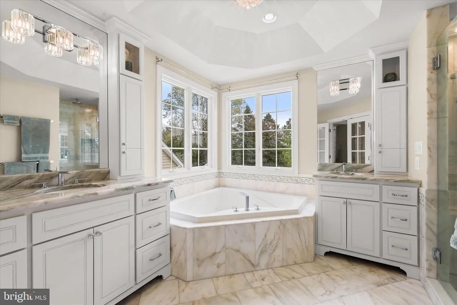
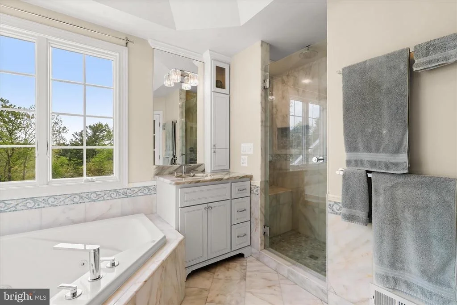
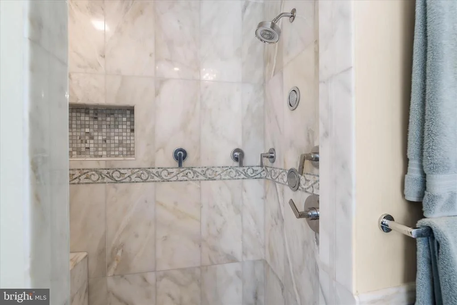
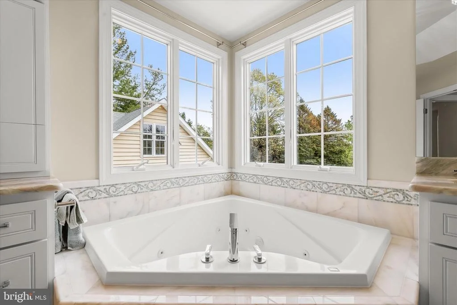
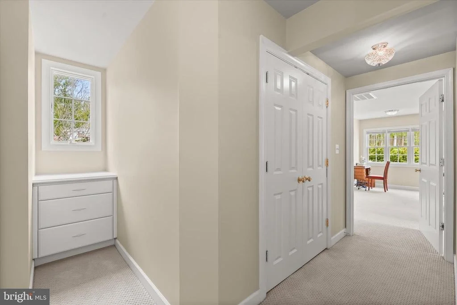
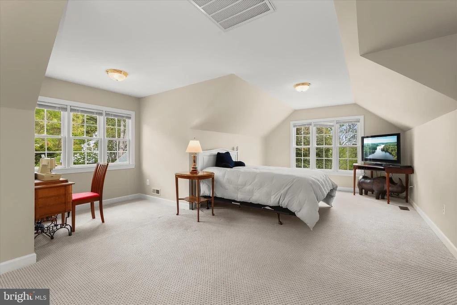
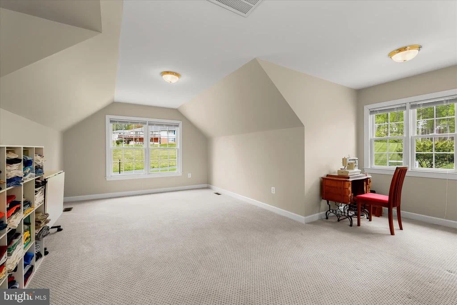
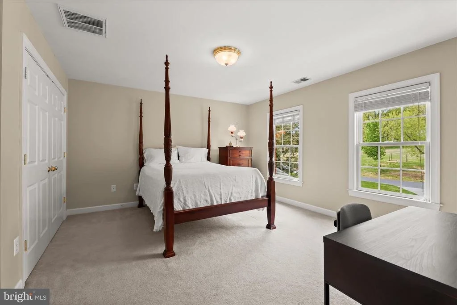
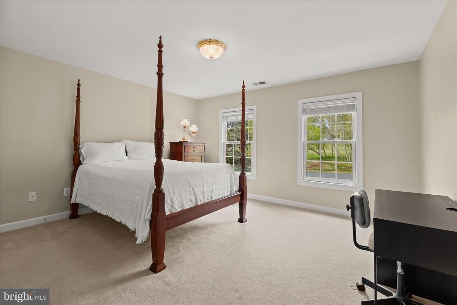
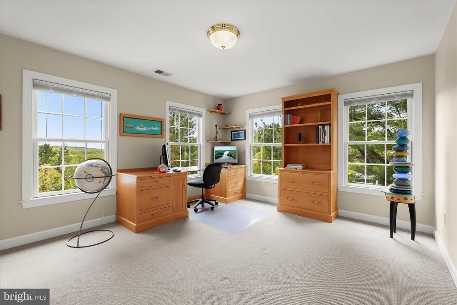
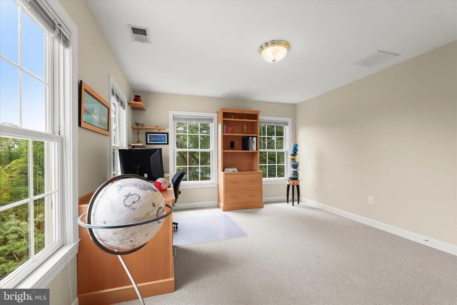
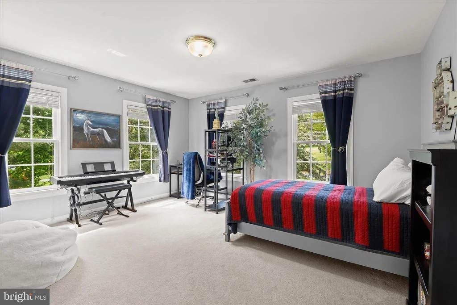
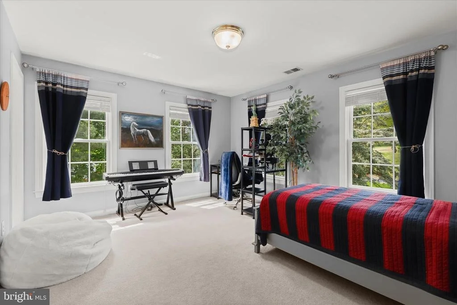
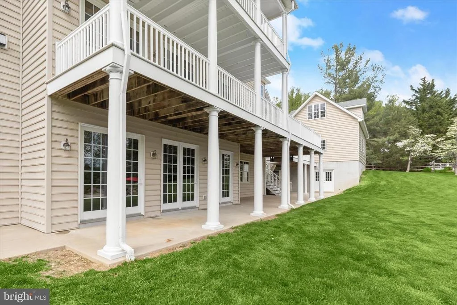
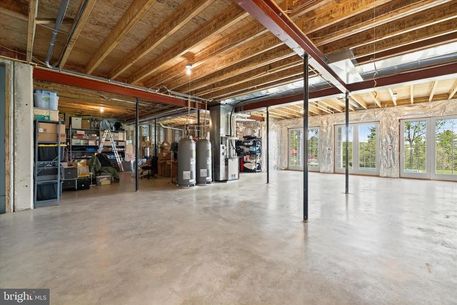
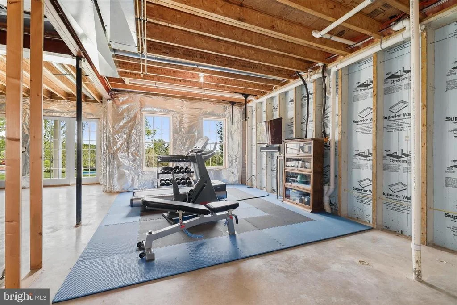
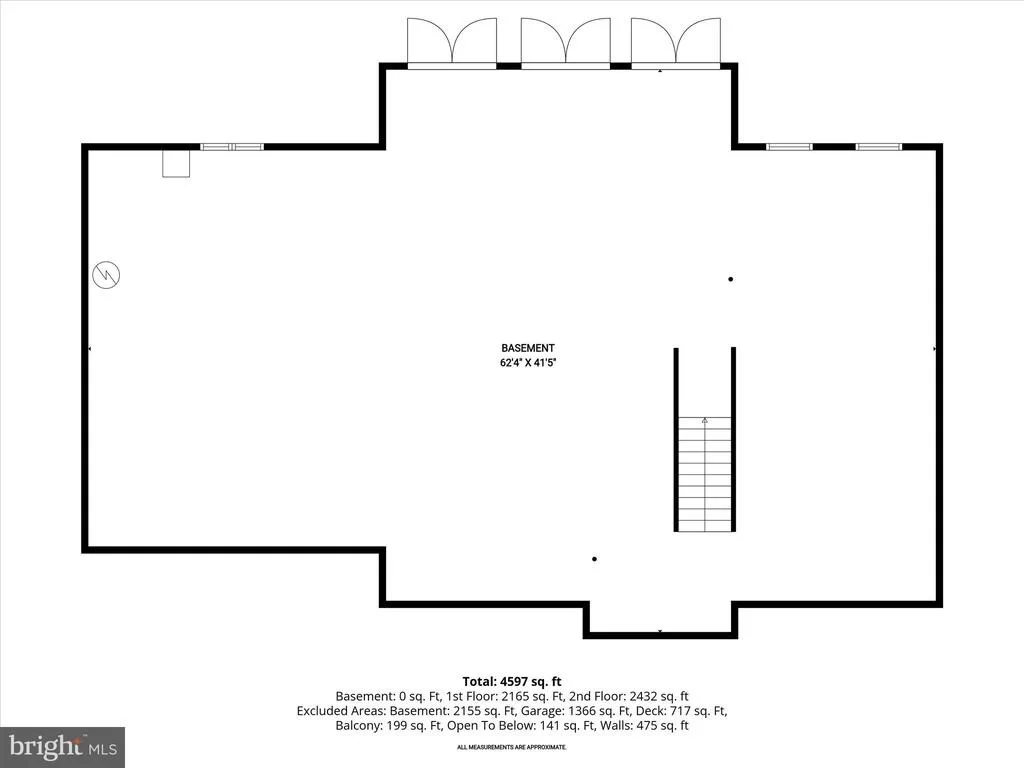
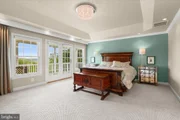
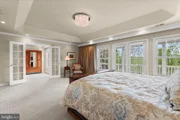
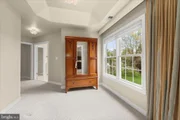
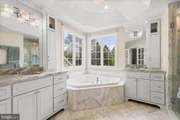
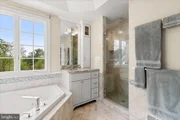
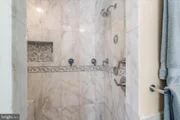
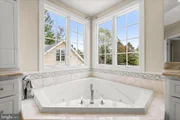
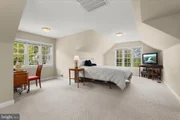
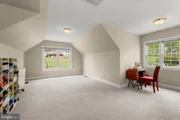
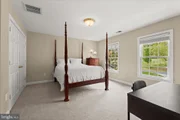
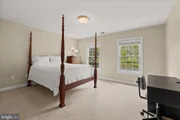
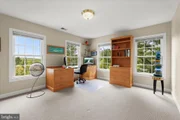
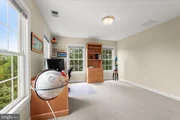
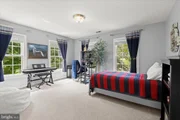
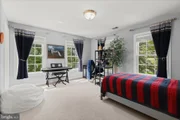
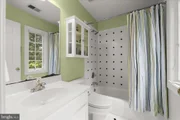
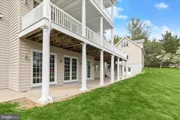
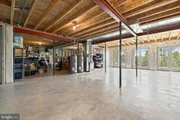
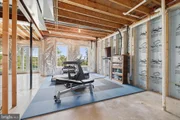
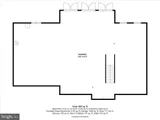
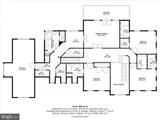
Upstairs, the luxurious primary suite features a tray ceiling, private balcony, sitting room, dressing area with multiple closets, and a beautifully updated spa bath with heated marble floors. An attached, fully finished bonus / flex room above the garage offers lifestyle options to the primary suite. Endless options to consider include a private den, study, hobby room or nursery. Three additional en-suite bedrooms complete the upper level.  The walk-out lower level offers 11' ceilings, three atrium doors, and is plumbed for a full bath-ready for your customization.

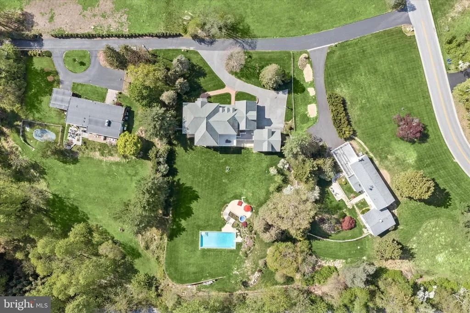
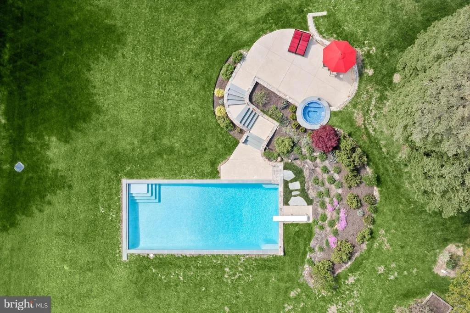
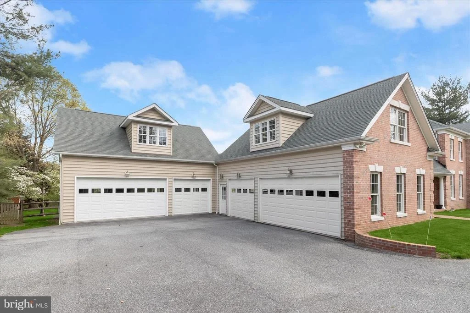
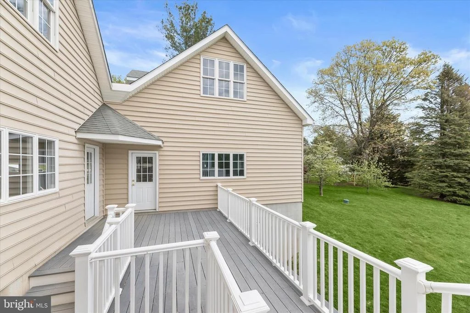
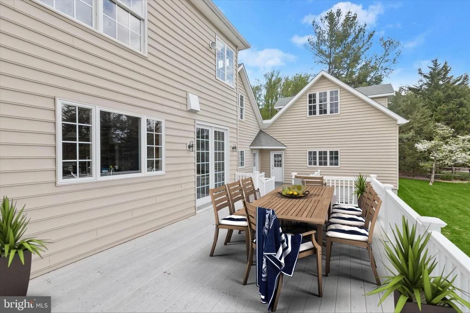
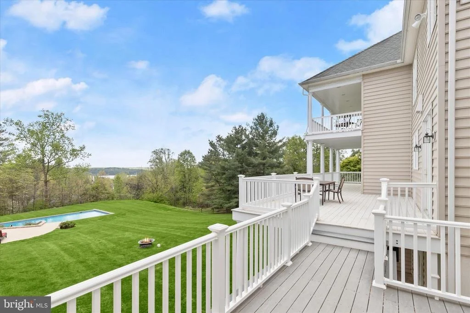
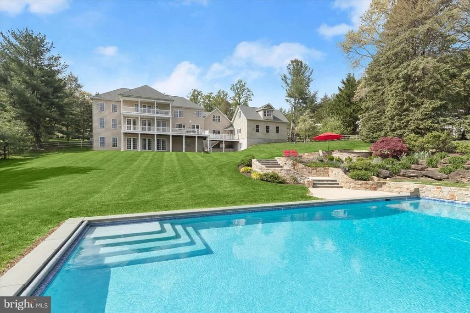
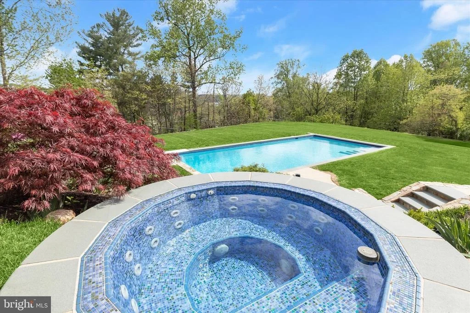
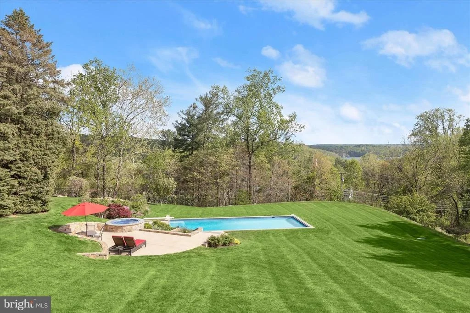
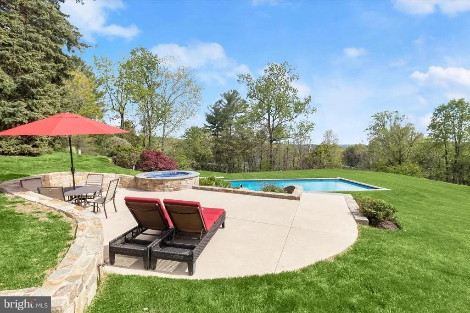
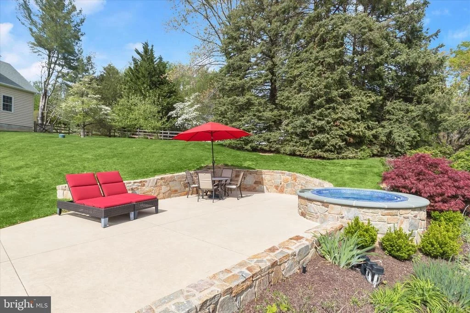
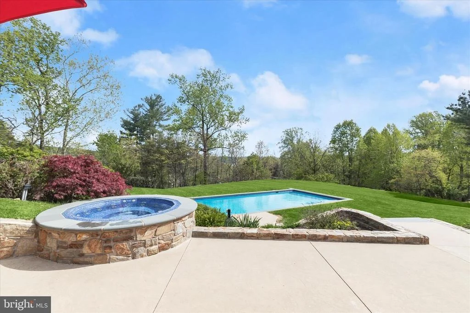
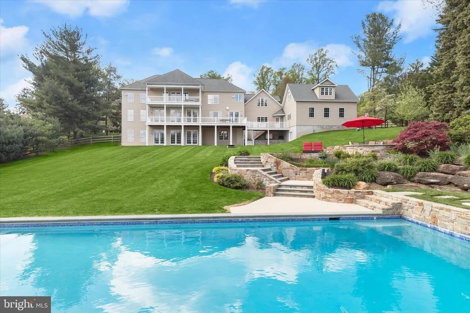
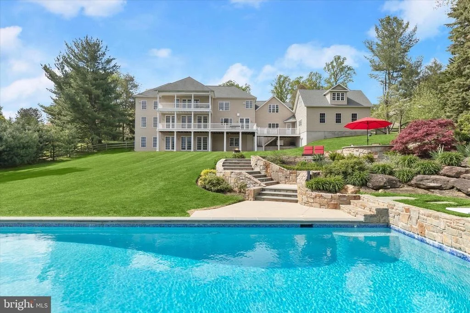
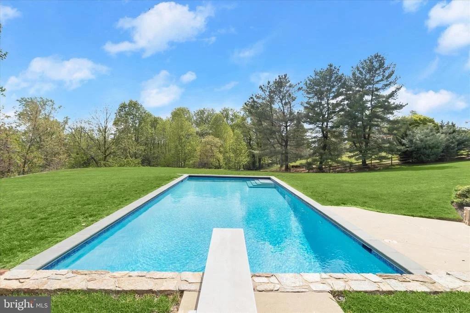
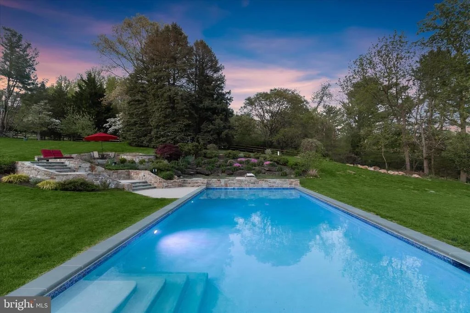
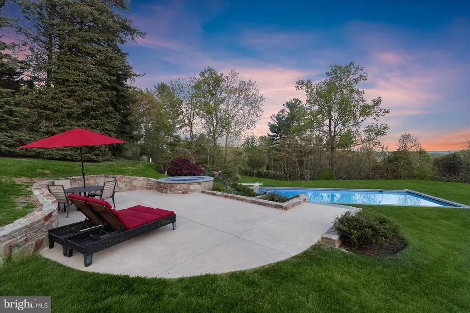
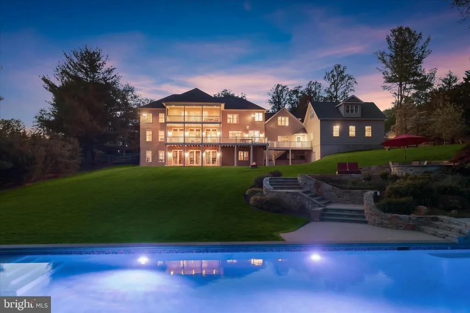
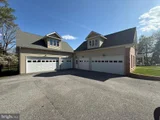
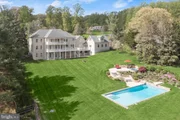
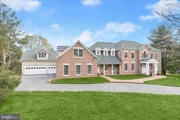
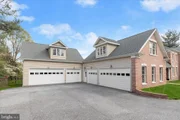
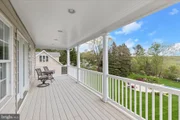
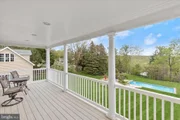
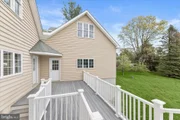
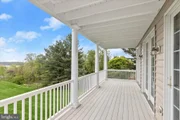
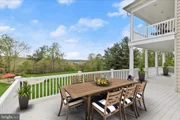
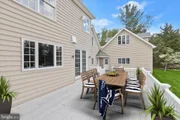
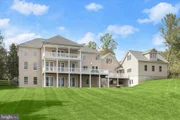
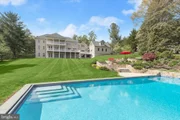
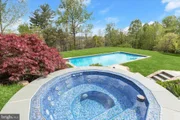
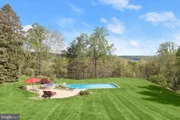
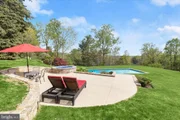
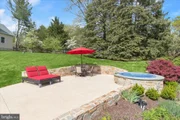
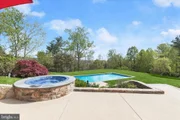
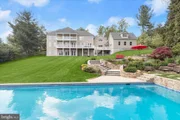
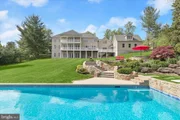
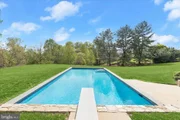
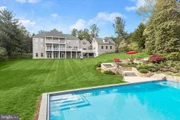
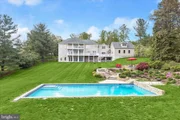
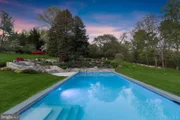
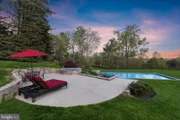
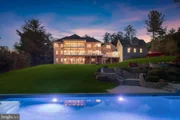
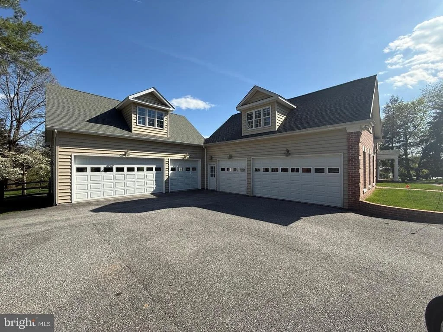
Outdoor living is unmatched with a heated in-ground pool with auto cover, bluestone hardscaping and tiered gardens that wrap a sumptuous poolside sun patio and spa with glistening designer tile. Multiple decks are stacked in Southern stye and designed to maximize the stunning views, whilst an irrigation system keeps things lush. A thoughtfully designed garage addition adds 3 bays for a total of six garage bays. Forward thinking provides more flexibility over the second garage that is plumbed and ready to finish a second bonus flex space.   Amenities at every turn include a whole-house generator, central vacuum, water filtration system, and propane service for multiple utilities.
This is truly a rare opportunity to own a private retreat with unmatched views and exceptional amenities-just minutes from everyday conveniences.
Unit Size
4,949 Ft²
Days on Market
-
Land Size
1.06 acres
Price per sqft
$283
Property Type
House
Property Taxes
$1,097
HOA Dues
-
Year Built
2003

Listed By

Payment Calculator

Cap Rate Calculator

Last updated: 6 months ago (Bright MLS #MDBC2159286)

Price History

Date / Event Date Event Price
May 3, 2026 Price Decreased $1,400,000
↓ $100K (6.7%)
Price Decreased
Apr 23, 2026 Listed by Northrop Realty $1,500,000
Listed by Northrop Realty
May 2, 2003 Sold
Sold
May 29, 2002 Sold
Sold

Property Highlights

Air Conditioning
Fireplace
With View
Parking Details
Has Garage
Parking Features: Private, Paved Driveway
Garage Spaces: 6
Interior Details
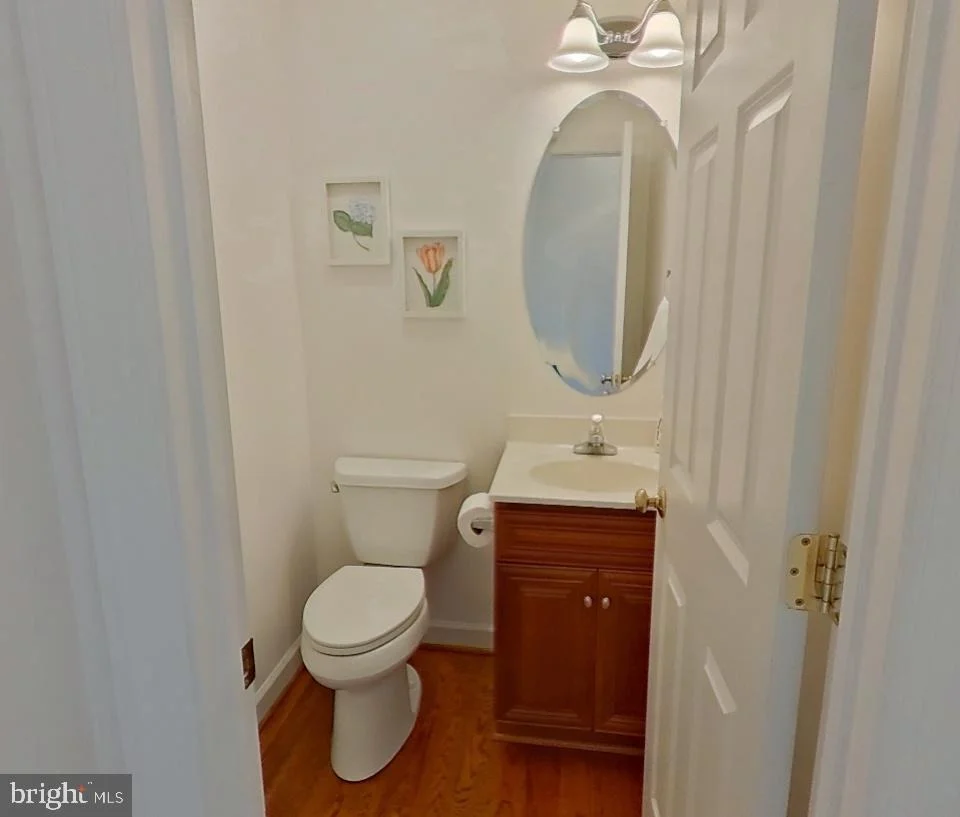
Half Bathrooms: 2
Full Bathrooms: 4
Interior Features: Breakfast Bar, Bar, Built-in Features, Central Vacuum, Eat-in Kitchen, Recessed Lighting, Walk-In Closet(s), Kitchen - Island, Kitchen - Table Space, Dining Area, Primary Bath(s), Floor Plan - Traditional, Additional Stairway, Air Filter System, Bathroom - Jetted Tub, Bathroom - Tub Shower, Bathroom - Walk-In Shower, Carpet, Chair Railings, Crown Moldings, Family Room Off Kitchen, Floor Plan - Open, Formal/Separate Dining Room, Kitchen - Gourmet, Upgraded Countertops, Water Treat System, Wet/Dry Bar, WhirlPool/HotTub, Window Treatments, Wood Floors
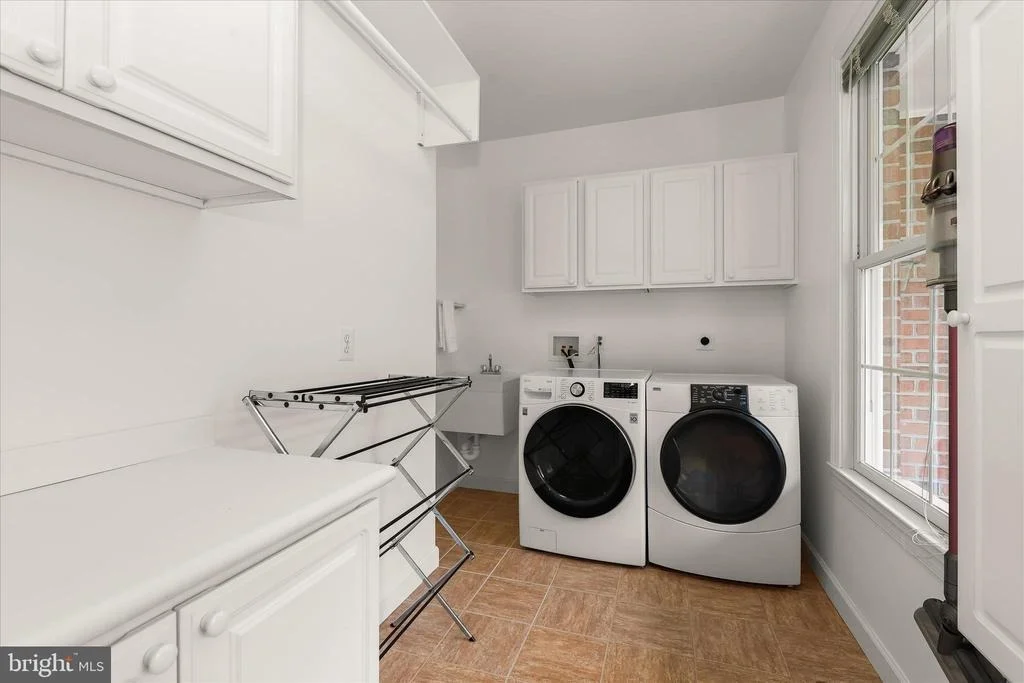
Appliances: Cooktop, Dishwasher, Disposal, Electric Oven, Self Cleaning Oven, Dryer, Exhaust Fan, Double Oven, Refrigerator, Stainless Steel Appliance(s), Washer, Water Heater, Air Cleaner, Central Vacuum, Oven - Wall, Surface Unit, Water Conditioner - Owned
Flooring Type: Ceramic Tile, Hardwood, Marble, Heated, Partially Carpeted
Door Features: Atrium, French, Insulated, Six Panel
Has Fireplace
Fireplace Features: Heatilator, Stone, Gas/Propane, Mantel(s), Screen
Fireplaces: 1
Basement: Other, Daylight, Full, Connecting Stairway, Heated, Outside Entrance, Rear Entrance, Rough Bath Plumb, Walkout Level, Windows
Exterior Details
Square Footage: 4949
Square Footage Source: $0
Security Features: Main Entrance Lock
Property Condition: Excellent
Architectural Style: Colonial, Transitional
Year Built Source: Assessor
Year Built: 2003
Builder Name: GEOFFREY FORBES
Builder Model: CUSTOM
Levels: 2
Other Structures: Above Grade, Below Grade
Window Features: Screens, Casement, Double Hung, Energy Efficient, Vinyl Clad
Construction Materials: Brick, Combination
Patio and Porch Features: Deck(s), Porch(es)
Pool Features: Heated, In Ground, Pool/Spa Combo
Pool is Private
Lot Features: Front Yard, Private, Backs to Trees, Landscaping, Premium, Rear Yard, SideYard(s)
Lot Size Area: 46174
Lot Size Units: Square Feet
Lot Size Acres: 1.06
Lot Size Square Feet: 46174
Tax Lot: 3
Water Source: Well
Financial Details
Tax Annual Amount: $13,168
Utilities Details
Cooling Type: Other, Central Air, Zoned, Air Purification System, Heat Pump(s), Programmable Thermostat
Heating Type: Zoned, Heat Pump(s), Heat Pump - Gas BackUp, Programmable Thermostat, Radiator
Sewer : Septic Exists

Building Info

Overview

    General

  • Year Built: 2003
  • Effective Year Built: 2003
  • Bedroom Count: 0
  • Bathroom Count: 5
  • Full Bathrooms: 4
  • Partial Bathrooms: 5
  • Building Condition: 6
  • Building Quality: 7
  • Construction Type: 0
  • Building Style: 0
  • Exterior Walls Type: 25
  • Interior Walls Type: 0
  • Roof Shape Type: 0
  • Roof Cover Type: 3
  • Floor Count: 200
  • Living Units: 1
  • Floor Cover: 0
  • Basement Type: 4
  • Basement Area: 3
  • Garage Type: 10
  • Garage Square Area: 1,542
  • Parking Space Count: 5
  • Patio Type: 20
  • Porch Type: 7
  • Pool Type: 0

    Dimensions

  • Lot Size Square Feet: 46,174
  • Lot Size Depth Feet: 2,660
  • Lot Size Frontage Feet: 1,800
  • Total Building Area: 4,949
  • Gross Building Area: 4,949
  • Building Area: 4,949
  • Building Area Measurement: T

    Heating and Cooling

  • Fireplace Count: 1
  • Air Conditioning: 13
  • Heating: 8
  • Heated Square Feet: 4,949
  • Heating Fuel Type: 0

    Utilities

  • Sewer System: 5
  • Water Service: 0

Building

  • Building Type: 0
  • Property Class: R
  • Subdivision: SUMMER HILL SEC 01
  • Land Acres: 0000001060
  • Standard Land Use Code: 1001
  • County Land Use Code: R-B001
  • Legal Description 1: 2606 BRIGADOON DR SUMMER HILL

Neighborhood

  • School District Name: Baltimore County Public Schools
  • Census Tract: 410100

Geography

  • Assessors Map Reference: 43 9 197
  • Account Number: 1017010091
  • District: 10
  • Section: 1
  • Parcel: 10-1017010091
  • Block: A
  • Lot: 3
  • Latitude: 39.4953
  • Longitude: -76.5879

    Address

  • Full Address: 2606 Brigadoon Rd
  • Address - House Number: 2606
  • Address - Street Name: Brigadoon
  • Address - Suffix Type: Rd
  • State: MD
  • City Name: Phoenix
  • Carrier Code: R005
  • 4-Digit Zip Code: 1603
  • Zip Code: 21131

Valuation

    Tax

  • Tax Year: 2023
  • Tax Amount: $595,663

    Appraisal Valuation

  • Standard Deviation: 0.147
  • Valuation Date: Sep 13, 2023
  • Confidence Score: 82
  • Final Value: 1,354,130
  • High Value: 1,553,195
  • Low Value: 1,155,064

    Market Valuation

  • Market Total Value: $1,086,500
  • Market Land Value: $264,300
  • Market Improvement Value: $822,200

    Assessments Valuation

  • Assessed Year: 2023
  • Assessed Total Value: $1,034,767

    Exemptions

  • Homeowner Exemption: Yes

    Sales

  • Current Sale Recording Date: May 02, 2003
  • Current Sale Price:
  • Current Sale Document Type: 27
  • Current Sale Input Document Number: 256058
  • Previous Sale Recording Date: May 29, 2002
  • Previous Sale Amount: $230,000
  • Previous Sale Document Type: 27
Data used for valuation calculations is provided by RealtyHop, and other third party sources

Comparables

Unit
Status
Type
Beds
Baths
ft²
Price/ft²
Asking Price
Listed On
Closing Price
Sold On
HOA + Taxes

About Baltimore


Similar Homes for Sale

Currently no similar homes around

Nearby Rentals

Unit for rent at 3 Sugar Tree Place, COCKEYSVILLE, MD, 21030

$2,850 /mo

  • 4 Beds
  • 3 Baths
  • 1,520 ft²
3 Sugar Tree Place, COCKEYSVILLE, MD, 21030 Listing by Ashraf Mortazaee
Unit for rent at 3306 Whitesworth Road, PHOENIX, MD, 21131

$3,250 /mo

  • 4 Beds
  • 2 Baths
  • 2,500 ft²
3306 Whitesworth Road, PHOENIX, MD, 21131 Listing by Lee R. Tessier
Unit for rent at 13650 Jarrettsville Pike, PHOENIX, MD, 21131

$2,500 /mo

  • 2 Beds
  • 1 Bath
  • 1,198 ft²
13650 Jarrettsville Pike, PHOENIX, MD, 21131 Listing by Aimee C O'Neill


Frequently Asked Questions

When was property at 2606 Brigadoon Road built and last sold?
The property at 2606 Brigadoon Road was built in 2003 and last sold on Jan 1, 1970 for $825,000.
How much is this home worth?
The estimated value of the home located at 2606 Brigadoon Road is $1,396,061.
What are some comparable homes to 2606 Brigadoon Road?
There are currently no comparable homes to 2606 Brigadoon Road.