


40
Map
26050 Pacific Coast Highway


About This Property
Listed By
Payment Calculator
Your Estimated Monthly Payment
Cap Rate Calculator
What does this mean?
Based on our analysis, the cap rate of this property is 1.25%. A negative cap rate indicates that the property might not be feasible as an income-producing asset. The median cap rate for a near zip code 11238 is 4.23%.
How much can I actually make?
Actual monthly rental income may vary between $4,760 and $7,140 depending on unit-specific characteristics. You can change the amount using the slider to further explore.
How is cap rate calculated?
Cap Rate = Net Operating Income (NOI) / Property Asset Value.
When calculating the cap rate, we assume 100% occupancy. Leverage (mortgage) is not considered.
Cap Rate provided by RealtyHop and RentHop, learn more about cap rate here.
Price History
| Date / Event | Date | Event | Price |
|---|---|---|---|
| Mar 16, 2026 | Listed by The Agency | $11,999,000 | |
| Listed by The Agency | |||
| Sep 26, 2025 | Listed | $12,495,000 | |
| Listed | |||
| | |||
|
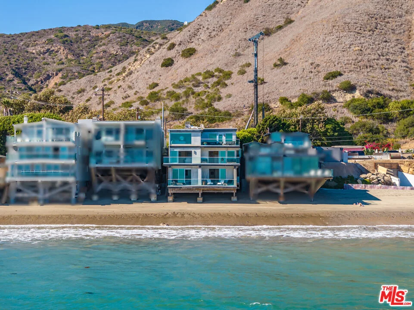
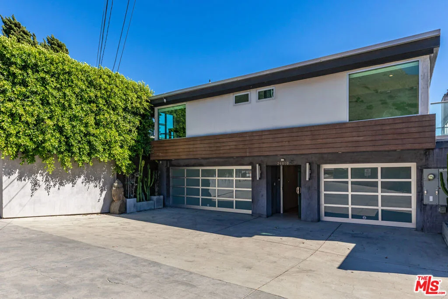
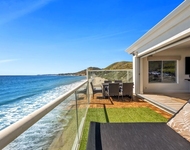
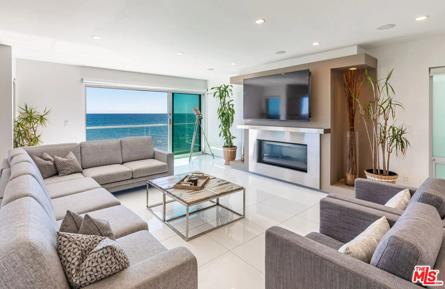
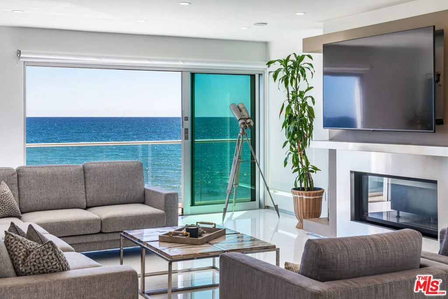
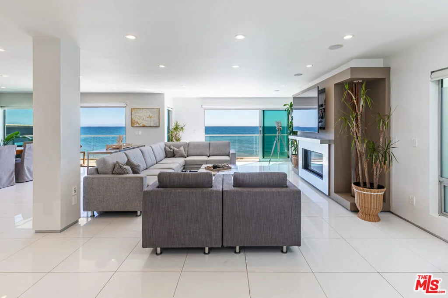
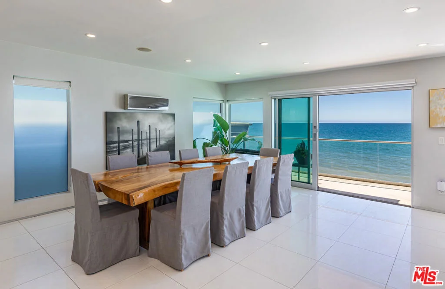
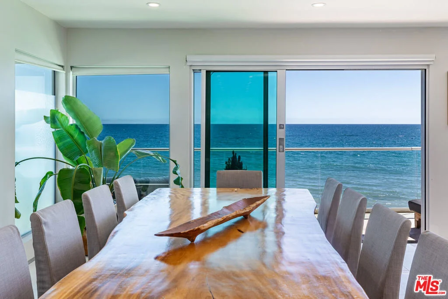
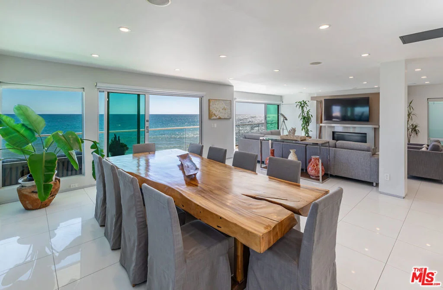
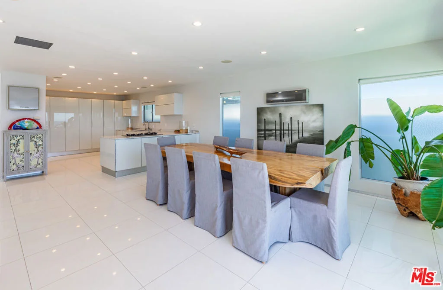
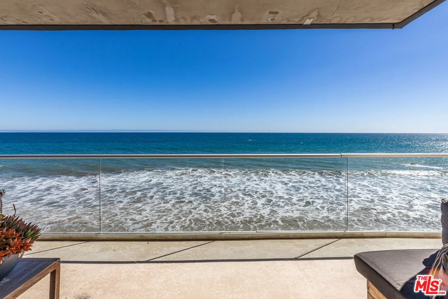
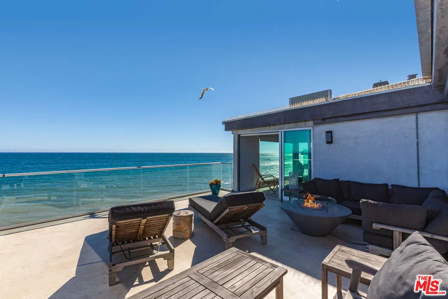
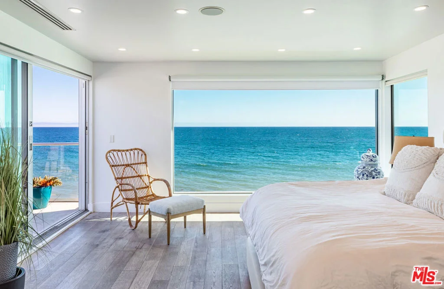
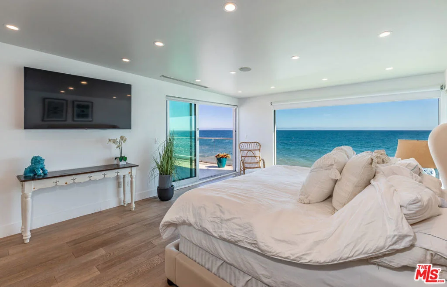
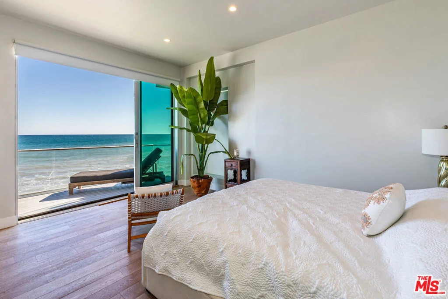
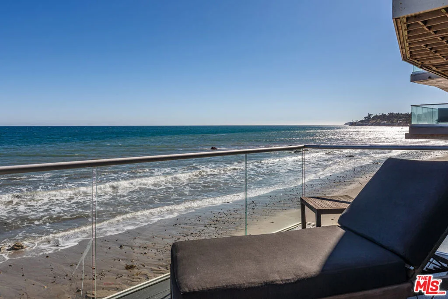
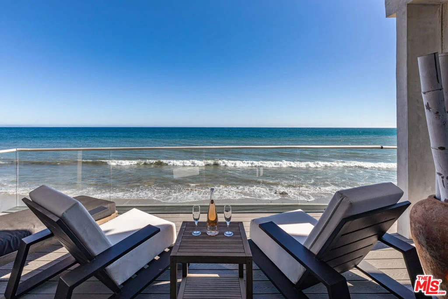
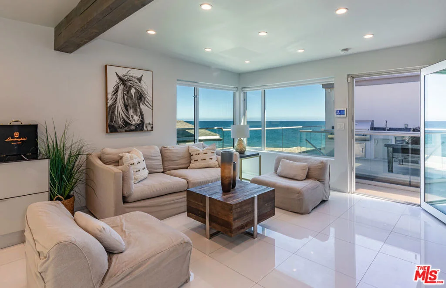
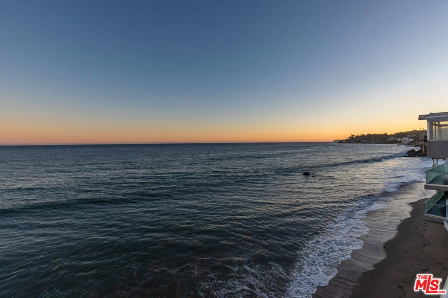
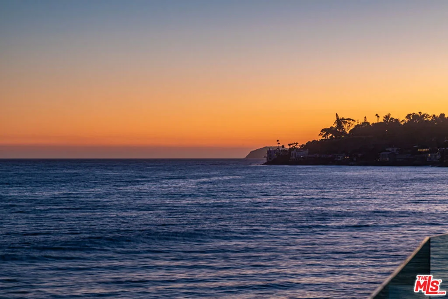
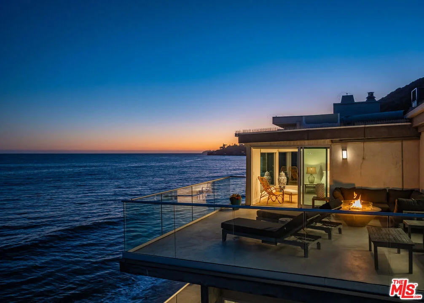
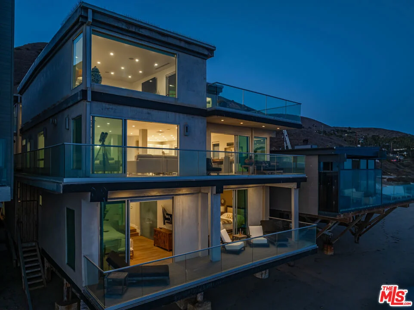
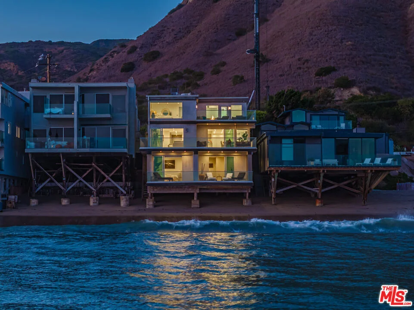
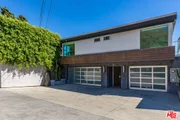
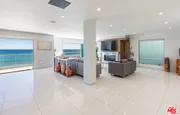
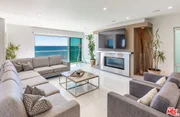
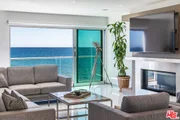
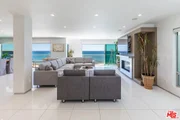
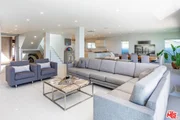
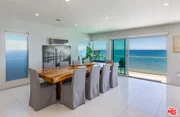
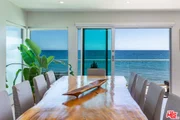
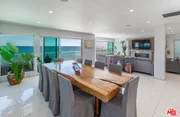
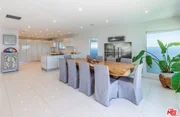
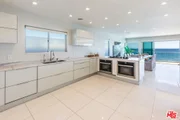
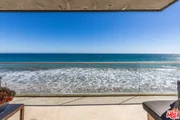
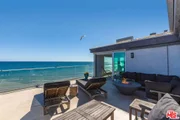
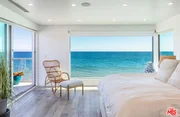
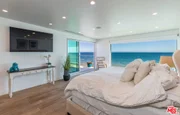
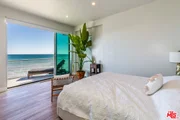
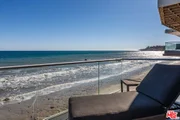
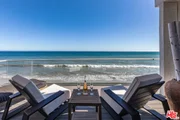
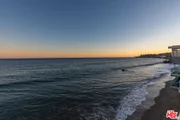
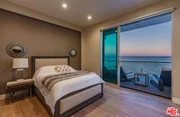
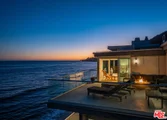
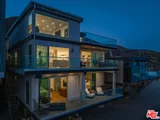
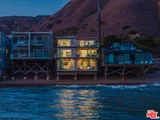
Discover unparalleled coastal elegance in this breathtaking oceanfront estate, perfectly poised on Malibu's pristine shores with direct beach access via a private staircase and mesmerizing 180-degree Pacific vistas. This contemporary three-level masterpiece offers four bedrooms, three and a half bathrooms, floor-to-ceiling glass walls that invite natural light to dance across every room, and multiple ocean-view terraces perfect for savoring sunsets or hosting intimate gatherings. The chef's kitchen, a culinary dream with top-tier appliances and sleek cabinetry, anchors the main residence, while an attached two-bedroom, one-bath guest suite with a full kitchen, washer/dryer, and private entrance provides a versatile retreat for guests or family. With a three-car garage plus parking for four or more vehicles, and a prime location steps from scenic hiking trails, vibrant restaurants, chic boutiques, and everyday essentials, this sanctuary blends modern sophistication, privacy, and the timeless allure of Malibu's coastal lifestyle.
| |||
| Feb 25, 2025 | Listed | $14,995,000 | |
| Listed | |||
| | |||
|
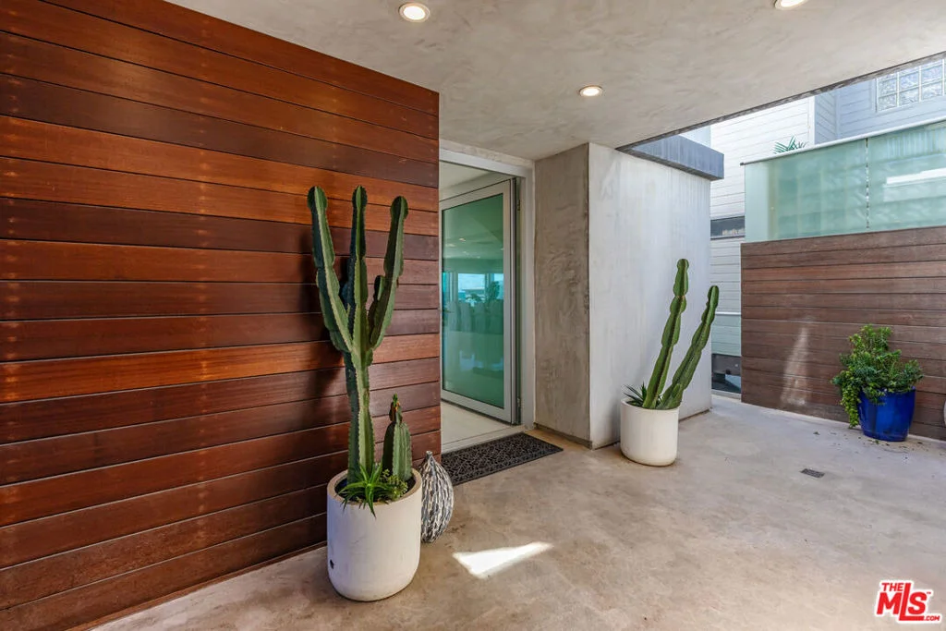
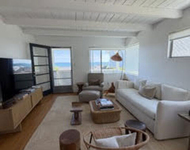
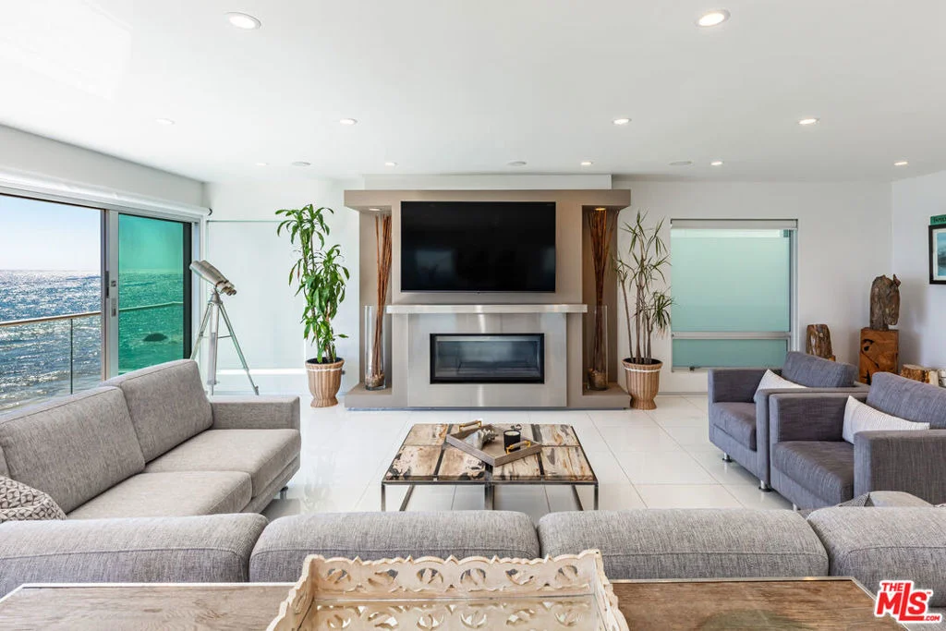
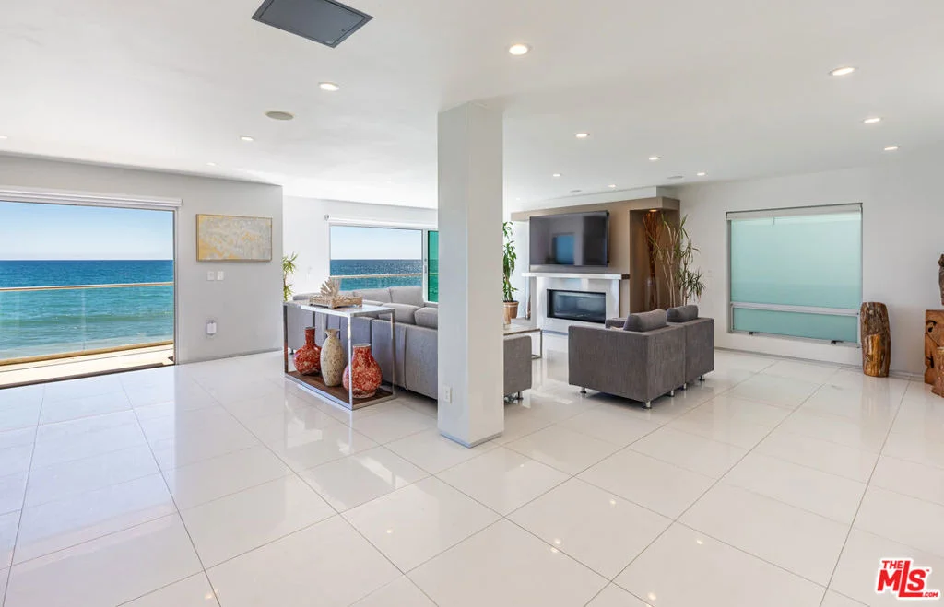
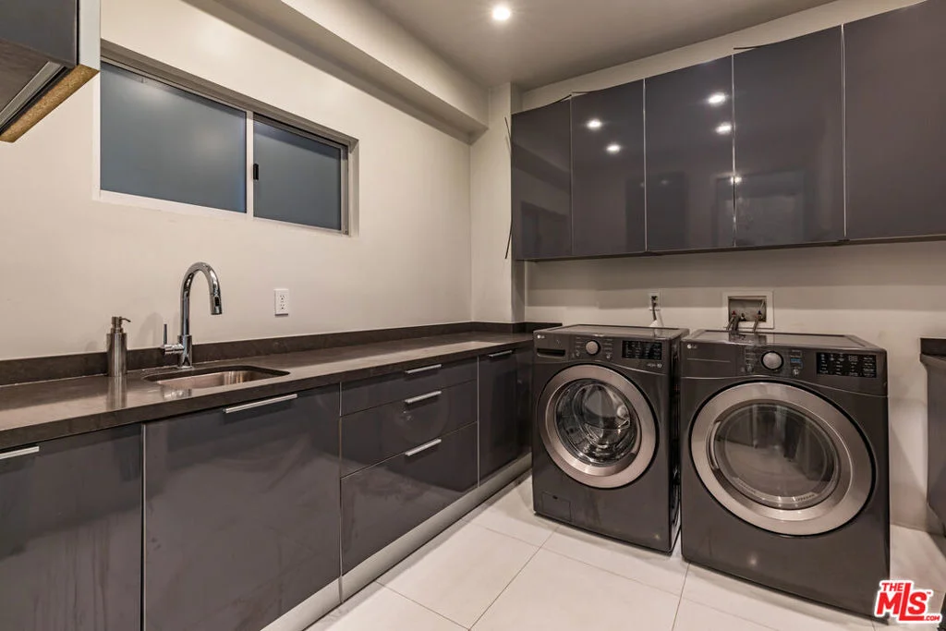
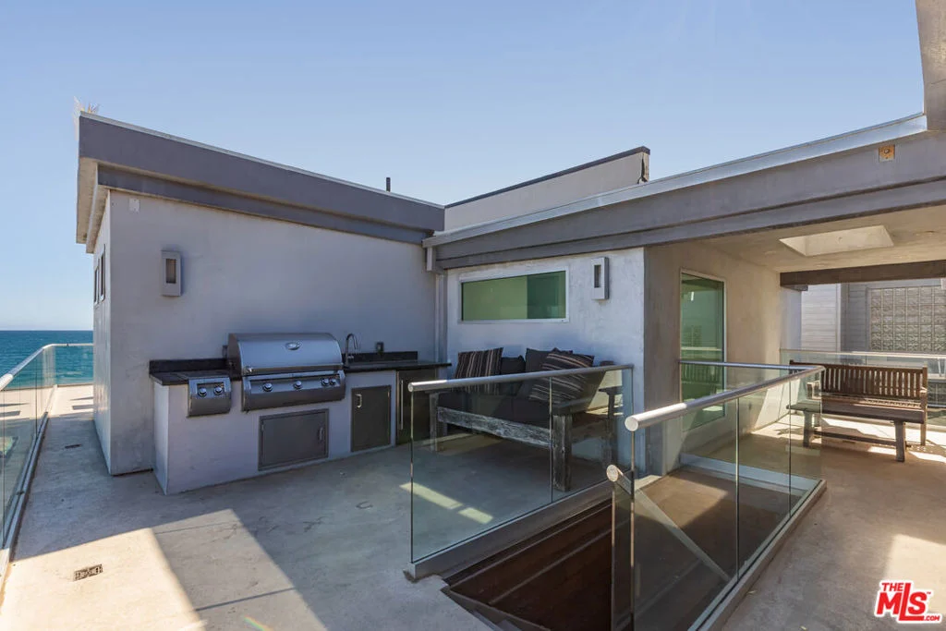
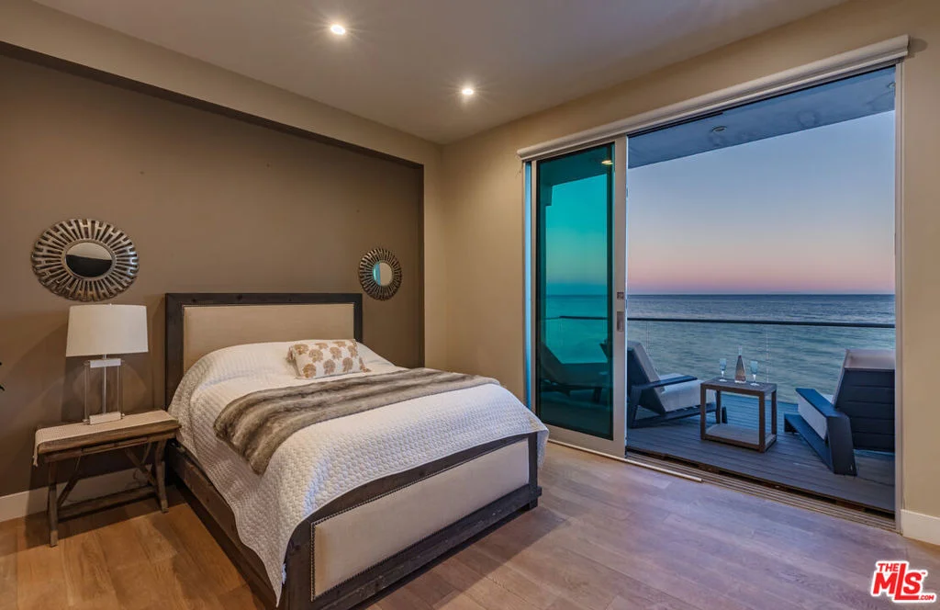
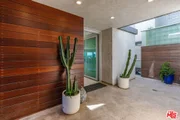
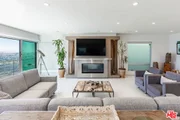
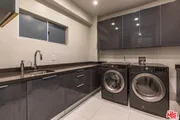
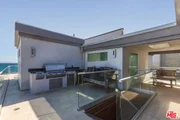
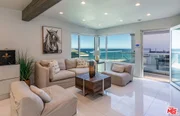
Enter through the grand glass and metal door into a home of sophistication, featuring stone tile floors, recessed lighting, and a state-of-the-art alarm and Nest system. The open living room boasts stunning ocean views, a sleek metal-mantle fireplace, and automatic shades. Its seamless floor plan flows into the gourmet kitchen, where stone tile floors and marble countertops complement Miele appliances, including a refrigerator, freezer, coffee machine, microwave, double oven, five-burner range, warming drawer, and dishwasher. A wall of custom cabinetry offers ample storage.Adjacent to the kitchen, the dining area captures breathtaking panoramic ocean, coastline, and whitewater views, opening to a covered deck for al fresco dining. A discreet hallway holds a powder room with a vanity and sink, as well as a storage closet.Descending to the bedroom level, the first bedroom features wood floors, high ceilings, and recessed lighting. The next bedroom, two steps down, showcases ocean and Catalina views, French doors to a closet, and an en-suite bath with stone tile floors, a vanity, and a shower stall with dual showerheads. Sliding glass doors provide covered deck access.Another bedroom, also accessed via steps, includes French doors to a built-in closet. Sliding glass doors open to a partially covered deck. A Jack-and-Jill en-suite bath with stone tile floors, a vanity, and a shower-over-tub connects to the next bedroom. Across the hall, a laundry room features stone counters, a sink, and an LG washer and dryer. At the hallway's end, a door leads to a side yard with beach access.Upstairs, the luxurious primary suite offers wood floors, panoramic ocean views, and two private decks with city and island vistas. A large closet provides abundant storage. The spa-like primary bath features a double vanity, a shower stall with multiple showerheads, a freestanding tub, and a separate water closet with a bidet. A private door leads to another ocean-view deck.The property includes a two-car and a one-car garage. Exterior stairs lead to a barbecue area, also accessible from the main living deck, featuring a Fire Magic double burner, sink, built-in BBQ, mini fridge, and stone counters.Beyond, a private guest house offers tile floors, ocean views, and an ADT security system. The living room is bright with recessed lighting and wood-beamed ceilings. The kitchenette includes stone counters, a Gaggenau four-burner cooktop, oven, refrigerator, freezer, and sink, flowing into a dining area. A full bath has a vanity, sink, shower stall, and stacked washer and dryer.A private bedroom features wood floors, a peekaboo ocean view, a front balcony, and French doors to a closet. Another bedroom enjoys serene mountain views and a full wall of closets.Blending luxury with coastal elegance, this estate offers breathtaking views and refined living.
| |||
| Dec 4, 2020 | No longer available | - | |
| No longer available | |||
| Sep 14, 2020 | Price Decreased |
$7,450,000
↓ $500K
(6.3%) | |
| Price Decreased | |||

Property Highlights
Comparables
Status
Price/ft²
Listed On
Sold On
About Central Malibu
Similar Homes for Sale
Currently no similar homes aroundNearby Rentals

Last Updated: 8 months ago
Data Source: CRMLS, MLS# 26662999























 Your Privacy Choices
Phone: 425-283-2930
Address: 335 Madison Avenue, New York, NY 10017