See Home Value
$1,450,000
● House - Off Market

2605 Cactus Cir

Golden, CO 80401
bedrooms
4 Beds
bathrooms
2 Baths, 1 Half Bath
square feet
2,689 Ft²
$7,623
Est. Monthly

About This Property

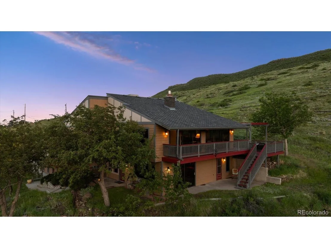
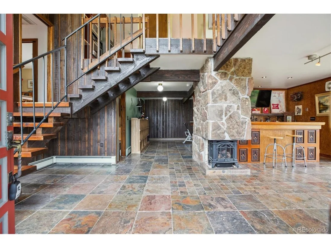
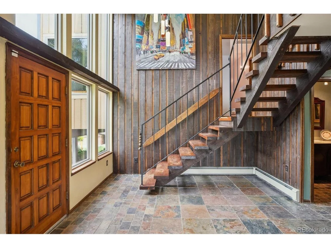
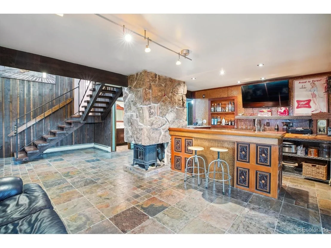
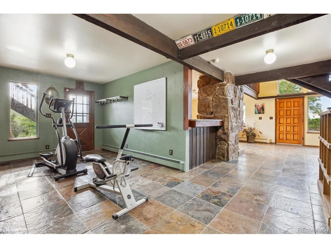
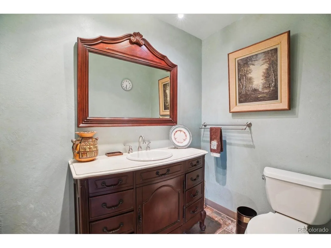
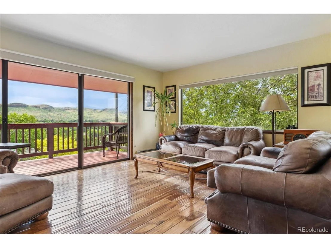
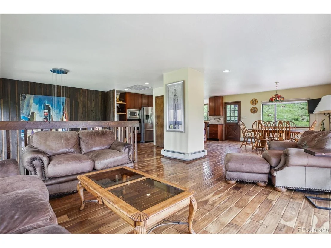
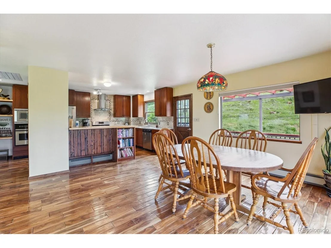
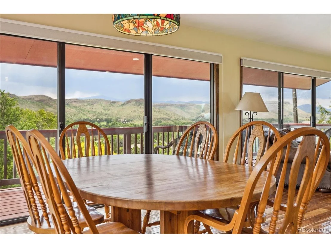
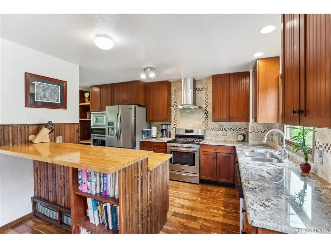
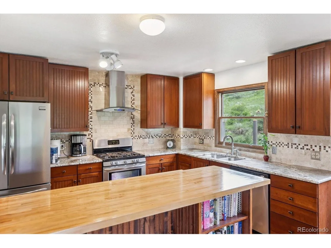
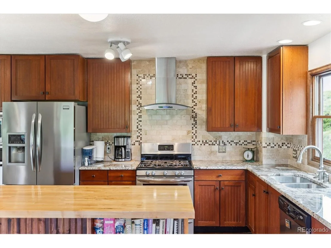
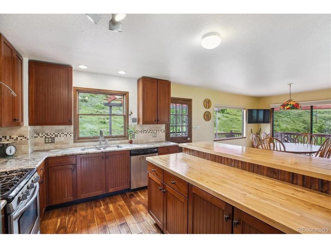
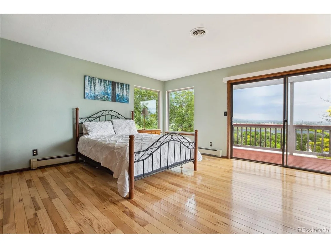
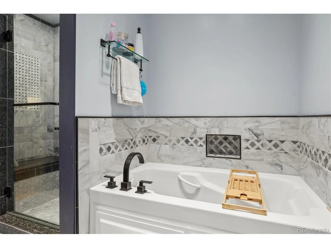
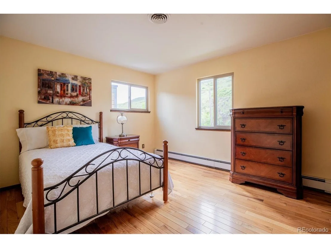
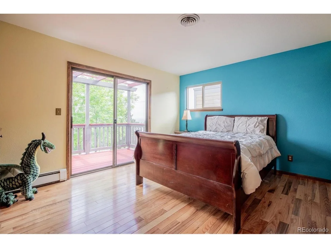
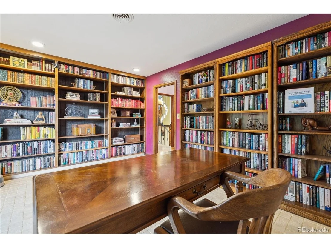
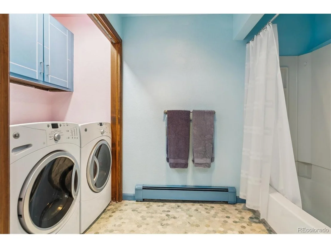
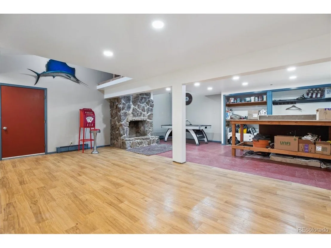
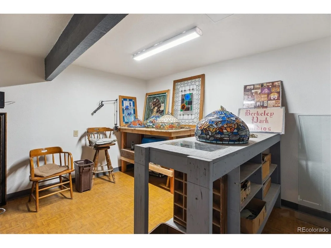
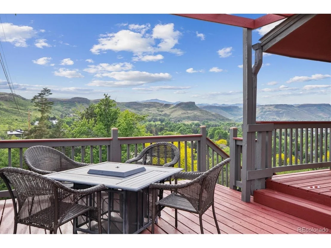
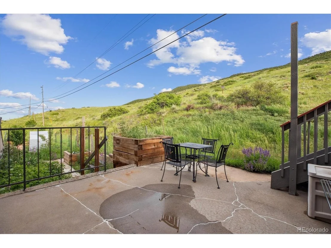
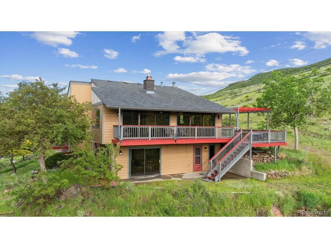
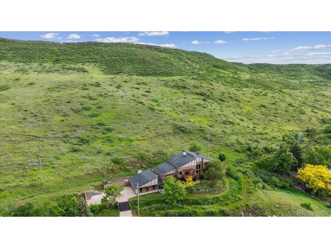
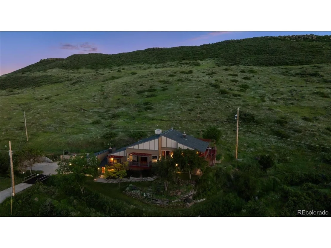
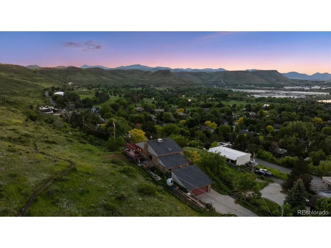
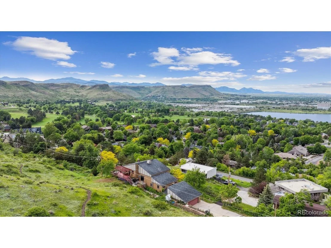
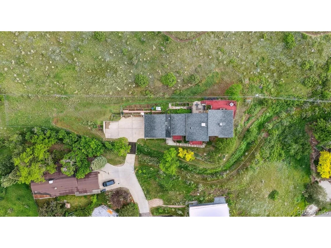
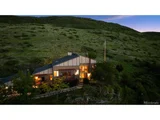
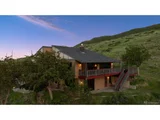
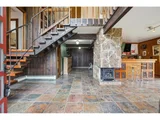
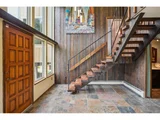
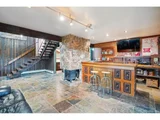
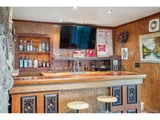
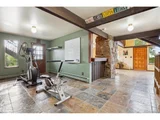
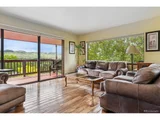
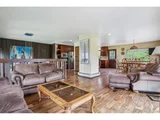
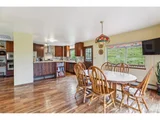
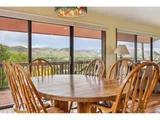
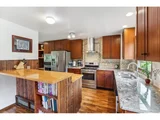
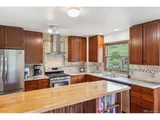
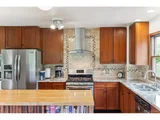
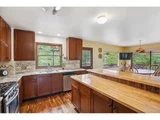
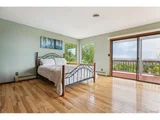
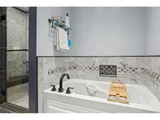
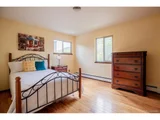
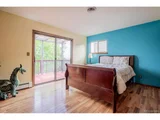
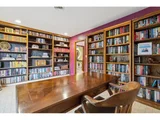
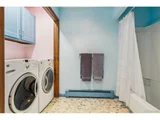
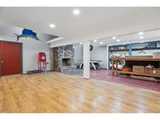
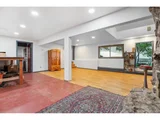
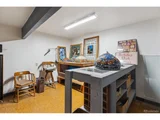
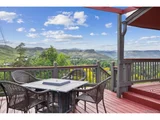
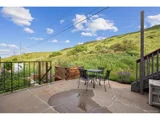
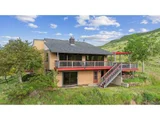
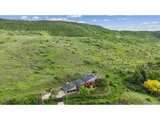
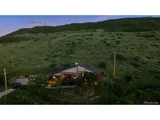
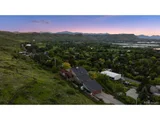
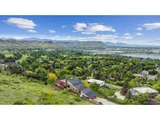
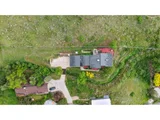
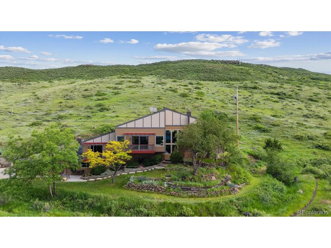
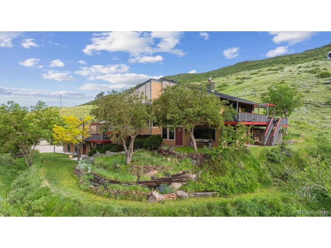
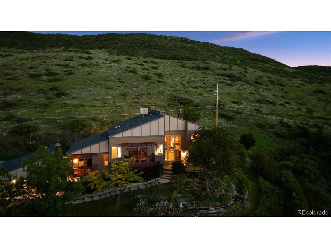
Don't miss this outstanding setting with beautiful views, backing to the hillside! Step inside to this multi-level home. The spacious great room offers ideal space for entertainment with a wet bar, easy access to outside, and is pouring with Granite flooring throughout. Kitchen is remodeled with cherry cabinets, granite countertops/wood block prep island, stainless steel appliances, oven/microwave combo, and dining space. Family room is pouring with natural light and stunning views! The whole upper level is 5" hand scraped Brazilian Acadia flooring! Primary bed is cozy & spacious with ensuite bath and eye catching views! Primary 5-piece bath has marble double vanity, soaking jetted tub, glass shower with rain shower head & sprayer, and bidet toilet. You'll also find 3 additional bedrooms and as well as the perfect home office set up offering Mexican Travertine flooring and lots of built-in shelves. Full hall bath is shared with laundry space, washer & dryer included! On the lowest level you'll find great space for entertaining, storage, or even crafting supplies as well as an in home workshop, also with access to outside. Enjoy the quiet stunning views from the large raised deck with plenty of places to sit, as well as enjoying the private yard with a rock wall garden. Attached comfortable oversized 2 car garage. Roof is 30yr architectural. Swamp cooler throughout whole house, as well as an attic fan and 5-zone hot water heating system. You'll be just a jump from the Clear Creek River trail, local cafes, restaurants, and shops, making it easy to enjoy the best that Golden has to offer. This property offers the perfect balance of seclusion and convenience. This special piece of real estate stands in a class of its own! You won't want to miss this one!
Unit Size
2,689 Ft²
Days on Market
-
Land Size
0.52 acres
Price per sqft
$539
Property Type
House
Property Taxes
$503
HOA Dues
-
Year Built
1974

Payment Calculator

Cap Rate Calculator

Last updated: 3 months ago (REcolorado MLS #IRE8438445)

Price History

Date / Event Date Event Price
Sep 12, 2025 Sold
Sold
Jun 16, 2025 In contract -
In contract
Jun 5, 2025 Listed by RE/MAX Alliance $1,450,000
Listed by RE/MAX Alliance
Don't miss this outstanding setting with beautiful views, backing to the hillside! Step inside to this multi-level home. The spacious great room offers ideal space for entertainment with a wet bar, easy access to outside, and is pouring with Granite flooring throughout. Kitchen is remodeled with cherry cabinets, granite countertops/wood block prep island, stainless steel appliances, oven/microwave combo, and dining space. Family room is pouring with natural light and stunning views! The whole upper level is 5" hand scraped Brazilian Acadia flooring! Primary bed is cozy & spacious with ensuite bath and eye catching views! Primary 5-piece bath has marble double vanity, soaking jetted tub, glass shower with rain shower head & sprayer, and bidet toilet. You'll also find 3 additional bedrooms and as well as the perfect home office set up offering Mexican Travertine flooring and lots of built-in shelves. Full hall bath is shared with laundry space, washer & dryer included! On the lowest level you'll find great space for entertaining, storage, or even crafting supplies as well as an in home workshop, also with access to outside. Enjoy the quiet stunning views from the large raised deck with plenty of places to sit, as well as enjoying the private yard with a rock wall garden. Attached comfortable oversized 2 car garage. Roof is 30yr architectural. Swamp cooler throughout whole house, as well as an attic fan and 5-zone hot water heating system. You'll be just a jump from the Clear Creek River trail, local cafes, restaurants, and shops, making it easy to enjoy the best that Golden has to offer. This property offers the perfect balance of seclusion and convenience. This special piece of real estate stands in a class of its own! You won't want to miss this one!
Aug 27, 2003 Sold
Sold

Property Highlights

Garage
Air Conditioning
Fireplace
With View

Building Info

Overview

    General

  • Year Built: 1974
  • Effective Year Built: 1982
  • Building Count: 1
  • Bedroom Count: 3
  • Bathroom Count: 4
  • Full Bathrooms: 3
  • Partial Bathrooms: 4
  • Building Condition: 0
  • Building Quality: 4
  • Construction Type: 6
  • Building Style: 41
  • Exterior Walls Type: 0
  • Interior Walls Type: 0
  • Roof Shape Type: 0
  • Roof Cover Type: 13
  • Living Units: 1
  • Floor Cover: 0
  • Basement Type: 8
  • Basement Area: 676
  • Garage Type: 1
  • Garage Square Area: 676
  • Parking Space Count: 2
  • Patio Type: 69
  • Porch Type: 66
  • Pool Type: 0
  • Location Influence Type: 133

    Dimensions

  • Lot Size Square Feet: 13,939
  • Total Building Area: 4,041
  • Gross Building Area: 4,221
  • Building Area: 2,689
  • Building Area Measurement: L

    Heating and Cooling

  • Fireplace Count: 1
  • Air Conditioning: 0
  • Heating: 10
  • Heated Square Feet: 2,689
  • Heating Fuel Type: 0

    Utilities

  • Sewer System: 5
  • Water Service: 6

Building

  • Building Type: 0
  • Property Class: R
  • Subdivision: ECHO HILLS RANCHETTES
  • Land Acres: 0000000320
  • Standard Land Use Code: 1001
  • County Land Use Code: 110
  • State Land Use Code: 1112
  • Legal Description 1: SECTION 25 TOWNSHIP 03 RANGE 70 QTR SE SUBDIVISIONCD 216600 SUBDIVISIONNAME ECHO HILLS RANCHETTES BLOCK 002 LOT 0001 SIZE: 13942 TRACT VALUE: .320

Neighborhood

  • School District Name: Jefferson County School District R-1
  • Census Tract: 010100

Zoning

  • Zoning: MR2

Geography

  • Assessors Map Reference: 18-E
  • Account Number: 300030536
  • Parcel: 30-254-09-009
  • Block: 2
  • Lot: 1
  • Meridian: SEC 25 TWN 03S RNG 70W
  • Municipality: UNINCORPORATED AREA
  • Latitude: 39.7546
  • Longitude: -105.167

    Address

  • Full Address: 2605 Cactus Cir
  • Address - House Number: 2605
  • Address - Street Name: Cactus
  • Address - Suffix Type: Cir
  • State: CO
  • City Name: Golden
  • Carrier Code: C021
  • 4-Digit Zip Code: 2008
  • Zip Code: 80401

Valuation

    Tax

  • Total Area: 3,365
  • Tax Year: 2023
  • Tax Amount: $602,696
  • Tax Rate Code Area: 4690

    Appraisal Valuation

  • Standard Deviation: 0.148
  • Valuation Date: Feb 21, 2024
  • Confidence Score: 82
  • Final Value: 1,163,489
  • High Value: 1,335,794
  • Low Value: 991,184

    Market Valuation

  • Market Total Value: $1,081,213
  • Market Land Value: $543,447
  • Market Improvement Value: $537,766

    Assessments Valuation

  • Assessed Year: 2023
  • Assessed Total Value: $68,756
  • Assessed Land Value: $36,411
  • Assessed Improvements Value: $32,345

    Exemptions

  • Senior Citizen Exemption : Yes

    Sales

  • Current Sale Contract Date: Aug 20, 2003
  • Current Sale Recording Date: Aug 27, 2003
  • Current Sale Price:
  • Current Sale Document Type: 71
  • Current Sale Input Document Number: F1849313
Data used for valuation calculations is provided by RealtyHop, and other third party sources

Comparables

Unit
Status
Type
Beds
Baths
ft²
Price/ft²
Asking Price
Listed On
Closing Price
Sold On
HOA + Taxes

About Applewood West


Similar Homes for Sale

Currently no similar homes around

Nearby Rentals


Frequently Asked Questions

When was property at 2605 Cactus Circle built and last sold?
The property at 2605 Cactus Circle was built in 1974 and last sold on Aug 20, 2003 for $420,000.
How much is this home worth?
The estimated value of the home located at 2605 Cactus Circle is $1,451,435.
What are some comparable homes to 2605 Cactus Circle?
There are currently no comparable homes to 2605 Cactus Circle.