


40
Map
2605 Aldford DR


About This Property
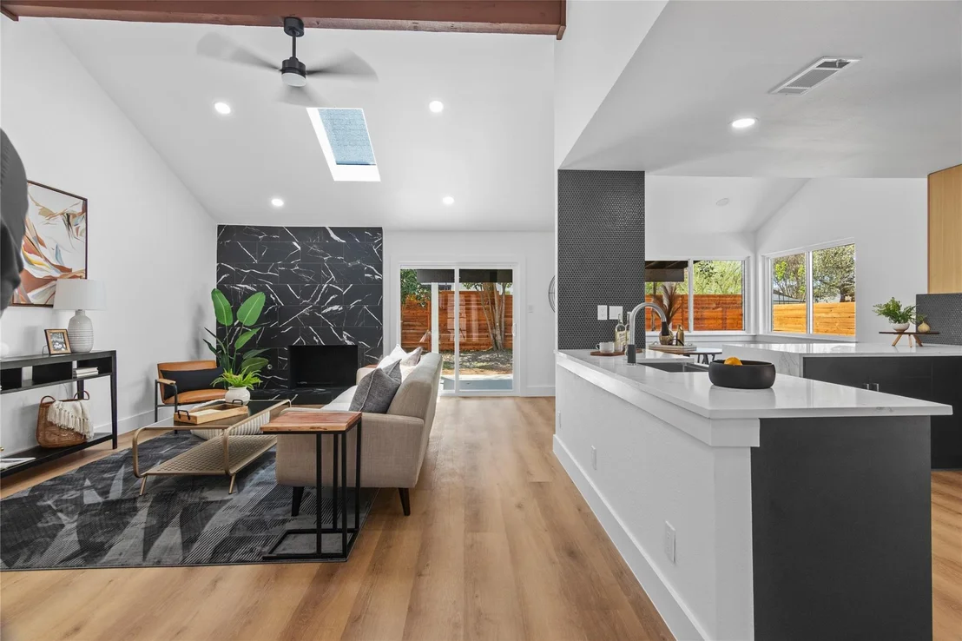
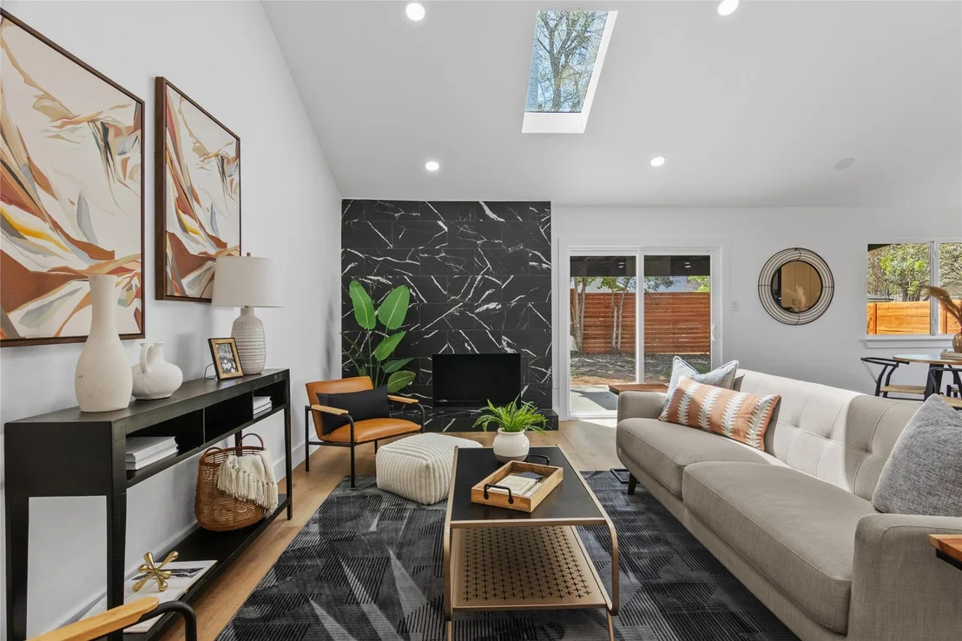
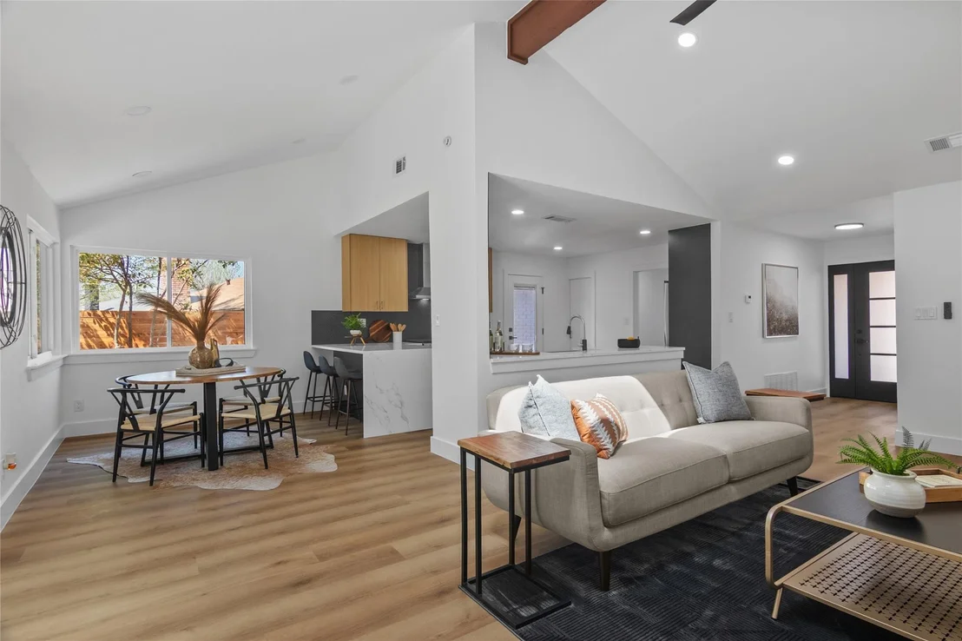
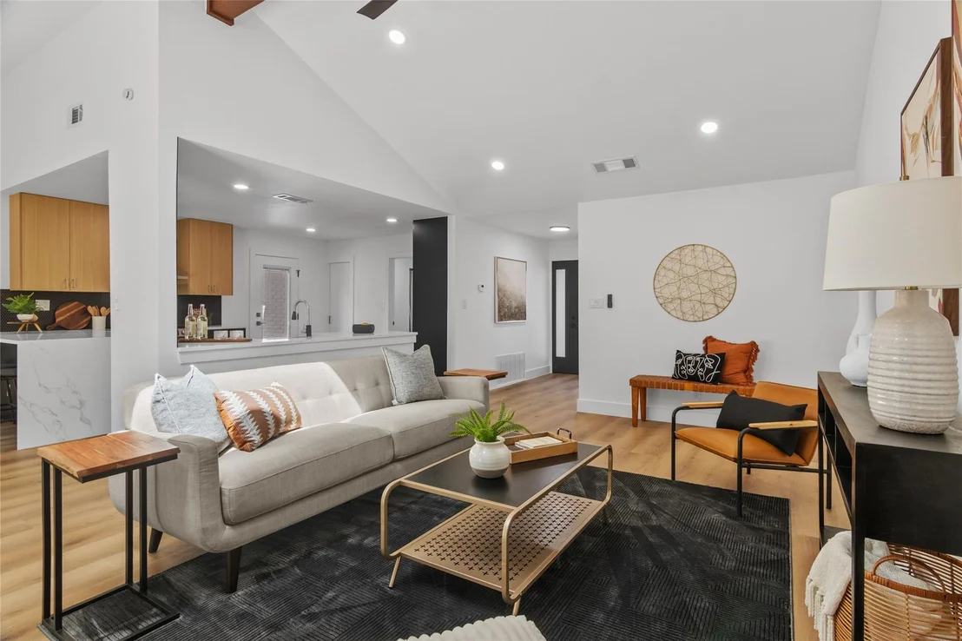
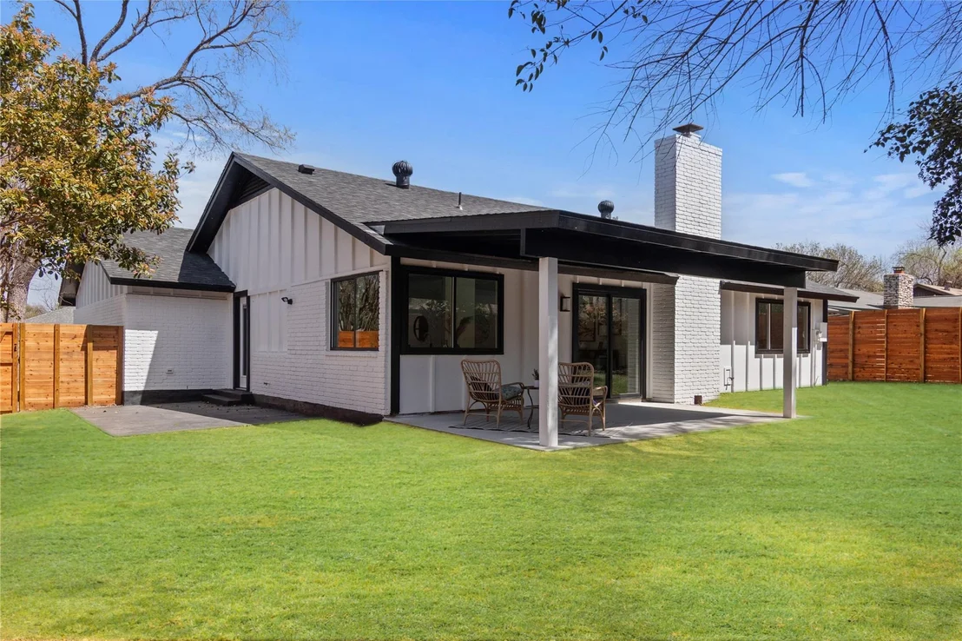
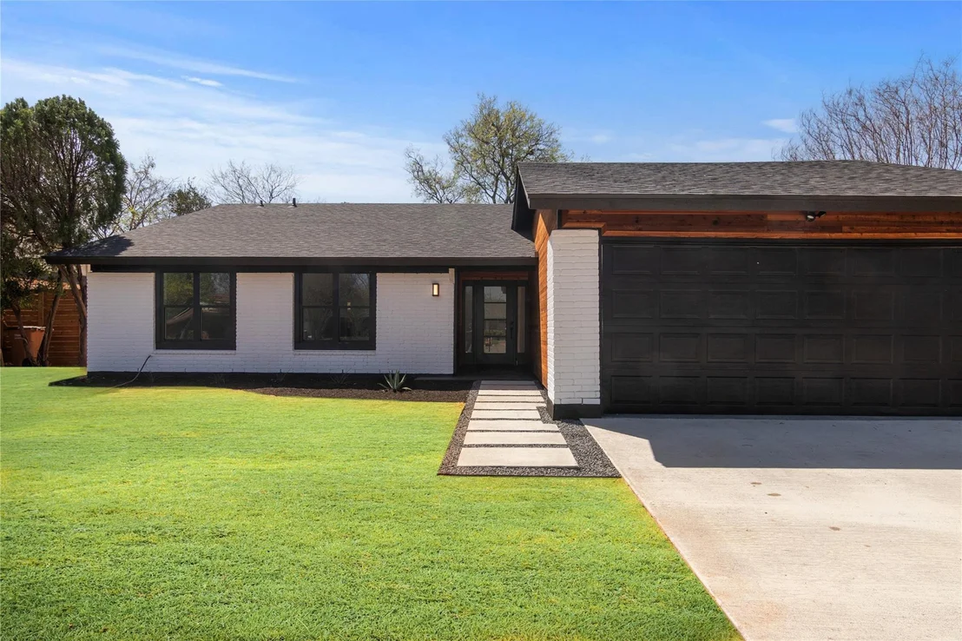
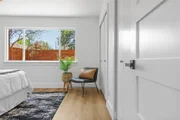
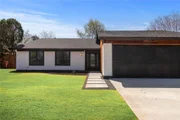
*New Landscaping front and back * This beautifully renovated home is move-in ready with high-end finishes and modern upgrades throughout! Enjoy peace of mind with a brand-new 30-year roof (Feb 2025), new A/C system, new water heater, and all-new windows and doors.
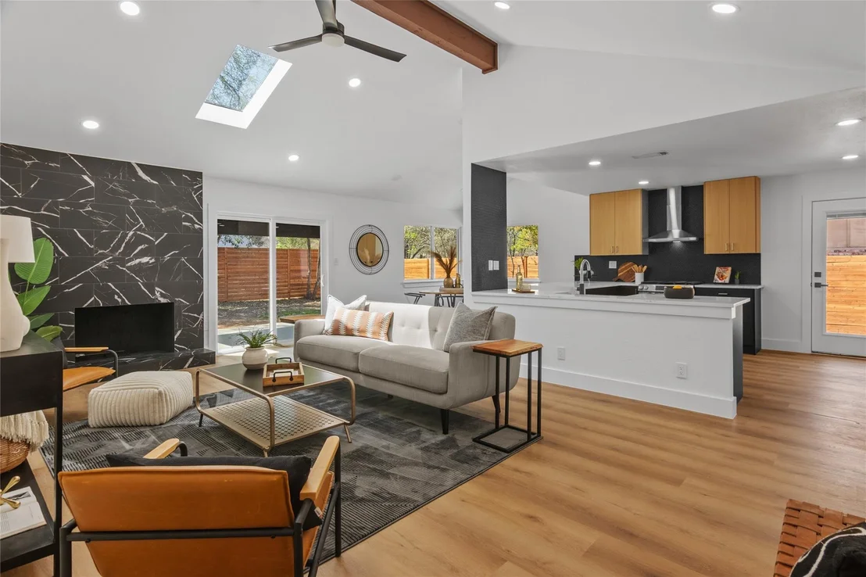
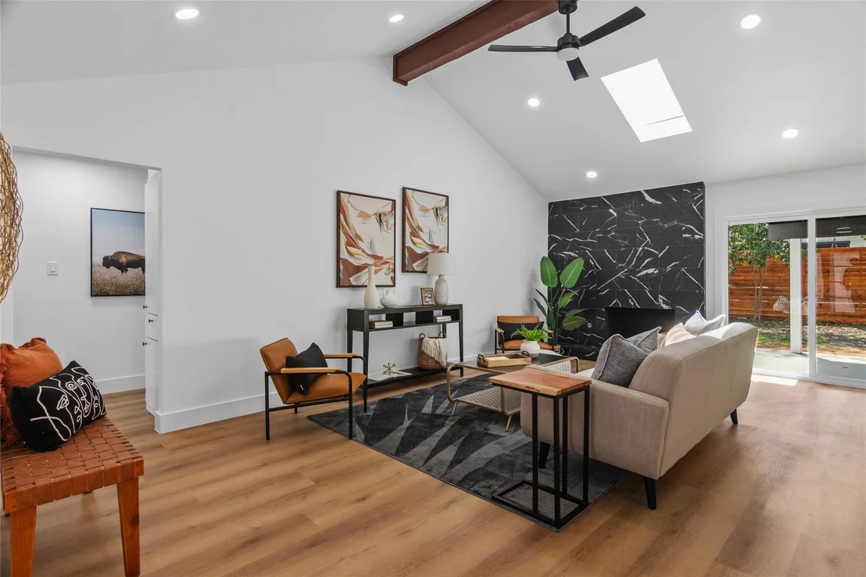
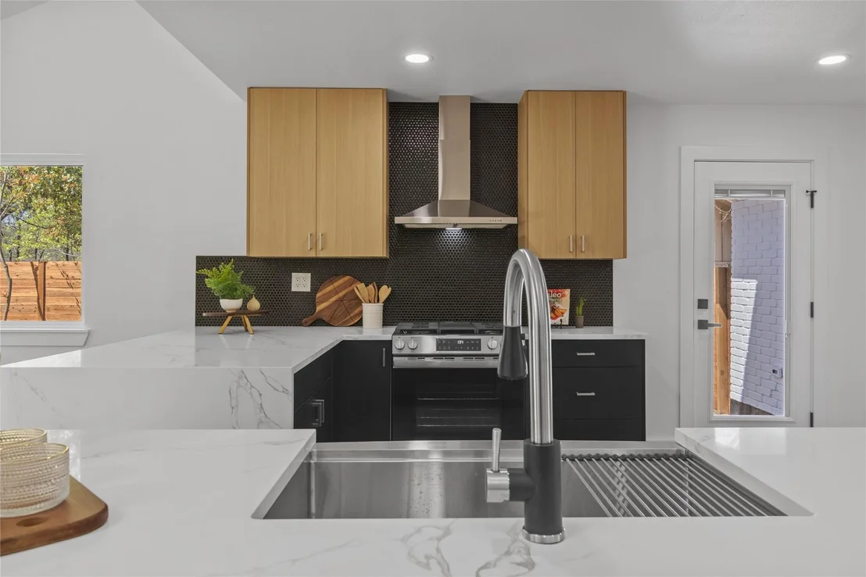
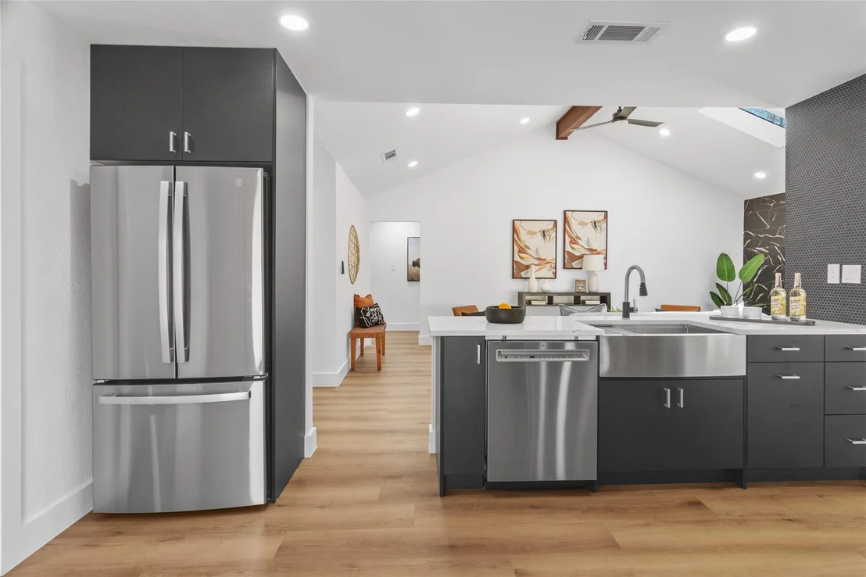
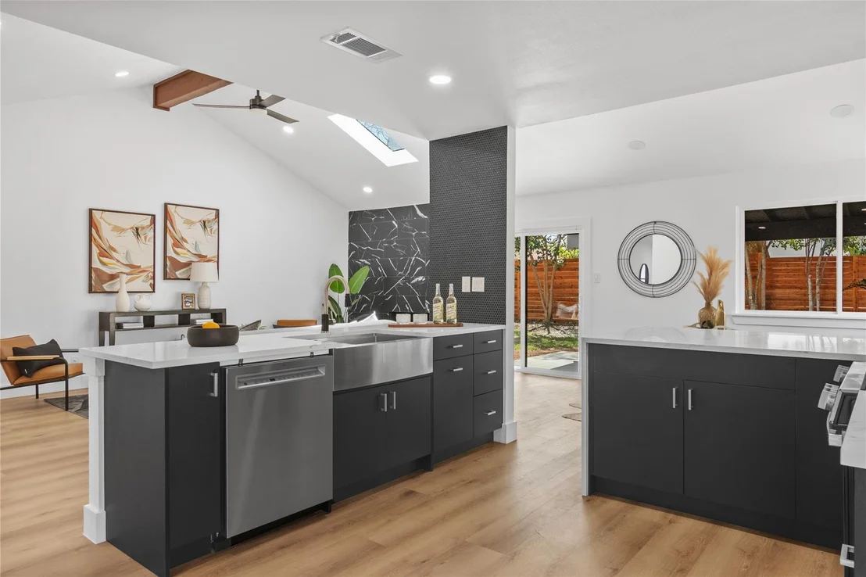
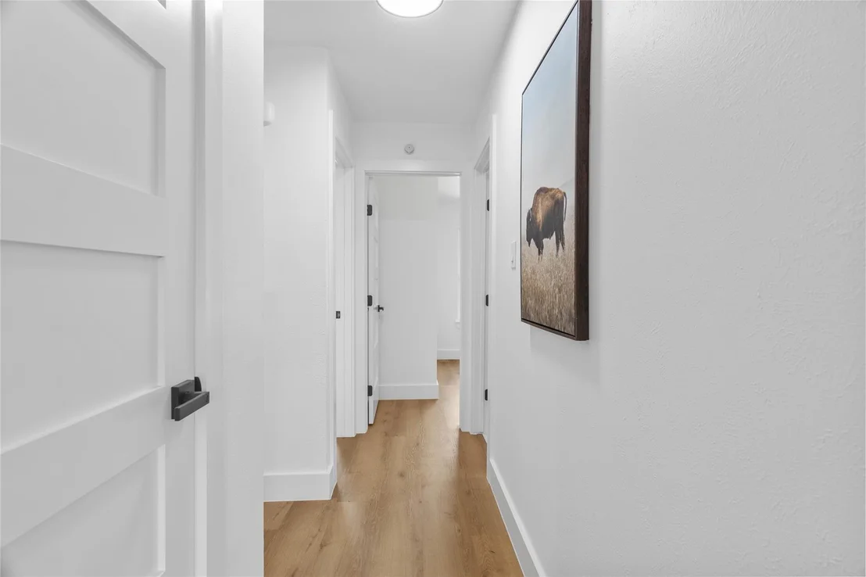
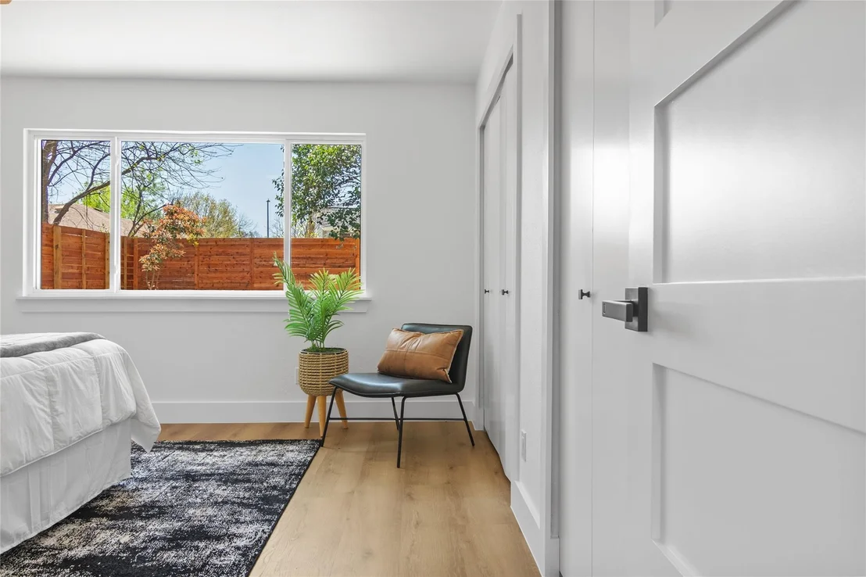
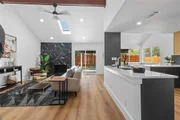
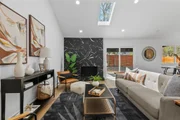
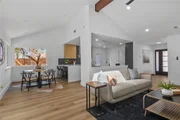
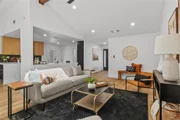
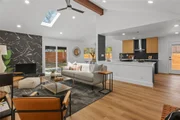
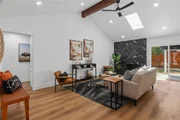
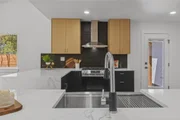
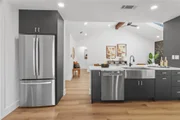
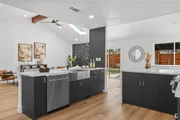
Step inside to discover an open-concept layout filled with natural light, featuring new engineered hardwood floors, fresh interior & exterior paint, and stylish new light fixtures, plugs, and ceiling fans. The kitchen is a chef's dream with brand-new cabinets, quartz countertops, stainless steel appliances (fridge, stove, dishwasher), a sleek hood vent and a deep sink for convenience.
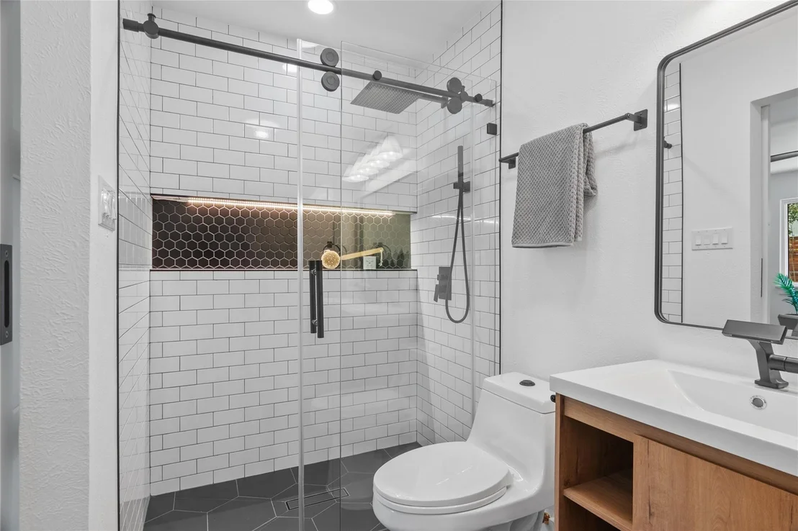
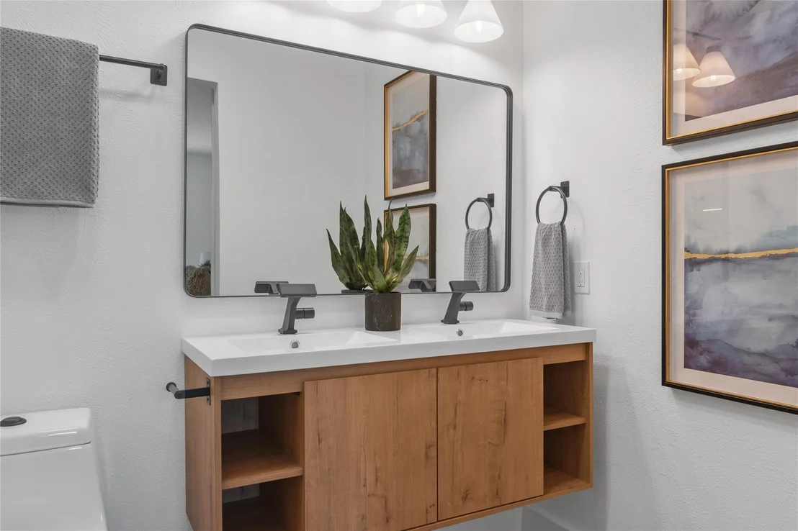
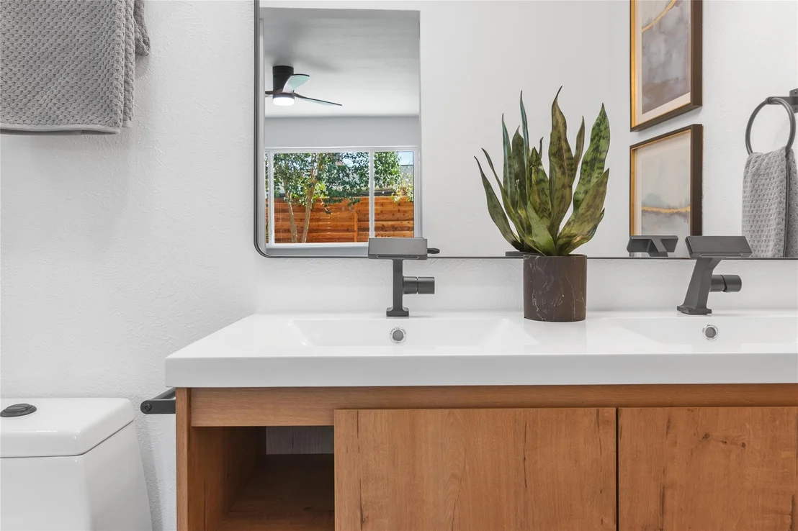
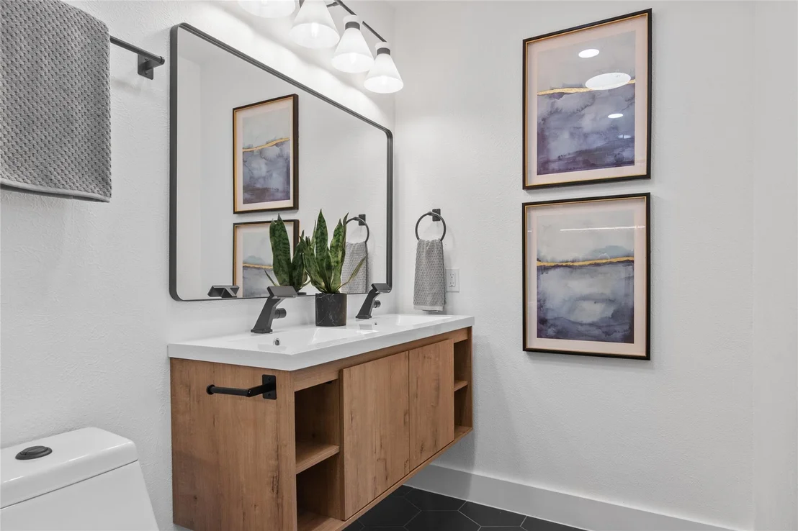
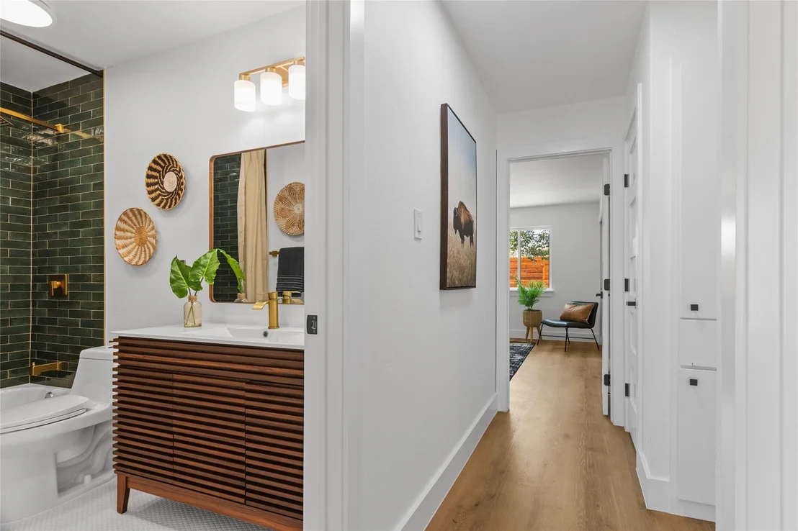
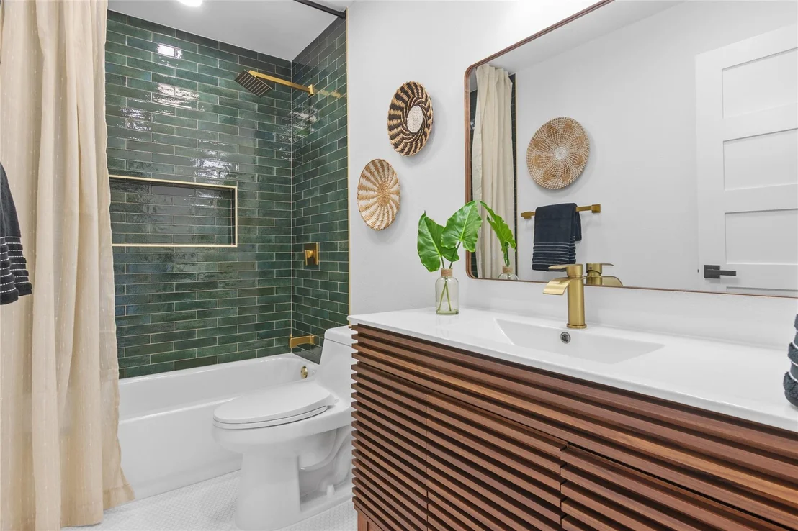
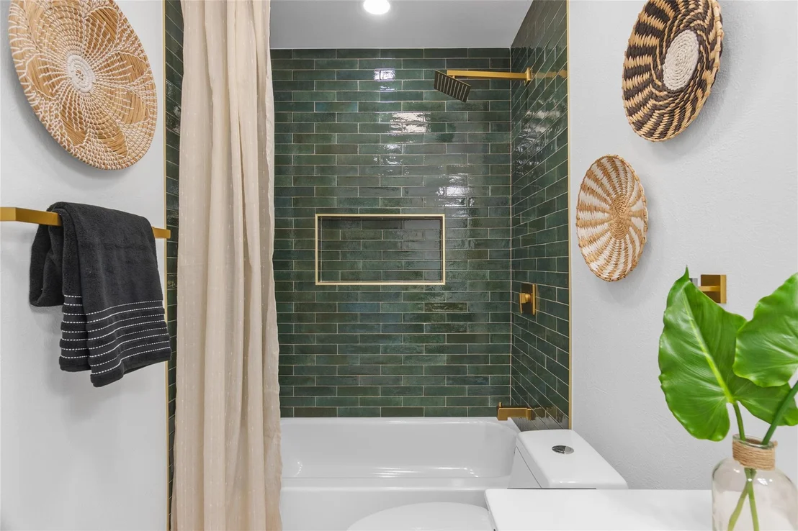
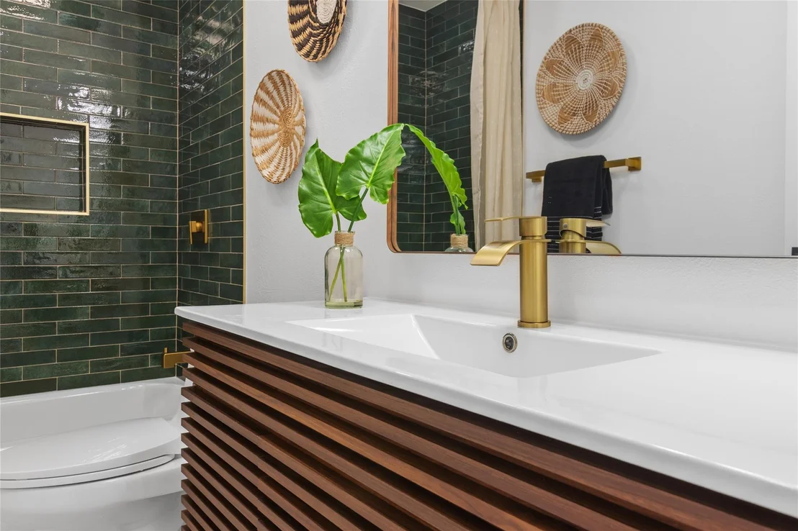
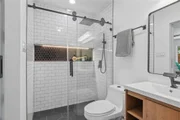
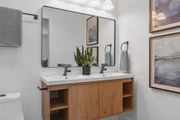
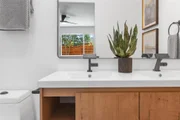
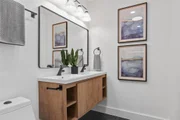
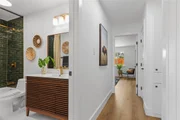
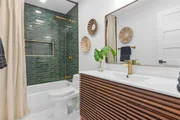
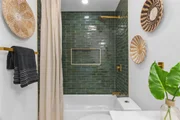
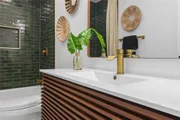
Both bathrooms have been completely remodeled, with a double vanity in the spacious primary bath. Every detail has been thoughtfully upgraded, including all new water fixtures inside and out, recessed ceiling lights with 5 temperature settings, a modern front door, and a floor to ceiling sliding door.
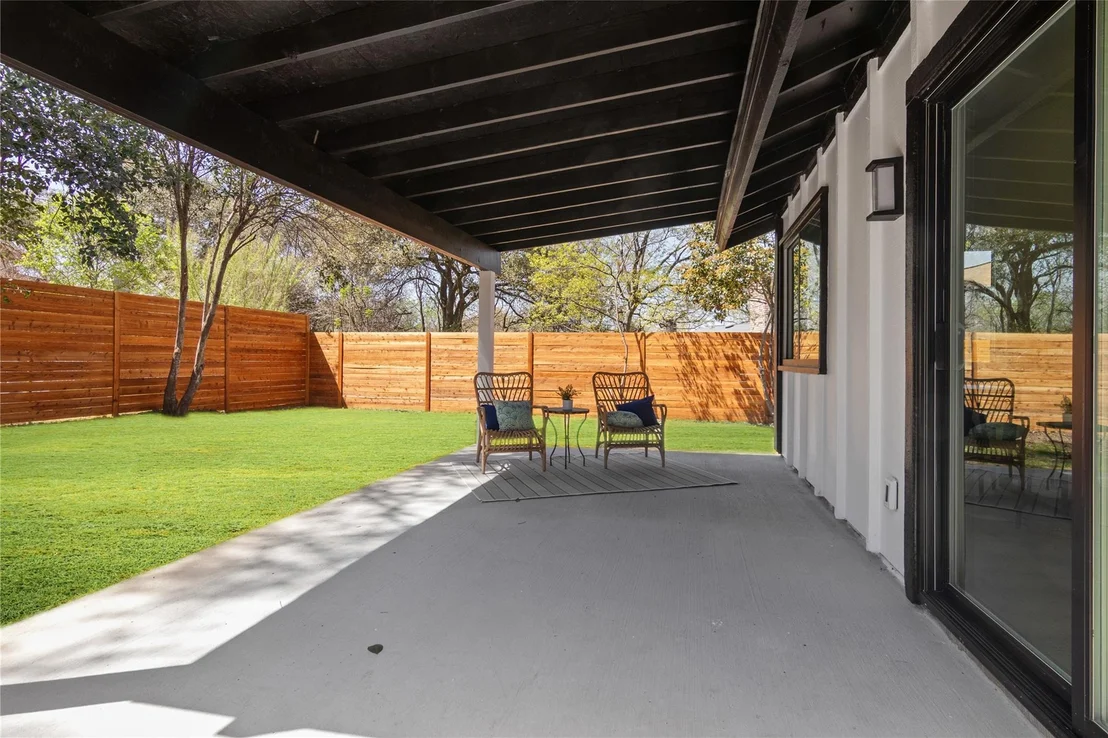
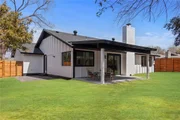
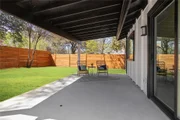
Outside, enjoy a freshly paved driveway, a brand-new fence for privacy, a new mailbox, and a beautifully finished garage with epoxy flooring. The level, peaceful yard offers the perfect outdoor retreat.
Fantastic Location! Just minutes from William Cannon, Mopac, and 71, with easy access to Sunset Valley's shops and restaurants and right around the corner from Garrison Park!
Don't miss this turnkey, modern home in a highly desirable area. Schedule your showing today!
Payment Calculator
Your Estimated Monthly Payment
Cap Rate Calculator
What does this mean?
Based on our analysis, the cap rate of this property is 1.25%. A negative cap rate indicates that the property might not be feasible as an income-producing asset. The median cap rate for a near zip code 11238 is 4.23%.
How much can I actually make?
Actual monthly rental income may vary between $4,760 and $7,140 depending on unit-specific characteristics. You can change the amount using the slider to further explore.
How is cap rate calculated?
Cap Rate = Net Operating Income (NOI) / Property Asset Value.
When calculating the cap rate, we assume 100% occupancy. Leverage (mortgage) is not considered.
Cap Rate provided by RealtyHop and RentHop, learn more about cap rate here.
Price History
| Date / Event | Date | Event | Price |
|---|---|---|---|
| Apr 29, 2025 | In contract | - | |
| In contract | |||
| Apr 19, 2025 | Price Decreased |
$649,000
↓ $40K
(5.8%) | |
| Price Decreased | |||
| Apr 12, 2025 | Relisted | $689,000 | |
| Relisted | |||
| Apr 9, 2025 | In contract | - | |
| In contract | |||
| Mar 20, 2025 | Listed by Moreland Properties | $715,000 | |
| Listed by Moreland Properties | |||
Property Highlights
Building Info
Comparables
Status
Price/ft²
Listed On
Sold On
About Garrison Park
Similar Homes for Sale
Currently no similar homes aroundNearby Rentals


Listed Office: Moreland Properties - Listing courtesy of Unlock MLS
Phone: (512) 480-0848
Last Updated: 2025-05-28 04:24:24
Data Source: Unlock MLS, MLS# ACT2759281
Based on information from Unlock MLS (alternatively, from ACTRIS). Neither the Board nor ACTRIS guarantees or is in any way responsible for its accuracy. All data is provided “AS IS” and with all faults. Data maintained by the Board or ACTRIS may not reflect all real estate activity in the market. Information being provided is for consumers’ personal, non-commercial use and may not be used for any purpose other than to identify prospective properties consumers may be interested in purchasing. Some IDX listings have been excluded from this website.

























 Your Privacy Choices
Phone: 425-283-2930
Address: 335 Madison Avenue, New York, NY 10017