


26041 Whispering Woods Circle


About This Property
Payment Calculator
Your Estimated Monthly Payment
Cap Rate Calculator
What does this mean?
Based on our analysis, the cap rate of this property is 1.25%. A negative cap rate indicates that the property might not be feasible as an income-producing asset. The median cap rate for a near zip code 11238 is 4.23%.
How much can I actually make?
Actual monthly rental income may vary between $4,760 and $7,140 depending on unit-specific characteristics. You can change the amount using the slider to further explore.
How is cap rate calculated?
Cap Rate = Net Operating Income (NOI) / Property Asset Value.
When calculating the cap rate, we assume 100% occupancy. Leverage (mortgage) is not considered.
Cap Rate provided by RealtyHop and RentHop, learn more about cap rate here.
Price History
| Date / Event | Date | Event | Price |
|---|---|---|---|
| Oct 7, 2021 | No longer available | - | |
| No longer available | |||
| Jul 6, 2021 | In contract | - | |
| In contract | |||
| Jul 1, 2021 | Listed by Keller Williams Inspire | $540,000 | |
| Listed by Keller Williams Inspire | |||
| | |||
|
Beautiful executive home built by Giacopelli custom builder. Situated on a lushly landscaped lot, this stately elevation includes a grande open floor plan with a 2 story foyer and a beautiful, light filled 2 story family room. ABUNDANCE OF MILLWORK, WAINSCOTTING, TRANSOM WINDOWS, throughout. Formal Dining Room, 1st floor den with built in work desk and shelves. 2 STORY FAMILY ROOM WITH FIREPLACE, windows up to ceiling and a balcony/cat walk overlooking family room and foyer from 2nd floor. MEDIA/LIBRARY/5TH BEDROOM with built in entertainment center, wine coolers access located right next to full 1ST FLOOR FULL BATH. IN-LAW ACCOMMODATIONS. 9 FT CEILING ON 1ST FLOOR. Gourmet kitchen entails abundance of cabinetry and counterspace, gleaming granite, high end stainless appliances, butlers pantry and a SEPARATE PREP ROOM/WALK IN PANTRY. Mud room right off garage with extra coat closet. Luxury Master Suite includes a designer, lighted vaulted ceiling, well planned luxury bath with jacuzzi and separate shower. Huge walk in closet with built ins. 2nd Floor laundry. Jack and Jill bath. 3rd bedroom/guest suite with Princess bath. Walk in closets in every room. 9ft basement is partly finished and gives you the "loft look". Brick paver patio. NEW ROOF 2021. NEWLY FENCED IN. Newly painted. Sprinkler system with NEW LANDSCAPING PKG, closet built ins galore. Approx 3810+ sq ft on main floor. Plainfield North HS 202! The manager has listed the unit size as 3804 square feet.
| |||
| May 3, 2013 | Sold | ||
| Sold | |||
| Mar 26, 2013 | Listed by Coldwell Banker Realty | $470,000 | |
| Listed by Coldwell Banker Realty | |||
Property Highlights
Building Info
Comparables
Status
Price/ft²
Listed On
Sold On
About Plainfield
Similar Homes for Sale
Currently no similar homes aroundNearby Rentals
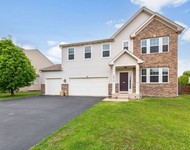
$3,400 /mo
- 4 Beds
- 2 Baths
- 3,080 ft²

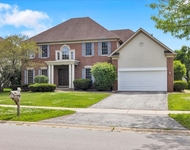
$3,500 /mo
- 3 Beds
- 2 Baths
- 1,818 ft²

Last Updated: 3 years ago
Data Source: MRED, MLS# 08300866
 Your Privacy Choices
Phone: 425-283-2930
Address: 335 Madison Avenue, New York, NY 10017